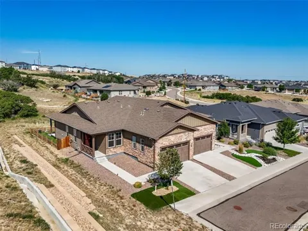
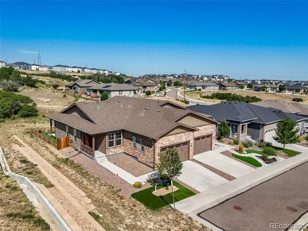
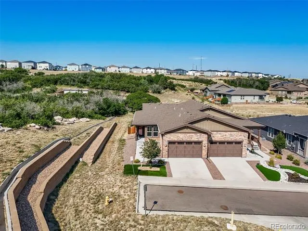
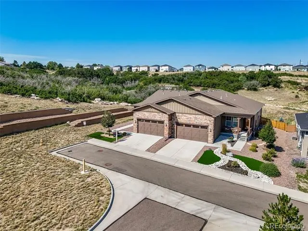
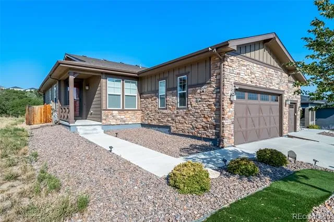
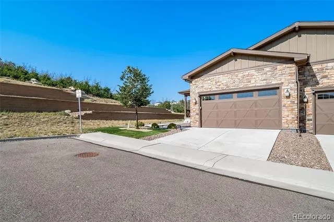
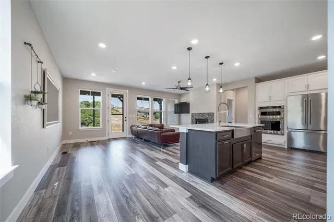
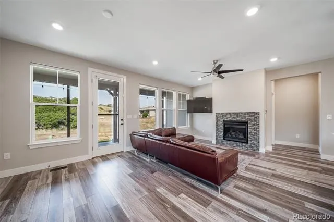
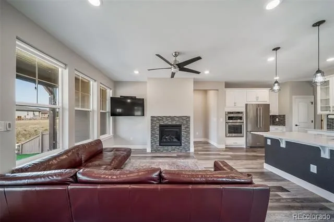
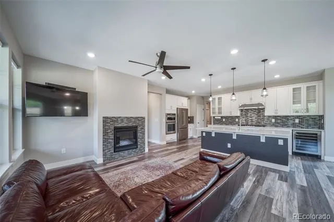
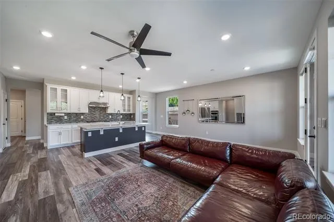
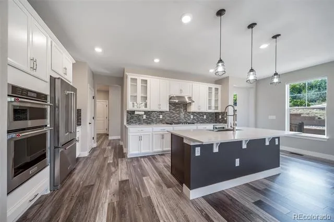
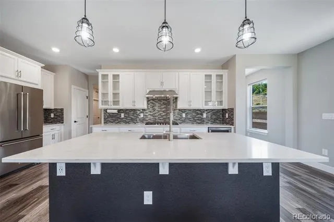
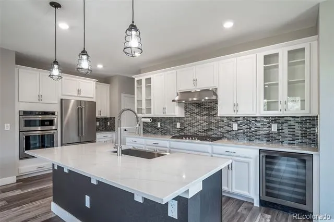
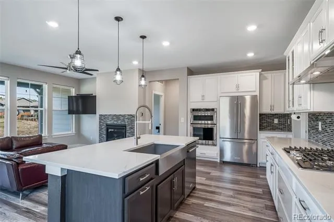
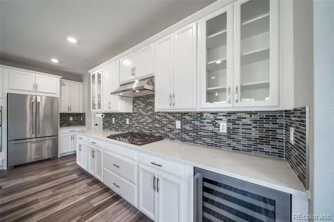
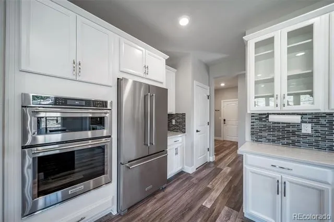
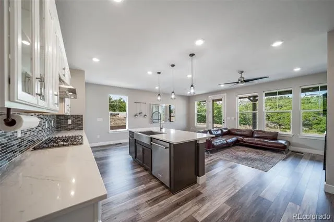
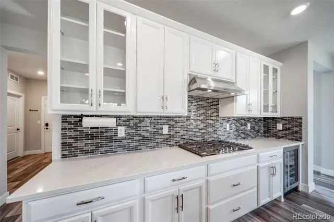
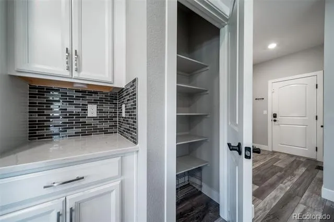
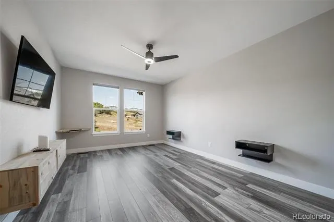
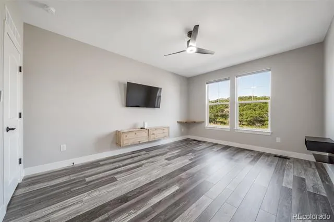
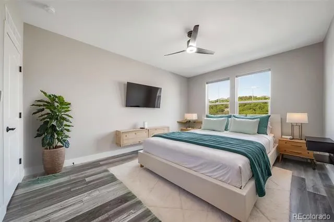
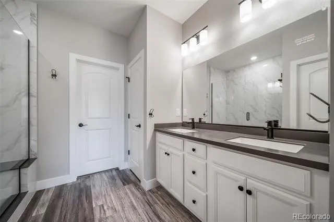
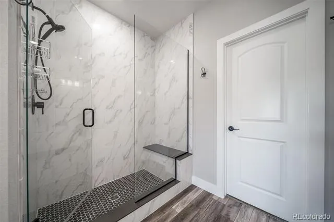
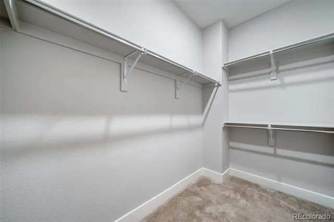
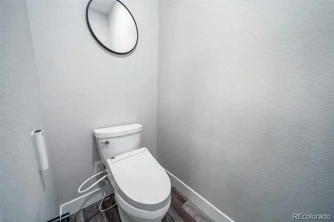
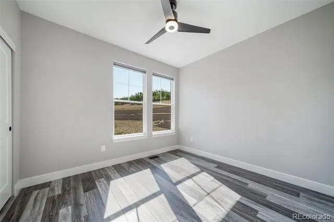
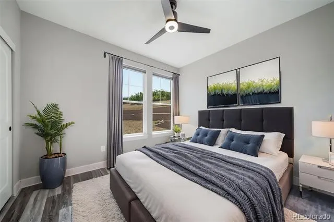
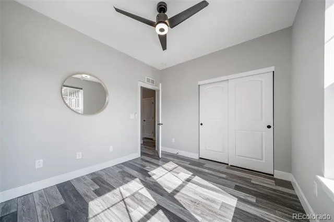
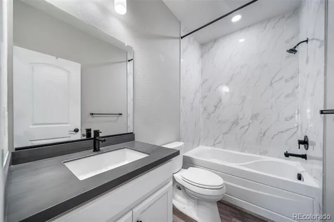
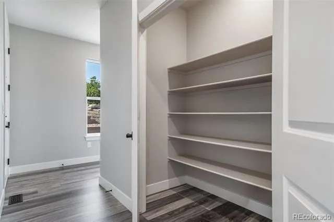
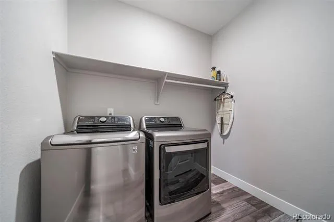
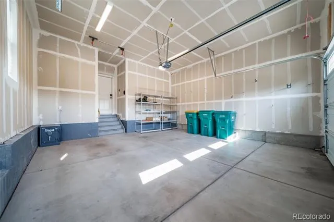
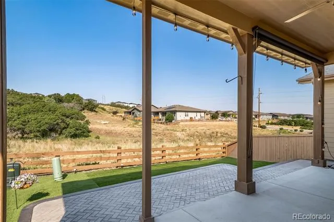
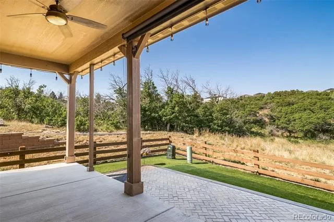
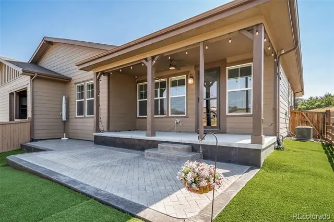
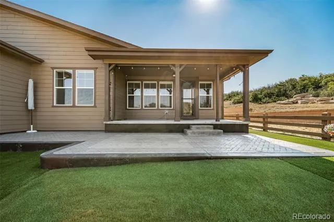
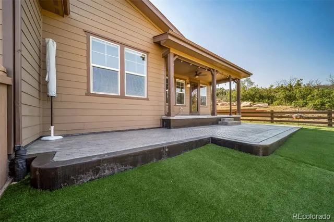
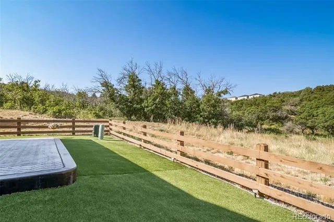
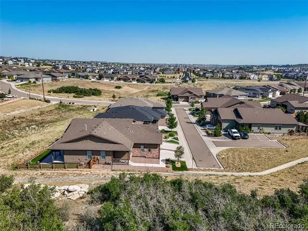
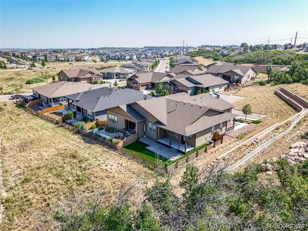
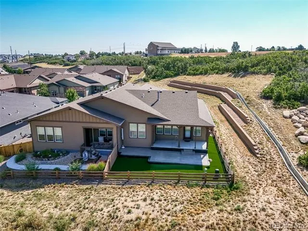
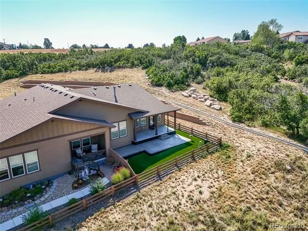
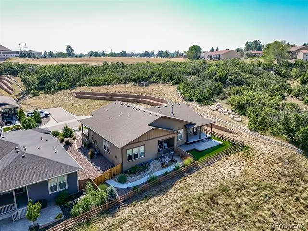
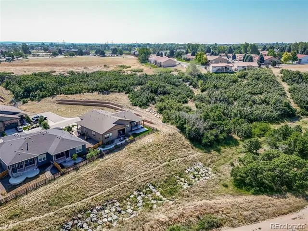
From the gourmet kitchen, to the sprawling views, welcome home to this inviting oasis. This beautifully upgraded 2-bedroom, 2-bath ranch-style paired patio-home combines privacy, low-maintenance living, and scenic open-space views. TV's stay, mirrors stay, power blinds throughout, and no upgrade overlooked! Built in 2020, this thoughtfully designed home features more than $60K in upgrades and true main-level living. The light-filled, open-concept floor plan centers around a gourmet kitchen with quartz countertops, a large gathering island, solid wood cabinetry, and modern lighting. The spacious primary suite includes custom built-ins, a spa-inspired bath, and a generous walk-in closet. Xeriscaped front and back yards provide easy care, while the backyard’s open-space setting creates a peaceful, private feel. Located in the sought-after Terrain community, with access to parks, trails, pools, and a clubhouse. Low-maintenance, energy-efficient, and designed for the Colorado lifestyle.
Property Details
- Interior
- Audio/Video Controls, Built-in Features, Ceiling Fan(s), Entrance Foyer, Five Piece Bath, High Ceilings, Kitchen Island, Open Fl
- Fireplaces
- 1
- Cooling
- Central Air
- Heating
- Forced Air
- Cooling Features
- Central Air
- Bedrooms
- 2
- Bathrooms
- 2.0
- Full Baths
- 2
- Lot Features
- Cul-De-Sac, Many Trees, Open Lot, Secluded, Sprinklers In Front
- Stories
- 1
- Lot Description
- Cul-De-Sac, Many Trees, Open Lot, Secluded, Sprinklers In Front
- Exterior Features
- Garden
- Exterior Materials
- Garden
- Acres
- 0.101
- Square Feet
- 1488
- Lot Size (sqft)
- 4400.0
- Parking Features
- Concrete, Guest
- Parking Spaces
- 2
- Parking Type
- Garage
- Parking Garage Spaces
- 2
- Property Type
- Purchase
- Style
- Mountain Contemporary
- Basement
- 1
- Basement Description
- Crawl Space
- Year Built
- 2020
- Foundation
- Concrete Perimeter
- Roof
- Shingle
- Sewer Information
- Public Sewer
- Utility Source
- Public
- Utility Features
- Electricity Connected, Natural Gas Connected
- Appliances
- Convection Oven, Cooktop, Dishwasher, Disposal, Down Draft, Dryer, Electric Water Heater, Microwave, Oven, Range Hood, Refrigera
- Subdivision
- Terrain
- School District
- Douglas RE-1
- Elementary School
- Rock Ridge
- Middle School
- Mesa
- High School
- Douglas County
- County
- Douglas
- Region
- Castle Rock
- Zoning
- Planned Development
- Taxes Annual
- $3,709
- HOA
- 1
- HOA Fees
- 487
Location
Legal
Based on information submitted to the MLS GRID as of 2026-09-02 12:42:47 UTC. All data is obtained from various sources and may not have been verified by broker or MLS GRID. Supplied Open House information is subject to change without notice. All information should be independently reviewed and verified for accuracy. Properties may or may not be listed by the office/agent presenting the information.
Last Updated: Sep 2, 2026 12:42 PM. Source: RECOLORADO
Provided By
Listed by Valentina Adair-Williams (#930cea2f562bbe79b61286797cfa04a7), 720-425-4816
Listing Office: Keller Williams Action Realty LLC
Legal Notice
This publication is designed to provide information with regard to the subject matter covered. It is displayed with the understanding that the publisher and authors are not engaged in rendering real estate, legal, accounting, tax, or other professional services and that the publisher and authors are not offering such advice in this publication. If real estate, legal, or other expert assistance is required, the services of a competent, professional person should be sought.
The information contained in this publication is subject to change without notice. METROLIST, INC., DBA RECOLORADO MAKES NO WARRANTY OF ANY KIND WITH REGARD TO THIS MATERIAL, INCLUDING, BUT NOT LIMITED TO, THE IMPLIED WARRANTIES OF MERCHANTABILITY AND FITNESS FOR A PARTICULAR PURPOSE. METROLIST, INC., DBA RECOLORADO SHALL NOT BE LIABLE FOR ERRORS CONTAINED HEREIN OR FOR ANY DAMAGES IN CONNECTION WITH THE FURNISHING, PERFORMANCE, OR USE OF THIS MATERIAL.
Buyer Agency Compensation
The listing broker’s offer of compensation is made only to participants of the MLS where the listing is filed.