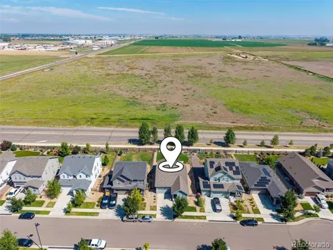
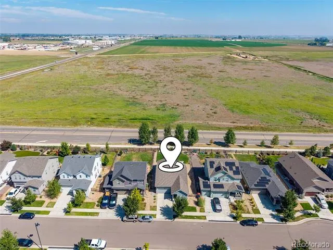
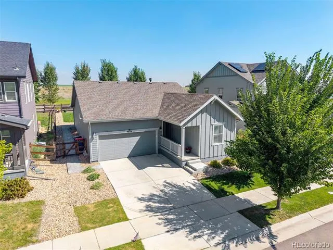
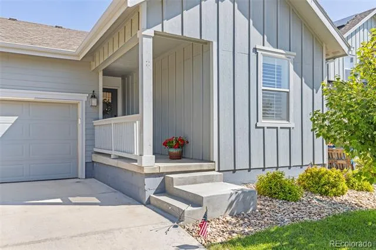
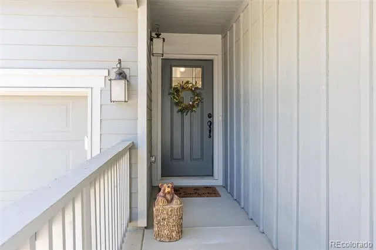
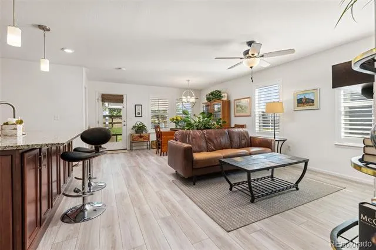
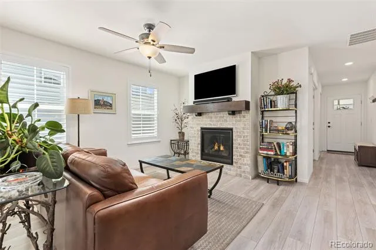
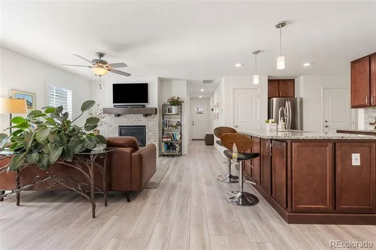
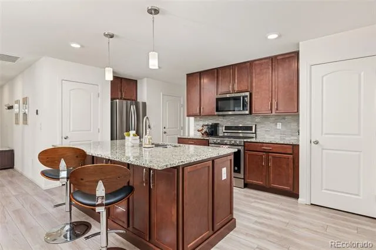
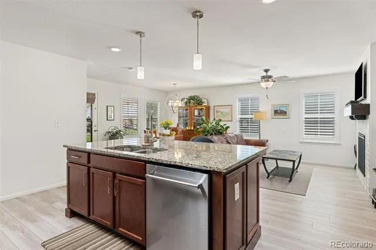
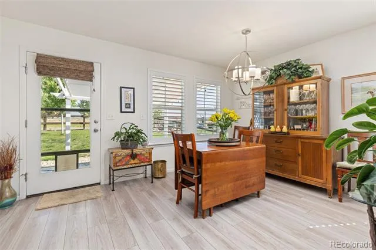
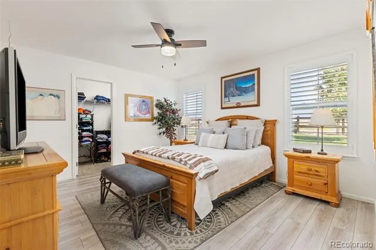
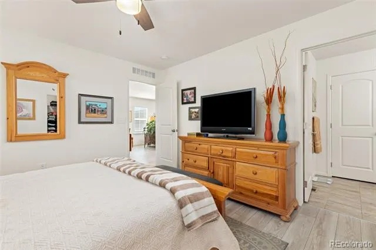
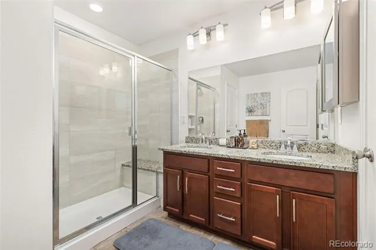
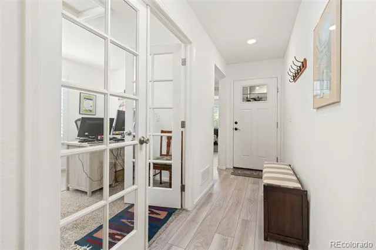
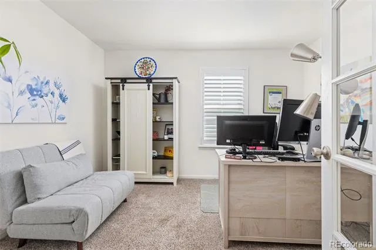
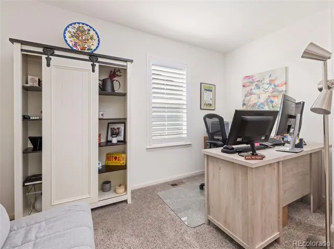
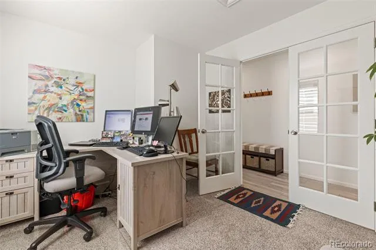
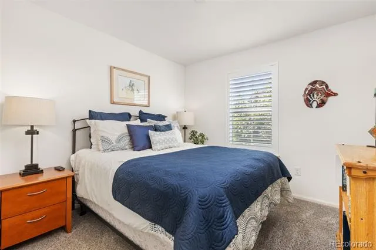
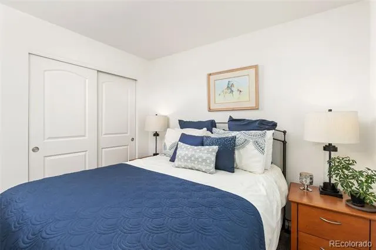
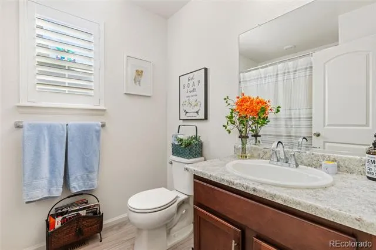
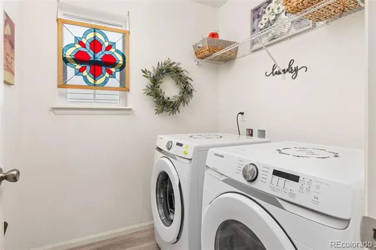
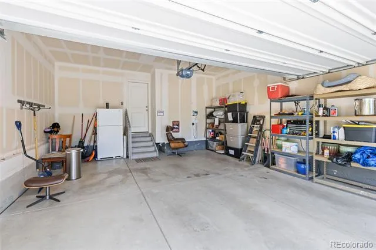
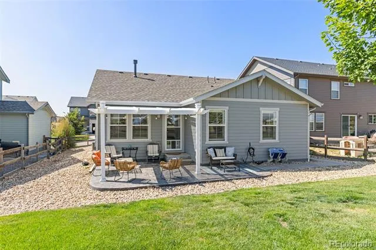
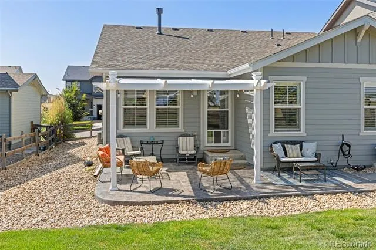
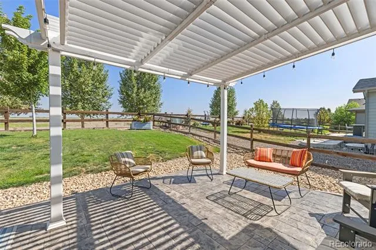
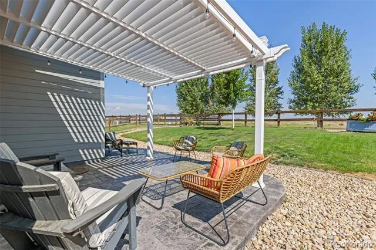
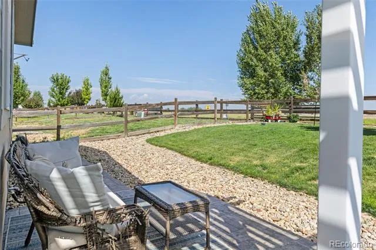
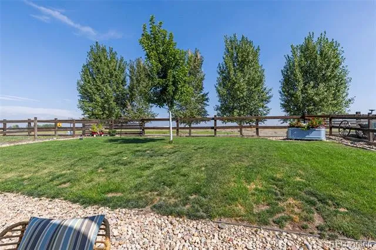
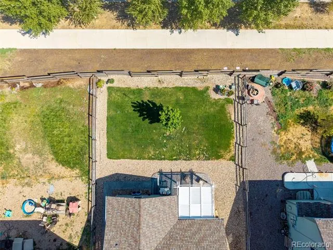
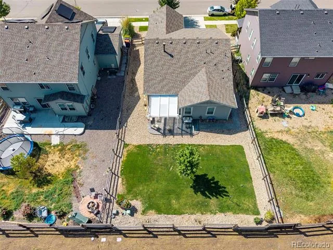
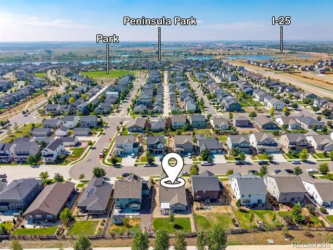
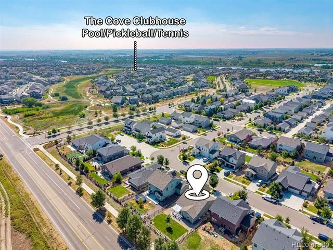
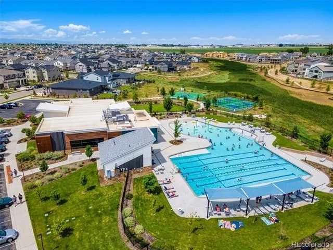
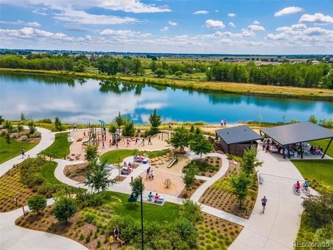
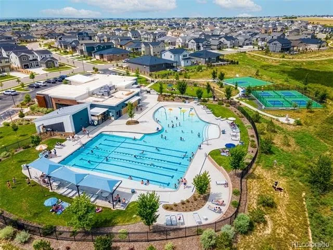
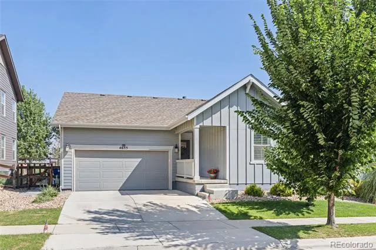
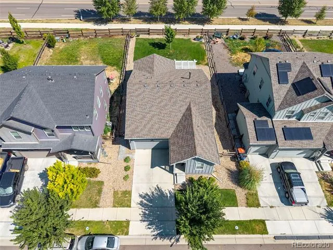
Some backyards you tolerate. This one, you'll actually live in. Imagine flipping the pergola open on a warm afternoon, closing it down for shade an hour later, and settling onto the covered patio while five towering trees stand guard just past the fence — no rooftops, no rear neighbors staring back, just a quiet buffer created by the road behind you. It's the kind of privacy that's nearly impossible to find in a community this connected. Built in 2020, this one-level ranch delivers 1,381 square feet of thoughtfully laid-out main-floor living — no stairs, no wasted space. Three bedrooms flex to fit your life, including one tucked behind French doors that's ready to become your home office, studio, or guest suite. Two full bathrooms and an attached 2-car garage keep everything simple and functional. Then there's the lifestyle that comes with the address. Barefoot Lakes residents have access to The Cove — a resort-style amenity center with a lap pool, splash pad, fitness center, and pickleball and basketball courts — plus two stocked lakes for kayaking and fishing, miles of paved trails, and Peninsula Park just around the corner. Here's the part that should get you moving: homes like this in Barefoot Lakes are trading well into the $500Ks and beyond, yet this one is priced at $515,000. That gap won't last — a value like this, paired with a backyard this private, typically doesn't sit on the market long. Get your showing on the books this week so you're not the one who finds out too late.
Property Details
- Interior
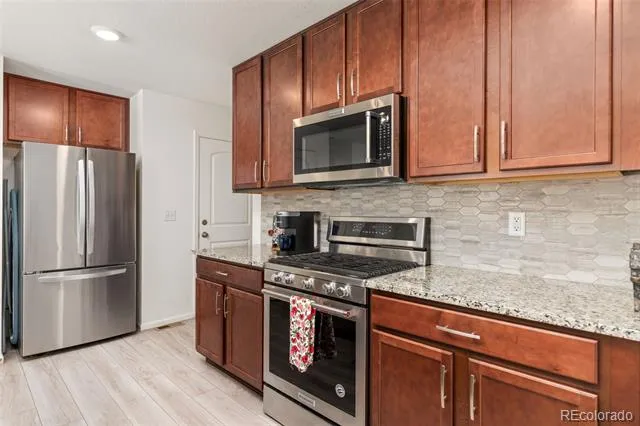
- Ceiling Fan(s), Granite Counters, Kitchen Island, No Stairs, Open Floorplan, Pantry, Smart Thermostat, Walk-In Closet(s)
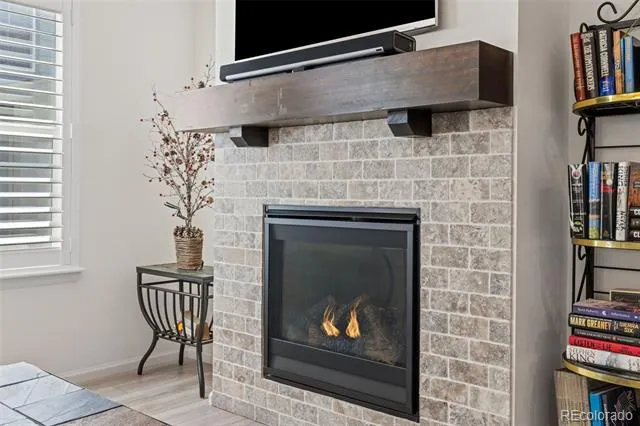
- Fireplaces
- 1
- Cooling
- Central Air
- Heating
- Forced Air
- Cooling Features
- Central Air
- Bedrooms
- 3
- Bathrooms
- 2.0
- Full Baths
- 2
- Lot Features
- Master Planned, Sprinklers In Front, Sprinklers In Rear
- Stories
- 1
- Lot Description
- Master Planned, Sprinklers In Front, Sprinklers In Rear
- Exterior Features
- Garden, Private Yard
- Exterior Materials
- Garden, Private Yard
- Acres
- 0.152
- Square Feet
- 1381
- Lot Size (sqft)
- 6620.0
- Parking Features
- Concrete
- Parking Spaces
- 2
- Parking Type
- Garage
- Parking Garage Spaces
- 2
- Property Type
- Purchase
- Style
- Contemporary
- Basement
- 1
- Basement Description
- Crawl Space
- Year Built
- 2020
- Foundation
- Concrete Perimeter
- Roof
- Composition
- Sewer Information
- Community
- Appliances
- Dishwasher, Disposal, Dryer, Microwave, Oven, Range, Refrigerator
- Subdivision
- Barefoot Lakes
- School District
- St. Vrain Valley RE-1J
- Elementary School
- Mead
- Middle School
- Mead
- High School
- Mead
- County
- WELD
- Region
- Longmont
- Zoning
- PUD
- Taxes Annual
- $5,753
- HOA
- 1
- HOA Fees
- 270
Location
Legal
Based on information submitted to the MLS GRID as of 2026-09-02 11:02:42 UTC. All data is obtained from various sources and may not have been verified by broker or MLS GRID. Supplied Open House information is subject to change without notice. All information should be independently reviewed and verified for accuracy. Properties may or may not be listed by the office/agent presenting the information.
Last Updated: Sep 2, 2026 11:02 AM. Source: RECOLORADO
Provided By
Listed by Danna Hinz (#ceba2c6033c4c15520deb8020185ea01), dannahinz@remax.net,303-901-3860
Listing Office: RE/MAX Alliance
Legal Notice
This publication is designed to provide information with regard to the subject matter covered. It is displayed with the understanding that the publisher and authors are not engaged in rendering real estate, legal, accounting, tax, or other professional services and that the publisher and authors are not offering such advice in this publication. If real estate, legal, or other expert assistance is required, the services of a competent, professional person should be sought.
The information contained in this publication is subject to change without notice. METROLIST, INC., DBA RECOLORADO MAKES NO WARRANTY OF ANY KIND WITH REGARD TO THIS MATERIAL, INCLUDING, BUT NOT LIMITED TO, THE IMPLIED WARRANTIES OF MERCHANTABILITY AND FITNESS FOR A PARTICULAR PURPOSE. METROLIST, INC., DBA RECOLORADO SHALL NOT BE LIABLE FOR ERRORS CONTAINED HEREIN OR FOR ANY DAMAGES IN CONNECTION WITH THE FURNISHING, PERFORMANCE, OR USE OF THIS MATERIAL.
Buyer Agency Compensation
The listing broker’s offer of compensation is made only to participants of the MLS where the listing is filed.