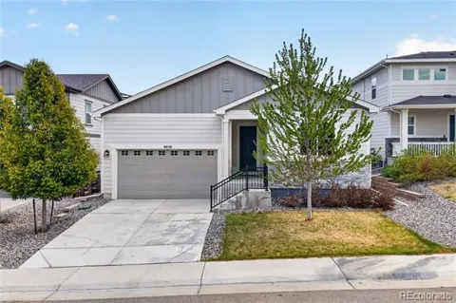
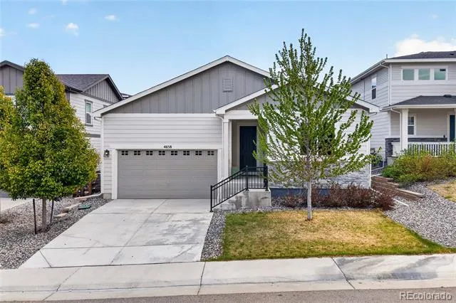
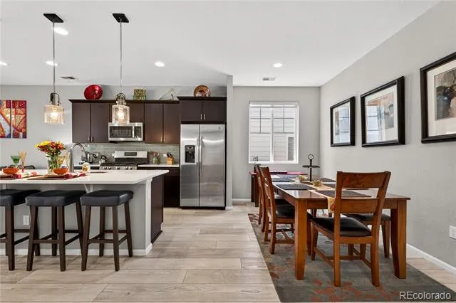
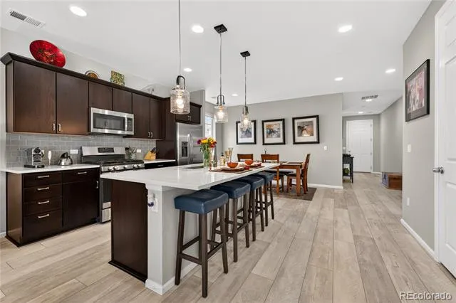
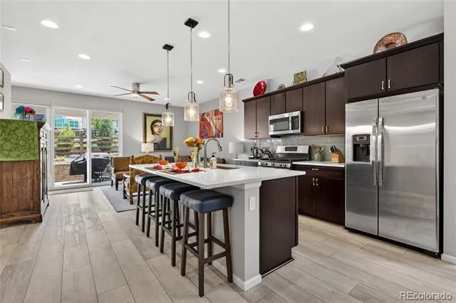
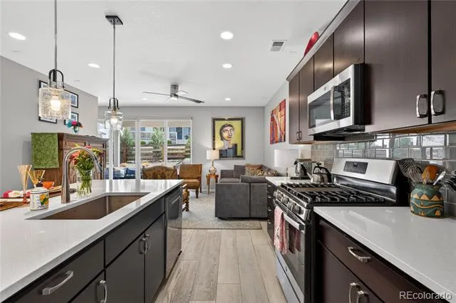
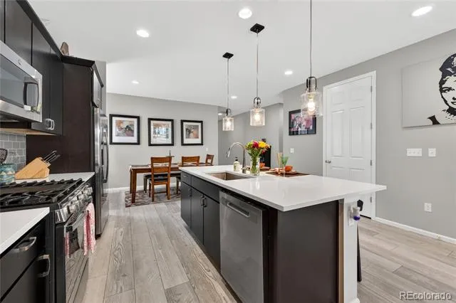
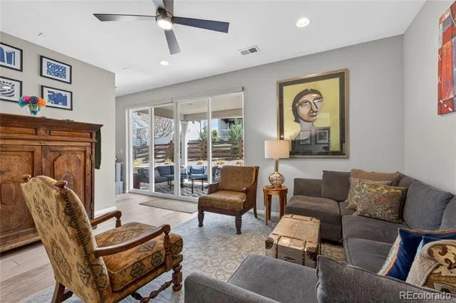
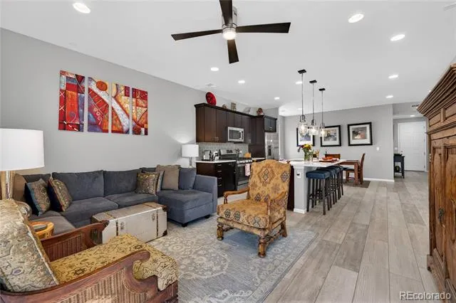
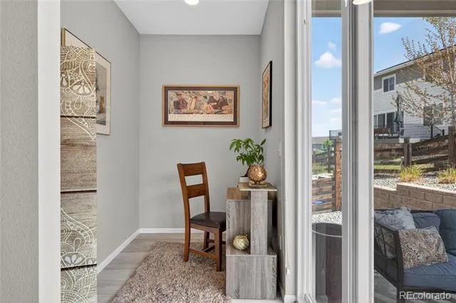
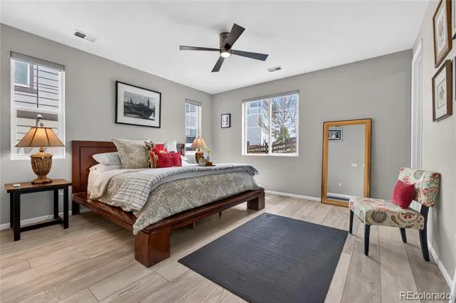
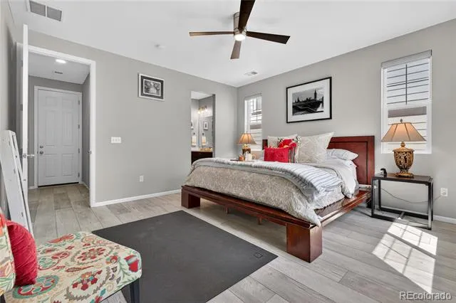
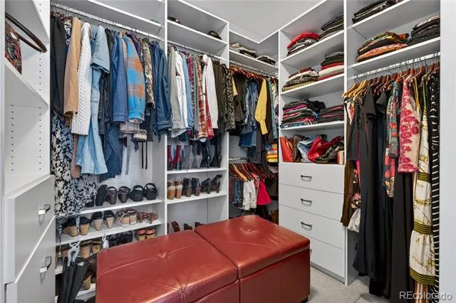
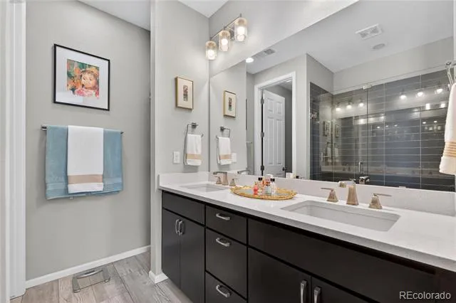
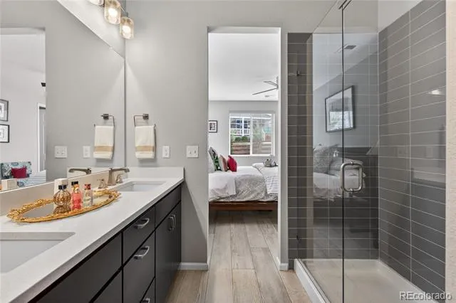
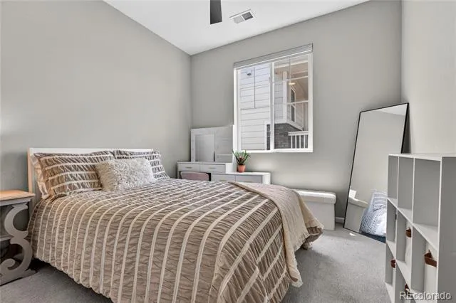
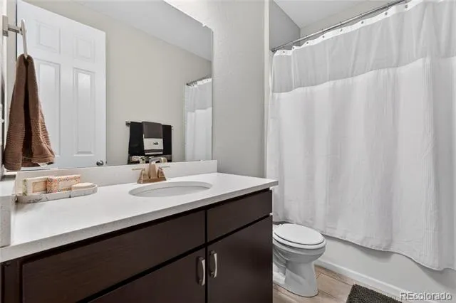
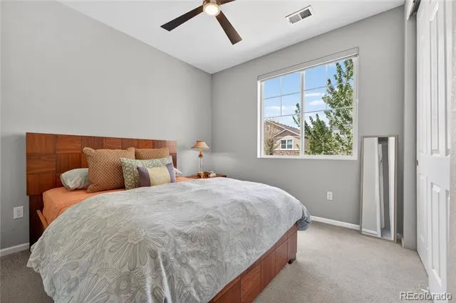
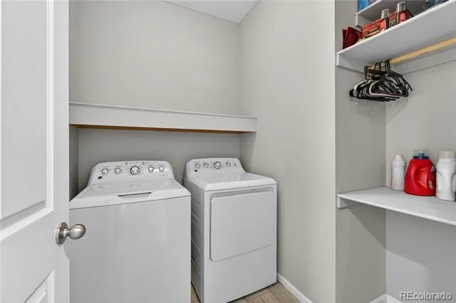
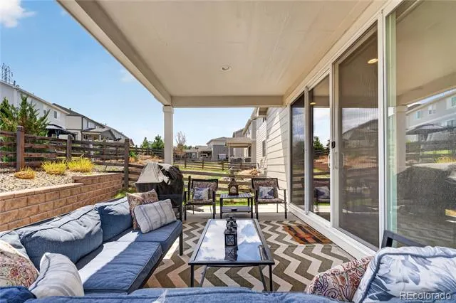
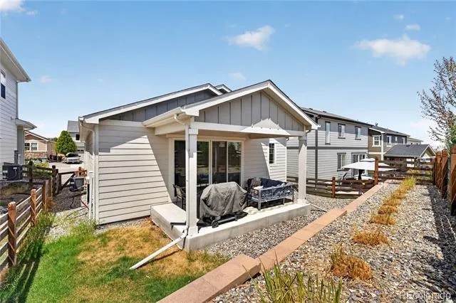
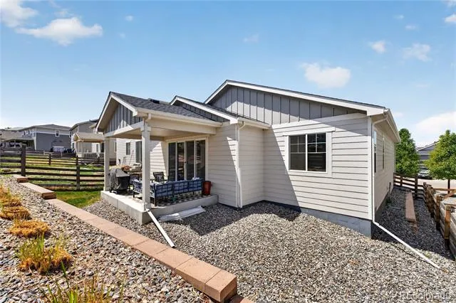
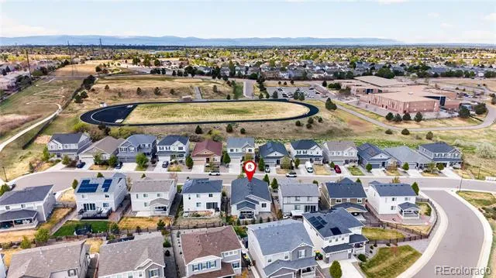
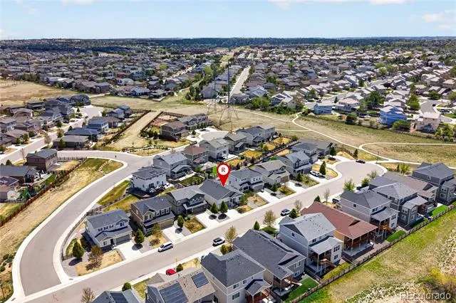
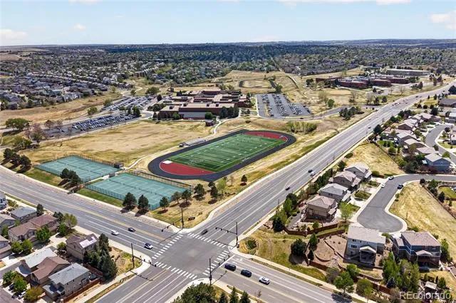
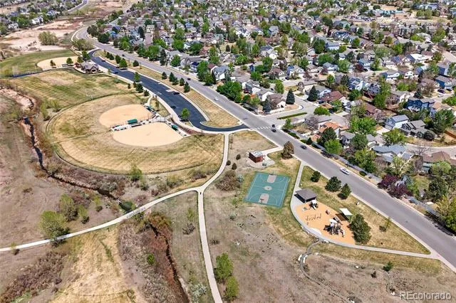
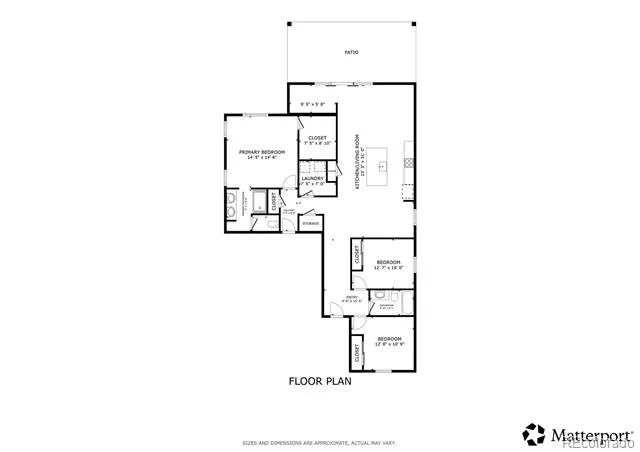
Thoughtful upgrades, a comfortable layout, and a welcoming atmosphere come together in this beautifully maintained Onyx floorplan, set within a quiet, welcoming neighborhood. Inside, wide-plank LVP flooring carries through the main living spaces, creating a modern and connected feel. The open-concept design unfolds effortlessly, with a bright living area that connects seamlessly to the kitchen and dining space, filled with natural light and elevated finishes. The kitchen stands out with quartz countertops, stainless steel appliances, a gas range, and a large center island with seating, complemented by upgraded lighting adding style and warmth. Just off the main living area, a dedicated tech space offers flexibility for work or organization without interrupting the flow of the home. The primary suite is privately positioned and generously sized, featuring a custom walk-in closet system and a well-appointed bath with dual vanities and a sleek tile-surround shower, while the secondary bedrooms are thoughtfully separated and finished with plush carpeting for added comfort. Both bathrooms showcase upgraded tile work, including a full tile surround in the hall bath, for a polished look. Custom blinds throughout the home enhance privacy and function, while high-end fixtures and lighting elevate each space with subtle sophistication. Sliding glass doors extend the living area outdoors to a covered back patio, ideal for year-round enjoyment with space to relax, dine, or entertain. The backyard offers a low-maintenance landscape with defined areas and a sense of privacy, creating an easy outdoor retreat. The thoughtfully designed floor plan is complemented by a full climate-controlled crawlspace, offering substantial year-round storage for seasonal items, hobbies, and household essentials. Located within the highly regarded Cherry Creek School District, this property is a standout option for buyers seeking a move-in ready home with thoughtful upgrades already in place.
Property Details
- Interior
- Ceiling Fan(s), Corian Counters, Entrance Foyer, High Ceilings, Kitchen Island, Open Floorplan, Pantry, Primary Suite, Walk-In C
- Cooling
- Central Air
- Heating
- Forced Air, Natural Gas
- Cooling Features
- Central Air
- Bedrooms
- 3
- Bathrooms
- 1.75
- Full Baths
- 1
- 3/4 Baths
- 1
- Lot Features
- Cul-De-Sac, Landscaped, Sprinklers In Front, Sprinklers In Rear
- Stories
- 1
- Lot Description
- Cul-De-Sac, Landscaped, Sprinklers In Front, Sprinklers In Rear
- Exterior Features
- Lighting, Private Yard, Rain Gutters, Smart Irrigation
- Exterior Materials
- Lighting, Private Yard, Rain Gutters, Smart Irrigation
- Acres
- 0.112
- Square Feet
- 1581
- Lot Size (sqft)
- 4879.0
- Parking Features
- Concrete, Lighted
- Parking Spaces
- 2
- Parking Type
- Garage
- Parking Garage Spaces
- 2
- Property Type
- Purchase
- Basement
- 1
- Basement Description
- Crawl Space
- Year Built
- 2020
- Roof
- Shingle
- Sewer Information
- Public Sewer
- Utility Source
- Public
- Utility Features
- Cable Available, Electricity Connected, Internet Access (Wired), Natural Gas Connected
- Appliances
- Dishwasher, Dryer, Microwave, Range, Refrigerator, Washer
- Subdivision
- Copperleaf
- School District
- Cherry Creek 5
- Elementary School
- Aspen Crossing
- Middle School
- Sky Vista
- High School
- Eaglecrest
- County
- ARAPAHOE
- Region
- Aurora
- Taxes Annual
- $6,540
- HOA
- 1
- HOA Fees
- 75
Location
Legal
Based on information submitted to the MLS GRID as of 2026-09-02 14:02:43 UTC. All data is obtained from various sources and may not have been verified by broker or MLS GRID. Supplied Open House information is subject to change without notice. All information should be independently reviewed and verified for accuracy. Properties may or may not be listed by the office/agent presenting the information.
Last Updated: Sep 2, 2026 2:02 PM. Source: RECOLORADO
Provided By
Listed by Elizabeth Zimmermann, elizabeth.zimmermann@redfin.com,
Listing Office: Redfin Corporation
Legal Notice
This publication is designed to provide information with regard to the subject matter covered. It is displayed with the understanding that the publisher and authors are not engaged in rendering real estate, legal, accounting, tax, or other professional services and that the publisher and authors are not offering such advice in this publication. If real estate, legal, or other expert assistance is required, the services of a competent, professional person should be sought.
The information contained in this publication is subject to change without notice. METROLIST, INC., DBA RECOLORADO MAKES NO WARRANTY OF ANY KIND WITH REGARD TO THIS MATERIAL, INCLUDING, BUT NOT LIMITED TO, THE IMPLIED WARRANTIES OF MERCHANTABILITY AND FITNESS FOR A PARTICULAR PURPOSE. METROLIST, INC., DBA RECOLORADO SHALL NOT BE LIABLE FOR ERRORS CONTAINED HEREIN OR FOR ANY DAMAGES IN CONNECTION WITH THE FURNISHING, PERFORMANCE, OR USE OF THIS MATERIAL.
Buyer Agency Compensation
The listing broker’s offer of compensation is made only to participants of the MLS where the listing is filed.