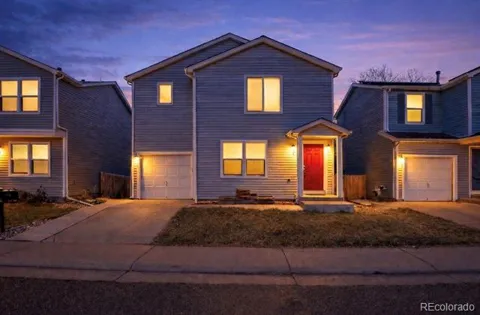
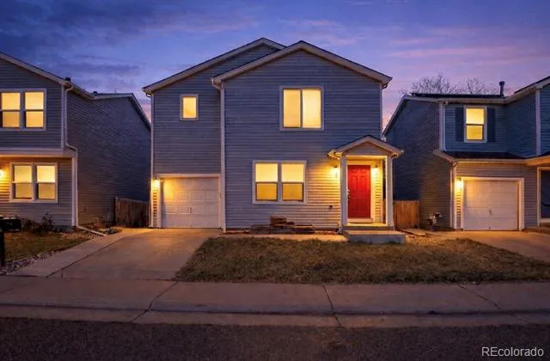
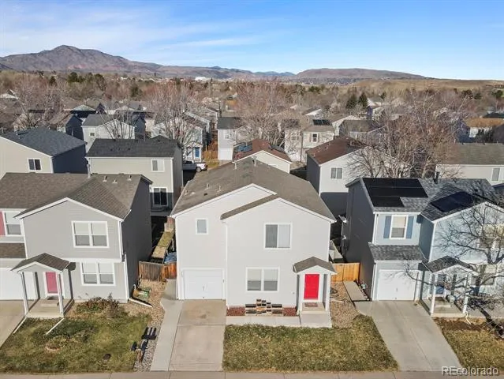
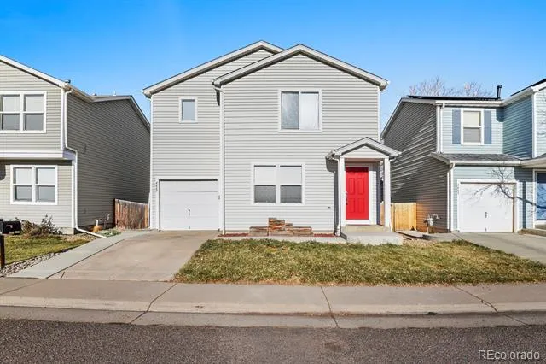
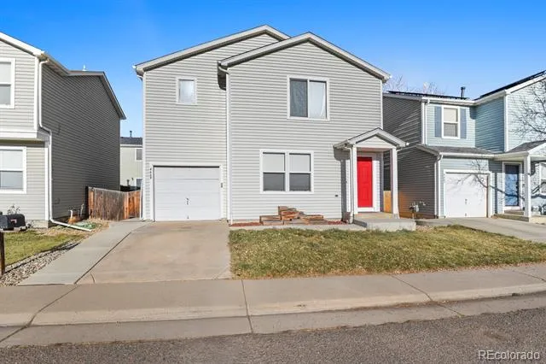
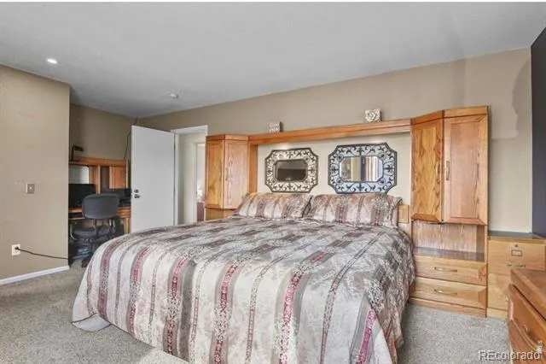
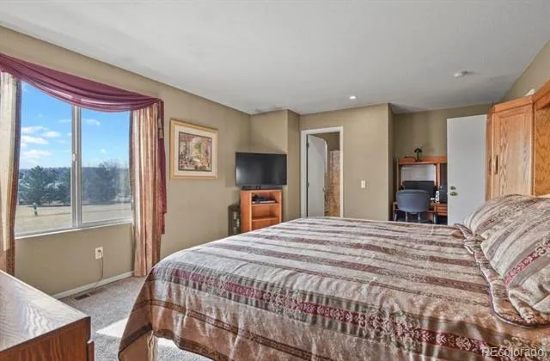
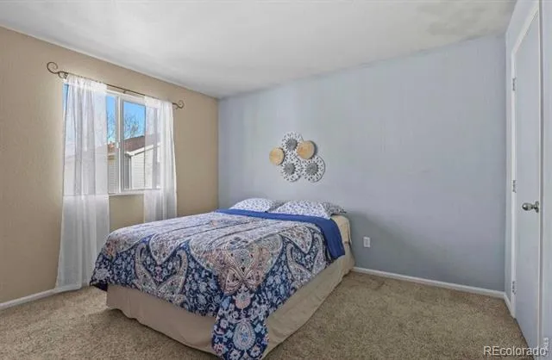
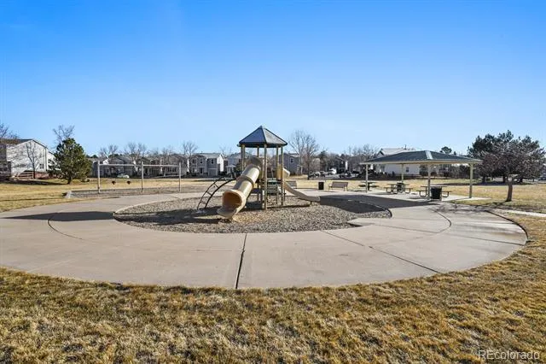
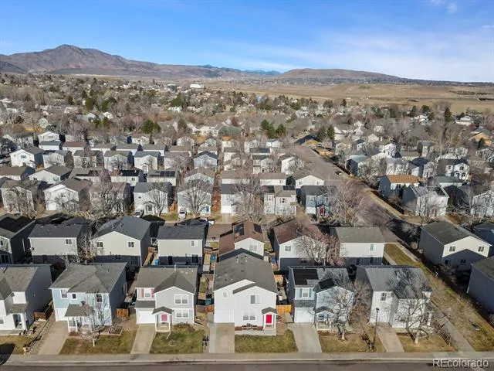
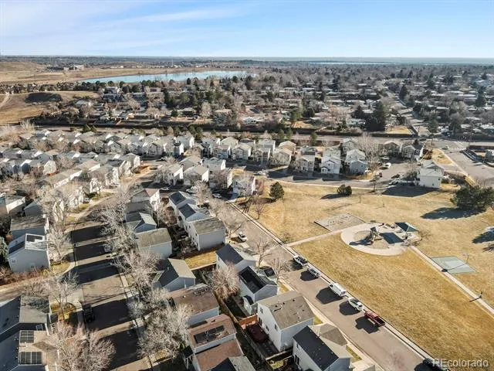
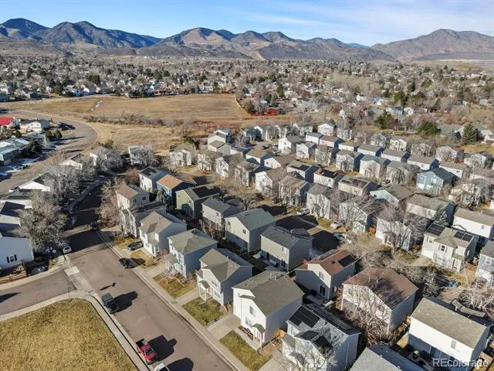
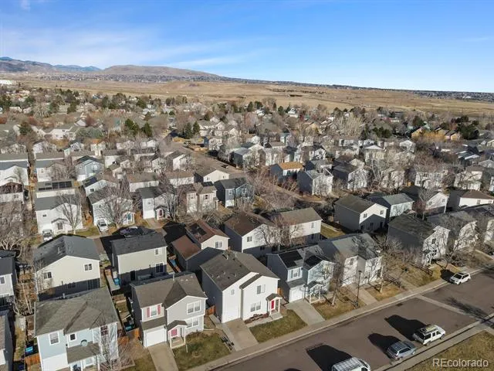
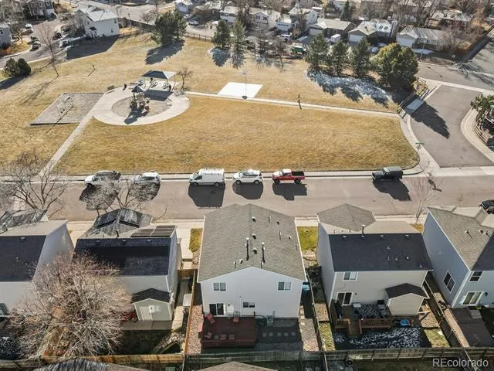
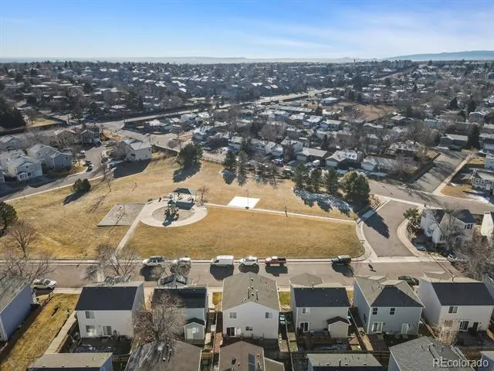
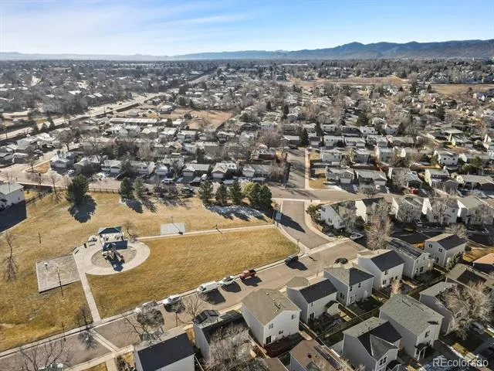
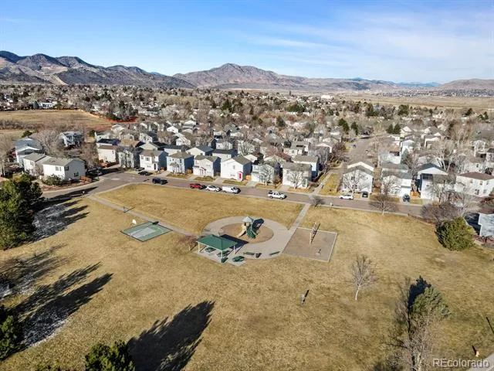
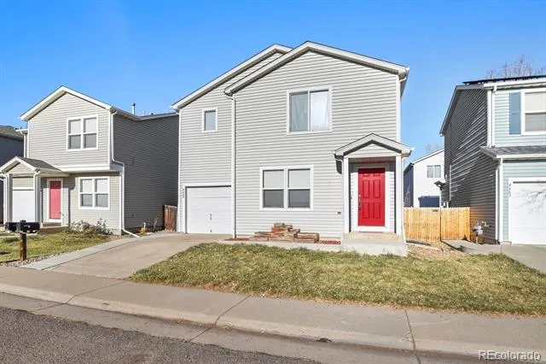
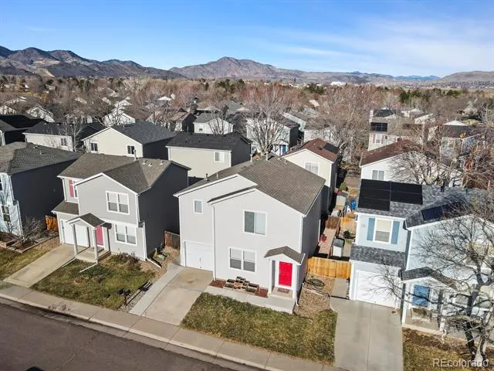
Come see this beautiful home! Location truly is everything at 4669 S Swadley Way. Situated directly across from Palisade Park, this well maintained 3 bedroom, 2 bathroom home enjoys a premier setting with abundant nearby parking, a true luxury in the neighborhood. The park offers playgrounds, walking trails, a grassy field, and a basketball court, creating an ideal extension of your outdoor living space. Just minutes from Red Rocks, Dinosaur Ridge, hiking trails, and nearby schools, this location delivers the Colorado lifestyle buyers are searching for.
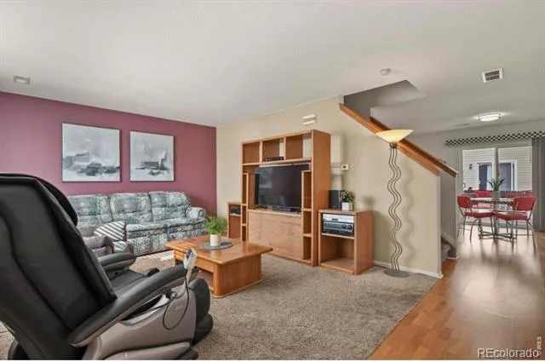
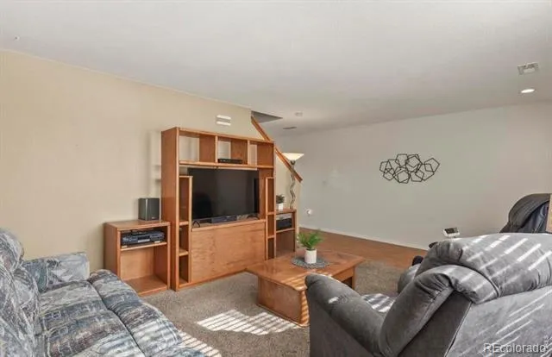
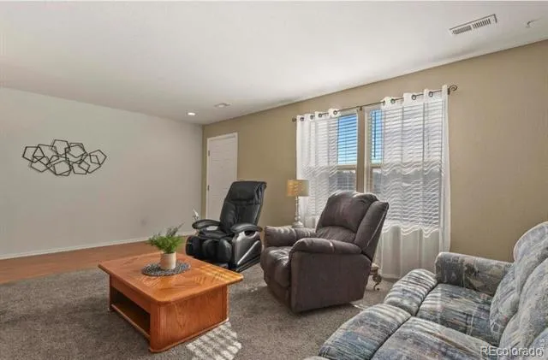
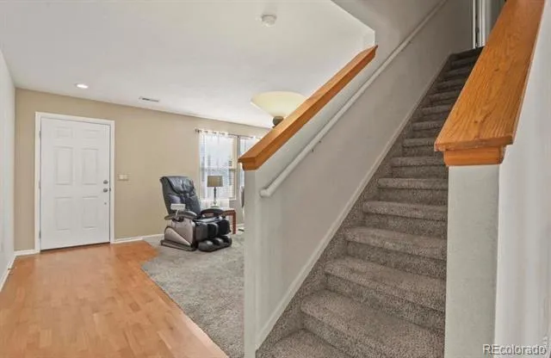
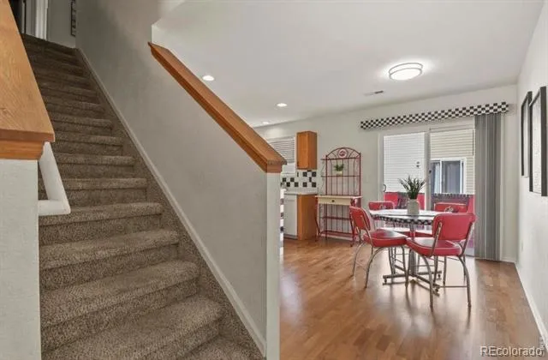
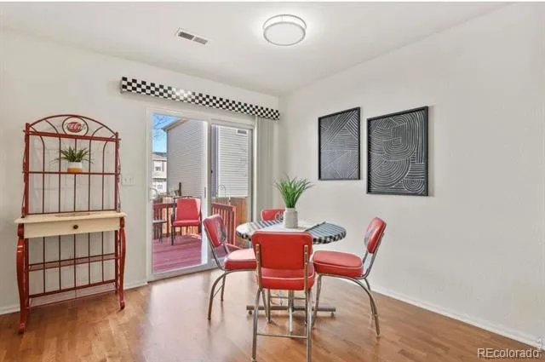
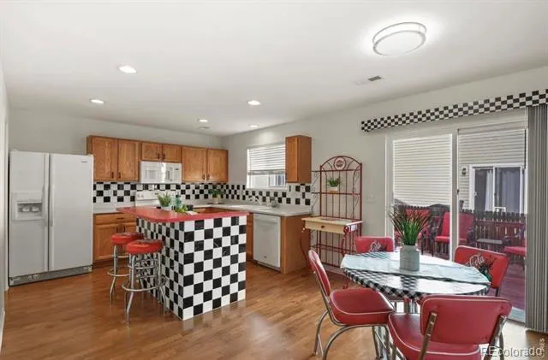
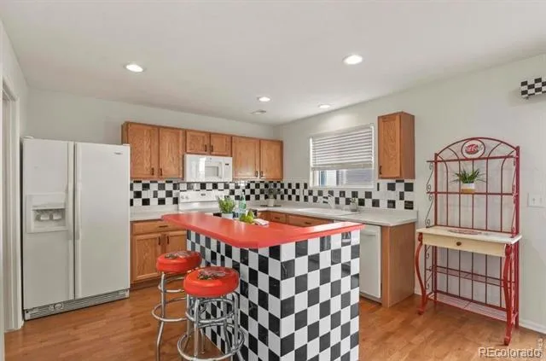
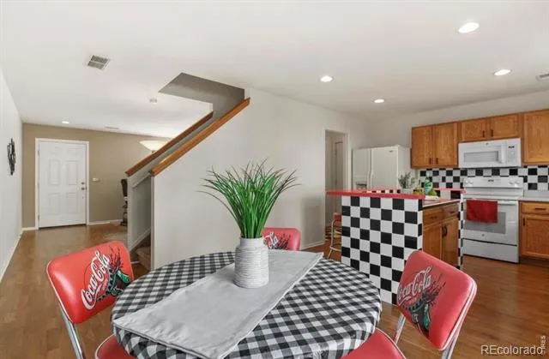
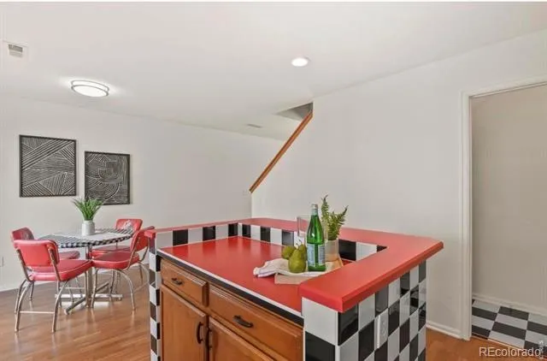
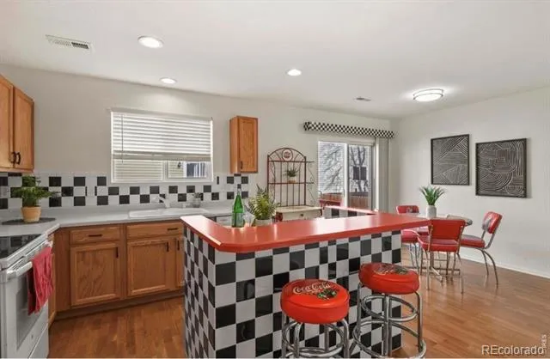
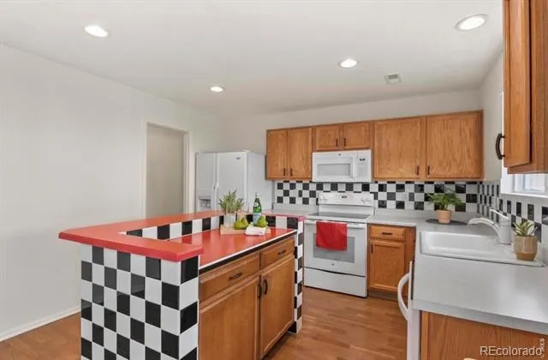
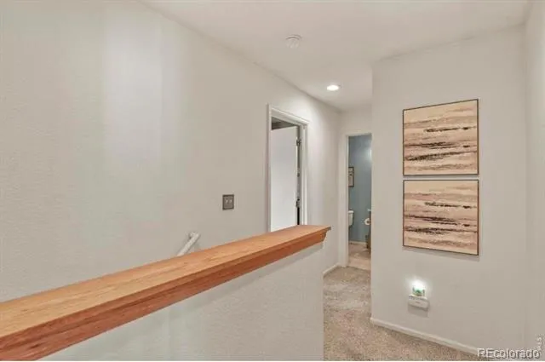
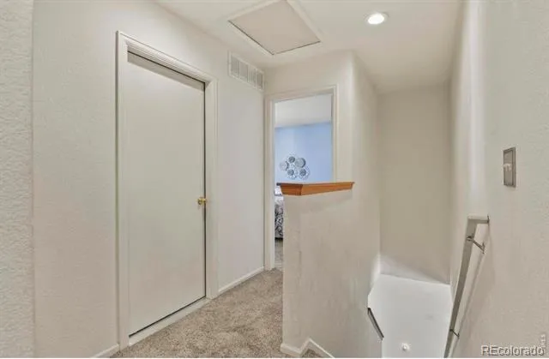
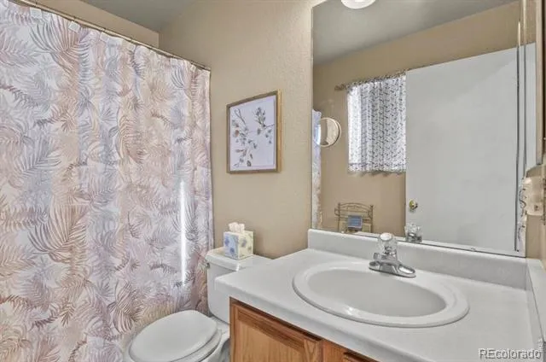
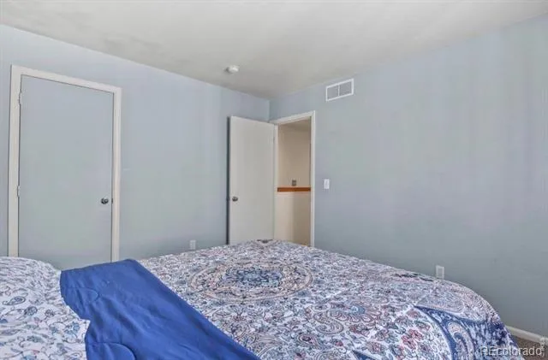
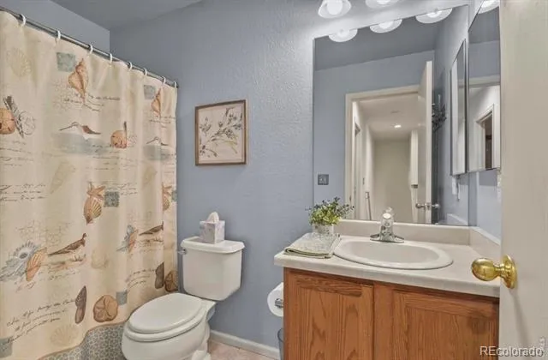
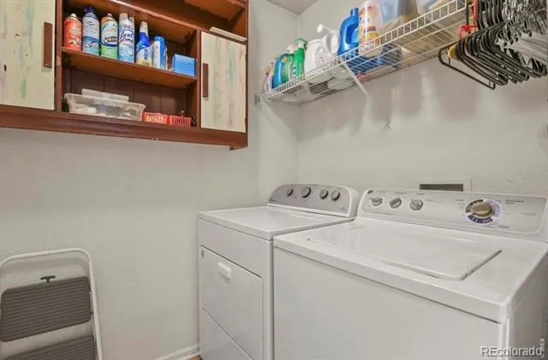
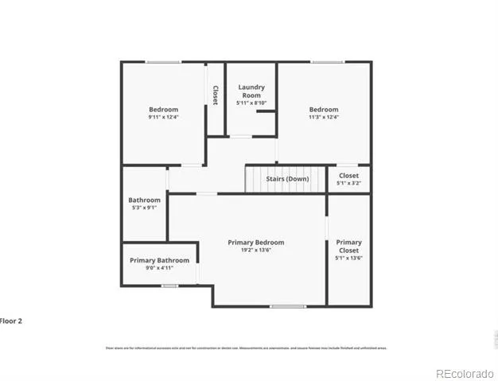
Inside, the home features brand new wood flooring on the main level, beautifully updated bathrooms with ceramic tile in place of vinyl, and a stylish tile backsplash in the kitchen. Fresh interior paint enhances the bright, clean feel throughout, while thoughtful updates like upstairs laundry and new blinds in the front room and kitchen add everyday convenience.
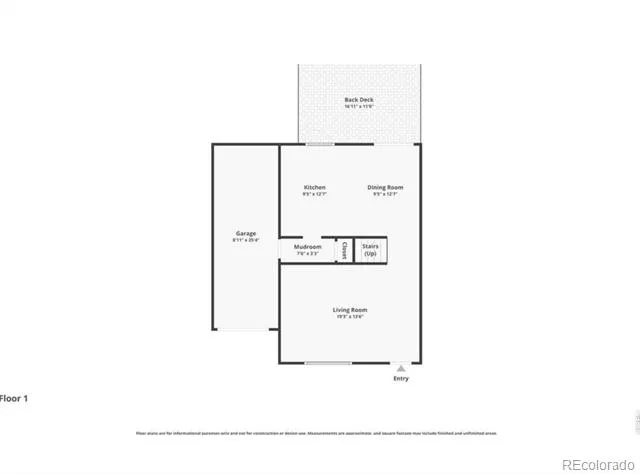
The extended bay attached garage offers direct interior access, a rare and highly desirable feature in the neighborhood, and is equipped with a smart MyQ garage door opener for modern functionality. Storage is abundant with a large, easily accessible crawlspace featuring stair access, installed lighting, and a sump pump for added peace of mind.
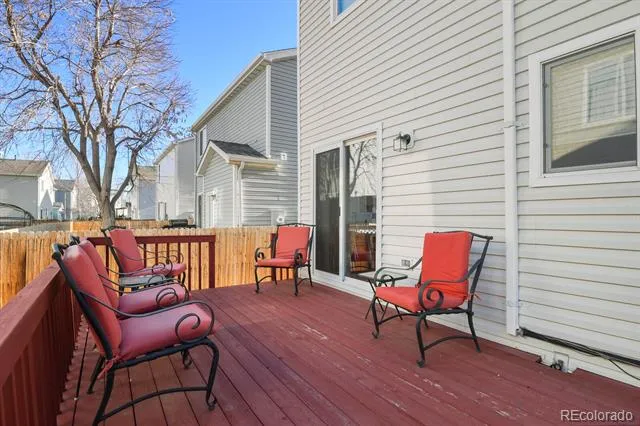
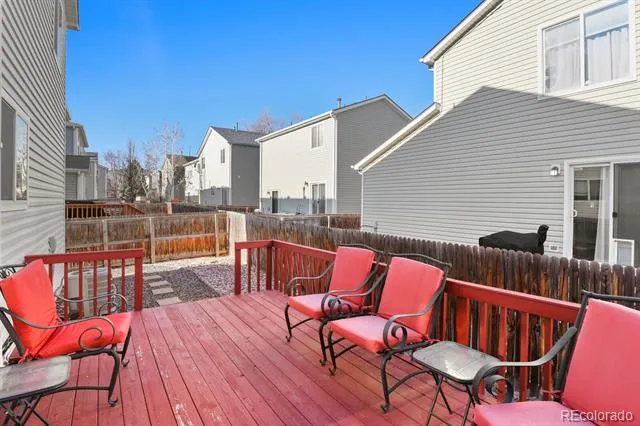
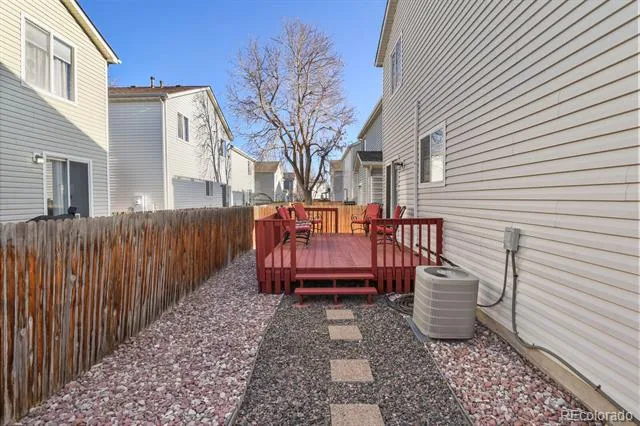
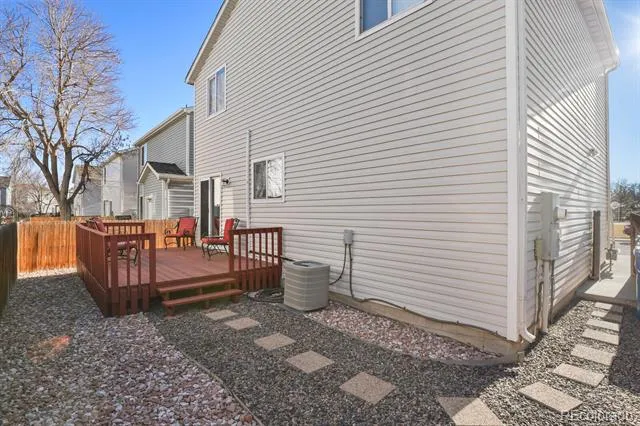
Step outside to a thoughtfully xeriscaped backyard designed for low maintenance living. The spacious deck is perfect for entertaining, relaxing, or soaking up Colorado’s sunshine without the upkeep of traditional landscaping. The home also features newer exterior vinyl siding and a newer roof, adding to its overall durability and curb appeal.
Property Details
- Interior
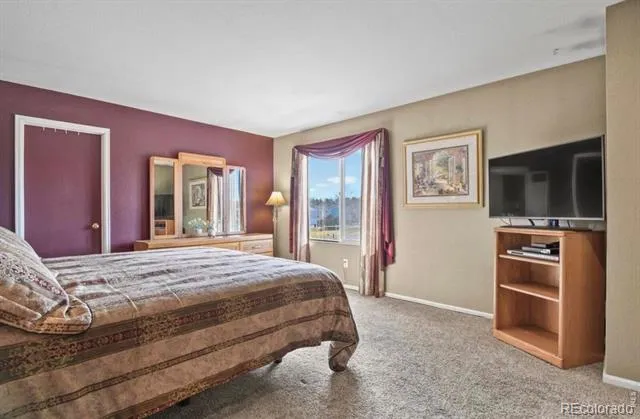
- Ceiling Fan(s), Eat-in Kitchen, Kitchen Island, Primary Suite, Walk-In Closet(s)
- Cooling
- Central Air
- Heating
- Forced Air
- Cooling Features
- Central Air
- Bedrooms
- 3
- Bathrooms
- 2.0
- Full Baths
- 2
- Stories
- 2
- Acres
- 0.0
- Square Feet
- 1470
- Lot Size (sqft)
- 0.05
- Parking Spaces
- 1
- Parking Type
- Garage
- Parking Garage Spaces
- 1
- Property Type
- Purchase
- Basement
- 1
- Basement Description
- Crawl Space, Sump Pump
- Year Built
- 2001
- Roof
- Composition
- Sewer Information
- Public Sewer
- Appliances
- Dishwasher, Disposal, Microwave, Oven, Refrigerator
- Subdivision
- Palisades Park
- School District
- Jefferson County R-1
- Elementary School
- Kendallvue
- Middle School
- Carmody
- High School
- Bear Creek
- County
- Jefferson
- Region
- Morrison
- Zoning
- P-D
- Taxes Annual
- $2,837
- HOA
- 1
- HOA Fees
- 168
Location
Legal
Based on information submitted to the MLS GRID as of 2026-09-02 13:07:47 UTC. All data is obtained from various sources and may not have been verified by broker or MLS GRID. Supplied Open House information is subject to change without notice. All information should be independently reviewed and verified for accuracy. Properties may or may not be listed by the office/agent presenting the information.
Last Updated: Sep 2, 2026 1:07 PM. Source: RECOLORADO
Provided By
Listed by Kate Swensen (#5b3999ee2046e61479706ec7ad5caf96), realestatekate5280@gmail.com,303
Listing Office: HomeSmart
Legal Notice
This publication is designed to provide information with regard to the subject matter covered. It is displayed with the understanding that the publisher and authors are not engaged in rendering real estate, legal, accounting, tax, or other professional services and that the publisher and authors are not offering such advice in this publication. If real estate, legal, or other expert assistance is required, the services of a competent, professional person should be sought.
The information contained in this publication is subject to change without notice. METROLIST, INC., DBA RECOLORADO MAKES NO WARRANTY OF ANY KIND WITH REGARD TO THIS MATERIAL, INCLUDING, BUT NOT LIMITED TO, THE IMPLIED WARRANTIES OF MERCHANTABILITY AND FITNESS FOR A PARTICULAR PURPOSE. METROLIST, INC., DBA RECOLORADO SHALL NOT BE LIABLE FOR ERRORS CONTAINED HEREIN OR FOR ANY DAMAGES IN CONNECTION WITH THE FURNISHING, PERFORMANCE, OR USE OF THIS MATERIAL.
Buyer Agency Compensation
The listing broker’s offer of compensation is made only to participants of the MLS where the listing is filed.