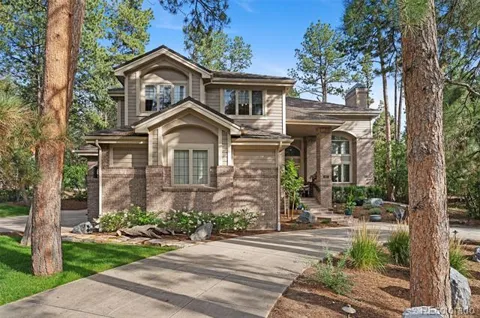
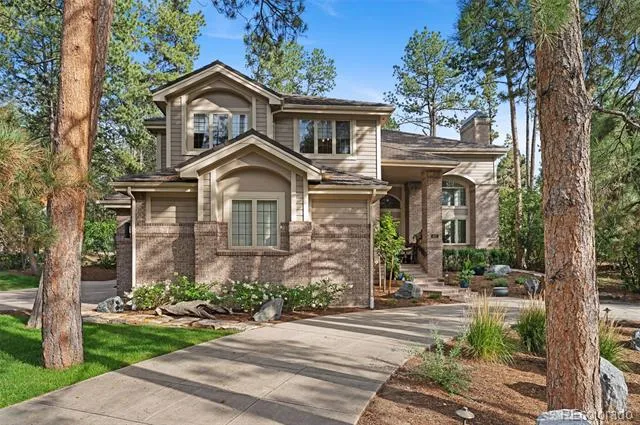
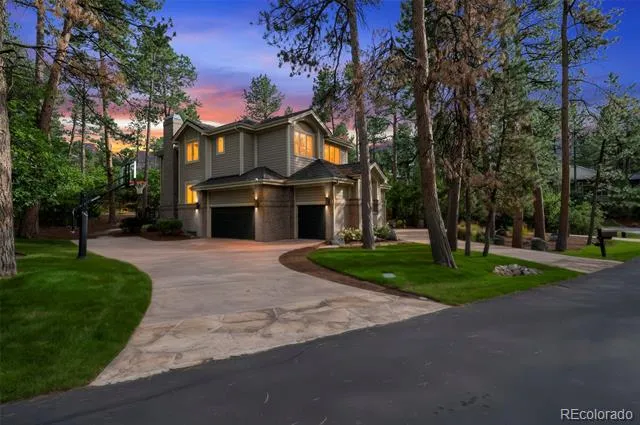
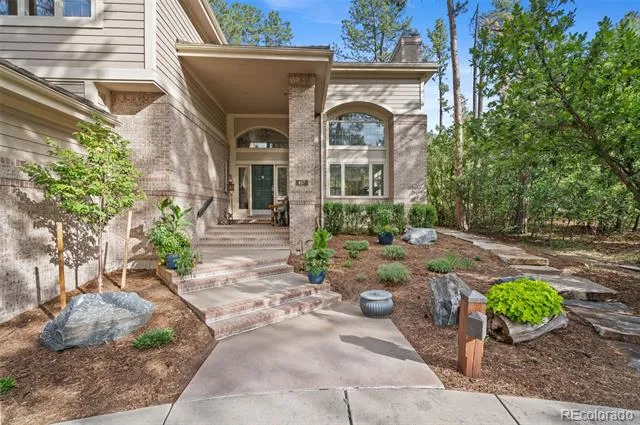
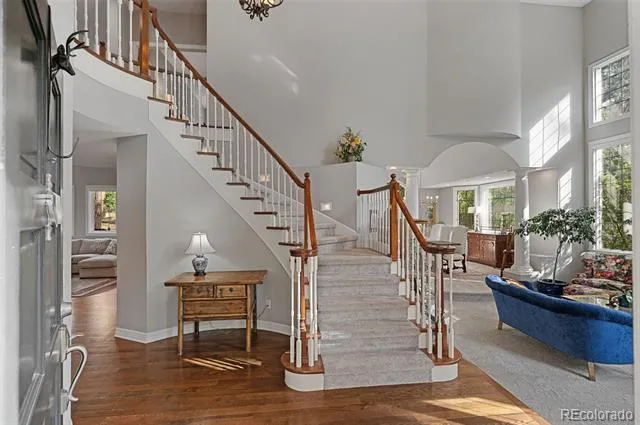
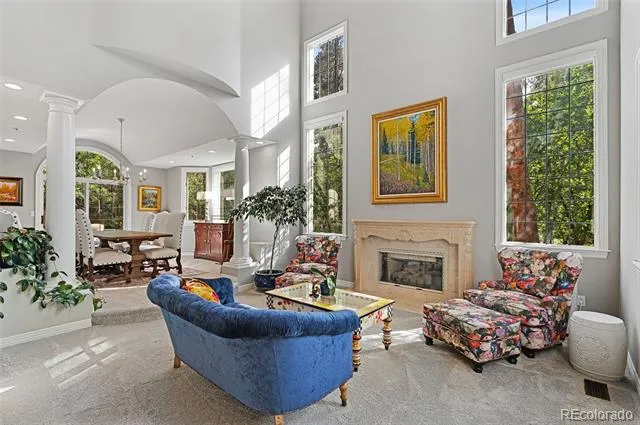
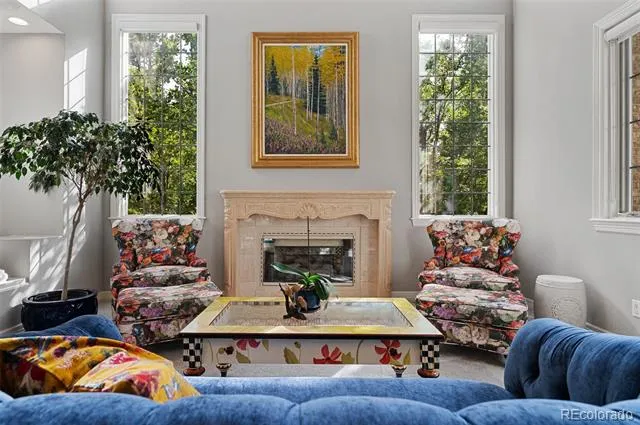
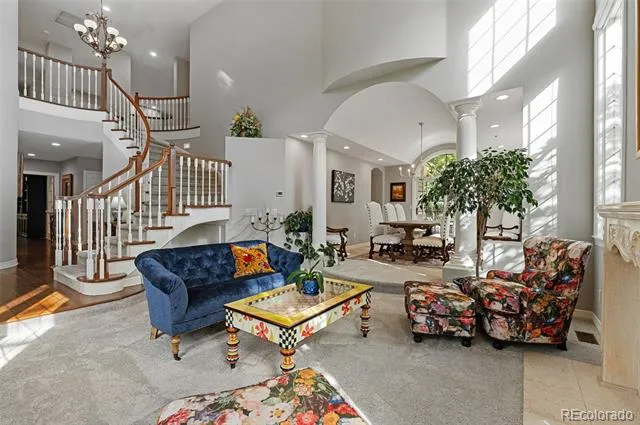
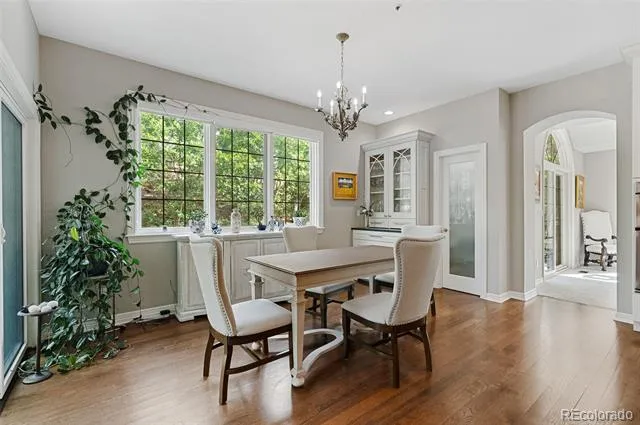
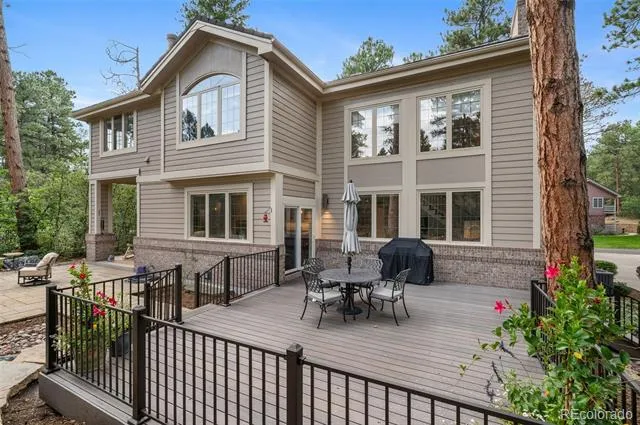
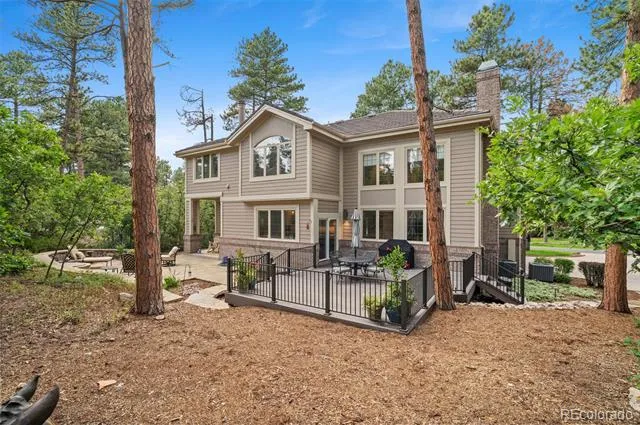
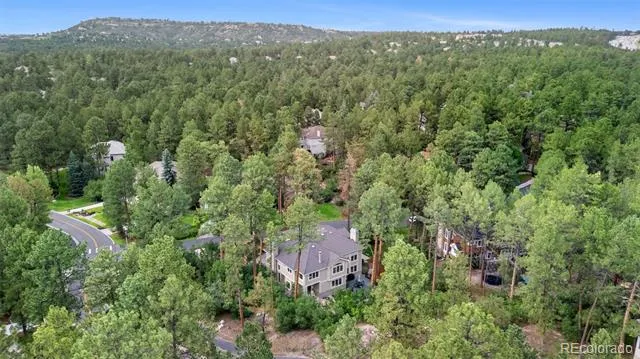
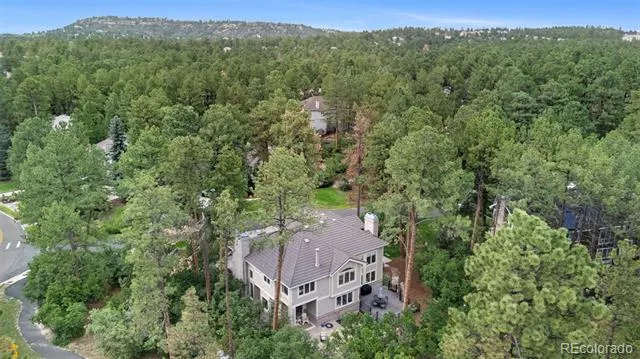
Opening weekend OPEN HOUSE with HOSTED ICE CREAM TRUCK 8/30 must have your ID for gate entry. High end finishes in one of the larger and most private lots around- this remodeled mountain contemporary home is for sale in the Village at Castle Pines. This estate is surrounded by mature Ponderosa pines on a private 0.57-acre corner enclosed by a natural berm behind the home that creates additional privacy and enhances the peaceful, wooded setting.
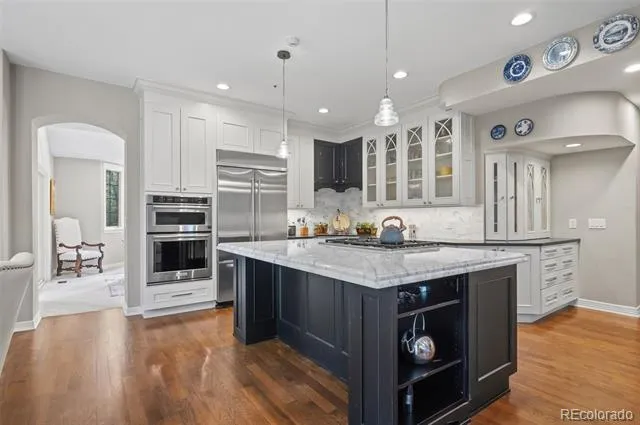
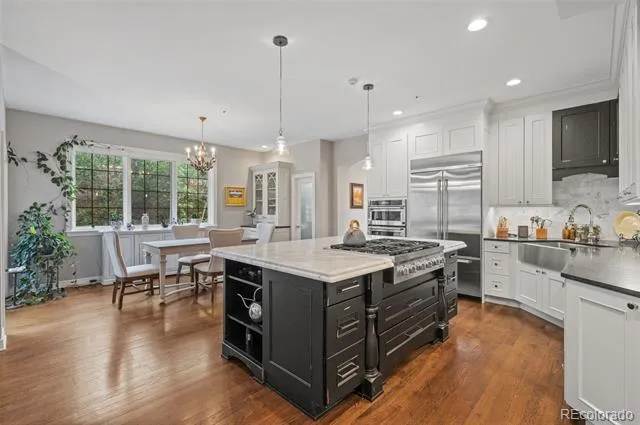
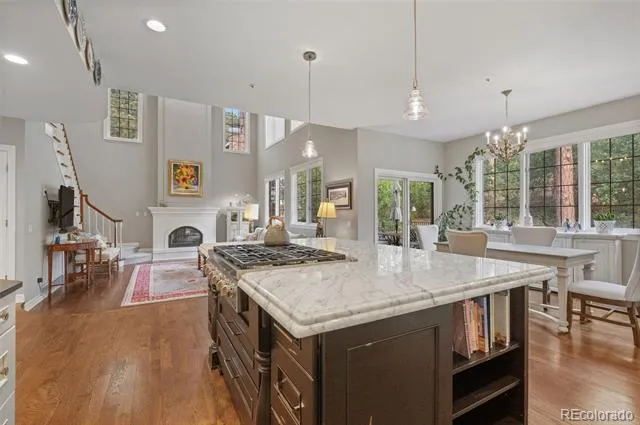
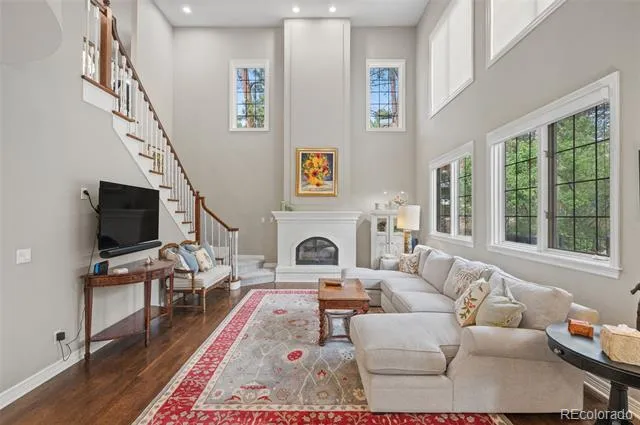
The kitchen features white shaker cabinetry, decorative glass-front doors, a large marble island, six-burner gas cooktop, stainless steel farmhouse sink, built-in refrigerator, double ovens, and a full-height tile backsplash. The kitchen opens to a two-story family room with another fireplace, abundant windows, and a secondary staircase.
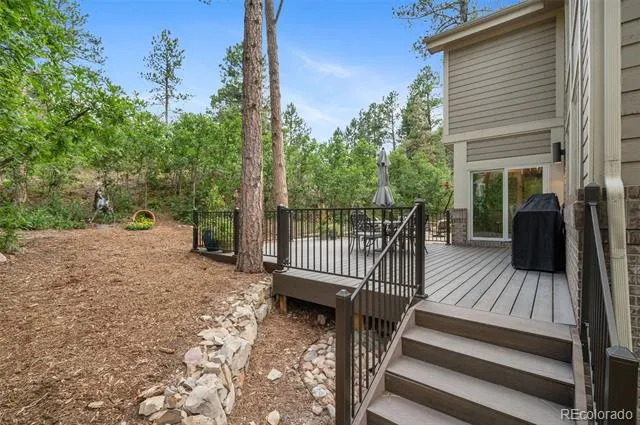
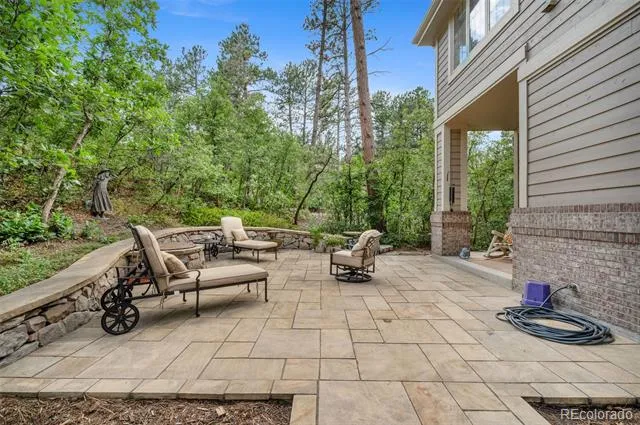
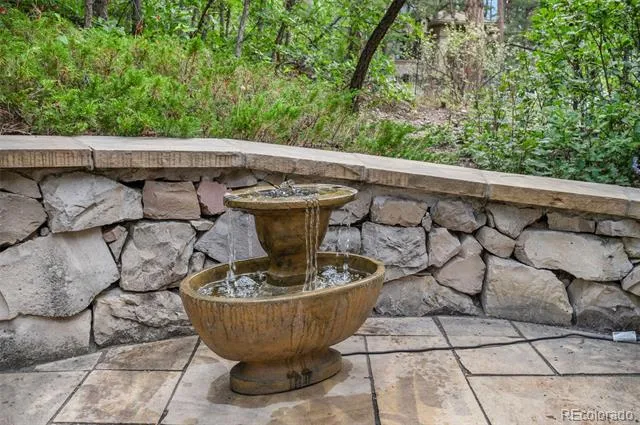
Outdoor living includes a spacious Trex deck, lower patio, and built-in fire pit surrounded by mature and meticulous professional Colorado landscaping.
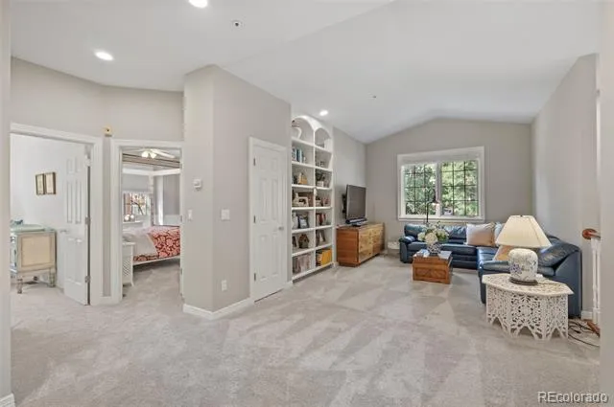
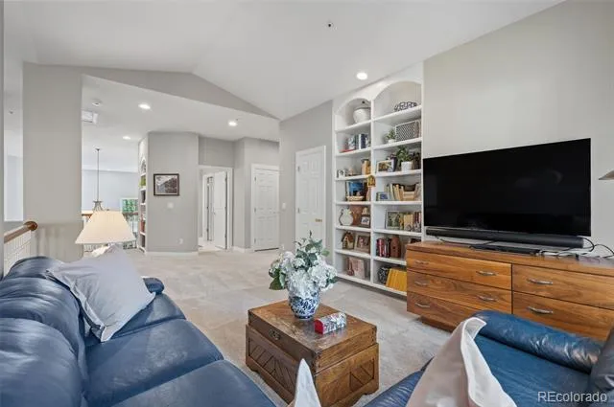
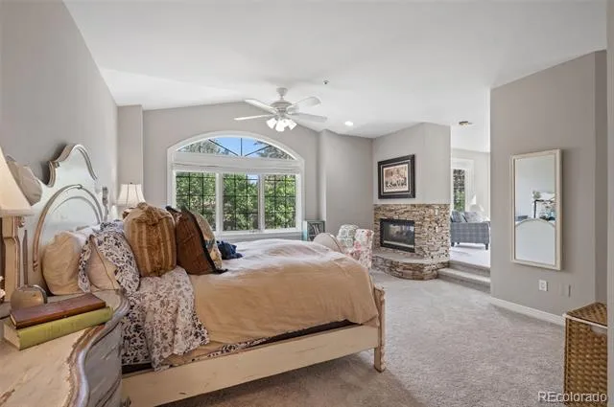
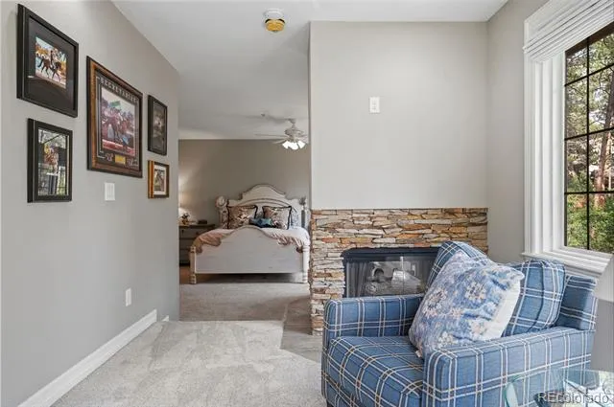
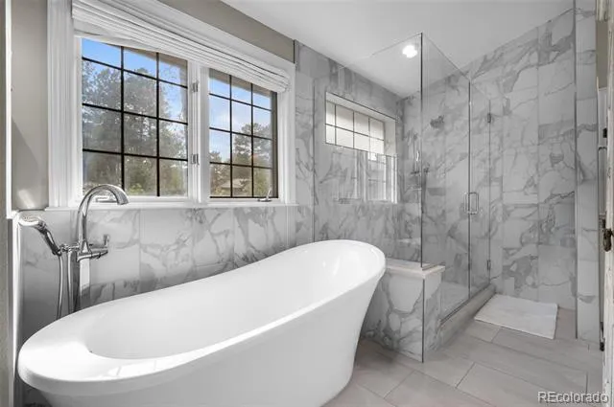
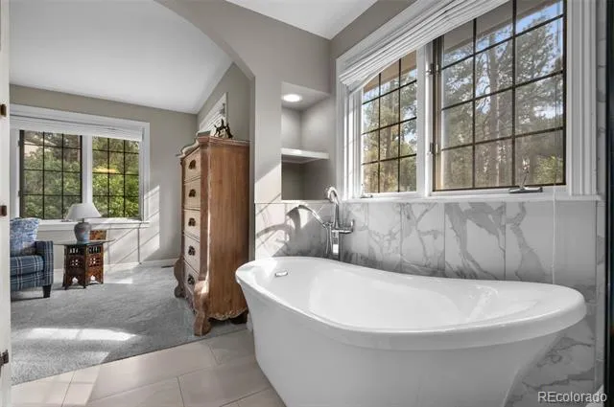
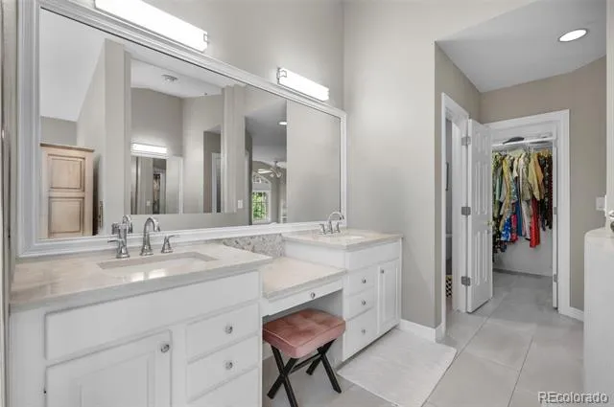
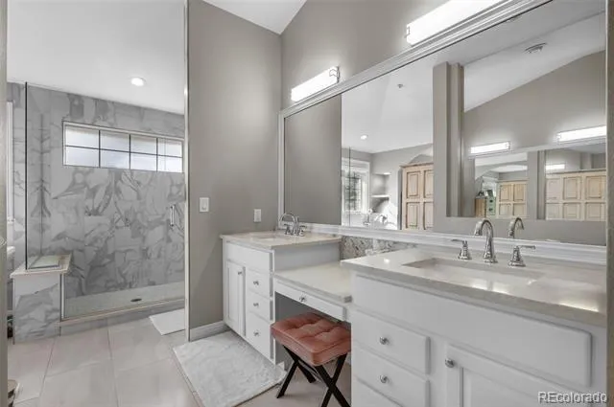
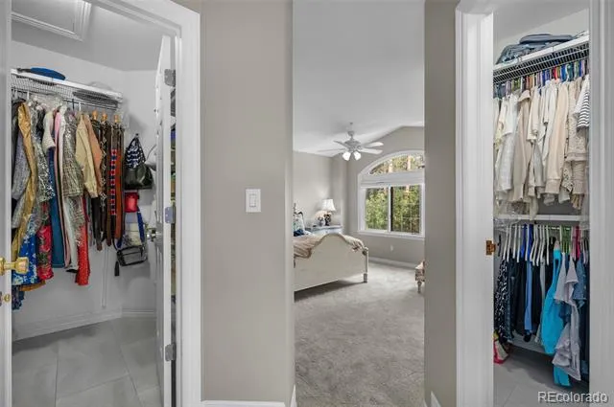
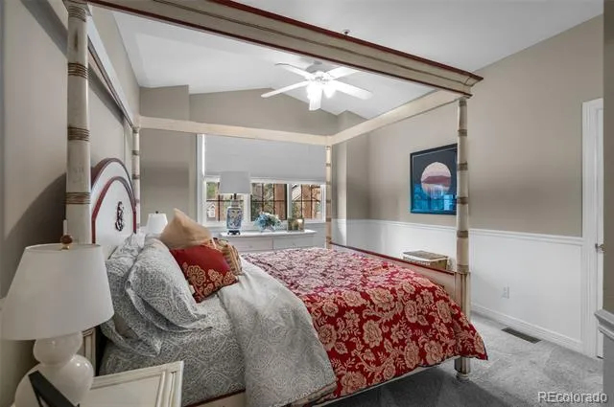
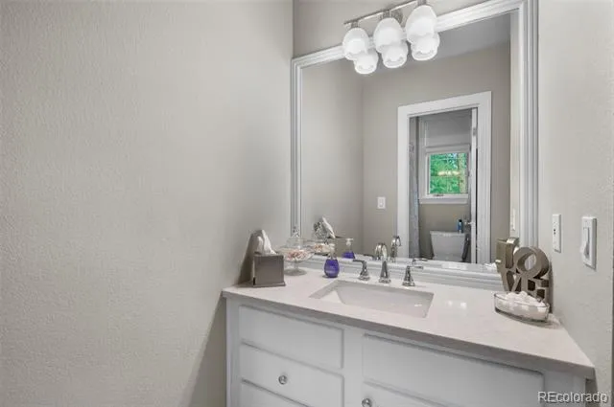
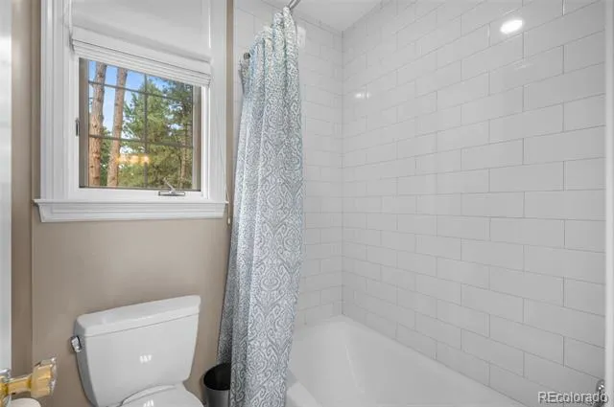
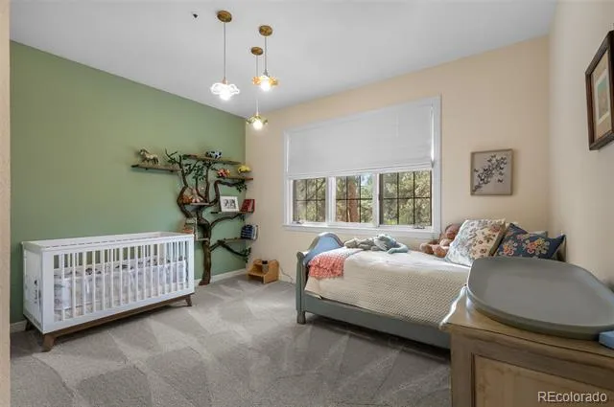
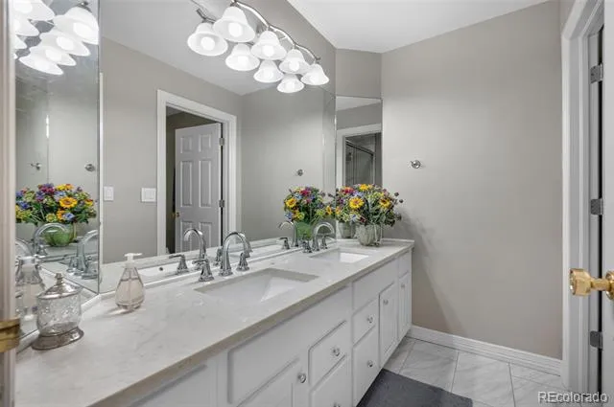
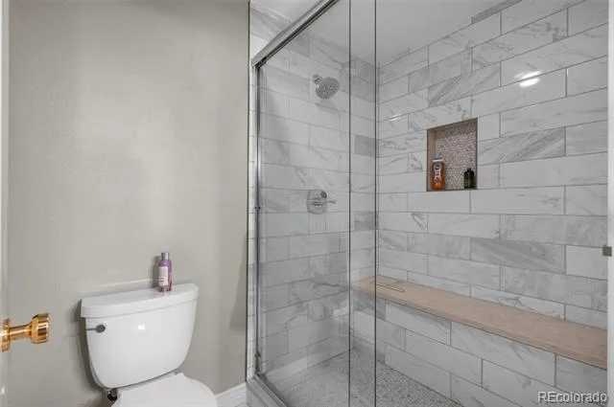
Upstairs, the expansive primary suite includes a separate sitting room, fireplace, two clarge losets, and 5 piece bathroom. Enjoy a freestanding soaking tub beneath a window overlooking the pines, large-format marble tile, an oversized frameless glass shower with multiple fixtures. Two additional upstairs bedrooms, two more bathrooms, and a flexible loft complete the level.
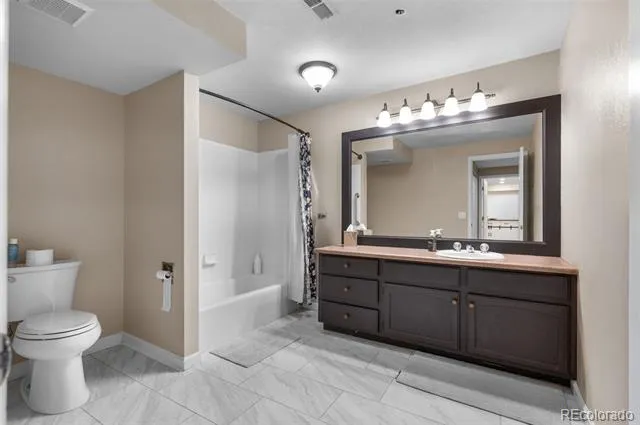
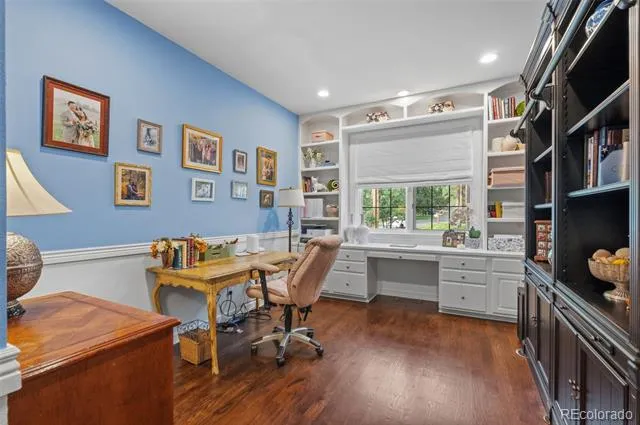
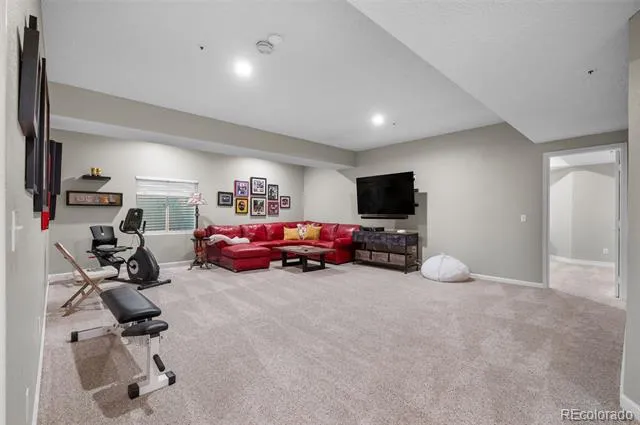
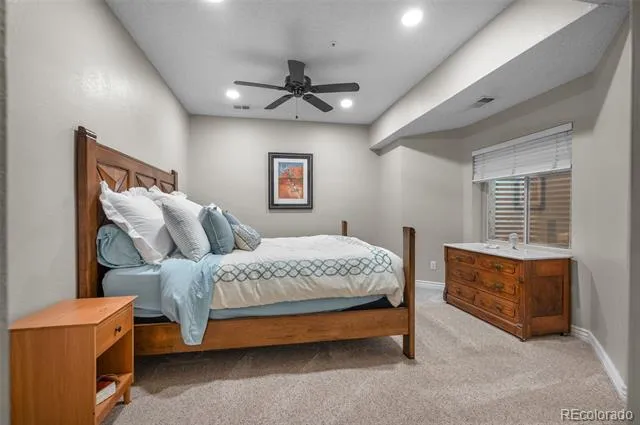
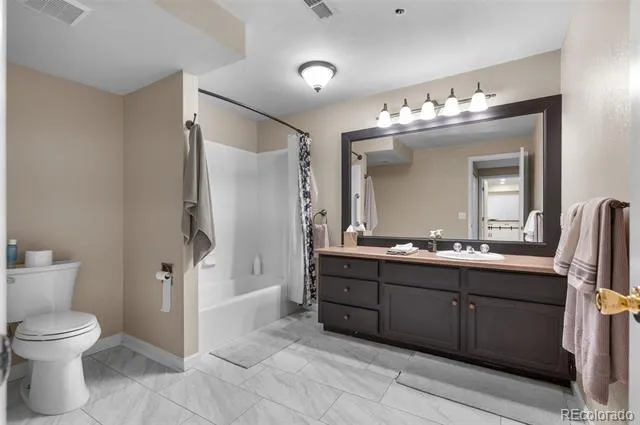
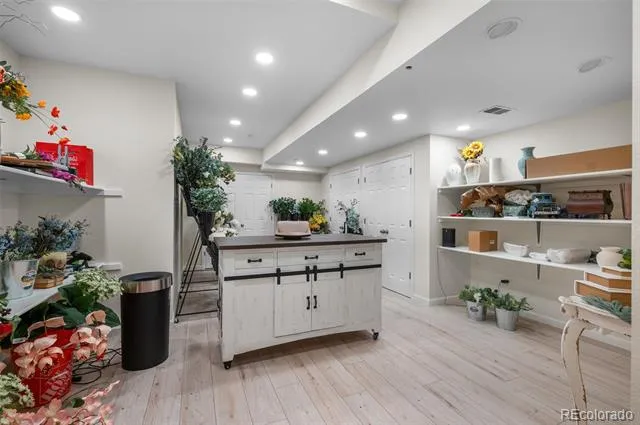
The finished basement provides another bedroom, full bathroom, oversized recreation room, additional office, craft room or flex space, and generous storage.
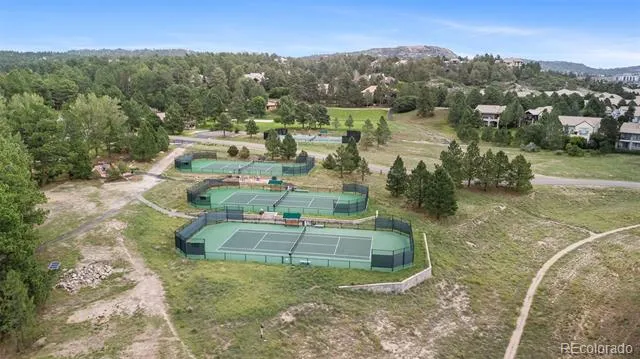
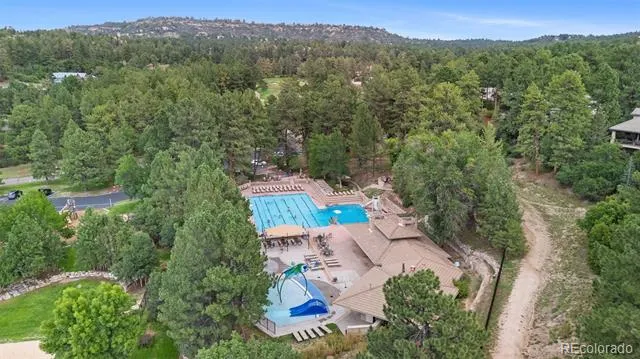
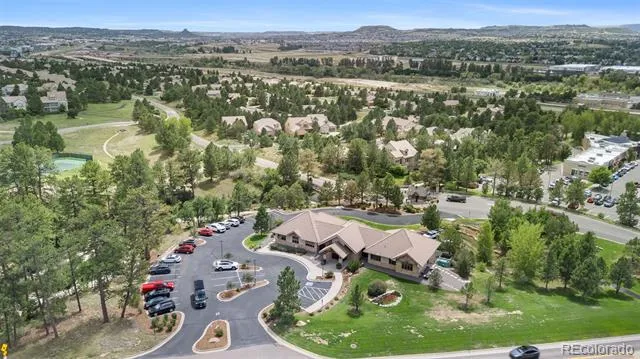
Community offers community pools, tennis, pickleball courts, trails, parks, playgrounds, and fitness facilities. This distinctive property combines a wooded Colorado setting, remodeled interiors, flexible living space, and convenient access to Castle Rock, Lone Tree, I-25, and the Denver metro area.
The Village is not simply a gated community- but one with 5 staffed entry gates, in-house Emergency Services operating 24/7/365.
Property Details
- Interior
- Ceiling Fan(s), Entrance Foyer, Five Piece Bath, High Ceilings, Kitchen Island, Marble Counters, Pantry, Smoke Free, Stone Count
- Fireplaces
- 3
- Cooling
- Central Air
- Heating
- Forced Air
- Cooling Features
- Central Air
- Bedrooms
- 4
- Bathrooms
- 4.25
- Full Baths
- 3
- Half Baths
- 1
- 3/4 Baths
- 1
- Lot Features
- Corner Lot, Landscaped, Many Trees, Master Planned, Mountainous, Secluded
- Stories
- 2
- Lot Description
- Corner Lot, Landscaped, Many Trees, Master Planned, Mountainous, Secluded
- Exterior Features
- Fire Pit, Lighting
- Exterior Materials
- Fire Pit, Lighting
- Acres
- 0.0
- Square Feet
- 5206
- Lot Size (sqft)
- 0.57
- Parking Features
- Circular Driveway, Insulated, Lighted, Oversized, Storage
- Parking Spaces
- 3
- Parking Type
- Driveway
- Parking Garage Spaces
- 3
- Property Type
- Purchase
- Basement
- 1
- Basement Description
- Bath/Stubbed, Finished, Full, Partial
- Basement Finished
- 1
- Year Built
- 1990
- Roof
- Shingle
- Sewer Information
- Public Sewer
- Utility Source
- Public
- Appliances
- Cooktop, Dishwasher, Disposal, Double Oven, Dryer, Microwave, Oven, Refrigerator, Washer
- Subdivision
- Castle Pines Village
- School District
- Douglas RE-1
- Elementary School
- Buffalo Ridge
- Middle School
- Rocky Heights
- High School
- Rock Canyon
- County
- Douglas
- Region
- Castle Rock
- Zoning
- PDU
- Taxes Annual
- $12,524
- HOA
- 1
- HOA Fees
- 455
Location
Legal
Based on information submitted to the MLS GRID as of 2026-09-02 12:42:47 UTC. All data is obtained from various sources and may not have been verified by broker or MLS GRID. Supplied Open House information is subject to change without notice. All information should be independently reviewed and verified for accuracy. Properties may or may not be listed by the office/agent presenting the information.
Last Updated: Sep 2, 2026 12:42 PM. Source: RECOLORADO
Provided By
Listed by Megan Freedle (#3d59a1f8d2bcc4f5e739455cdcac6263), megan@gofreedle.com,720-277-8845
Listing Office: Freedle and Associates LLC
Legal Notice
This publication is designed to provide information with regard to the subject matter covered. It is displayed with the understanding that the publisher and authors are not engaged in rendering real estate, legal, accounting, tax, or other professional services and that the publisher and authors are not offering such advice in this publication. If real estate, legal, or other expert assistance is required, the services of a competent, professional person should be sought.
The information contained in this publication is subject to change without notice. METROLIST, INC., DBA RECOLORADO MAKES NO WARRANTY OF ANY KIND WITH REGARD TO THIS MATERIAL, INCLUDING, BUT NOT LIMITED TO, THE IMPLIED WARRANTIES OF MERCHANTABILITY AND FITNESS FOR A PARTICULAR PURPOSE. METROLIST, INC., DBA RECOLORADO SHALL NOT BE LIABLE FOR ERRORS CONTAINED HEREIN OR FOR ANY DAMAGES IN CONNECTION WITH THE FURNISHING, PERFORMANCE, OR USE OF THIS MATERIAL.
Buyer Agency Compensation
The listing broker’s offer of compensation is made only to participants of the MLS where the listing is filed.