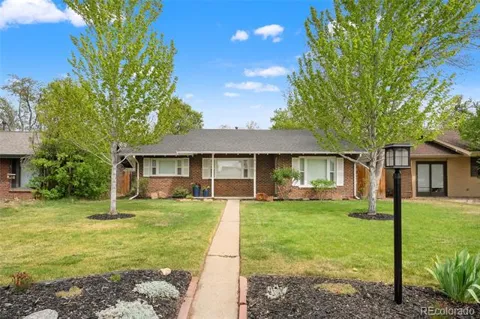
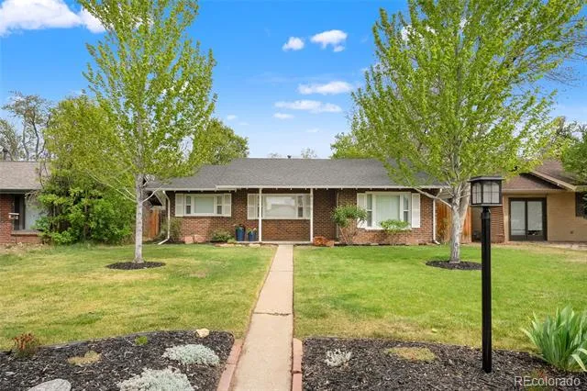
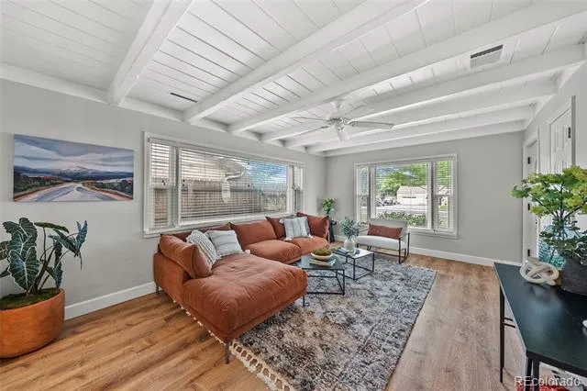
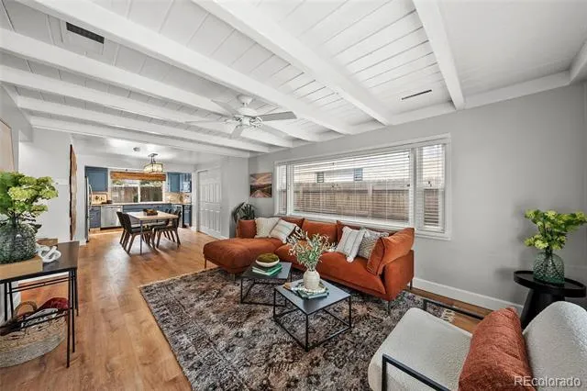
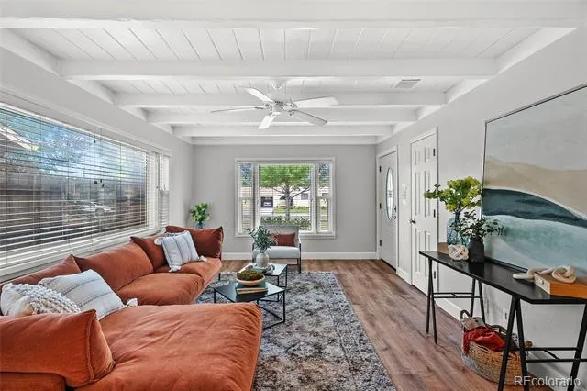
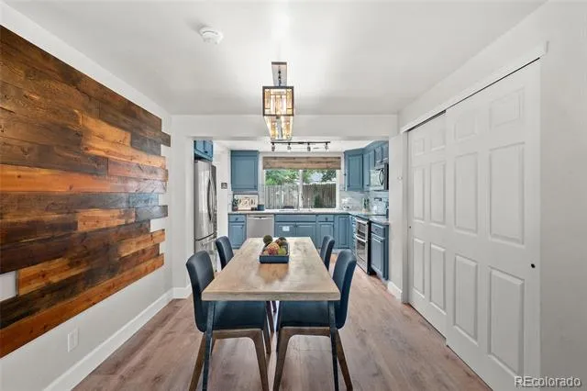
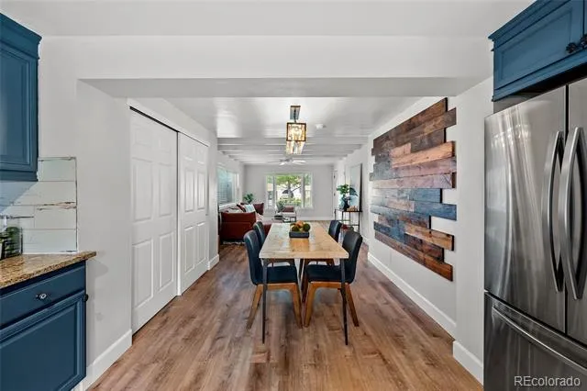
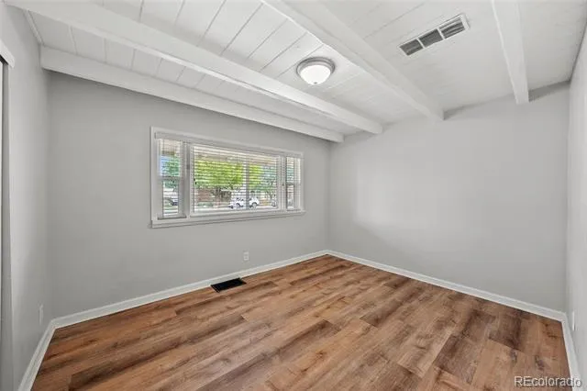
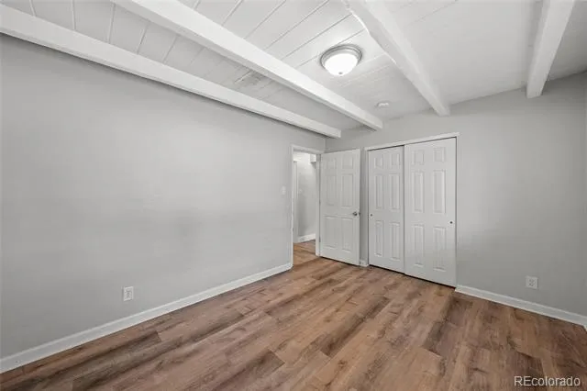
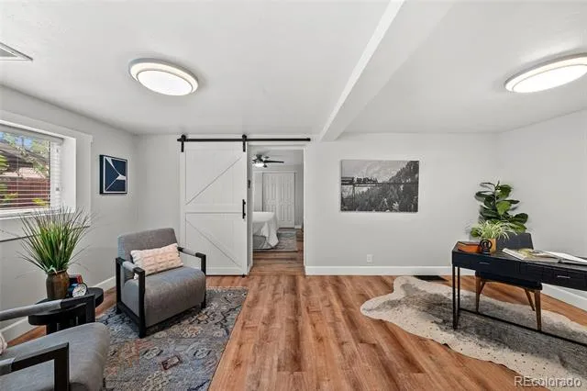
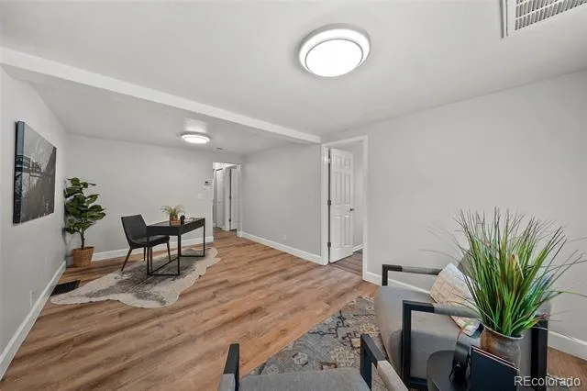
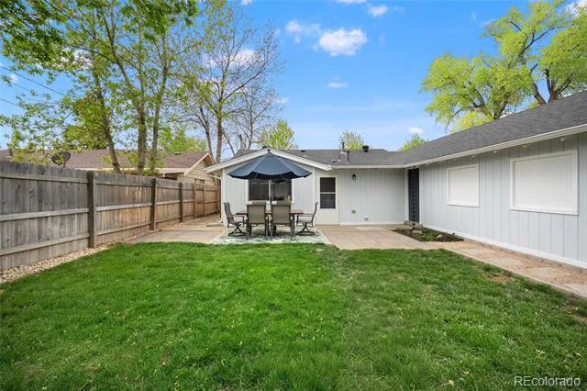
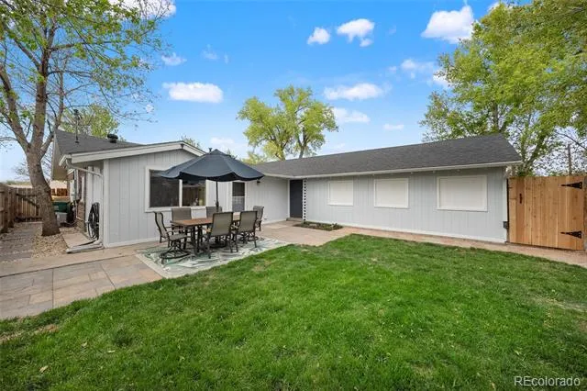
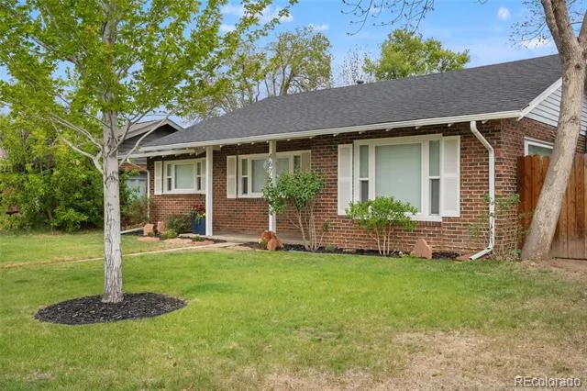
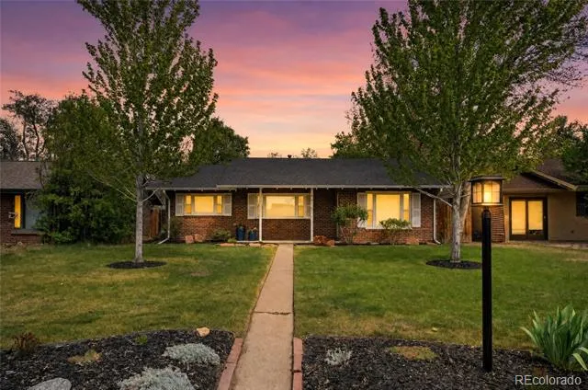
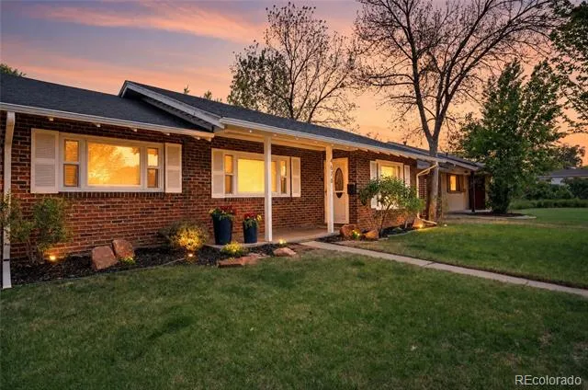
Exposed beam ceilings, an open-concept layout, and thoughtful updates make this move-in-ready brick ranch a standout in the desirable Duncan Park neighborhood. Fresh exterior paint, new flooring, and abundant natural light complement the home’s timeless mid-century character.
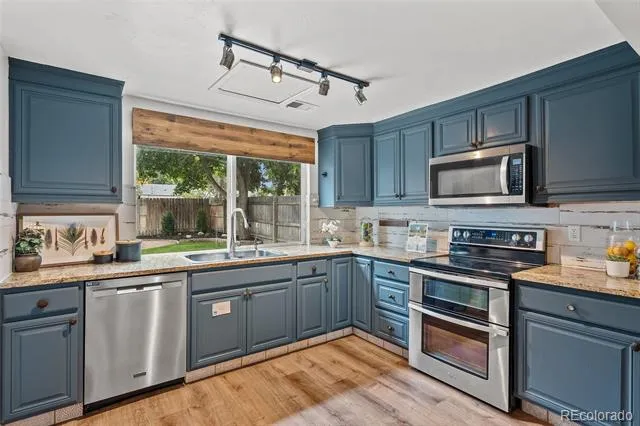
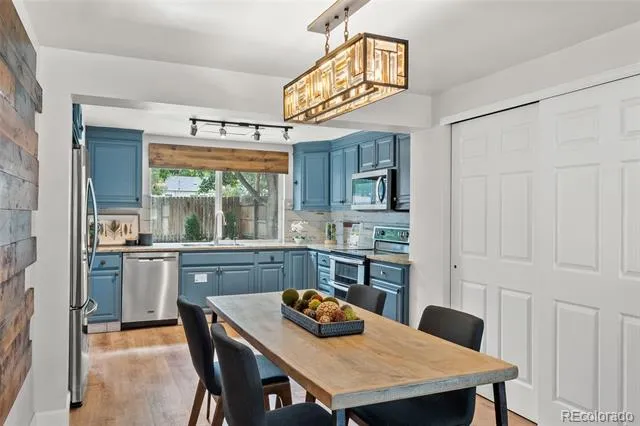
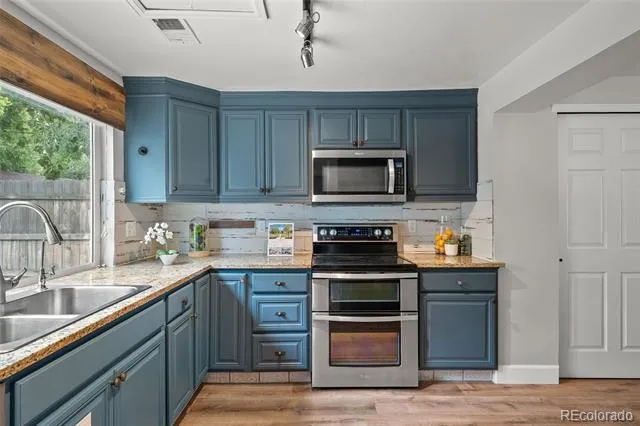
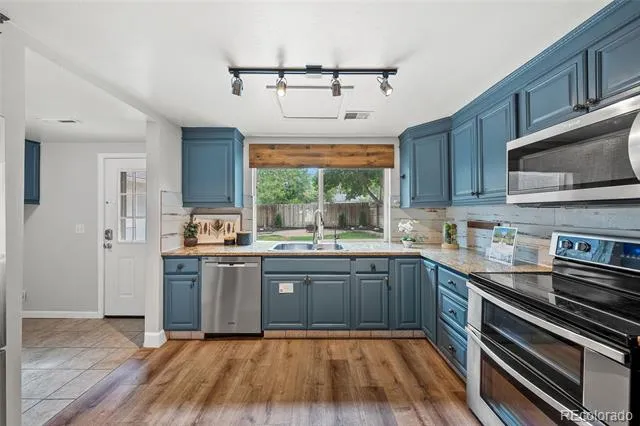
The updated kitchen features quartz countertops, stainless steel appliances, a double oven, distinctive cabinetry, an oversized pantry, and a water purification system. The open layout flows seamlessly between the kitchen, dining, and living areas, making everyday living and entertaining effortless.
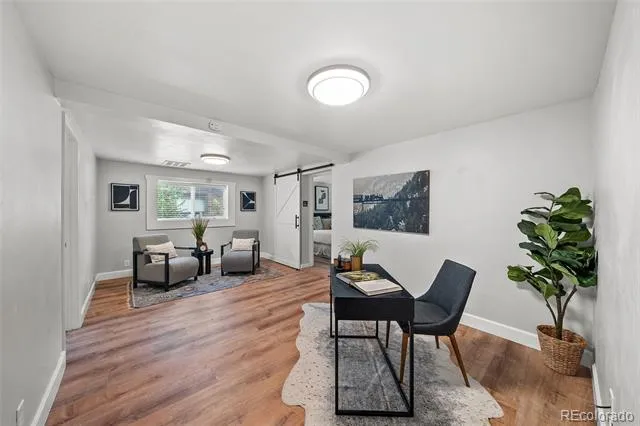
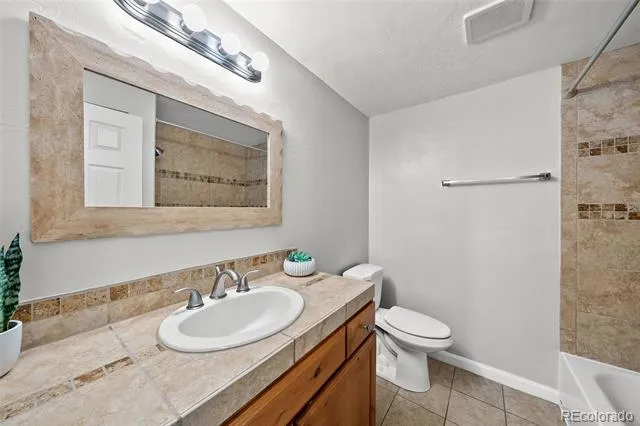
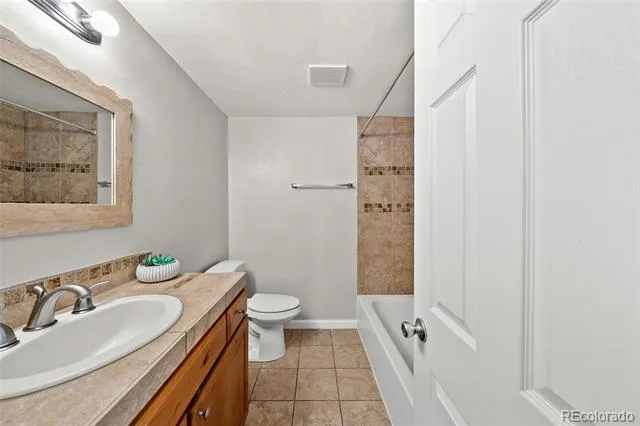
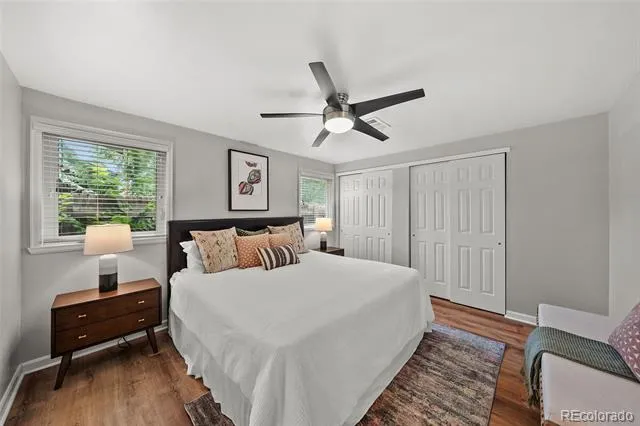
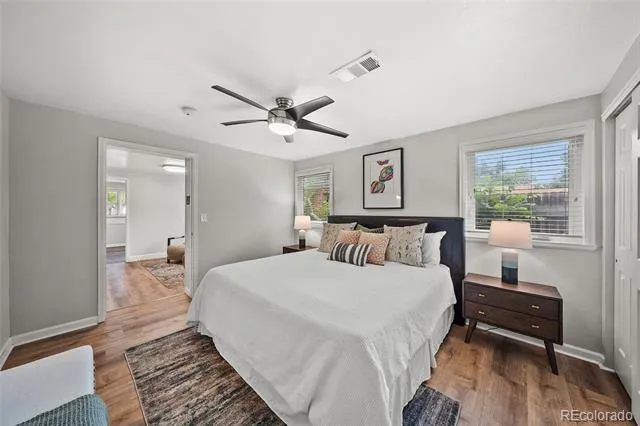
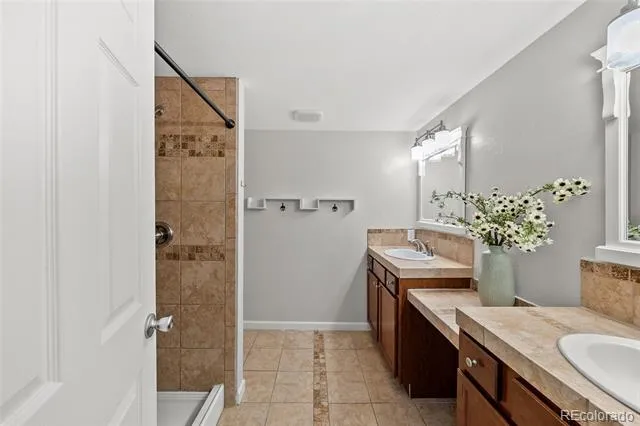
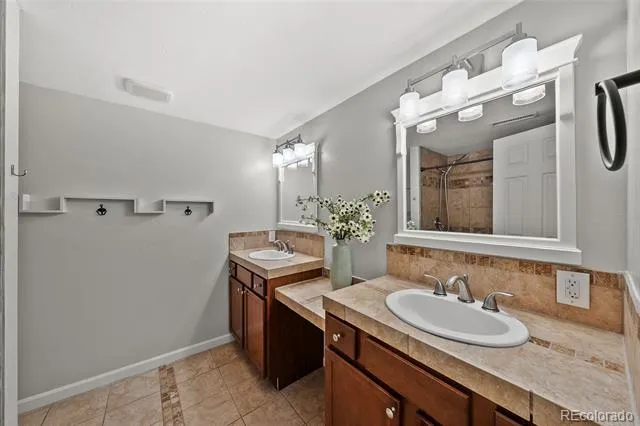
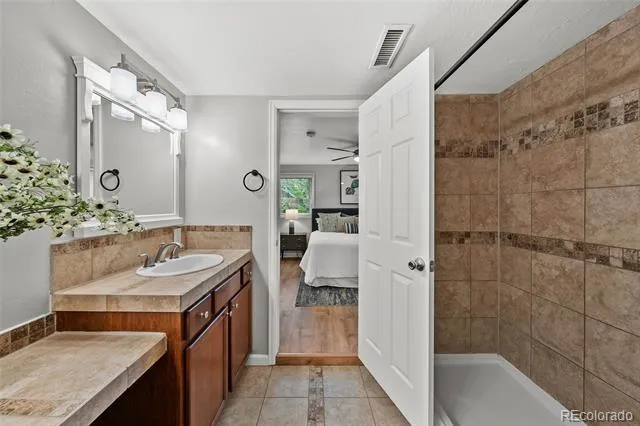
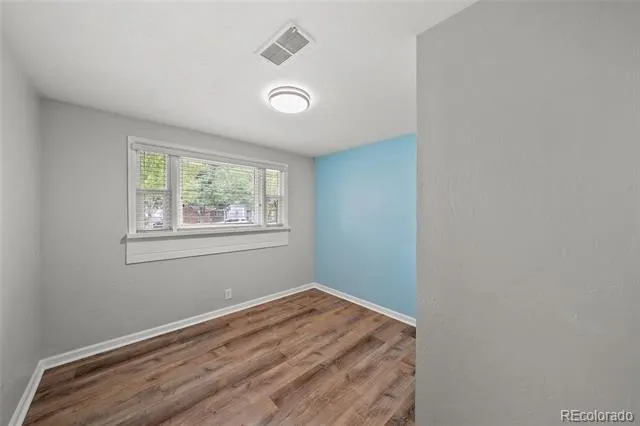
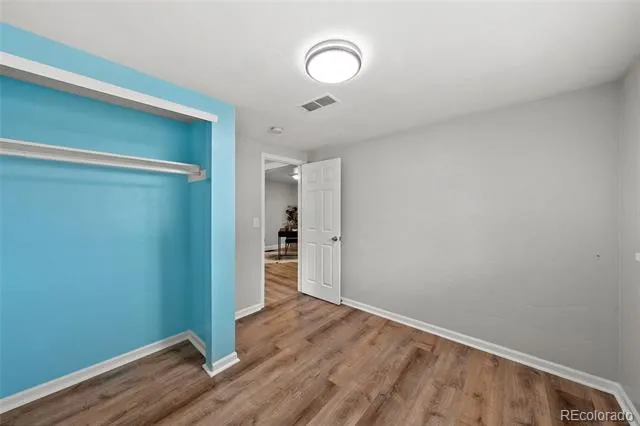
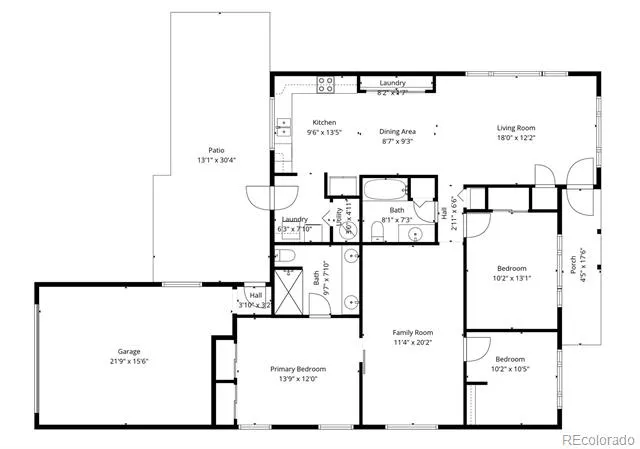
Flexible bedrooms and living spaces easily accommodate a home office, fitness room, nursery, or guest room. The private primary suite offers dual vanities, double closets, and a custom sliding barn door, while the single-level, no-stairs layout adds everyday convenience.
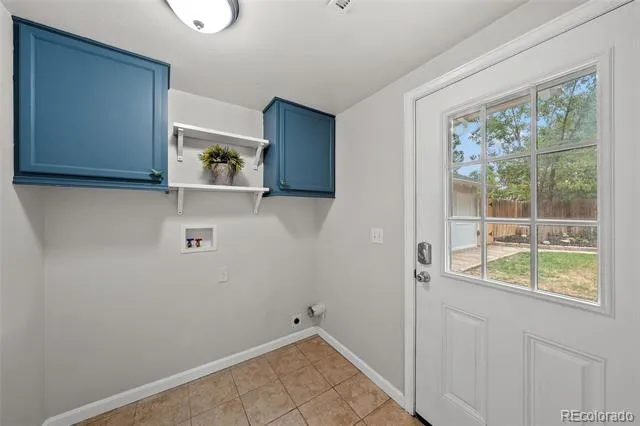
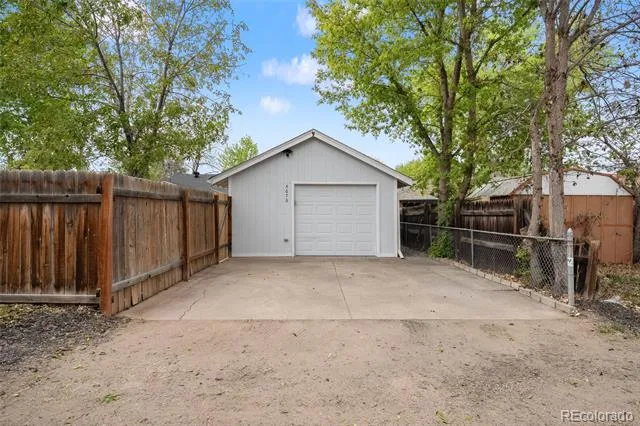
Recent updates include designer lighting, fresh interior paint, double-pane windows, central A/C, and updated utility systems. An oversized finished, insulated garage with alley access provides exceptional space for storage, hobbies, or a workshop.
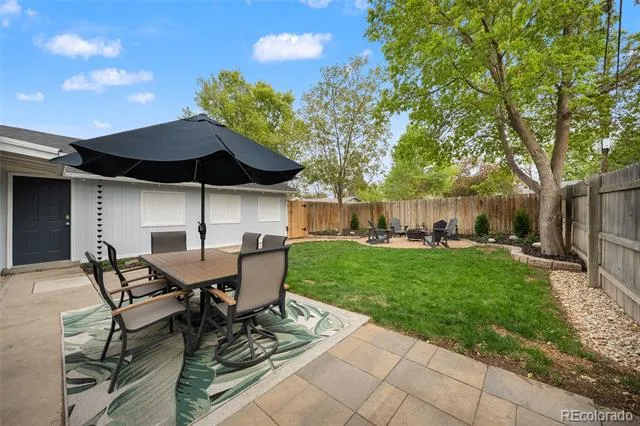
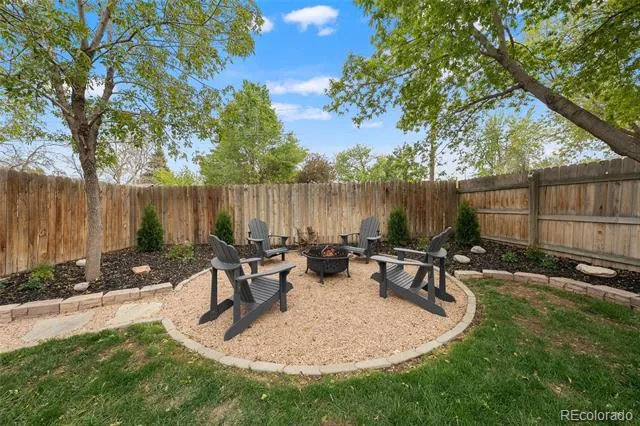
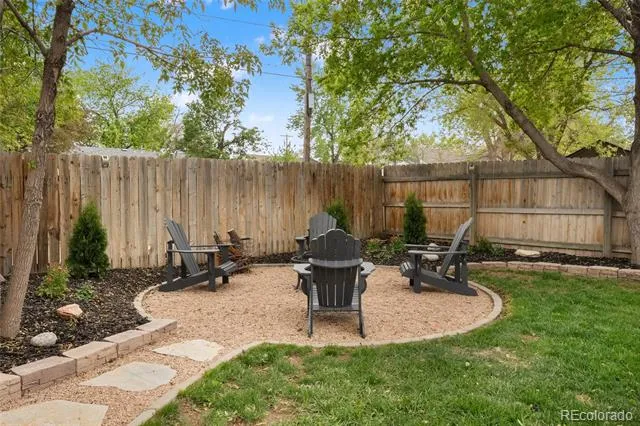
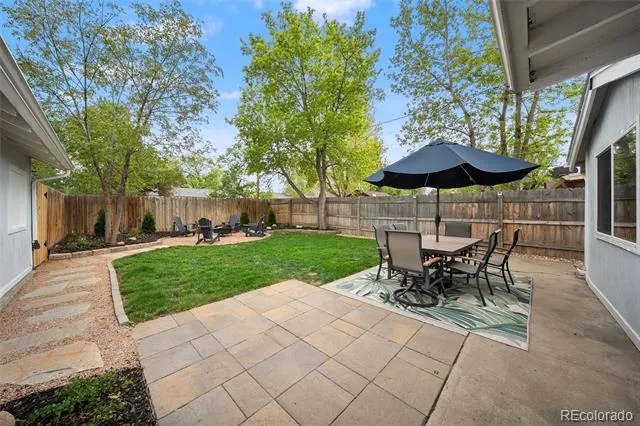
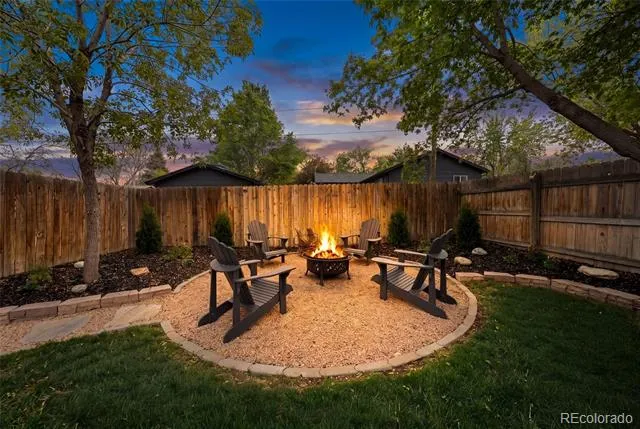
Enjoy Colorado living in the fully fenced backyard with mature landscaping, a custom firepit, generous lawn, and room to entertain, garden, or play. A covered front porch offers another inviting place to relax.
Located just steps from Duncan Park and minutes from Downtown Englewood, Littleton, DTC, local restaurants, breweries, boutique shopping, and the High Line Canal Trail, this home offers the perfect blend of neighborhood charm and everyday convenience.
Timeless character, thoughtful updates, flexible living spaces, and an exceptional location make this a home you won’t want to miss.
Property Details
- Interior
- Ceiling Fan(s), Eat-in Kitchen, Granite Counters, No Stairs, Open Floorplan, Pantry, Primary Suite, Quartz Counters
- Cooling
- Central Air
- Heating
- Forced Air
- Cooling Features
- Central Air
- Bedrooms
- 3
- Bathrooms
- 2.0
- Full Baths
- 2
- Lot Features
- Landscaped, Level, Near Public Transit
- Stories
- 1
- Lot Description
- Landscaped, Level, Near Public Transit
- Exterior Features
- Fire Pit, Garden, Private Yard, Rain Gutters
- Exterior Materials
- Fire Pit, Garden, Private Yard, Rain Gutters
- Acres
- 0.156
- Square Feet
- 1450
- Lot Size (sqft)
- 6778.0
- Parking Features
- Dry Walled, Exterior Access Door, Finished, Floor Coating, Insulated, Lighted, Oversized, Storage
- Parking Spaces
- 1
- Parking Type
- Garage
- Parking Garage Spaces
- 1
- Property Type
- Purchase
- Year Built
- 1954
- Roof
- Shingle
- Sewer Information
- Public Sewer
- Utility Source
- Public
- Utility Features
- Cable Available, Electricity Available, Electricity Connected, Internet Access (Wired), Natural Gas Available, Natural Gas Conne
- Appliances
- Dishwasher, Disposal, Double Oven, Gas Water Heater, Microwave, Range, Range Hood, Refrigerator, Water Purifier
- Subdivision
- South Broadway Heights
- School District
- Englewood 1
- Elementary School
- Cherrelyn
- Middle School
- Englewood
- High School
- Englewood
- County
- ARAPAHOE
- Region
- Englewood
Location
Legal
Based on information submitted to the MLS GRID as of 2026-09-02 12:32:35 UTC. All data is obtained from various sources and may not have been verified by broker or MLS GRID. Supplied Open House information is subject to change without notice. All information should be independently reviewed and verified for accuracy. Properties may or may not be listed by the office/agent presenting the information.
Last Updated: Sep 2, 2026 12:32 PM. Source: RECOLORADO
Provided By
Listed by Brian Cowdrey (#4ec2d8c358ba61e729c8bd5b360797a2), brian@briancowdrey.com,720-734-6
Listing Office: Real Broker, LLC DBA Real
Legal Notice
This publication is designed to provide information with regard to the subject matter covered. It is displayed with the understanding that the publisher and authors are not engaged in rendering real estate, legal, accounting, tax, or other professional services and that the publisher and authors are not offering such advice in this publication. If real estate, legal, or other expert assistance is required, the services of a competent, professional person should be sought.
The information contained in this publication is subject to change without notice. METROLIST, INC., DBA RECOLORADO MAKES NO WARRANTY OF ANY KIND WITH REGARD TO THIS MATERIAL, INCLUDING, BUT NOT LIMITED TO, THE IMPLIED WARRANTIES OF MERCHANTABILITY AND FITNESS FOR A PARTICULAR PURPOSE. METROLIST, INC., DBA RECOLORADO SHALL NOT BE LIABLE FOR ERRORS CONTAINED HEREIN OR FOR ANY DAMAGES IN CONNECTION WITH THE FURNISHING, PERFORMANCE, OR USE OF THIS MATERIAL.
Buyer Agency Compensation
The listing broker’s offer of compensation is made only to participants of the MLS where the listing is filed.