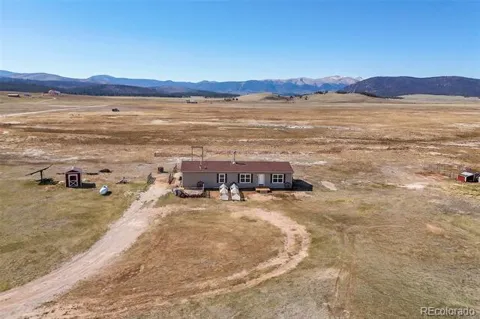
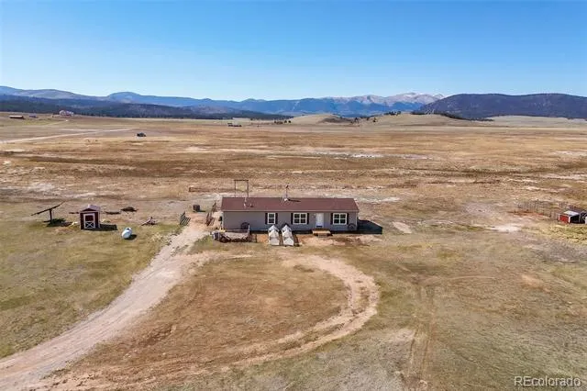
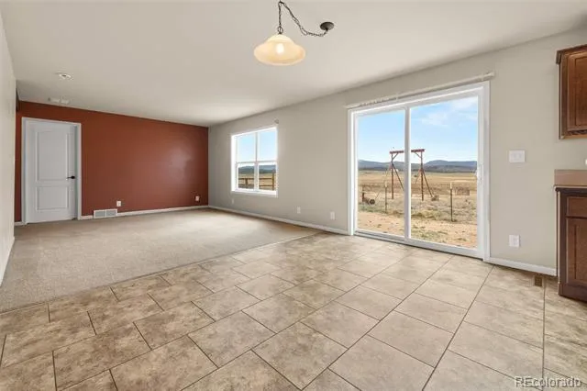
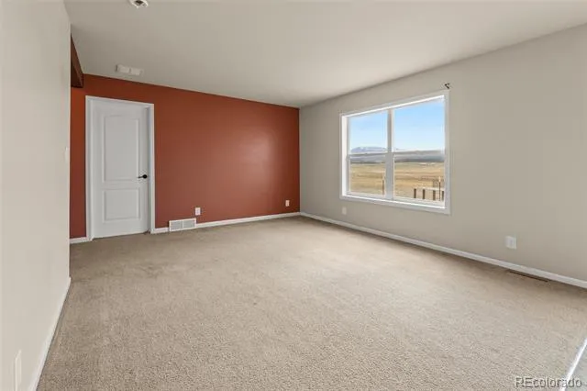
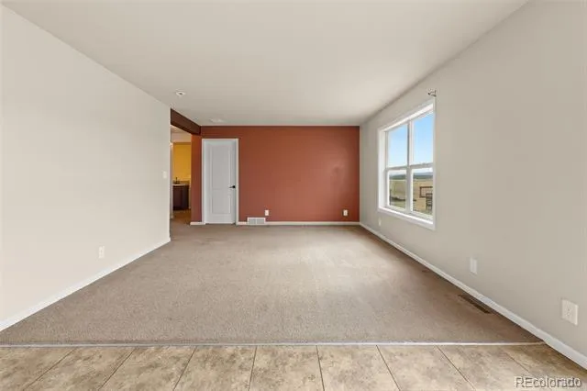
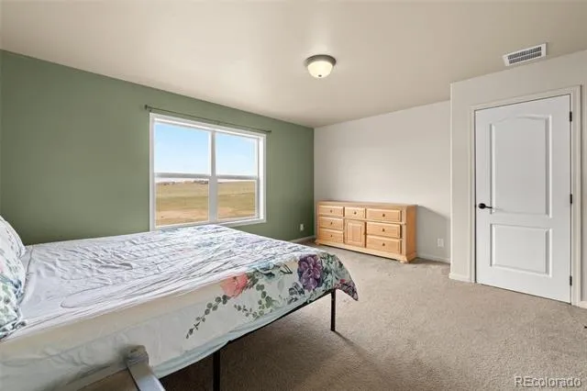
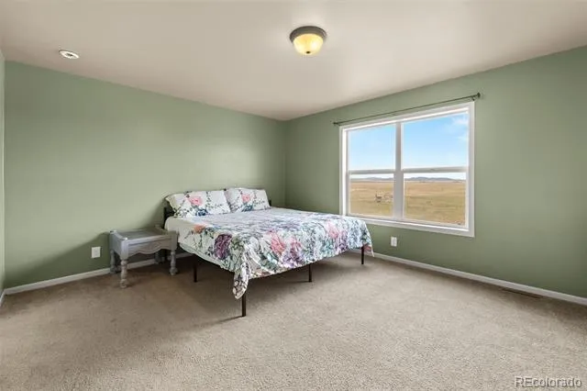
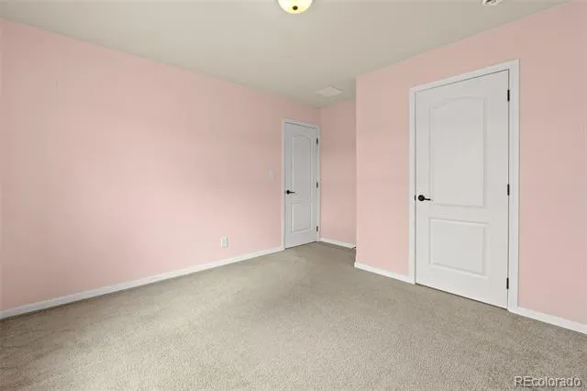
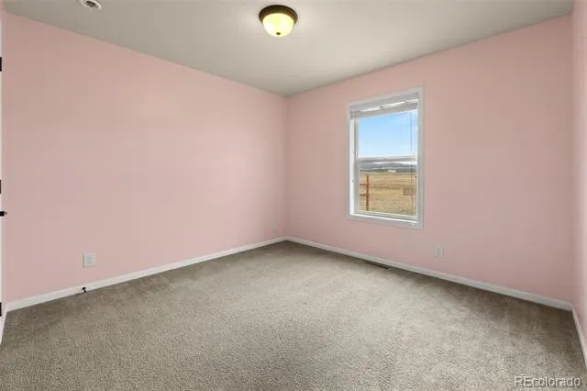
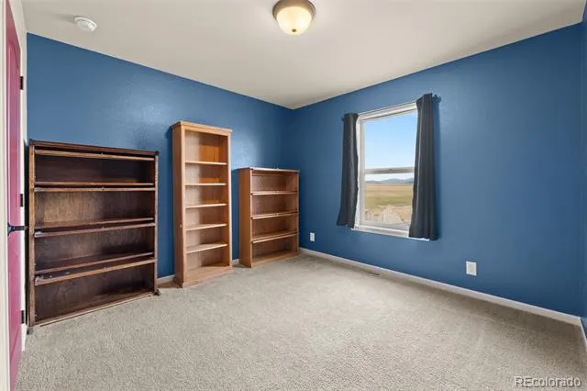
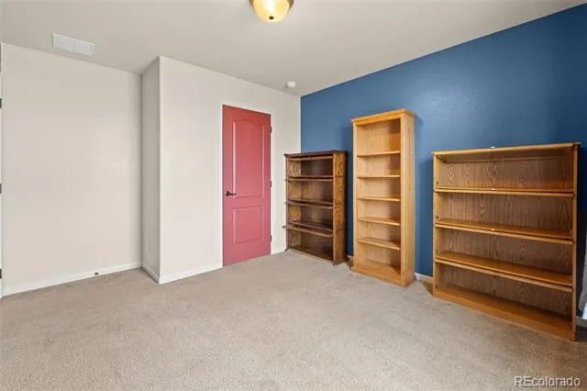
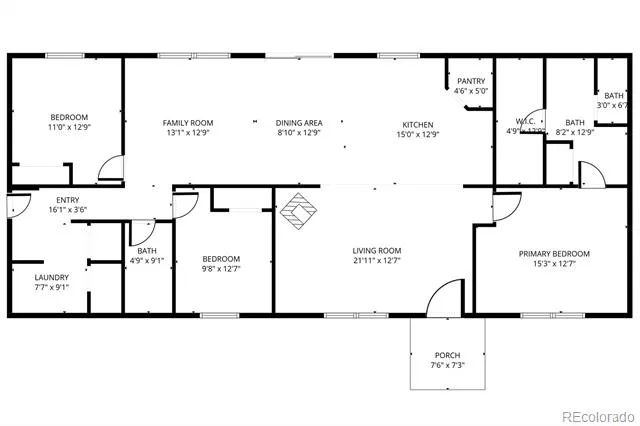
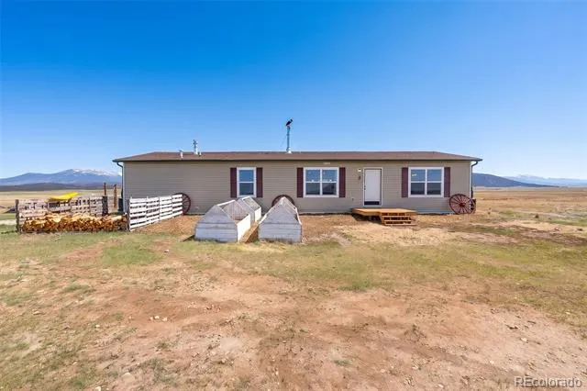
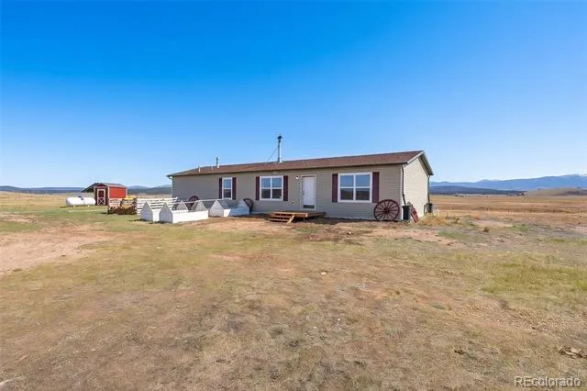
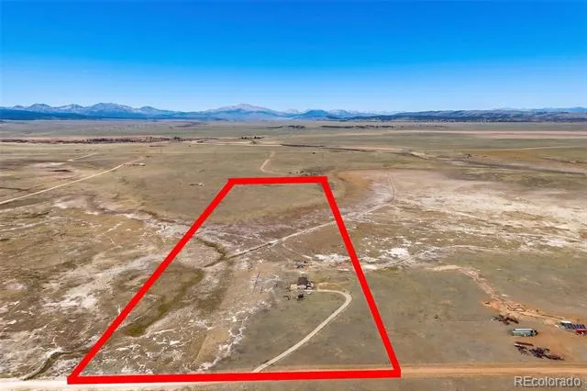
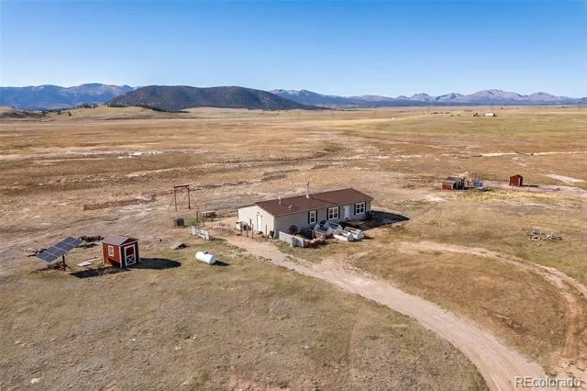
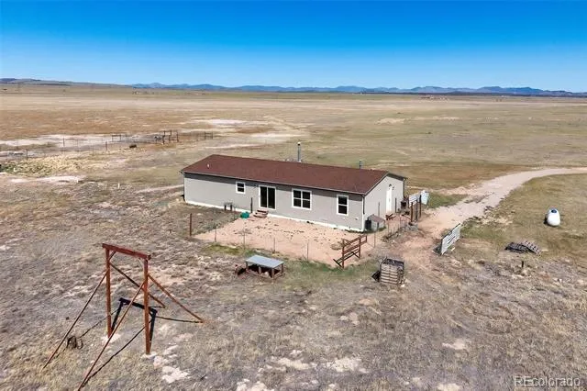
MOTIVATED SELLER!! Sitting on a massive 36 acres of agricultural land, this 3-bedroom, 2-bathroom home offers the kind of Colorado living most people only dream about. With 1,792 square feet of open and spacious living space, there's plenty of room for everyone to spread out and feel right at home.
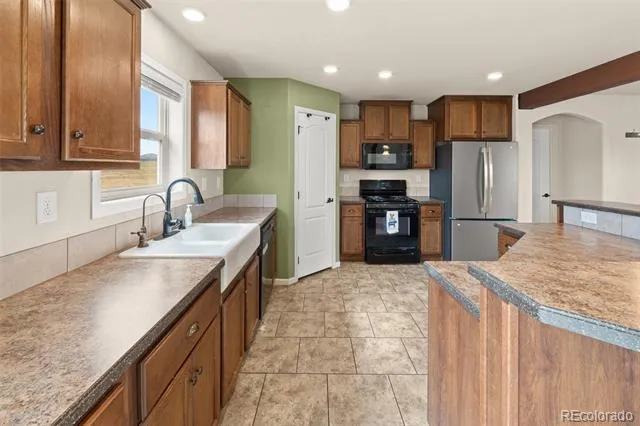
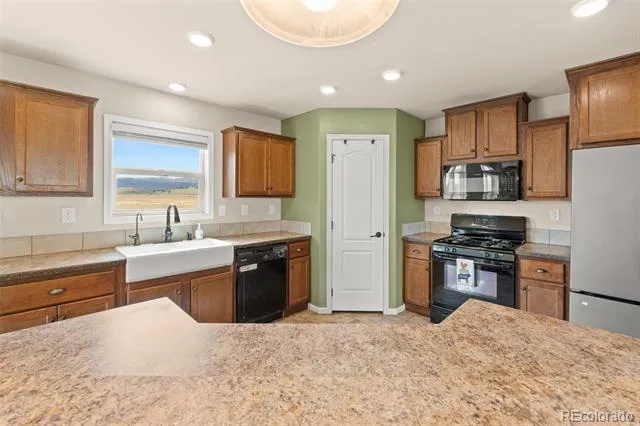
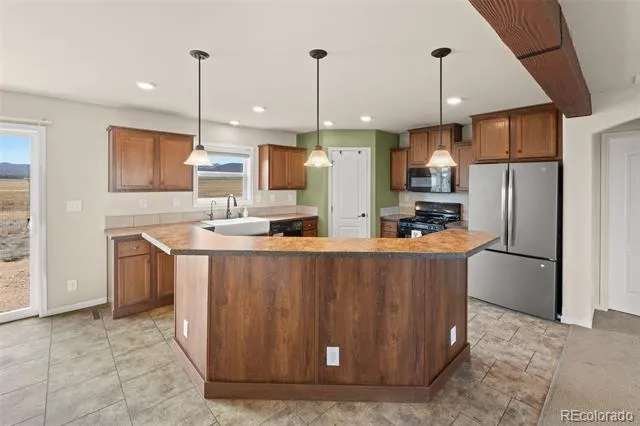
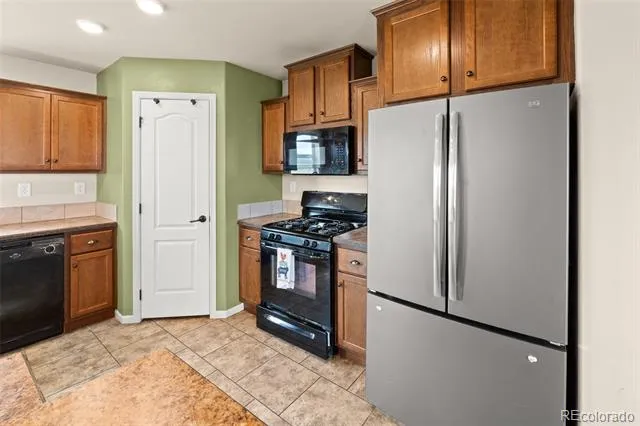
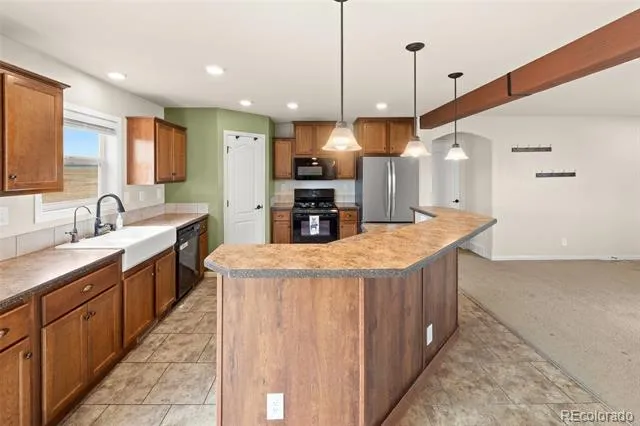
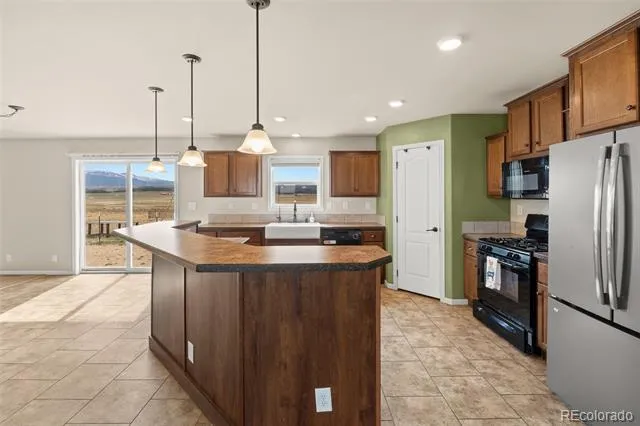
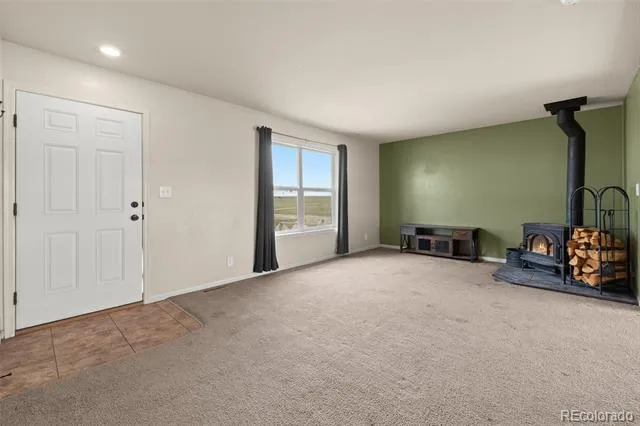
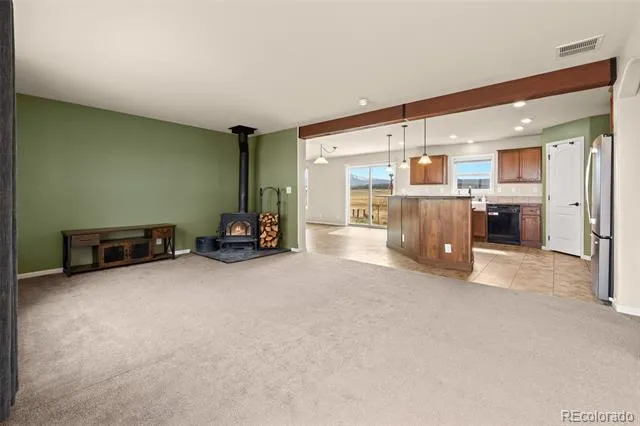
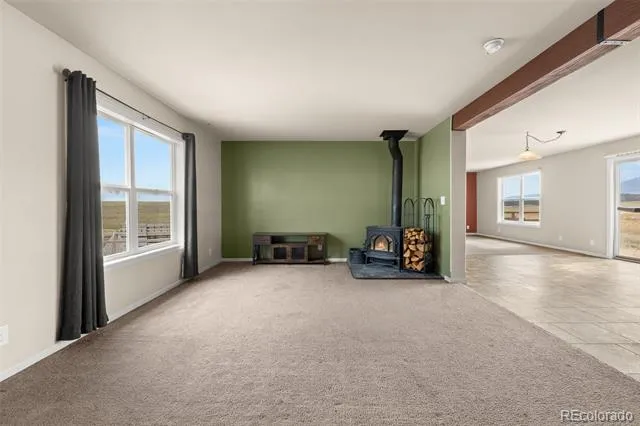
The large kitchen is a real standout, complete with an island and pantry that makes cooking and gathering a breeze. Between the family room and the living room, you've got all the space you need for entertaining guests or just giving a big family room to breathe.
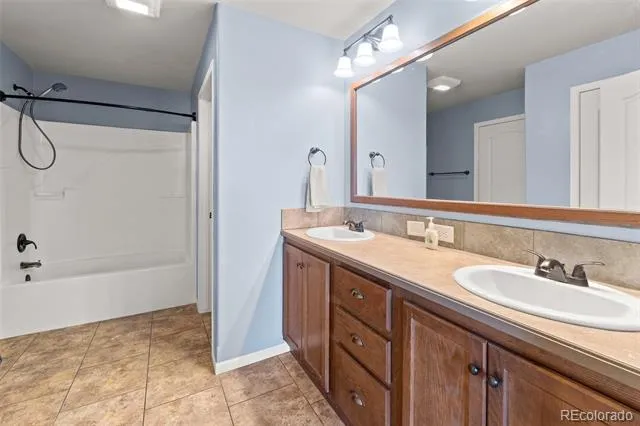
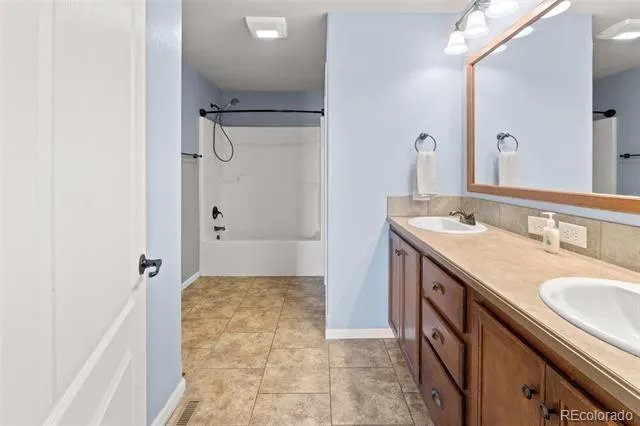
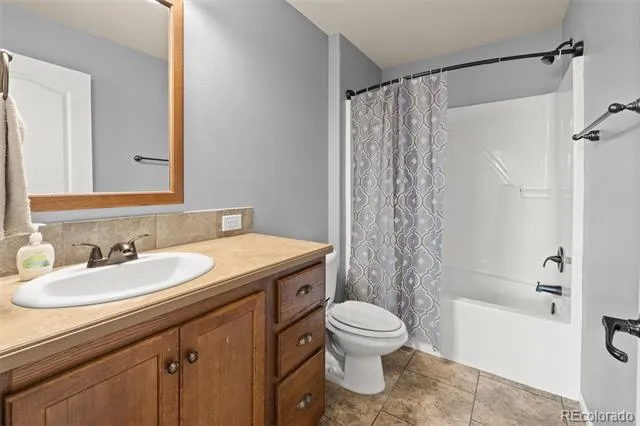
The spacious primary bedroom comes with its own private bath, giving you a quiet retreat after long days under those wide-open skies. Interior crawl space access adds practical storage and maintenance convenience.
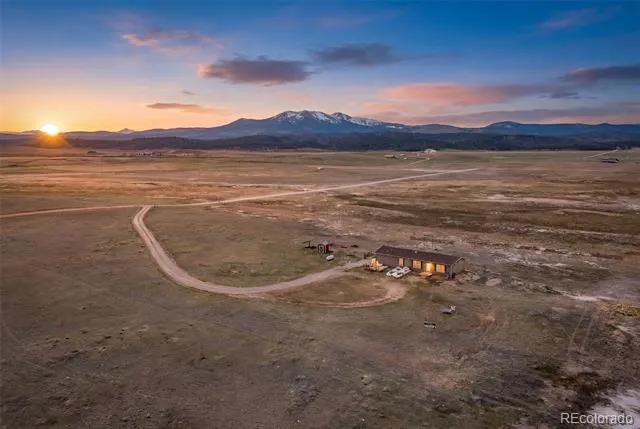
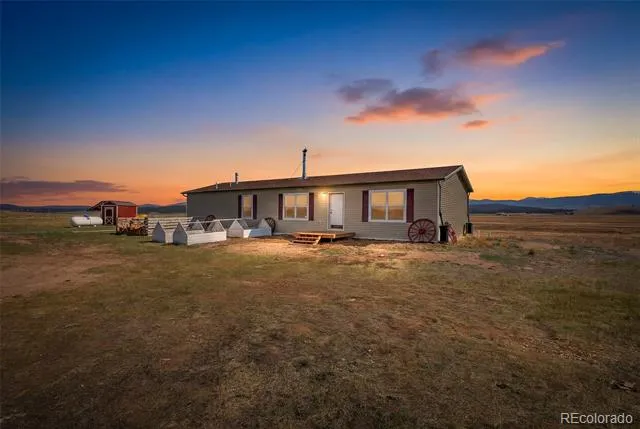
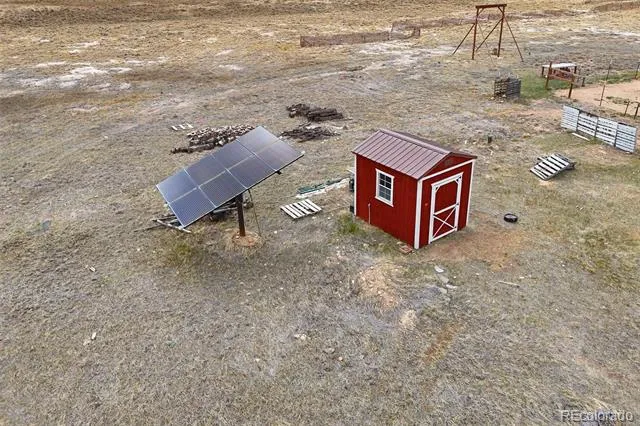
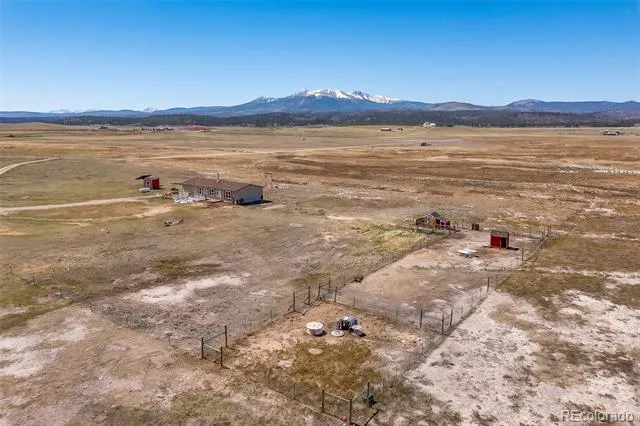
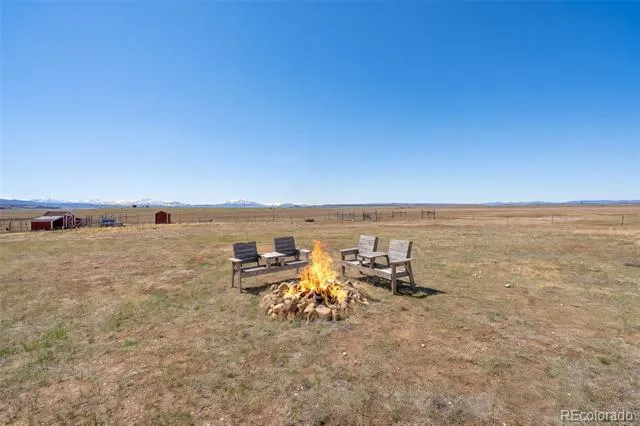
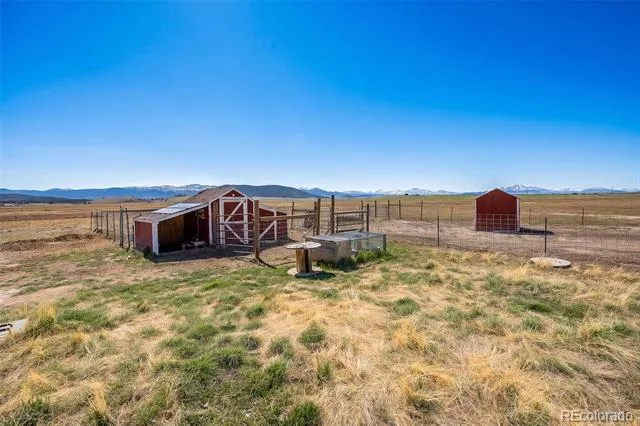
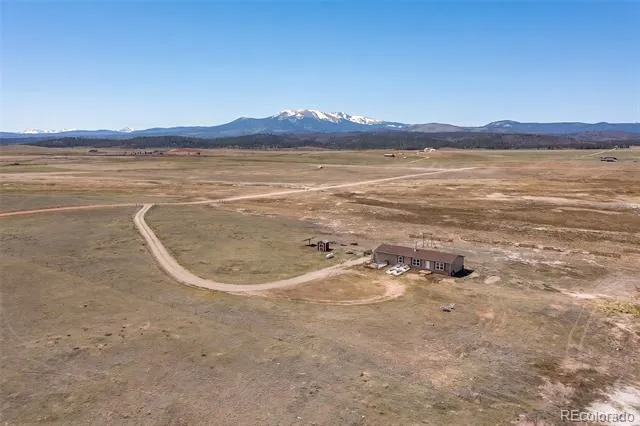
Step outside and the magic really kicks in. Panoramic snowcapped mountain views stretch out in every direction. Six of the 36 acres are fenced, and you'll find a barn area, chicken coop, and a large dog run ready to go. Whether you're raising animals, gardening, or simply enjoying the fresh mountain air, this property delivers.
Looking for rental income potential? This setup checks a lot of boxes for short-term or long-term tenants alike.
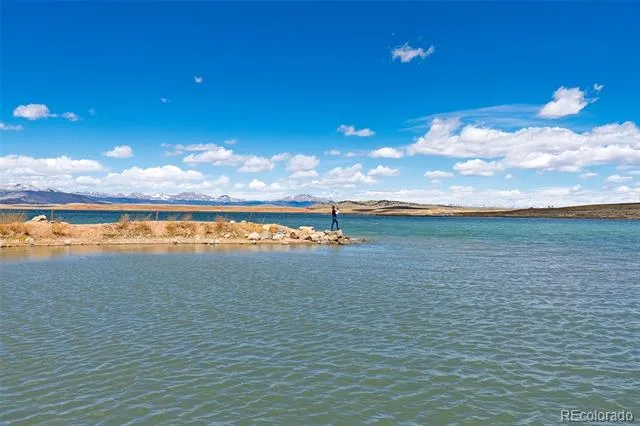
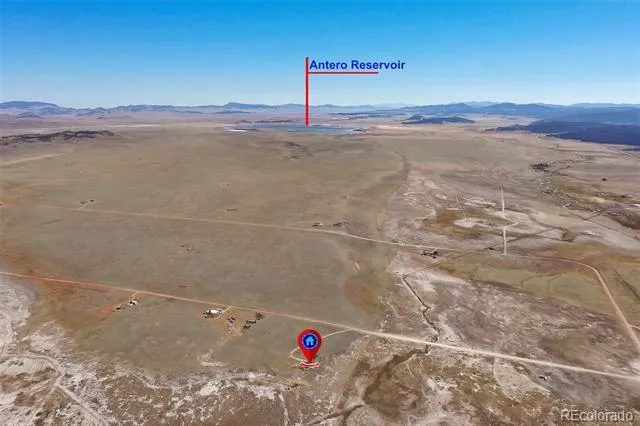
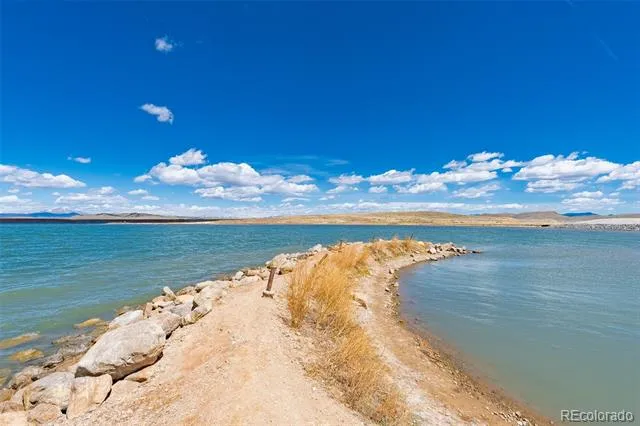
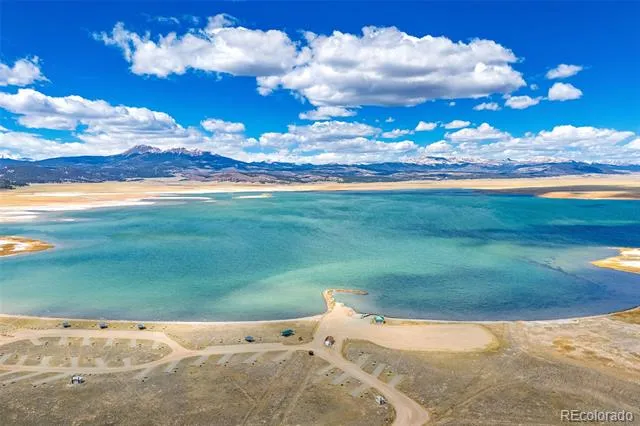
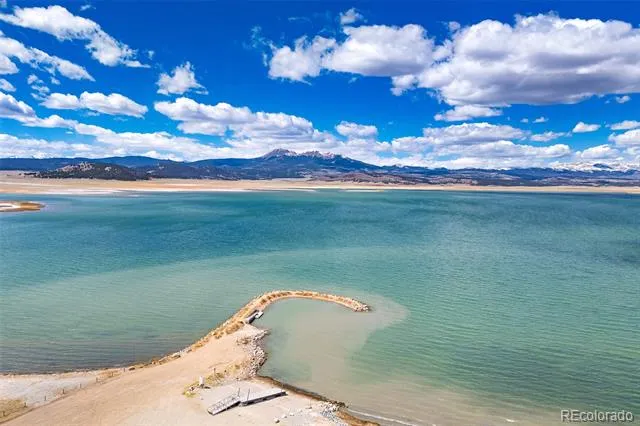
Nearby, you'll find Antero Reservoir, Knight-Imler State Wildlife Area, Spinney Mountain State Park, and even Breckenridge Ski Resort is within reach. The charming town of Fairplay is just a short drive away for shopping and essentials. Home will qualify for FHA, VA & USDA loans.
Property Details
- Interior
- Ceiling Fan(s), Eat-in Kitchen, High Ceilings, Kitchen Island, Laminate Counters, Open Floorplan, Pantry, Primary Suite, Smoke F
- Fireplaces
- 1
- Heating
- Forced Air, Propane, Wood Stove
- Bedrooms
- 3
- Bathrooms
- 2.0
- Full Baths
- 2
- View
- Mountain(s)
- Stories
- 1
- Exterior Features
- Dog Run, Fire Pit, Garden, Private Yard
- Exterior Materials
- Dog Run, Fire Pit, Garden, Private Yard
- Acres
- 0.001
- Square Feet
- 1792
- Lot Size (sqft)
- 36.0
- Parking Features
- Driveway-Dirt
- Parking Type
- Driveway
- Property Type
- Purchase
- Style
- Traditional
- Basement
- 1
- Basement Description
- Crawl Space, Interior Entry
- Year Built
- 2017
- Foundation
- Concrete Perimeter
- Roof
- Composition
- Sewer Information
- Septic Tank
- Utility Source
- Well
- Utility Features
- Electricity Not Available, Off Grid, Phone Available, Propane
- Appliances
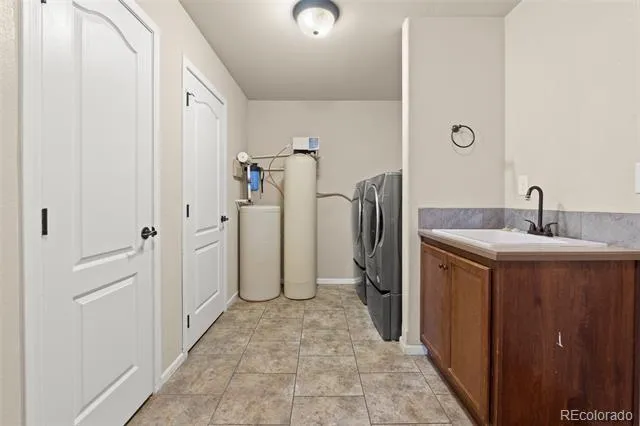
- Dishwasher, Dryer, Microwave, Oven, Range, Range Hood, Refrigerator, Solar Hot Water, Washer, Water Softener
- Subdivision
- Thousand Peaks
- School District
- Park County RE-2
- Elementary School
- Edith Teter
- Middle School
- South Park
- High School
- South Park
- County
- PARK
- Region
- Hartsel
- Taxes Annual
- $1,556
- HOA
- 1
- HOA Fees
- 250
Location
Legal
Based on information submitted to the MLS GRID as of 2026-09-02 13:12:45 UTC. All data is obtained from various sources and may not have been verified by broker or MLS GRID. Supplied Open House information is subject to change without notice. All information should be independently reviewed and verified for accuracy. Properties may or may not be listed by the office/agent presenting the information.
Last Updated: Sep 2, 2026 1:12 PM. Source: RECOLORADO
Provided By
Listed by Lora Alexander (#ddd9fba5a665f8f44a8034e5e24901ee), LoraSellsSouthPark@gmail.com,303
Listing Office: High Ridge Realty
Legal Notice
This publication is designed to provide information with regard to the subject matter covered. It is displayed with the understanding that the publisher and authors are not engaged in rendering real estate, legal, accounting, tax, or other professional services and that the publisher and authors are not offering such advice in this publication. If real estate, legal, or other expert assistance is required, the services of a competent, professional person should be sought.
The information contained in this publication is subject to change without notice. METROLIST, INC., DBA RECOLORADO MAKES NO WARRANTY OF ANY KIND WITH REGARD TO THIS MATERIAL, INCLUDING, BUT NOT LIMITED TO, THE IMPLIED WARRANTIES OF MERCHANTABILITY AND FITNESS FOR A PARTICULAR PURPOSE. METROLIST, INC., DBA RECOLORADO SHALL NOT BE LIABLE FOR ERRORS CONTAINED HEREIN OR FOR ANY DAMAGES IN CONNECTION WITH THE FURNISHING, PERFORMANCE, OR USE OF THIS MATERIAL.
Buyer Agency Compensation
The listing broker’s offer of compensation is made only to participants of the MLS where the listing is filed.