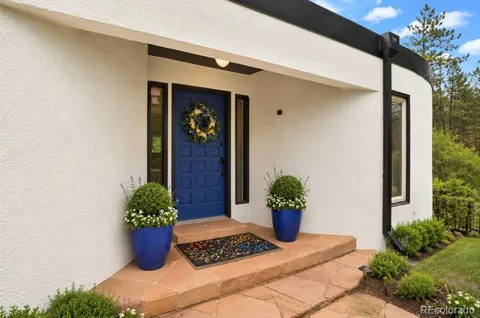
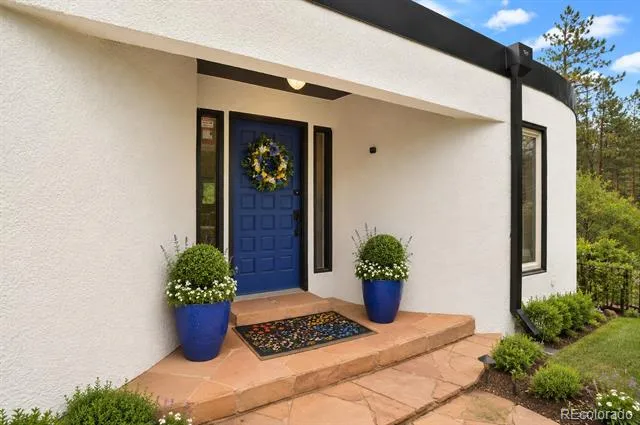
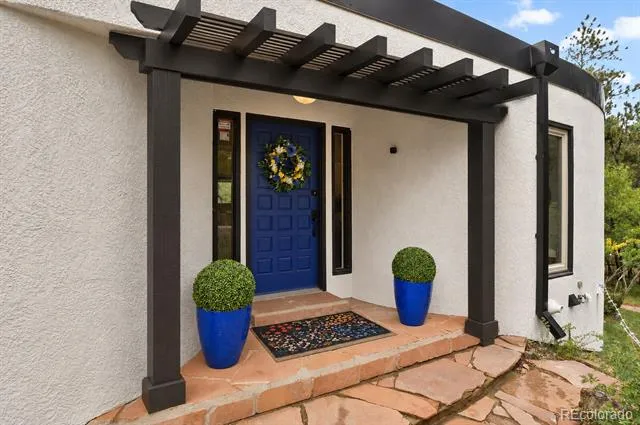
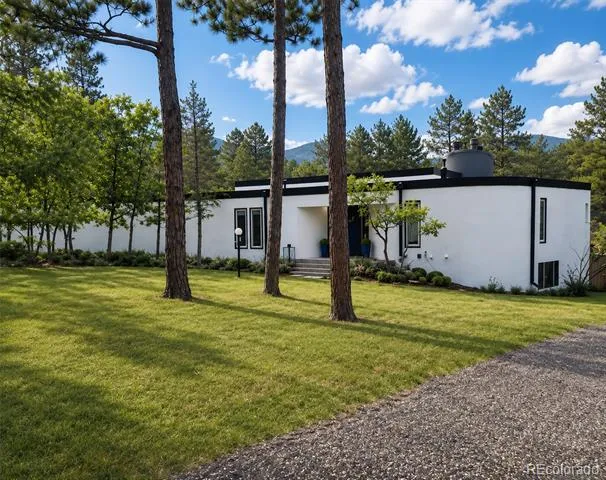
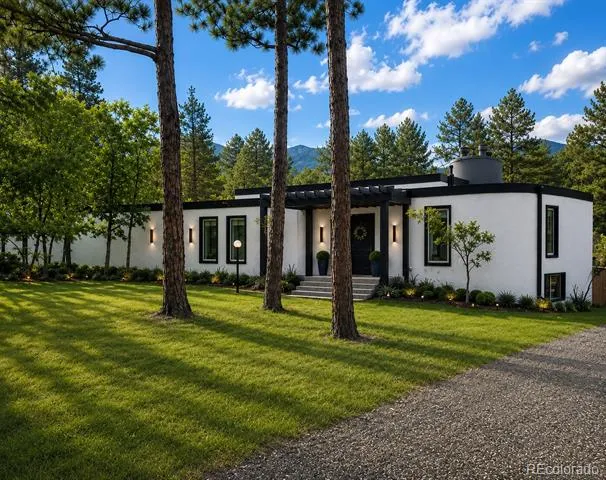
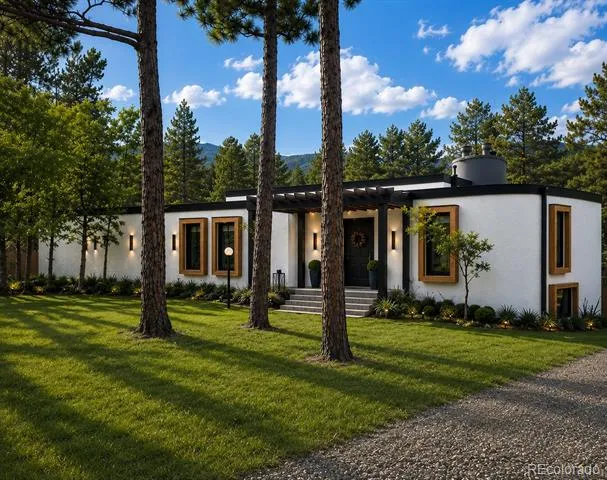
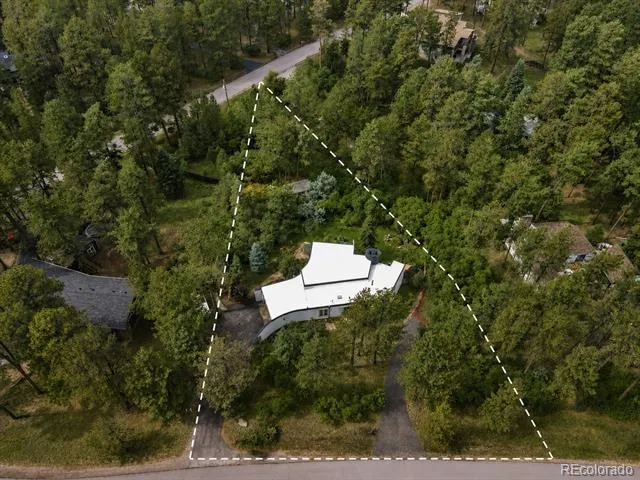
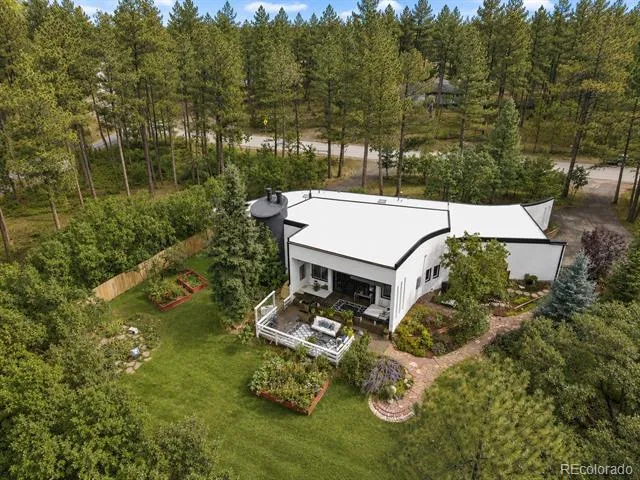
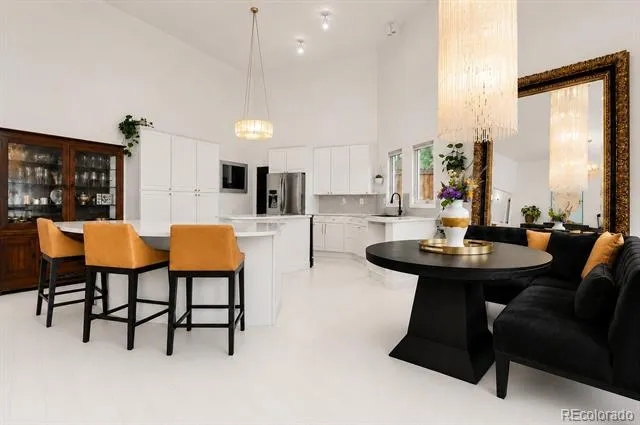
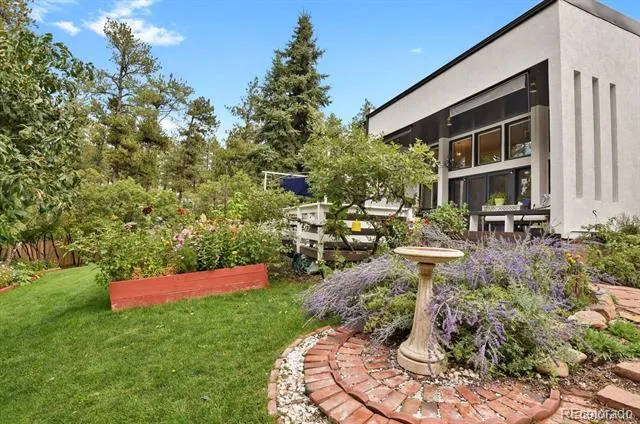
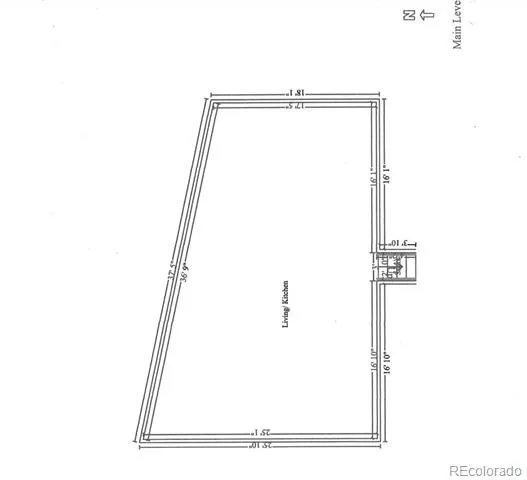
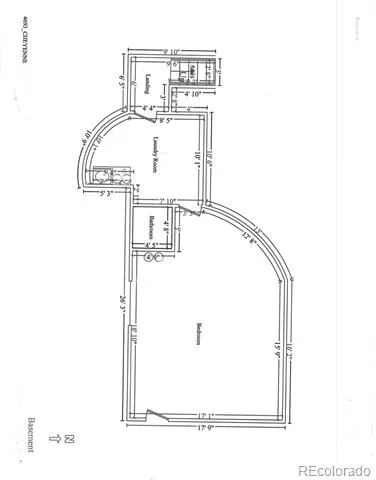
TIMELESS ARCHITECTURE, MODERN ELEGANCE & EXCEPTIONAL VALUE! This one-of-a-kind modern masterpiece offers sophisticated design in an extraordinary Perry Park setting. Nestled on nearly an acre of usable, tree-filled land, this exceptional 3-bed, 3-bath home offers 2,000+ square feet that lives large. More than $200K in recent improvements include a new roof, stucco exterior w/elastomeric coating, furnace, electrical panel, tankless water heater, newer windows, fresh interior paint and low-drought landscaping.
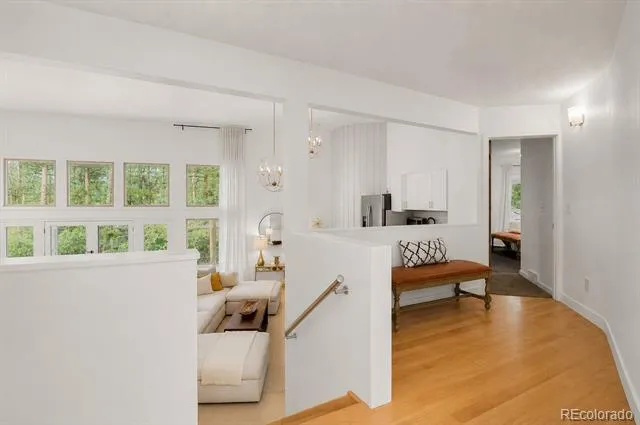
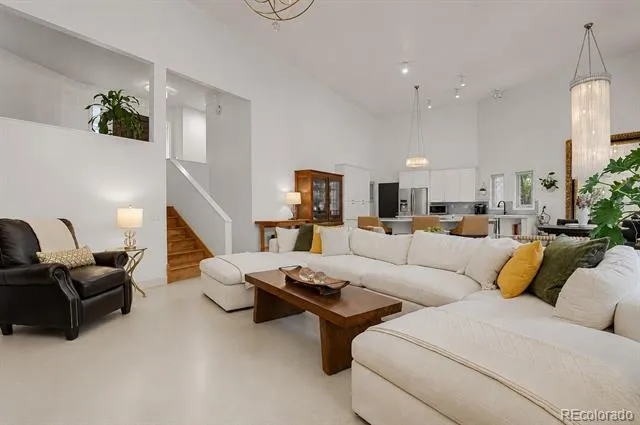
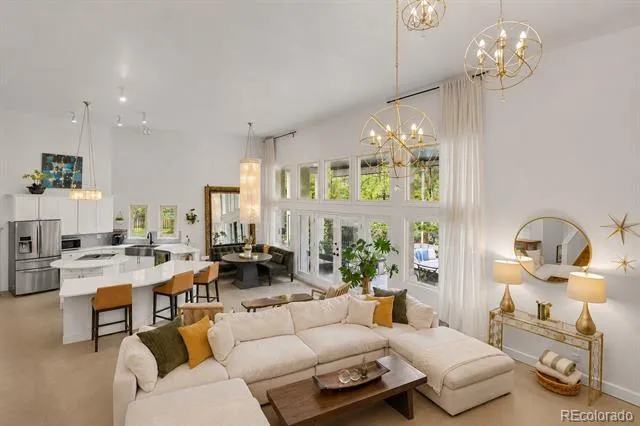
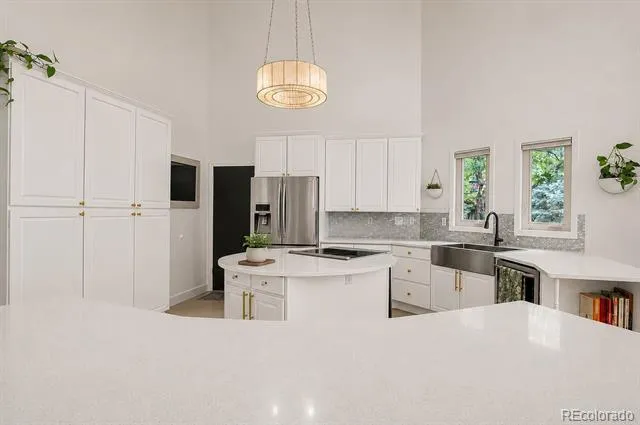
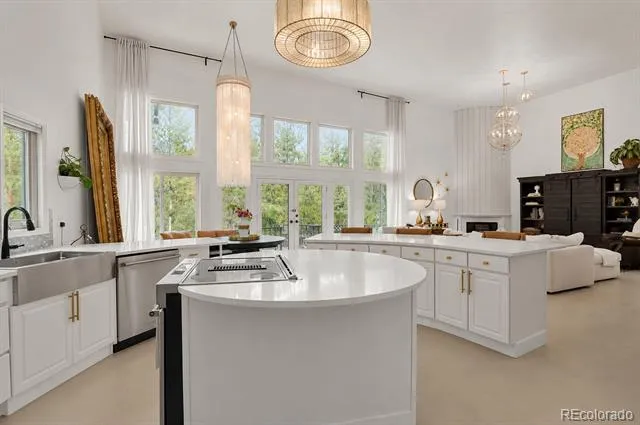
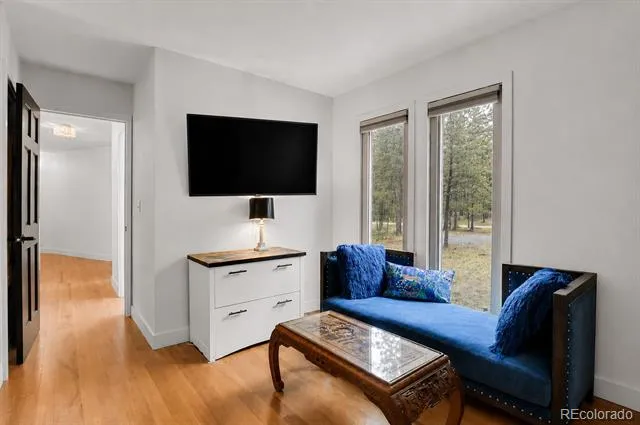
Soaring 15-foot ceilings, a wall of windows and an open floor plan fill the home with natural light while blending indoor and outdoor living. Rich new red oak flooring upstairs and enameled concrete on the main level offer beauty and easy maintenance.
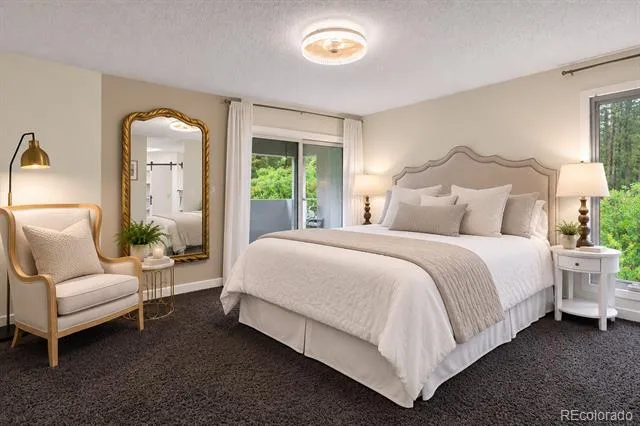
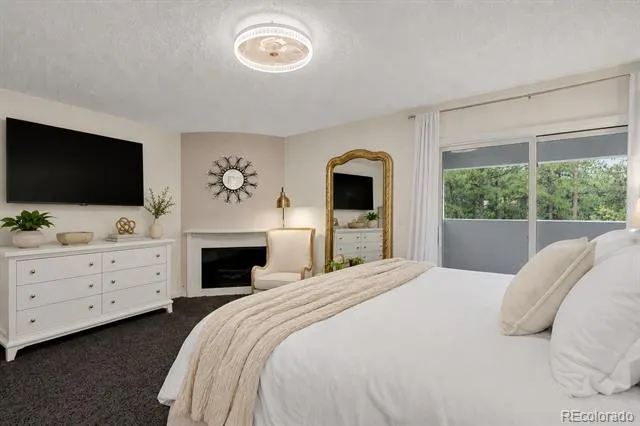
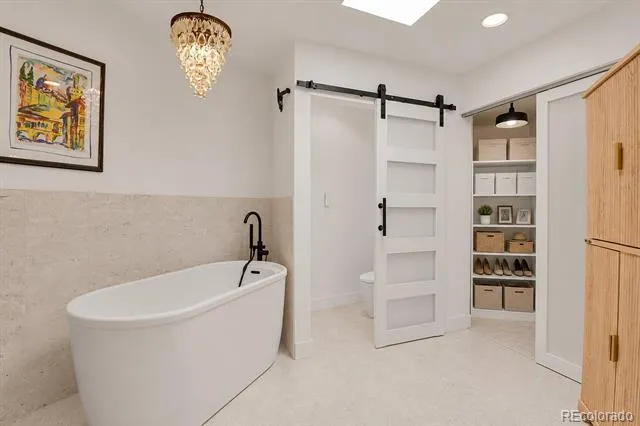
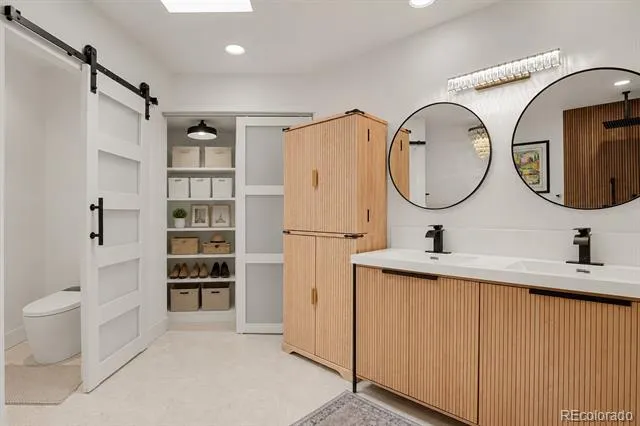
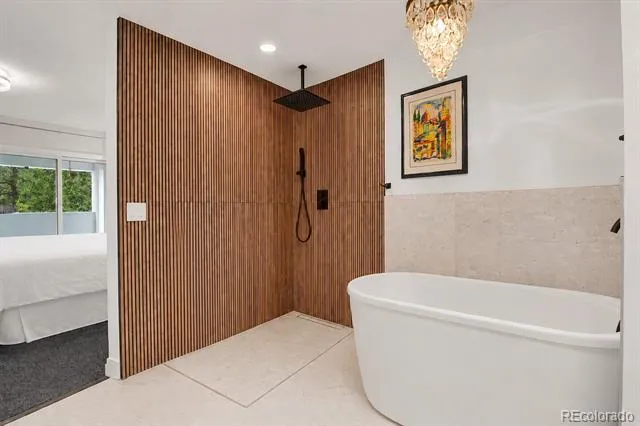
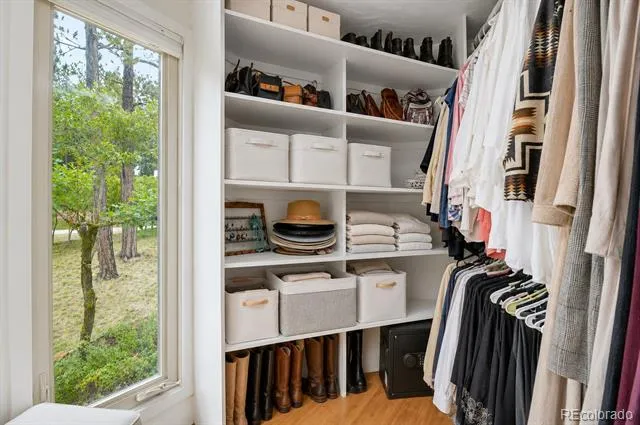
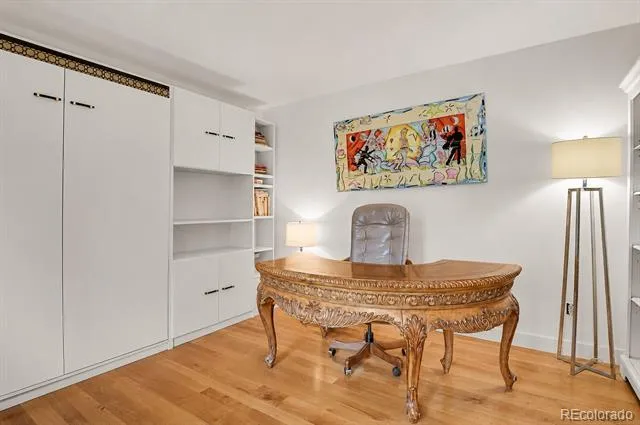
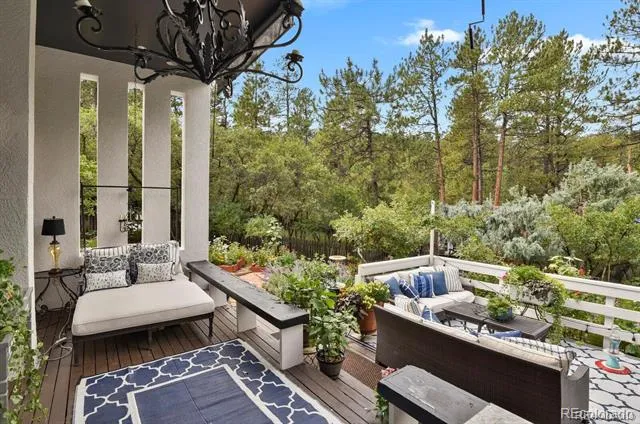
The private primary suite features a fireplace, balcony, newly remodeled spa-inspired bath and walk-in closet. A guest bath and office/bedroom with Murphy bed complete the upper level.
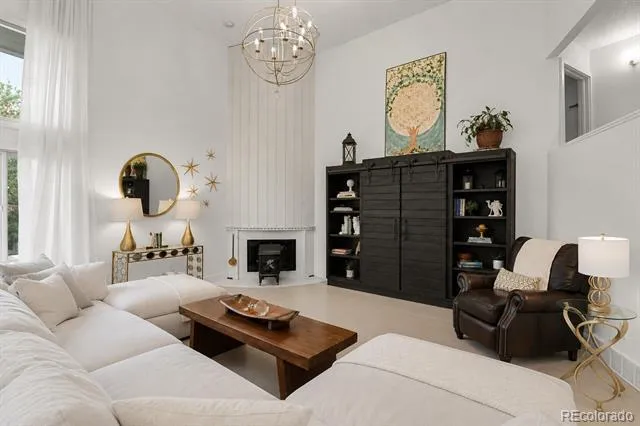
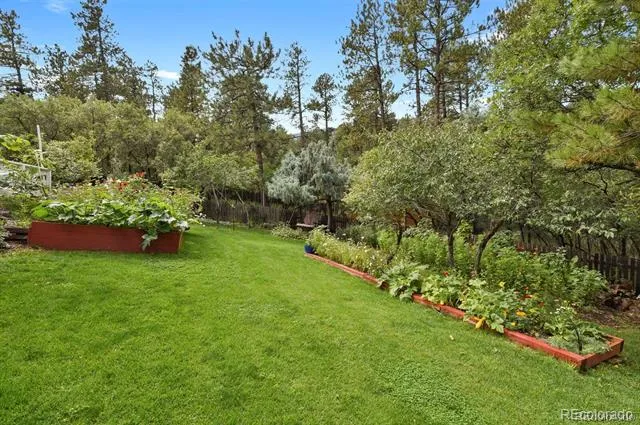
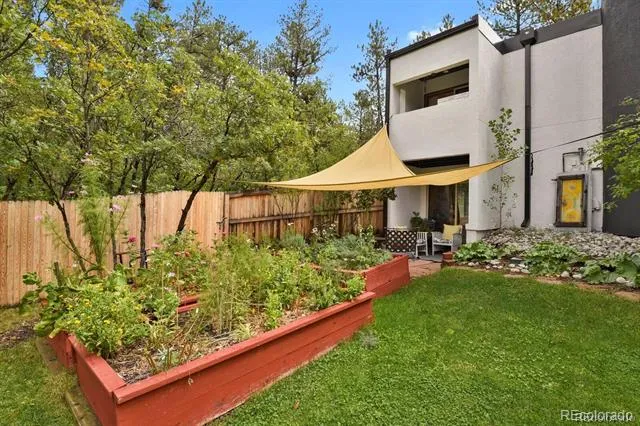
The kitchen features two oversized quartz islands perfect for entertaining. Arhaus chandeliers accent the great room, centered around a striking mid-century modern fireplace. Glass doors open to expansive decks, gardens and fruit trees.
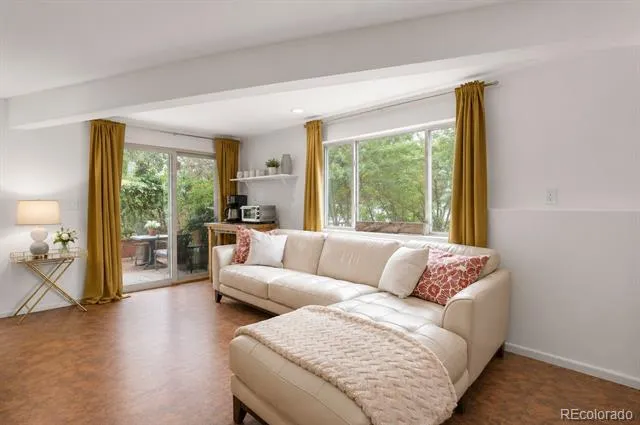
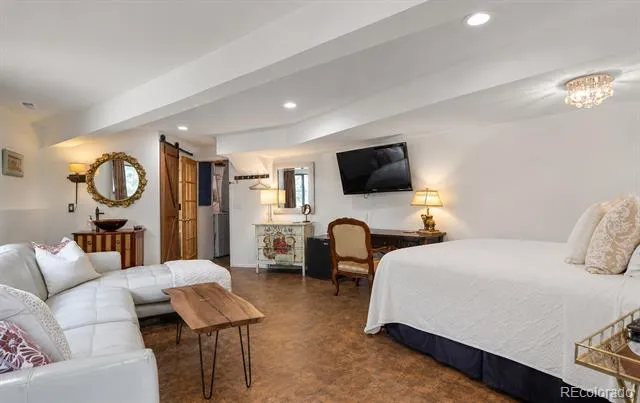
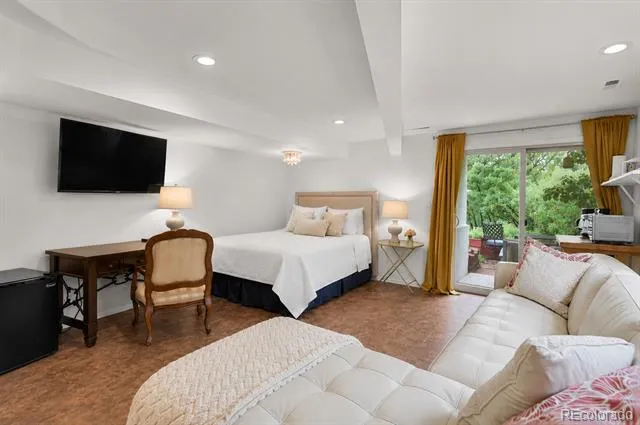
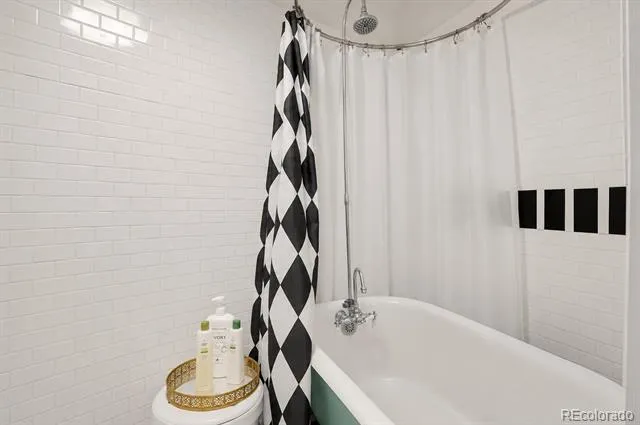
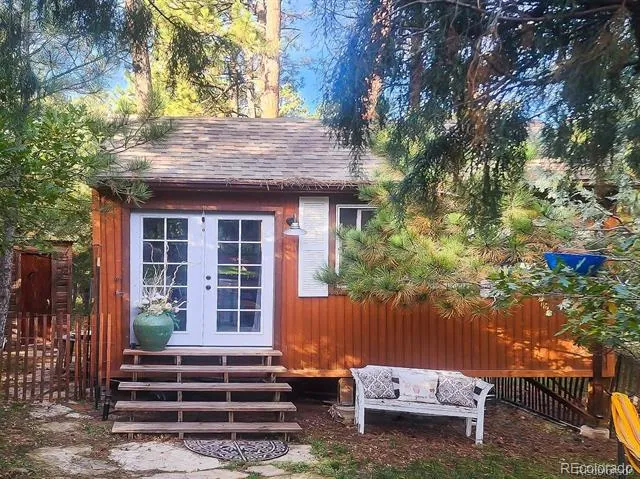
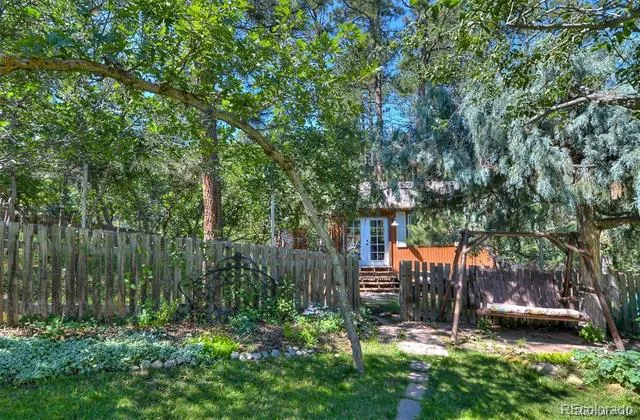
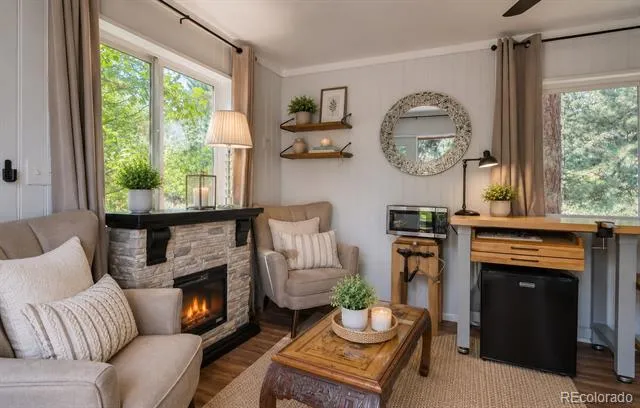
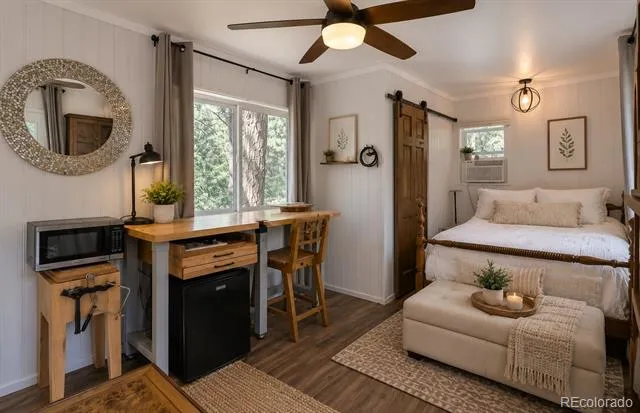
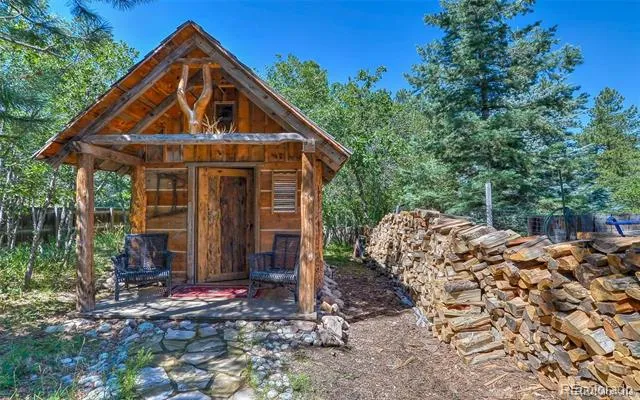
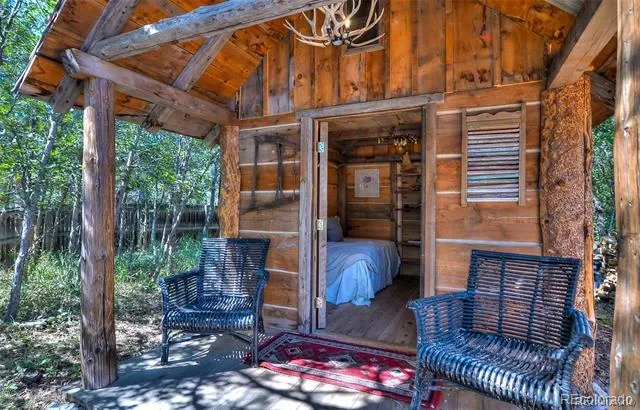
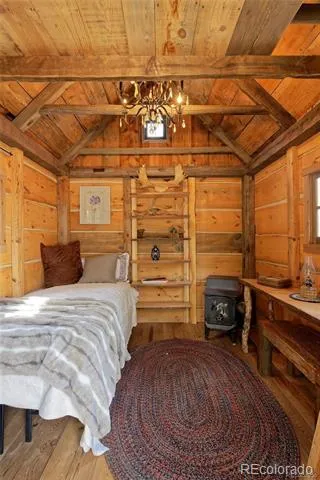
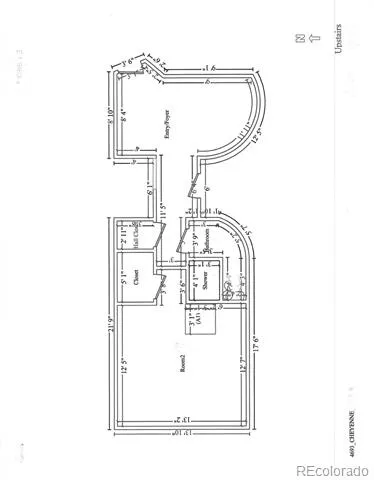
The property also includes a detached tiny house, authentic trapper cabin, outdoor shower and lower-level private-entry suite with bed and bath—ideal for guests, multigenerational living or rental potential.
Enjoy allowable water collection, thriving gardens, outdoor fire pit, nearby Pike National Forest, neighborhood trails, restaurants and the seasonal farmers market.
Some exterior photos have been virtually staged for design inspiration only. Depicted improvements are not included in the sale. Seller will not install or pay for depicted improvements. Buyer and Buyer's Agent to verify all information, including measurements, square footage, permitted uses and county records.
Property Details
- Interior
- Ceiling Fan(s), Eat-in Kitchen, Entrance Foyer, Five Piece Bath, High Ceilings, High Speed Internet, In-Law Floorplan, Kitchen I
- Fireplaces
- 2
- Cooling
- Other
- Heating
- Forced Air
- Cooling Features
- Other
- Bedrooms
- 3
- Bathrooms
- 2.75
- Full Baths
- 2
- 3/4 Baths
- 1
- View
- Mountain(s)
- Lot Features
- Fire Mitigation, Foothills, Irrigated, Landscaped, Many Trees, Mountainous, Sprinklers In Rear
- Stories
- 1
- Lot Description
- Fire Mitigation, Foothills, Irrigated, Landscaped, Many Trees, Mountainous, Sprinklers In Rear
- Exterior Features
- Balcony, Fire Pit, Garden, Lighting, Private Yard, Smart Irrigation
- Exterior Materials
- Balcony, Fire Pit, Garden, Lighting, Private Yard, Smart Irrigation
- Acres
- 0.0
- Square Feet
- 2016
- Lot Size (sqft)
- 0.86
- Parking Features
- Asphalt, Dry Walled, Insulated, Lighted, Storage
- Parking Spaces
- 2
- Parking Type
- Garage
- Parking Garage Spaces
- 2
- Property Type
- Purchase
- Style
- Contemporary
- Basement
- 1
- Basement Description
- Daylight, Exterior Entry, Finished, Full, Interior Entry, Walk-Out Access
- Basement Finished
- 1
- Year Built
- 1972
- Foundation
- Block
- Roof
- Membrane
- Sewer Information
- Public Sewer
- Utility Source
- Public
- Utility Features
- Cable Available, Electricity Available, Internet Access (Wired), Natural Gas Connected, Phone Available
- Appliances
- Convection Oven, Dishwasher, Disposal, Down Draft, Dryer, Microwave, Range, Refrigerator, Self Cleaning Oven, Tankless Water Hea
- Subdivision
- Perry Park
- School District
- Douglas RE-1
- Elementary School
- Larkspur
- Middle School
- Castle Rock
- High School
- Castle View
- County
- Douglas
- Region
- Larkspur
- Zoning
- SR
Location
Legal
Based on information submitted to the MLS GRID as of 2026-09-02 09:32:46 UTC. All data is obtained from various sources and may not have been verified by broker or MLS GRID. Supplied Open House information is subject to change without notice. All information should be independently reviewed and verified for accuracy. Properties may or may not be listed by the office/agent presenting the information.
Last Updated: Sep 2, 2026 9:32 AM. Source: RECOLORADO
Provided By
Listed by Debra Wallingford (#b27967aae25c8f985179065d6771200e), debrawallingford@msn.com,303-858
Listing Office: HomeSmart
Legal Notice
This publication is designed to provide information with regard to the subject matter covered. It is displayed with the understanding that the publisher and authors are not engaged in rendering real estate, legal, accounting, tax, or other professional services and that the publisher and authors are not offering such advice in this publication. If real estate, legal, or other expert assistance is required, the services of a competent, professional person should be sought.
The information contained in this publication is subject to change without notice. METROLIST, INC., DBA RECOLORADO MAKES NO WARRANTY OF ANY KIND WITH REGARD TO THIS MATERIAL, INCLUDING, BUT NOT LIMITED TO, THE IMPLIED WARRANTIES OF MERCHANTABILITY AND FITNESS FOR A PARTICULAR PURPOSE. METROLIST, INC., DBA RECOLORADO SHALL NOT BE LIABLE FOR ERRORS CONTAINED HEREIN OR FOR ANY DAMAGES IN CONNECTION WITH THE FURNISHING, PERFORMANCE, OR USE OF THIS MATERIAL.
Buyer Agency Compensation
The listing broker’s offer of compensation is made only to participants of the MLS where the listing is filed.