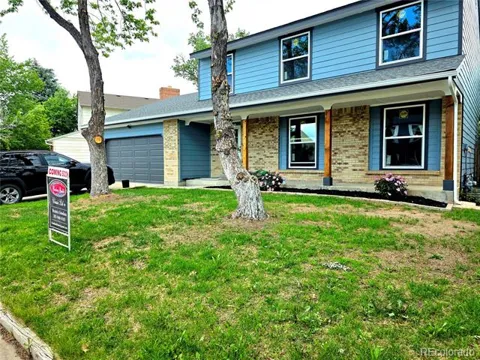
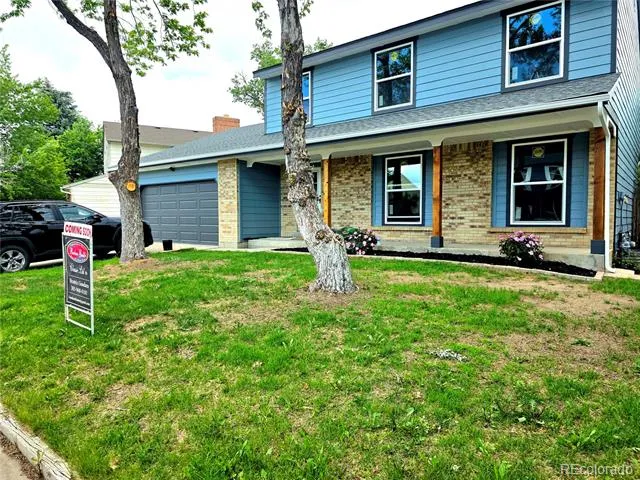
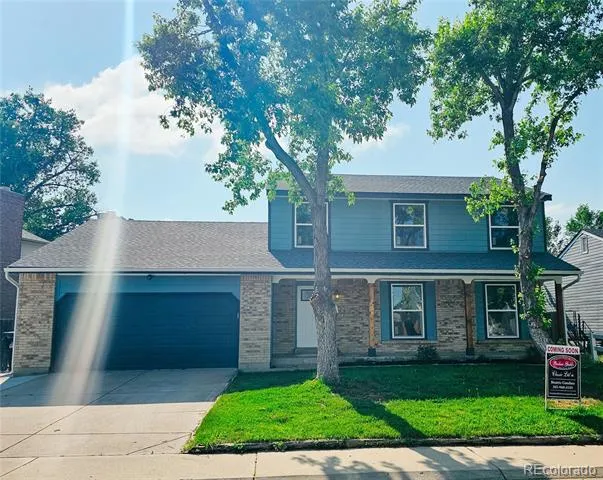
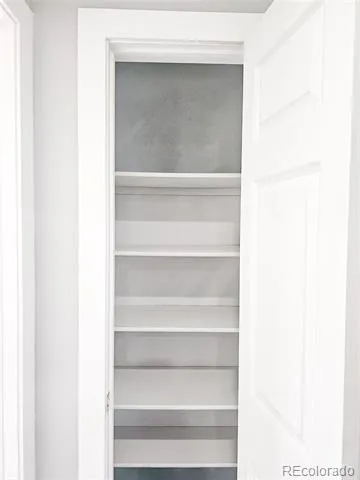
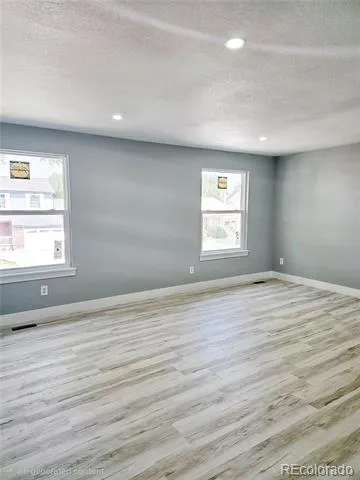
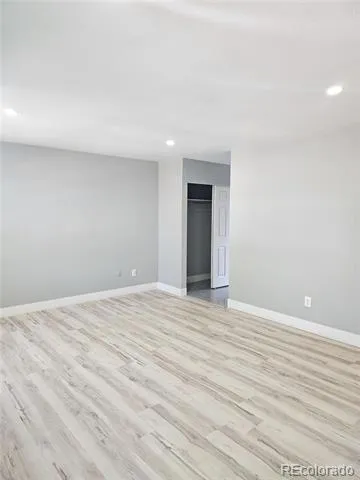
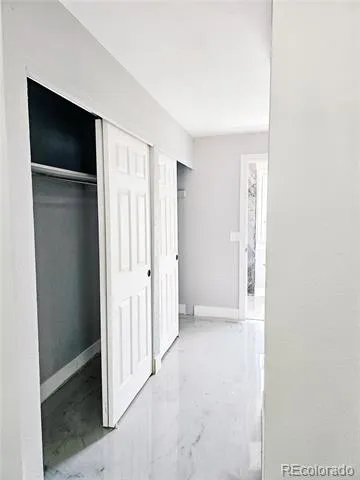
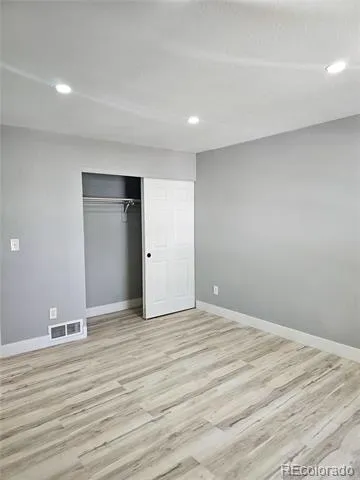
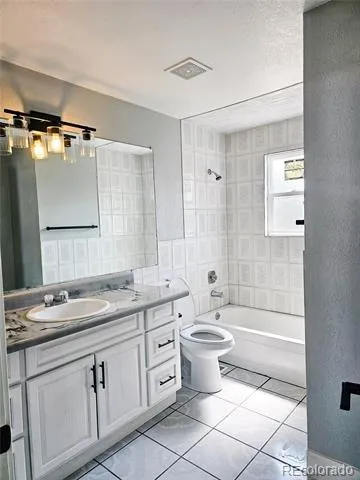
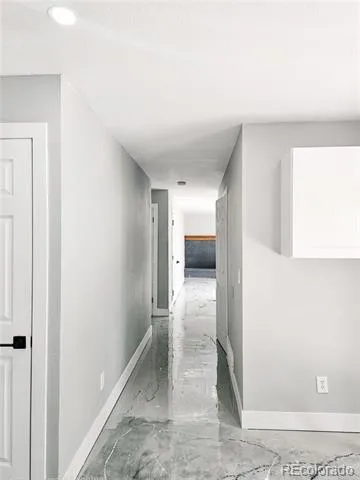
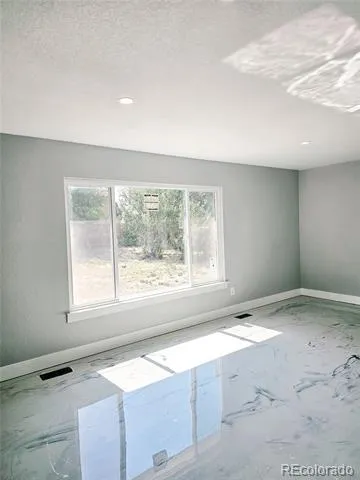
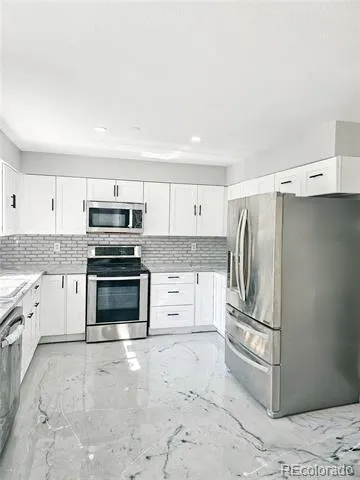
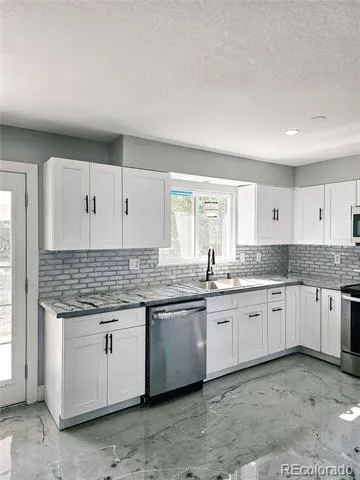
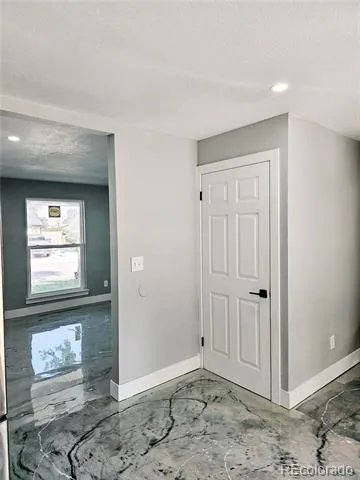
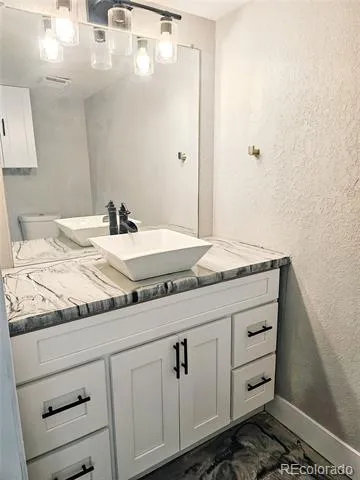
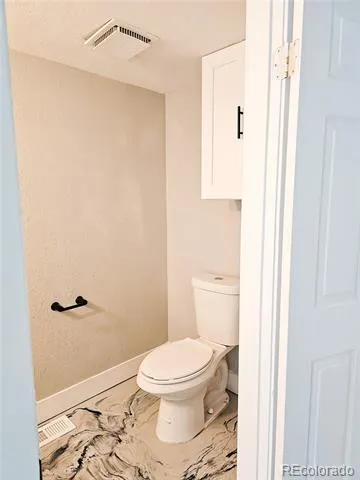
NEW PRICE + $10,000 SELLER CONCESSION! Welcome to 4716 Freeport Way, a beautifully fully remodeled 3-bedroom, 2.5-bath home offering the space, updates and flexibility buyers are looking for — now at $479,000. Seller is offering up to $10,000 toward buyer’s allowable closing costs, prepaid expenses and/or lender-approved interest-rate buydown with an acceptable offer.
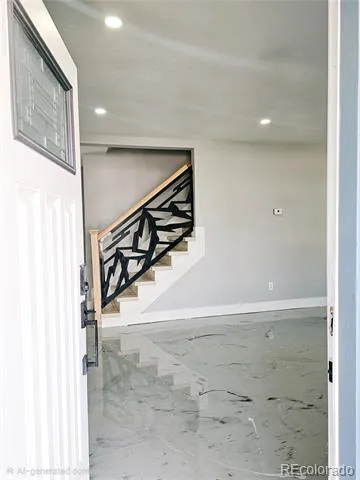
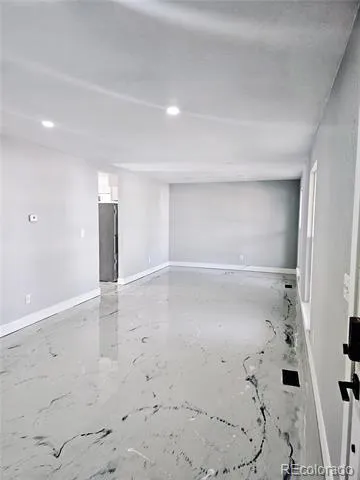
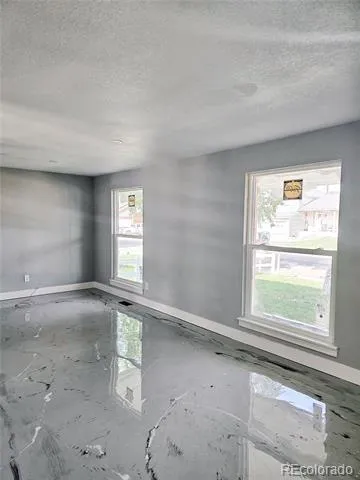
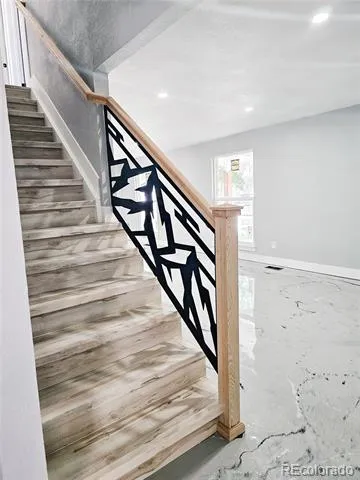
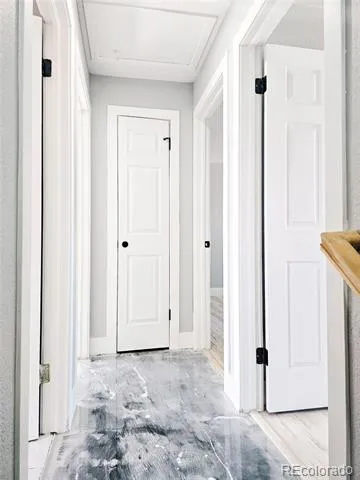
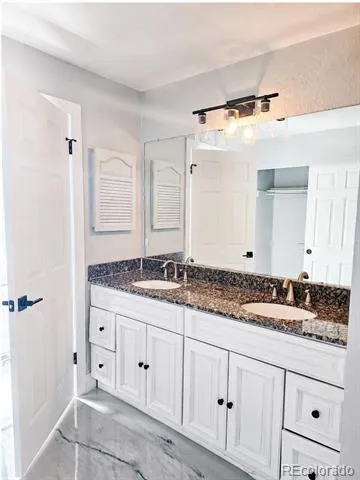
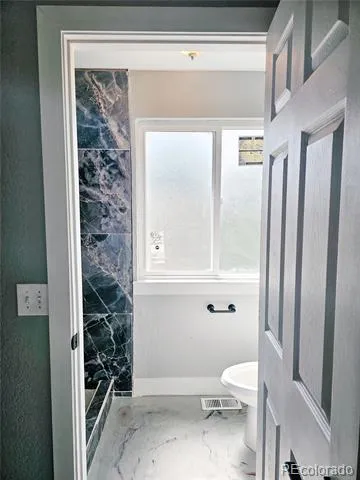
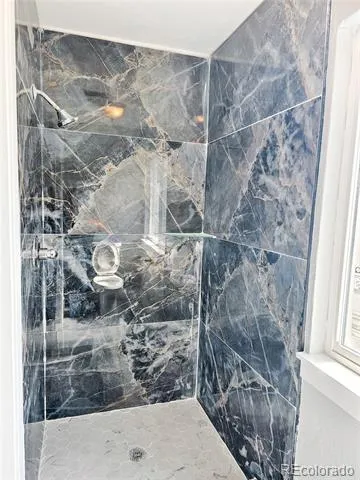
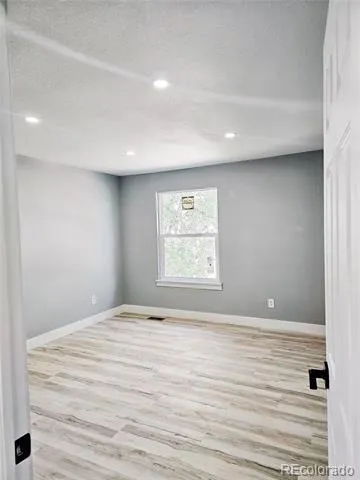
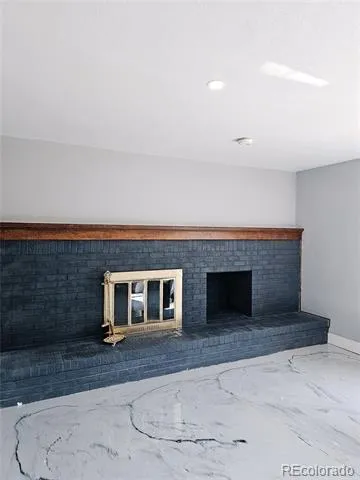
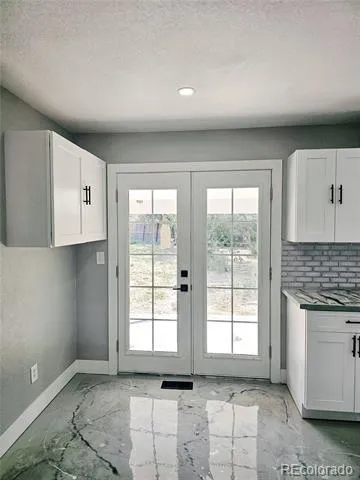
Step inside to a bright, updated interior featuring modern finishes throughout, an updated kitchen, refreshed bathrooms and comfortable living spaces designed for everyday living and entertaining. The family room fireplace adds warmth and character, while central air keeps the home comfortable year-round.
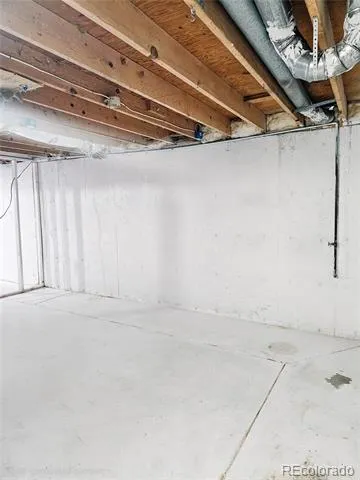
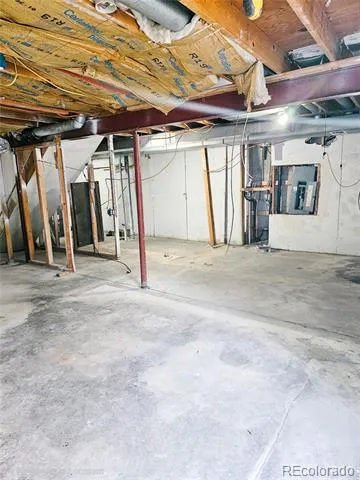
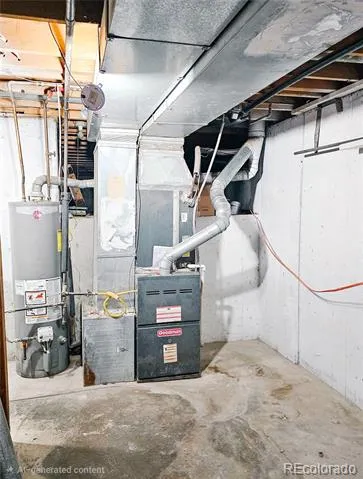
Outside, enjoy a spacious lot with room to relax, entertain or make it your own, plus the convenience of an attached 2-car garage. The unfinished basement provides additional storage today and future potential for buyers who want even more usable space.
With no HOA and convenient access to major routes, Northfield, DIA and Downtown Denver, this home offers a great combination of updates, space and accessibility.
Move-in ready without the new-construction price tag — and with $10,000 from the seller to help make your purchase more affordable. Schedule your showing today.
Seller concession subject to buyer financing, lender approval, loan-program limits and an acceptable offer.
Property Details
- Cooling
- Central Air
- Heating
- Propane
- Cooling Features
- Central Air
- Bedrooms
- 3
- Bathrooms
- 2.25
- Full Baths
- 1
- Half Baths
- 1
- 3/4 Baths
- 1
- Lot Features
- Level, Near Public Transit, Sprinklers In Front
- Stories
- Three Or More
- Lot Description
- Level, Near Public Transit, Sprinklers In Front
- Exterior Features
- Garden, Private Yard
- Exterior Materials
- Garden, Private Yard
- Acres
- 0.182
- Square Feet
- 1977
- Lot Size (sqft)
- 7930.0
- Parking Spaces
- 2
- Parking Type
- Garage
- Parking Garage Spaces
- 2
- Property Type
- Purchase
- Basement
- 1
- Basement Description
- Partial, Unfinished
- Basement Finished
- 1
- Year Built
- 1979
- Roof
- Shingle
- Sewer Information
- Public Sewer
- Utility Source
- Public
- Utility Features
- Natural Gas Available, Natural Gas Connected
- Appliances
- Dishwasher, Disposal, Microwave, Oven, Range Hood, Refrigerator
- Subdivision
- Montbello
- School District
- Denver 1
- Elementary School
- Oakland
- Middle School
- DCIS at Montbello
- High School
- DCIS at Montbello
- County
- DENVER
- Region
- Denver
- Zoning
- R-1
Location
Legal
Based on information submitted to the MLS GRID as of 2026-09-02 10:12:45 UTC. All data is obtained from various sources and may not have been verified by broker or MLS GRID. Supplied Open House information is subject to change without notice. All information should be independently reviewed and verified for accuracy. Properties may or may not be listed by the office/agent presenting the information.
Last Updated: Sep 2, 2026 10:12 AM. Source: RECOLORADO
Provided By
Listed by Beatriz Gandara (#aaf0df8130c97c65c5a1f211c191d6f6), gandarahomes@gmail.com,303-960-4
Listing Office: Brokers Guild Homes
Legal Notice
This publication is designed to provide information with regard to the subject matter covered. It is displayed with the understanding that the publisher and authors are not engaged in rendering real estate, legal, accounting, tax, or other professional services and that the publisher and authors are not offering such advice in this publication. If real estate, legal, or other expert assistance is required, the services of a competent, professional person should be sought.
The information contained in this publication is subject to change without notice. METROLIST, INC., DBA RECOLORADO MAKES NO WARRANTY OF ANY KIND WITH REGARD TO THIS MATERIAL, INCLUDING, BUT NOT LIMITED TO, THE IMPLIED WARRANTIES OF MERCHANTABILITY AND FITNESS FOR A PARTICULAR PURPOSE. METROLIST, INC., DBA RECOLORADO SHALL NOT BE LIABLE FOR ERRORS CONTAINED HEREIN OR FOR ANY DAMAGES IN CONNECTION WITH THE FURNISHING, PERFORMANCE, OR USE OF THIS MATERIAL.
Buyer Agency Compensation
The listing broker’s offer of compensation is made only to participants of the MLS where the listing is filed.