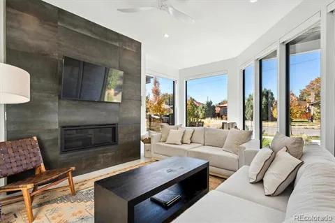
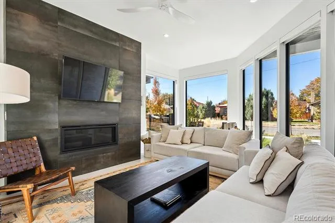
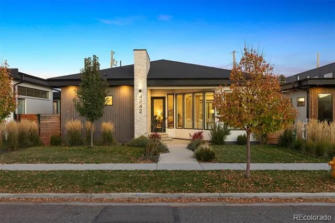
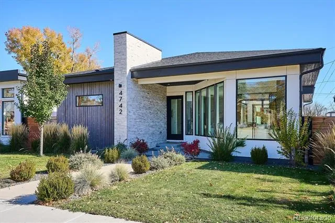
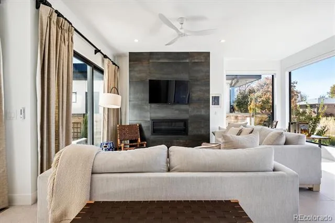
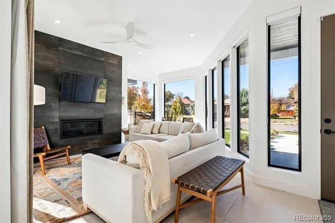
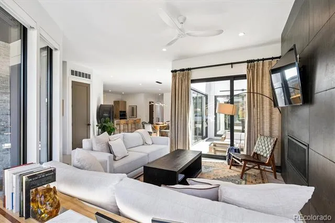
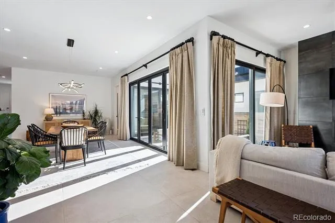
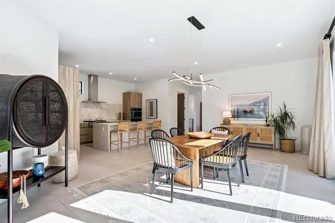
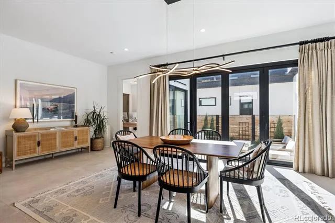
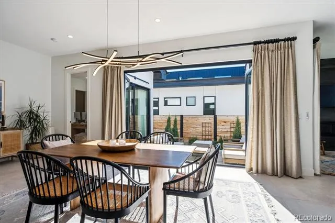
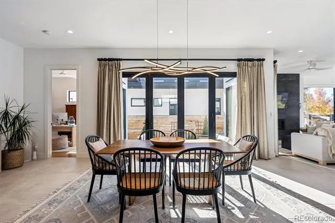
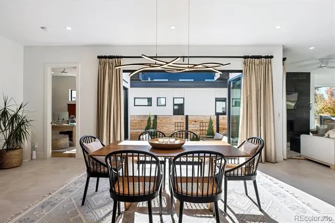
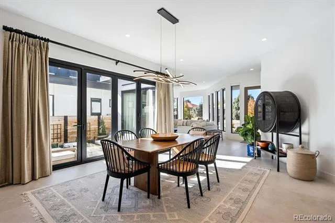
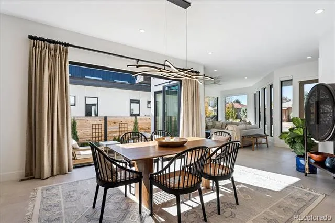
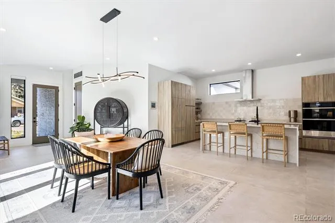
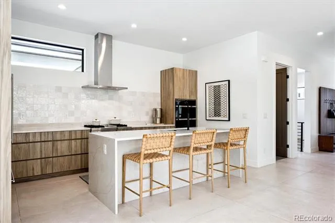
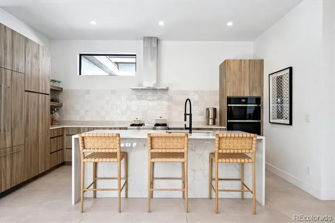
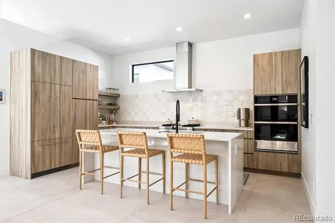
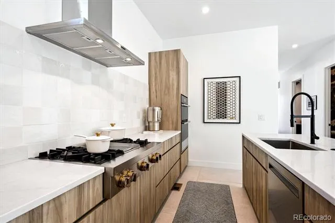
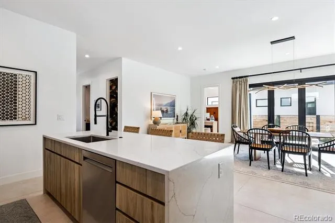
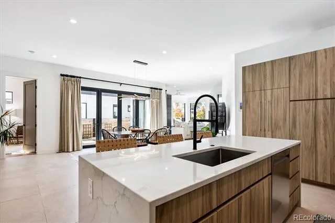
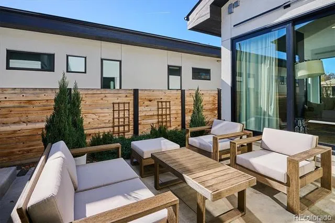
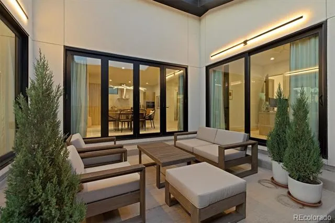
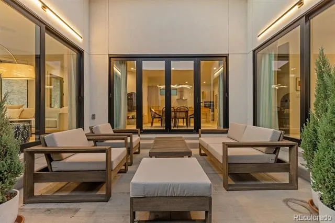
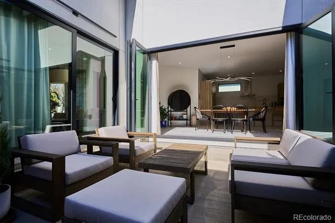
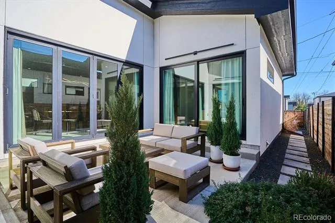
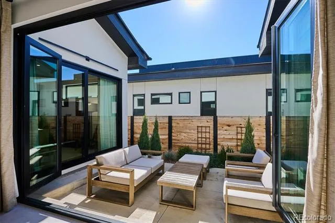
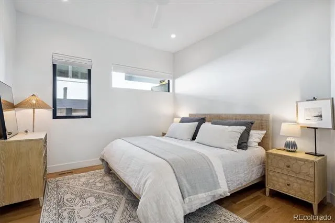
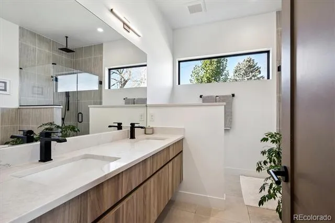
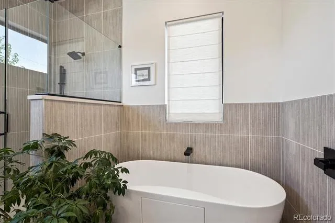
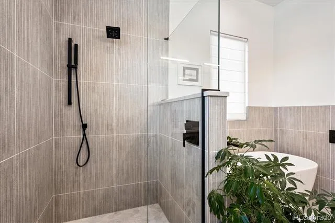
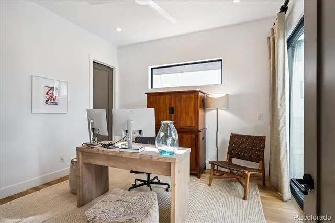
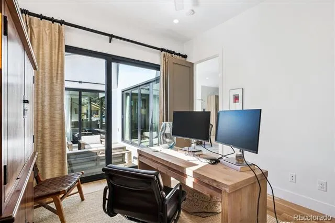
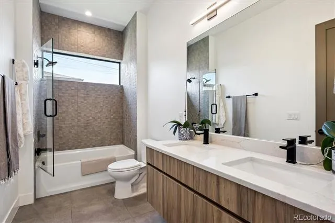
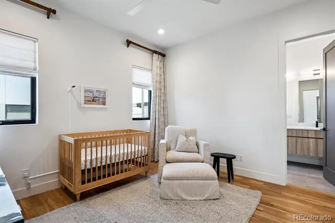
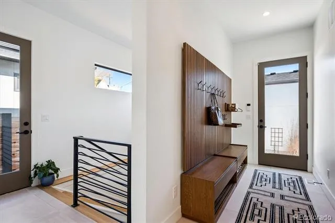
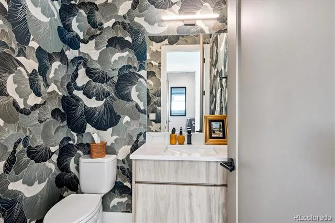
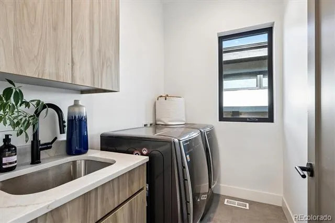
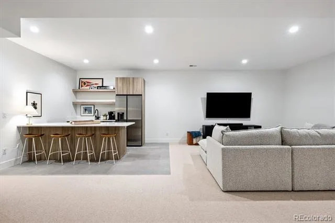
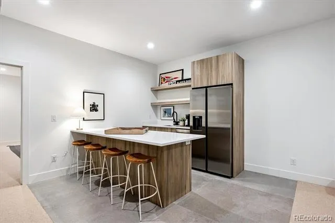
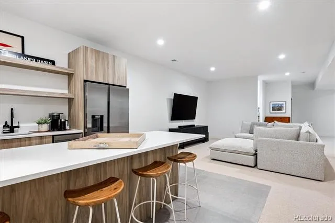
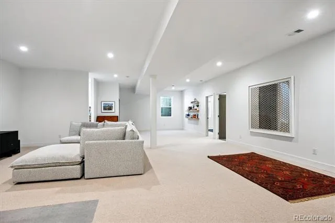
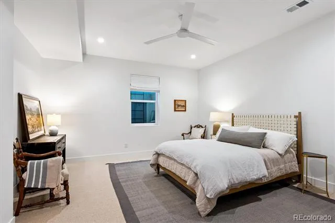
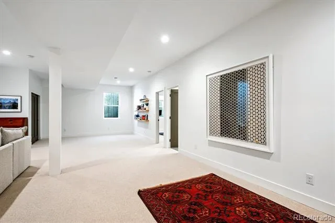
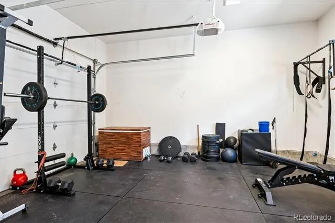
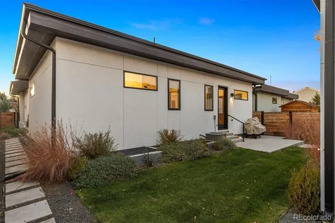
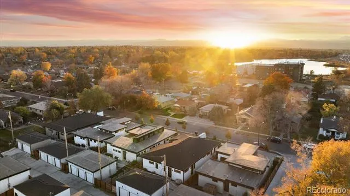
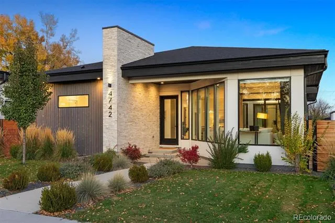
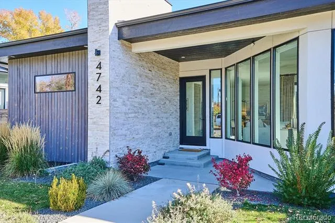
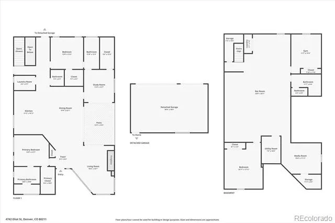
Stunning Mid-Century Modern masterpiece in the heart of Sunnyside, offering true ranch-style living with multi-generational and income-producing potential. This newer construction home is filled with natural light from expansive windows and showcases an open-concept floor plan designed for effortless living and entertaining. Accordion-style doors create seamless indoor-outdoor living, opening to a private terrace ideal for relaxing or hosting guests.Designer finishes abound throughout, including premium Porcelanosa tile, curated lighting, and exceptional craftsmanship. The chef's kitchen features quartz countertops, a dramatic waterfall island, custom tile backsplash, Dacor French Door refrigerator, JennAir range top and oven/microwave combination, upgraded lighting, and abundant storage.The main level features a luxurious primary suite with a walk-in closet and spa-inspired bath complete with a freestanding soaking tub, dual vanities, and oversized walk-in shower. Two additional bedrooms share a Jack-and-Jill bath, while a beautifully appointed powder room showcases designer wallpaper. Custom curtains, Hunter Douglas Roman shades, remote-control shades, and a whole-house Honeywell steam humidifier further elevate the home's comfort and sophistication.The fully finished basement expands the living space with a large recreation room, wet bar with refrigerator and dishwasher, three additional bedrooms, a full bath, second laundry hookup, and upgraded 100% wool carpeting.Outside, enjoy professionally designed landscaping, a custom garden box, and inviting outdoor living spaces perfect for dining and entertaining. A rare detached three-car garage completes this exceptional property.Ideally located steps from Rocky Mountain Lake Park and Berkeley Lake Park and minutes from Tennyson Street, Highlands Square, and Downtown Denver, this home offers an exceptional blend of modern luxury, flexible living space, and one of Denver's most desirable neighborhoods.
Property Details
- Interior
- Ceiling Fan(s), Eat-in Kitchen, Five Piece Bath, High Ceilings, In-Law Floorplan, Jack & Jill Bath, Kitchen Island, Open Floorpl
- Fireplaces
- 1
- Cooling
- Central Air
- Heating
- Forced Air, Natural Gas
- Cooling Features
- Central Air
- Bedrooms
- 6
- Bathrooms
- 3.5
- Full Baths
- 3
- Half Baths
- 1
- View
- City,Mountain(s)
- Stories
- 1
- Exterior Features
- Garden, Gas Valve
- Exterior Materials
- Garden, Gas Valve
- Acres
- 0.154
- Square Feet
- 4280
- Lot Size (sqft)
- 6700.0
- Parking Spaces
- 3
- Parking Type
- Garage
- Parking Garage Spaces
- 3
- Property Type
- Purchase
- Style
- Mid-Century Modern
- Basement
- 1
- Basement Description
- Full
- Year Built
- 2021
- Roof
- Composition
- Sewer Information
- Public Sewer
- Utility Features
- Cable Available, Electricity Available, Electricity Connected
- Appliances
- Cooktop, Dishwasher, Disposal, Dryer, Humidifier, Microwave, Oven, Range Hood, Refrigerator, Sump Pump, Tankless Water Heater, W
- Subdivision
- Sunnyside
- School District
- Denver 1
- Elementary School
- Trevista at Horace Mann
- Middle School
- Strive Sunnyside
- High School
- North
- County
- DENVER
- Region
- Denver
Location
Legal
Based on information submitted to the MLS GRID as of 2026-09-02 12:42:47 UTC. All data is obtained from various sources and may not have been verified by broker or MLS GRID. Supplied Open House information is subject to change without notice. All information should be independently reviewed and verified for accuracy. Properties may or may not be listed by the office/agent presenting the information.
Last Updated: Sep 2, 2026 12:42 PM. Source: RECOLORADO
Provided By
Listed by Vivian DePaola (#9cdb9d68f0916101778362b9003c992c), vivian@vivianre.com,303-359-3301
Listing Office: Corcoran Perry & Co.
Legal Notice
This publication is designed to provide information with regard to the subject matter covered. It is displayed with the understanding that the publisher and authors are not engaged in rendering real estate, legal, accounting, tax, or other professional services and that the publisher and authors are not offering such advice in this publication. If real estate, legal, or other expert assistance is required, the services of a competent, professional person should be sought.
The information contained in this publication is subject to change without notice. METROLIST, INC., DBA RECOLORADO MAKES NO WARRANTY OF ANY KIND WITH REGARD TO THIS MATERIAL, INCLUDING, BUT NOT LIMITED TO, THE IMPLIED WARRANTIES OF MERCHANTABILITY AND FITNESS FOR A PARTICULAR PURPOSE. METROLIST, INC., DBA RECOLORADO SHALL NOT BE LIABLE FOR ERRORS CONTAINED HEREIN OR FOR ANY DAMAGES IN CONNECTION WITH THE FURNISHING, PERFORMANCE, OR USE OF THIS MATERIAL.
Buyer Agency Compensation
The listing broker’s offer of compensation is made only to participants of the MLS where the listing is filed.