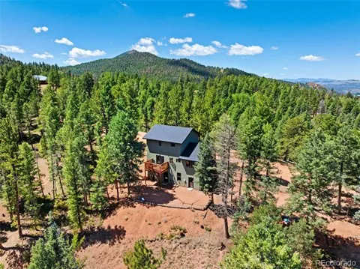
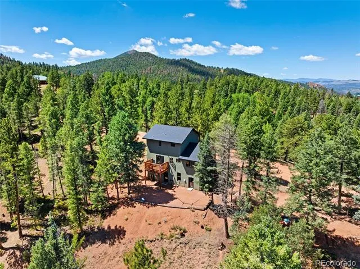
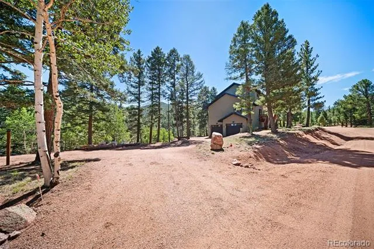
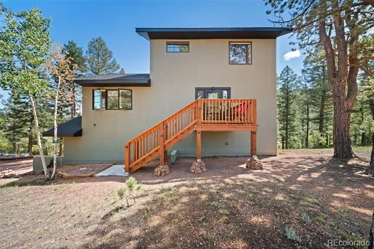
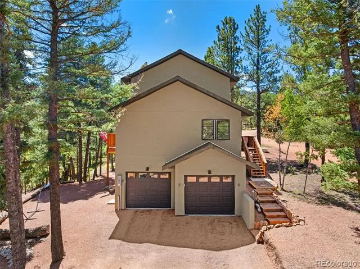
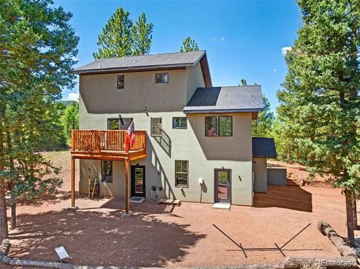
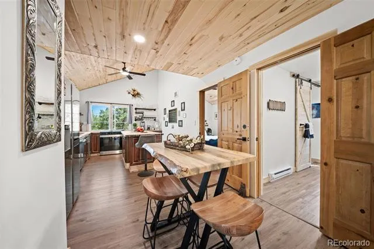
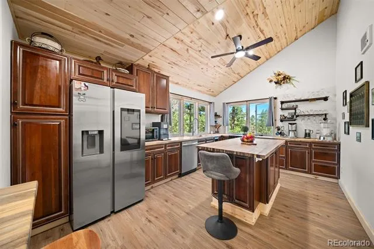
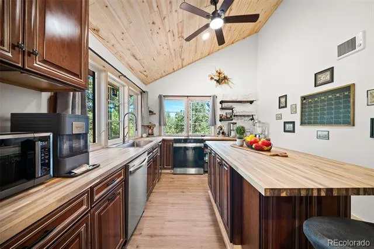
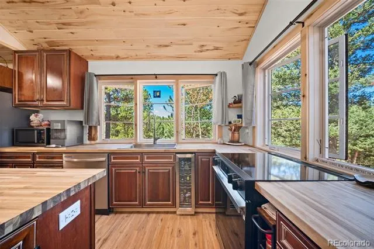
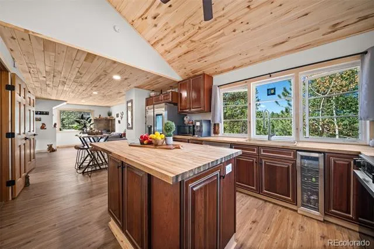
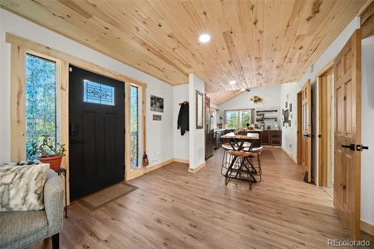
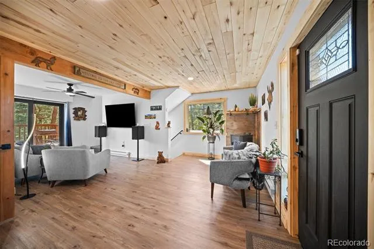
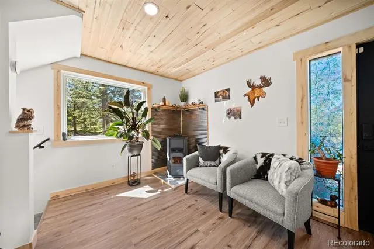
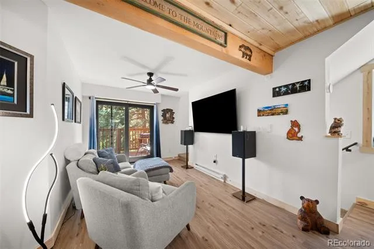
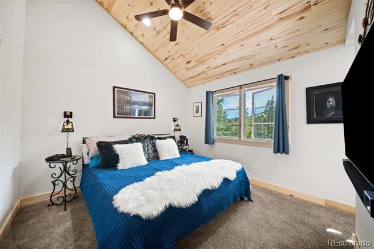
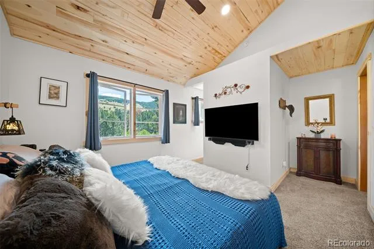
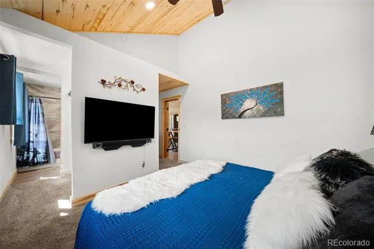
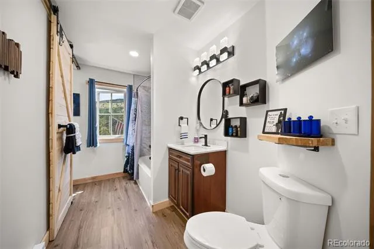
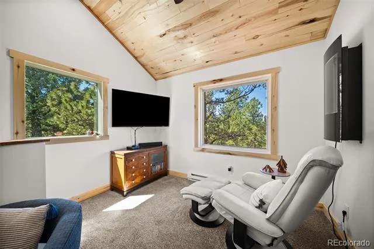
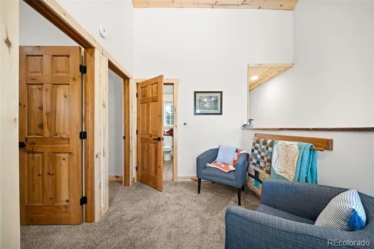
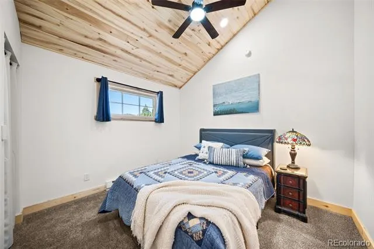
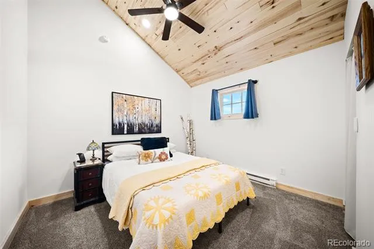
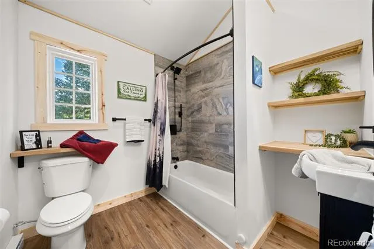
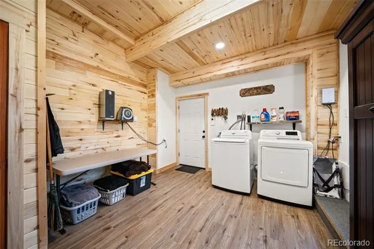
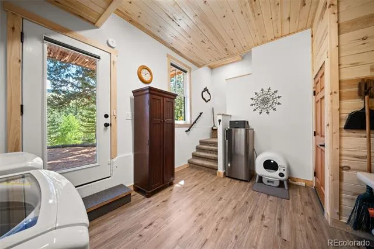
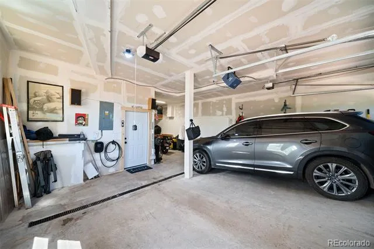
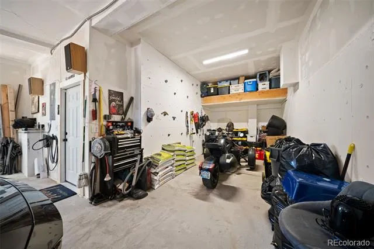
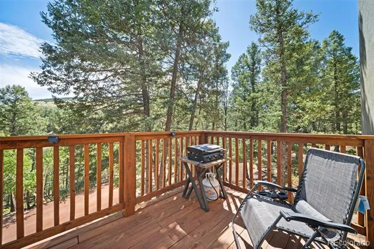
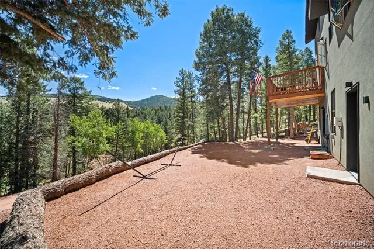
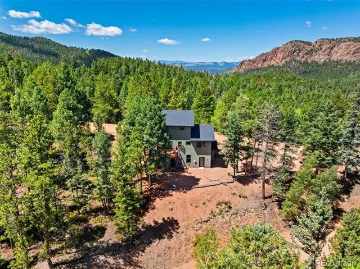
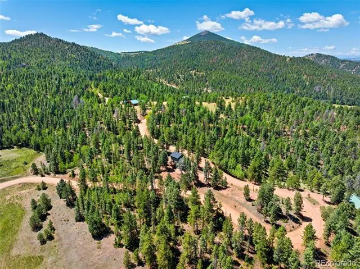
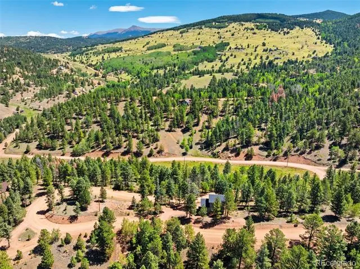
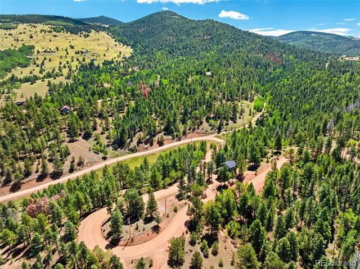
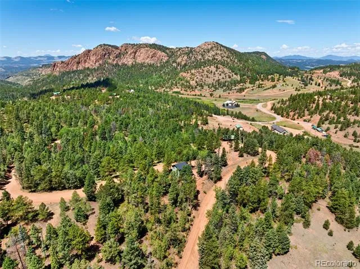
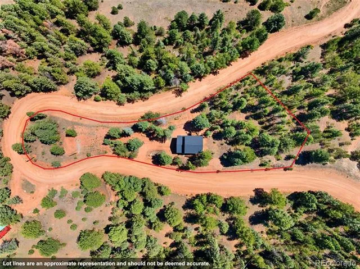
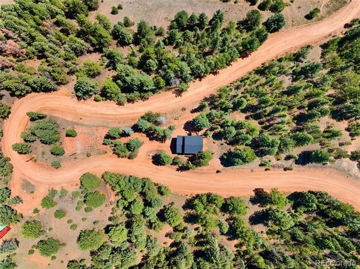
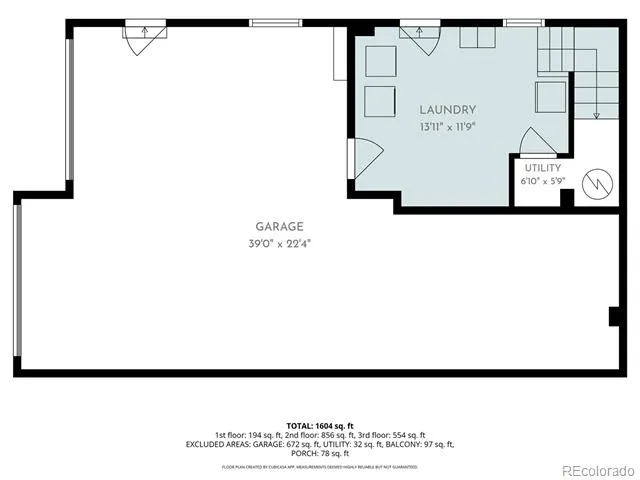
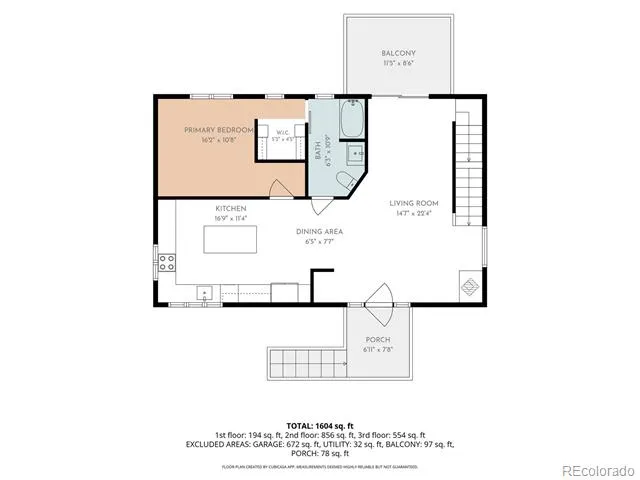
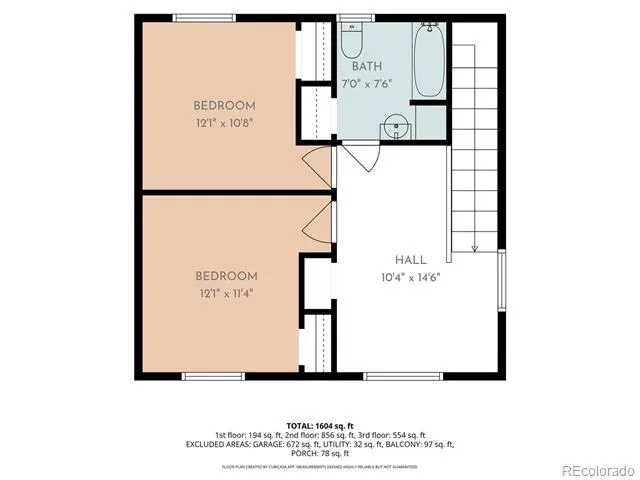
Some homes are simply in the mountains—this one feels like it's part of them. Surrounded by towering trees and striking rock formations, this 3-bedroom, 2-bath mountain retreat offers breathtaking mountain views and a setting that's both peaceful and unforgettable. Inside, Aspen tongue-and-groove vaulted ceilings span every level, creating warmth and timeless mountain charm. Expansive windows invite the outdoors in, especially in the kitchen, where forest views and natural light become part of everyday living. The kitchen features a center island, butcher block countertops, stainless steel appliances, and an inviting layout designed for gathering. The main level welcomes you with a cozy sitting area centered around a pellet stove before flowing into the living room, where doors open to the deck—perfect for morning coffee, wildlife watching, or evenings under the stars. The primary suite is conveniently located on the main level with a walk-in closet and a full bath featuring a sliding barn door. The bathroom also has access from the main living area for added convenience. Upstairs, the loft offers a comfortable space for reading, watching TV, or simply relaxing. Two additional bedrooms and a full bathroom complete the upper level. The lower level includes the laundry area, exterior access, and entry to the oversized tandem garage equipped with a rock wall for climbing, generous storage, and plenty of room for vehicles, outdoor gear, or hobbies. Outside there is RV parking with an electical hook up, and even a historic mining "glory hole". Located in Cripple Creek Mountain Estates, residents enjoy a clubhouse with an indoor pool, fitness center, tennis courts, and gathering spaces. Historic Cripple Creek is just 10 minutes away, offering restaurants, shopping, entertainment, and the charm of a historic mountain town. Whether you're searching for a full-time home or a mountain getaway, this property offers the perfect blend of comfort, character, and Colorado beauty.
Property Details
- Interior
- Butcher Counters, Ceiling Fan(s), Eat-in Kitchen, Kitchen Island, Open Floorplan, Pantry, Primary Suite, Smoke Free, T&G Ceiling
- Fireplaces
- 1
- Heating
- Baseboard
- Bedrooms
- 3
- Bathrooms
- 2.0
- Full Baths
- 2
- View
- Mountain(s)
- Lot Features
- Landscaped, Level, Mountainous
- Stories
- 2
- Lot Description
- Landscaped, Level, Mountainous
- Exterior Features
- Lighting
- Exterior Materials
- Lighting
- Acres
- 0.0
- Square Feet
- 1634
- Lot Size (sqft)
- 0.83
- Parking Features
- Concrete, Driveway-Gravel, Dry Walled, Electric Vehicle Charging Station(s), Exterior Access Door, Heated Garage, Lighted,
- Parking Spaces
- 3
- Parking Type
- Driveway
- Parking Garage Spaces
- 3
- Property Type
- Purchase
- Basement
- 1
- Basement Description
- Daylight, Exterior Entry, Finished, Partial, Walk-Out Access
- Basement Finished
- 1
- Year Built
- 2023
- Foundation
- Slab
- Roof
- Composition
- Sewer Information
- Septic Tank
- Utility Source
- Private
- Utility Features
- Electricity Connected
- Appliances
- Dishwasher, Dryer, Electric Water Heater, Range, Refrigerator, Self Cleaning Oven, Smart Appliances, Washer, Wine Cooler
- Subdivision
- Cripple Creek Mountain Estates
- School District
- Cripple Creek-Victor RE-1
- Elementary School
- Cresson
- Middle School
- Cripple Creek-Victor
- High School
- Cripple Creek-Victor
- County
- Teller
- Region
- Cripple Creek
- Zoning
- R-1
- Taxes Annual
- $1,284
- HOA
- 1
- HOA Fees
- 299
Location
Legal
Based on information submitted to the MLS GRID as of 2026-09-02 09:32:46 UTC. All data is obtained from various sources and may not have been verified by broker or MLS GRID. Supplied Open House information is subject to change without notice. All information should be independently reviewed and verified for accuracy. Properties may or may not be listed by the office/agent presenting the information.
Last Updated: Sep 2, 2026 9:32 AM. Source: RECOLORADO
Provided By
Listed by Renae Trichell (#eb4c90e8bae447534bfc6b508d51b848), 719-323-1641
Listing Office: High Country Realty
Legal Notice
This publication is designed to provide information with regard to the subject matter covered. It is displayed with the understanding that the publisher and authors are not engaged in rendering real estate, legal, accounting, tax, or other professional services and that the publisher and authors are not offering such advice in this publication. If real estate, legal, or other expert assistance is required, the services of a competent, professional person should be sought.
The information contained in this publication is subject to change without notice. METROLIST, INC., DBA RECOLORADO MAKES NO WARRANTY OF ANY KIND WITH REGARD TO THIS MATERIAL, INCLUDING, BUT NOT LIMITED TO, THE IMPLIED WARRANTIES OF MERCHANTABILITY AND FITNESS FOR A PARTICULAR PURPOSE. METROLIST, INC., DBA RECOLORADO SHALL NOT BE LIABLE FOR ERRORS CONTAINED HEREIN OR FOR ANY DAMAGES IN CONNECTION WITH THE FURNISHING, PERFORMANCE, OR USE OF THIS MATERIAL.
Buyer Agency Compensation
The listing broker’s offer of compensation is made only to participants of the MLS where the listing is filed.