
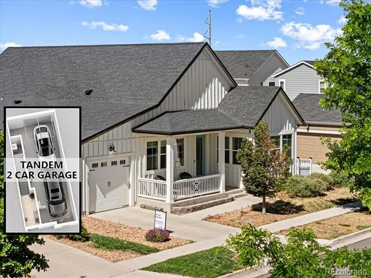
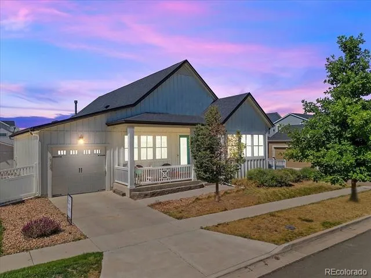
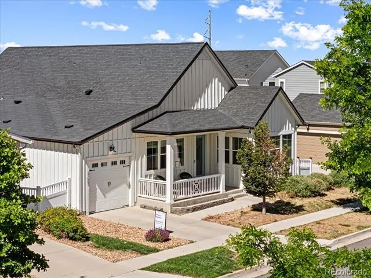
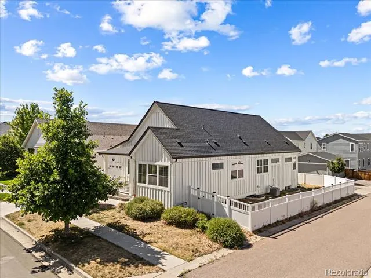
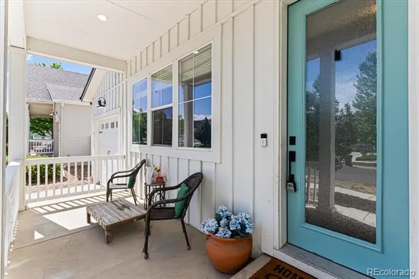
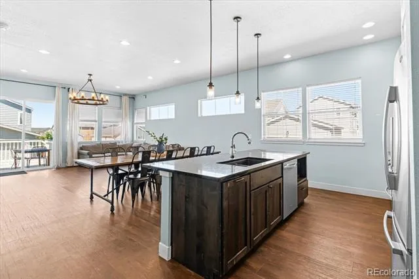
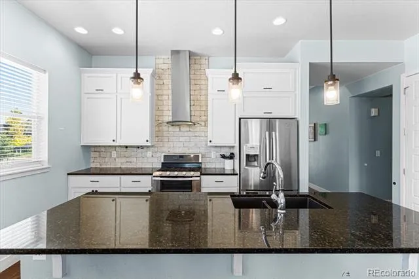
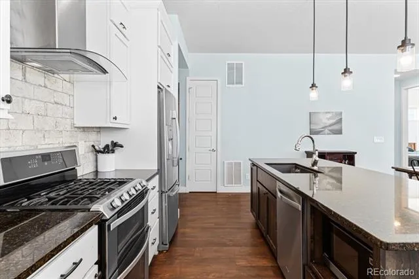
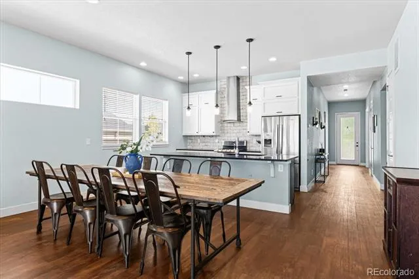
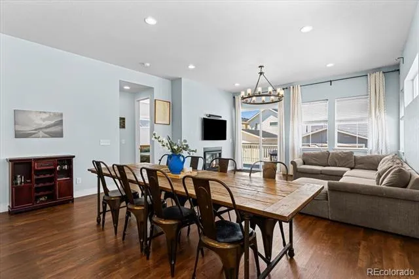
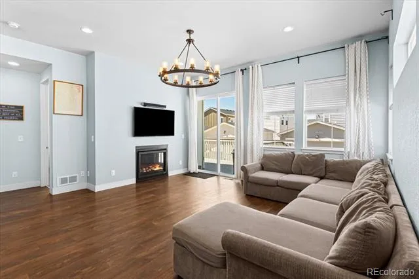
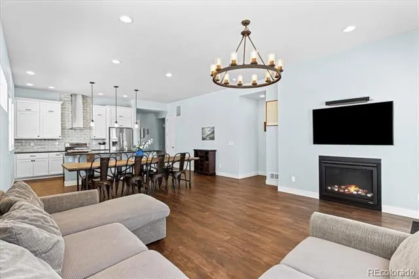
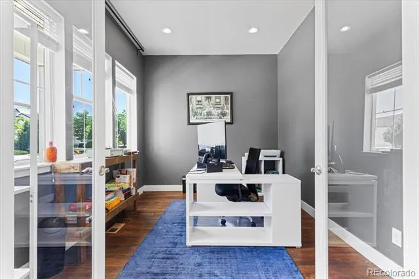
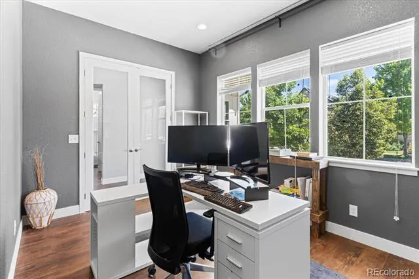
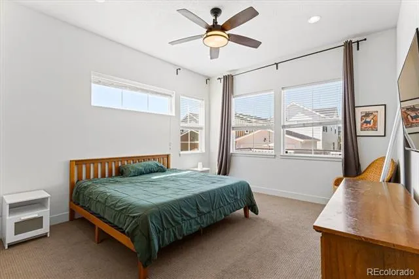
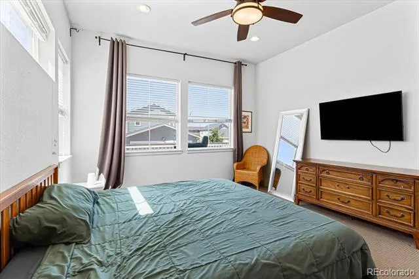
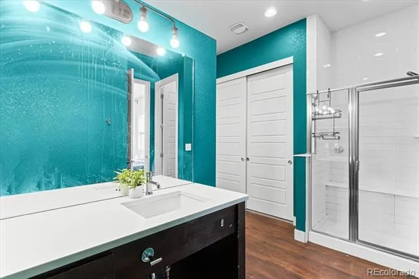
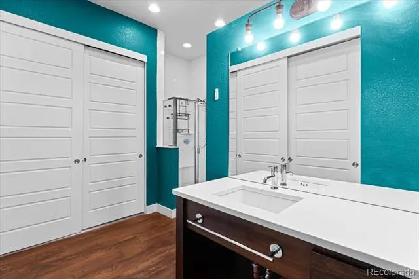

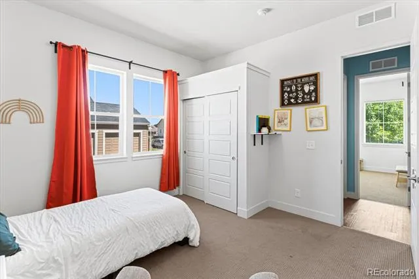
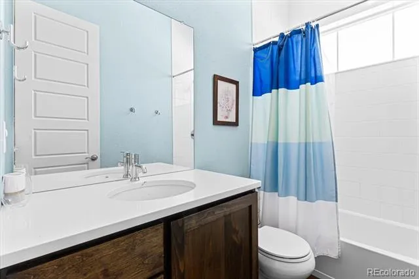
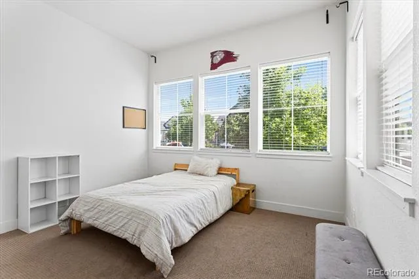
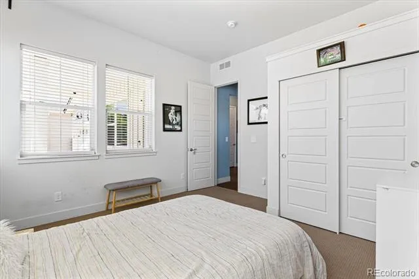
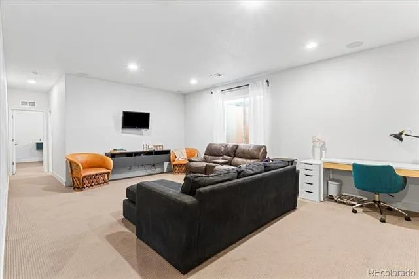
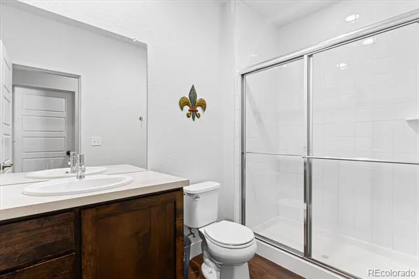
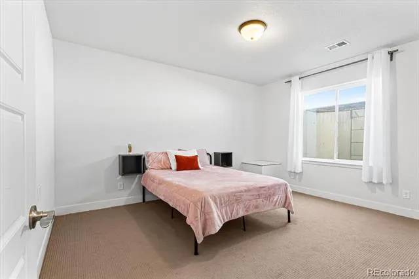
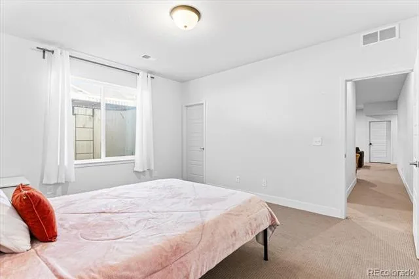
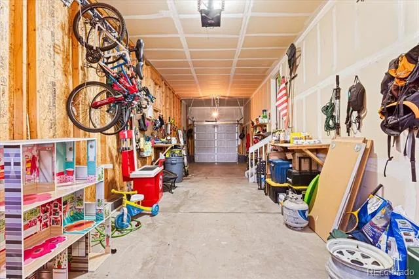

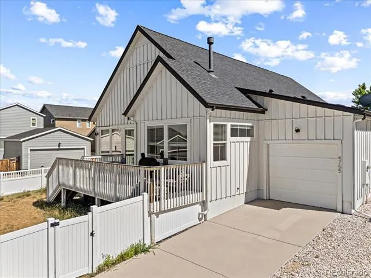
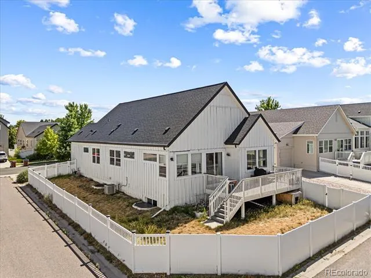
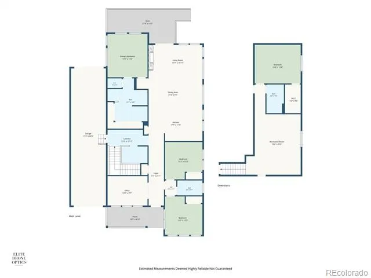
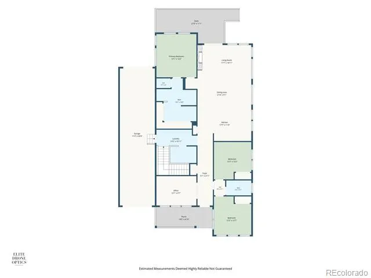
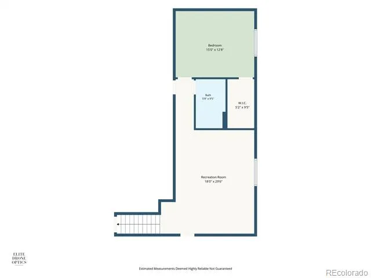
Welcome to 4755 Mount Shavano Street in the sought-after Brighton Crossing community, where spacious living, exceptional amenities, and outstanding value come together. This popular ranch-style floorplan offers nearly 3,700 square feet of functional living space with true main-floor living designed for both comfort and convenience. The open-concept layout features abundant natural light, generous living and dining spaces with 10-foot ceilings. The well-appointed kitchen offers ample cabinetry, counter space, and a large center island perfect for everyday living and entertaining. The main-floor primary suite offers a private retreat with an en-suite bath, walk-in shower, dual vanities, and spacious closet space. Additional bedrooms and flexible living areas provide room for guests, a home office, hobbies, or multigenerational living. The partially finished basement expands the home’s versatility with additional living space and room for future customization, storage, or expansion/5th bedroom. Complete with 9-foot ceilings. A standout feature of this home is the rare oversized pull-through garage with access from both the front driveway and rear alley, offering exceptional functionality, additional parking flexibility, and convenient access rarely found in the neighborhood.
This home presents an exceptional opportunity for buyers looking to add their own cosmetic touches and build immediate equity in one of Brighton’s most desirable neighborhoods. Residents of Brighton Crossing enjoy access to incredible community amenities, including the Venture Center water park and pool, fitness centers, parks, playgrounds, trails, and a dog park, all with a remarkably low HOA. Conveniently located near schools, shopping, dining, and everyday essentials. Please note: This listing is a short sale. The property is being sold strictly 'as-is,' and all offers and potential seller concessions are contingent upon third-party lender approval.
Property Details
- Interior
- Ceiling Fan(s), High Ceilings, Open Floorplan, Primary Suite
- Fireplaces
- 1
- Cooling
- Central Air
- Heating
- Forced Air
- Cooling Features
- Central Air
- Bedrooms
- 4
- Bathrooms
- 3.0
- Full Baths
- 3
- Stories
- 1
- Exterior Features
- Private Yard, Rain Gutters
- Exterior Materials
- Private Yard, Rain Gutters
- Acres
- 0.167
- Square Feet
- 2788
- Lot Size (sqft)
- 7295.0
- Parking Spaces
- 2
- Parking Type
- Garage
- Parking Garage Spaces
- 2
- Property Type
- Purchase
- Style
- Contemporary
- Basement
- 1
- Basement Description
- Finished, Partial
- Basement Finished
- 1
- Year Built
- 2015
- Roof
- Composition
- Sewer Information
- Public Sewer
- Utility Features
- Cable Available, Electricity Connected
- Appliances
- Dishwasher, Disposal, Dryer, Microwave, Oven, Range, Range Hood, Refrigerator, Washer
- Subdivision
- Brighton Crossing
- School District
- School District 27-J
- Elementary School
- Mary E Pennock
- Middle School
- Overland Trail
- High School
- Brighton
- County
- Adams
- Region
- Brighton
- Taxes Annual
- $6,493
- HOA
- 1
- HOA Fees
- 325
Location
Legal
Based on information submitted to the MLS GRID as of 2026-09-02 09:32:46 UTC. All data is obtained from various sources and may not have been verified by broker or MLS GRID. Supplied Open House information is subject to change without notice. All information should be independently reviewed and verified for accuracy. Properties may or may not be listed by the office/agent presenting the information.
Last Updated: Sep 2, 2026 9:32 AM. Source: RECOLORADO
Provided By
Listed by Arturo Bugarin (#059d883f3e760a56a588511a23e616e0), art@modbyarturo.com,720-364-8214
Listing Office: Compass - Denver
Legal Notice
This publication is designed to provide information with regard to the subject matter covered. It is displayed with the understanding that the publisher and authors are not engaged in rendering real estate, legal, accounting, tax, or other professional services and that the publisher and authors are not offering such advice in this publication. If real estate, legal, or other expert assistance is required, the services of a competent, professional person should be sought.
The information contained in this publication is subject to change without notice. METROLIST, INC., DBA RECOLORADO MAKES NO WARRANTY OF ANY KIND WITH REGARD TO THIS MATERIAL, INCLUDING, BUT NOT LIMITED TO, THE IMPLIED WARRANTIES OF MERCHANTABILITY AND FITNESS FOR A PARTICULAR PURPOSE. METROLIST, INC., DBA RECOLORADO SHALL NOT BE LIABLE FOR ERRORS CONTAINED HEREIN OR FOR ANY DAMAGES IN CONNECTION WITH THE FURNISHING, PERFORMANCE, OR USE OF THIS MATERIAL.
Buyer Agency Compensation
The listing broker’s offer of compensation is made only to participants of the MLS where the listing is filed.