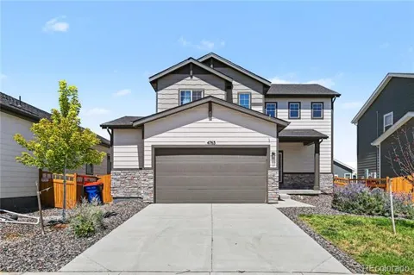
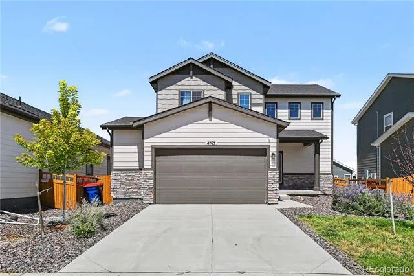
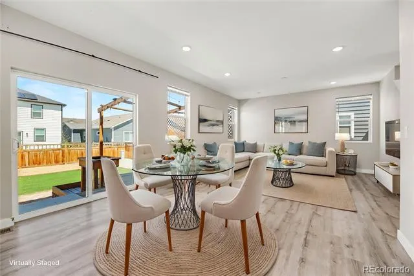
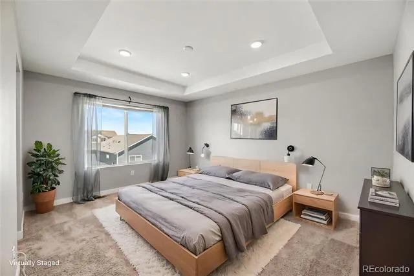
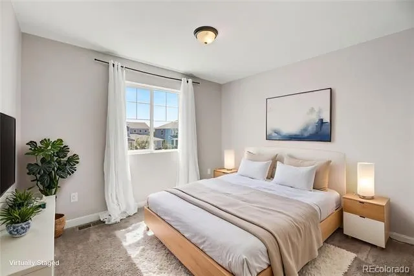
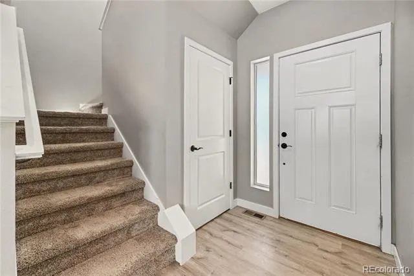
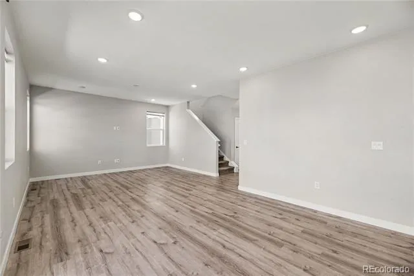
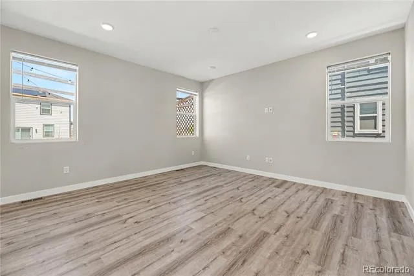
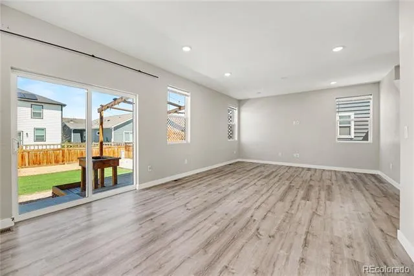
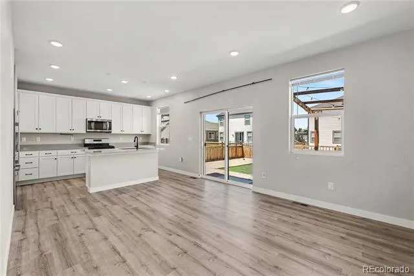
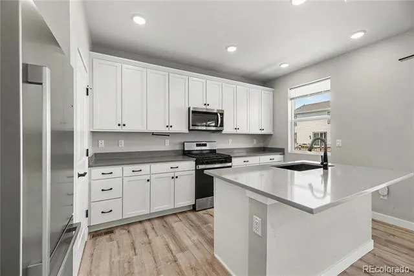
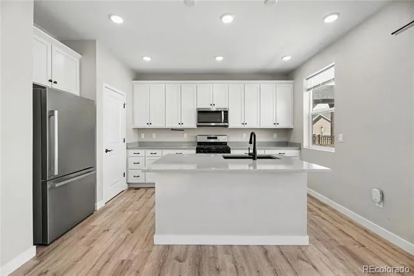
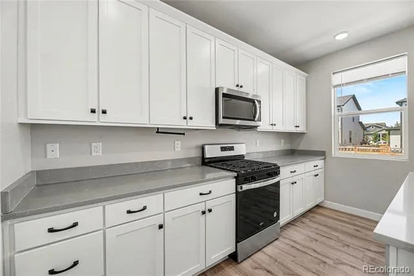
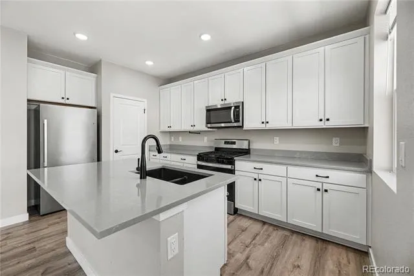
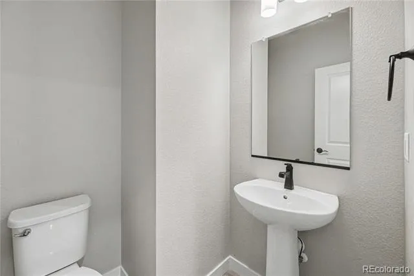
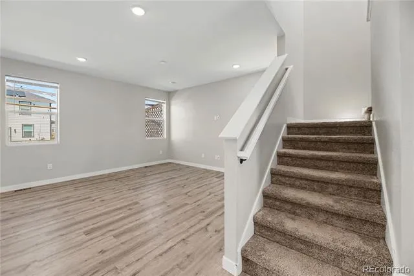
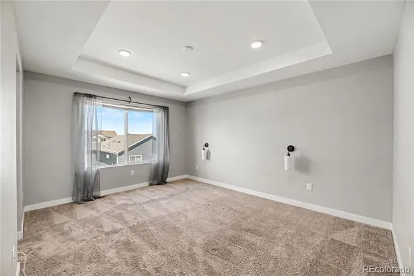
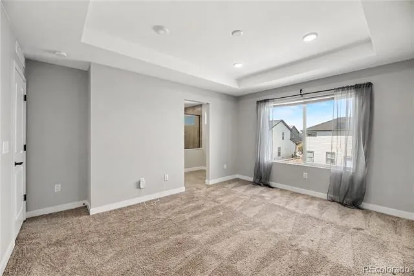
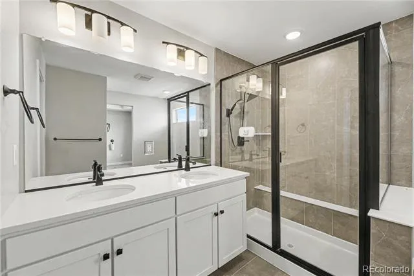
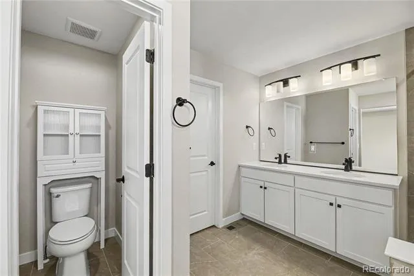
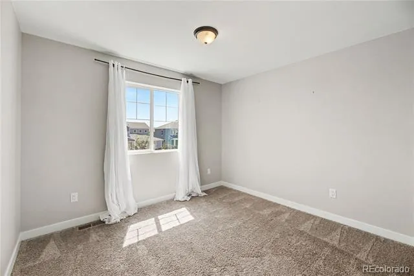
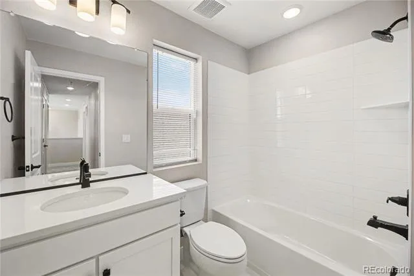
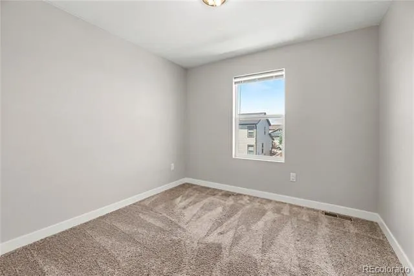
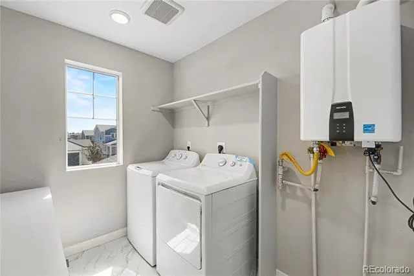
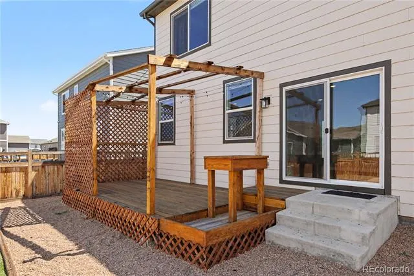
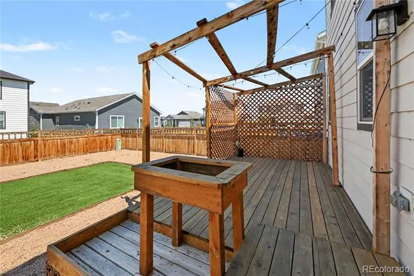
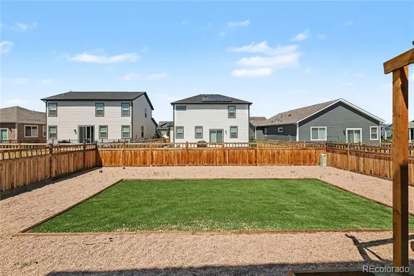
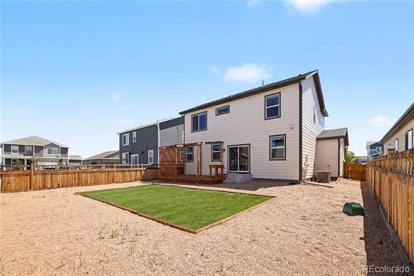
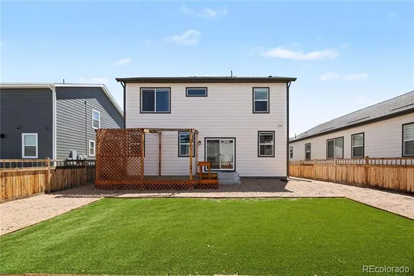
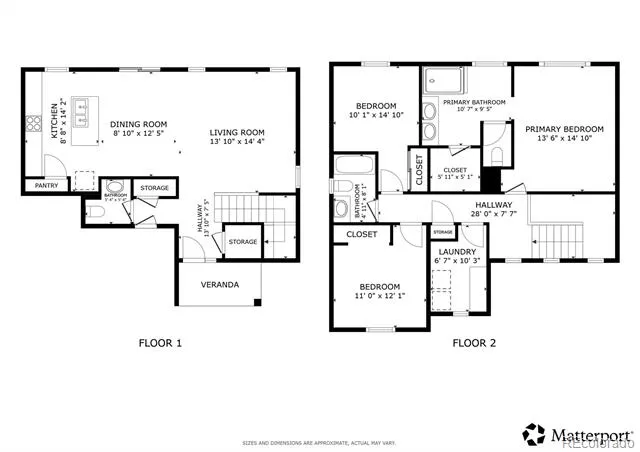
Welcome to this beautiful home in Brighton Crossings! Showcasing lovely front landscaping and fantastic curb appeal, this residence offers a bright, modern floor plan designed for effortless daily living. Step inside to an open main-level living space where the inviting living room flows naturally into the dining area and kitchen. Light and bright, the kitchen features white cabinetry, stainless steel appliances, a walk-in pantry, and a center island with sink and breakfast bar seating. Sliding glass doors off the kitchen lead directly outside, creating seamless indoor-outdoor flow. A main-floor half bath and direct access to the attached 2-car garage add incredible everyday convenience. Upstairs, the primary suite serves as a relaxing retreat, complete with an en-suite 3/4 bath and a spacious walk-in closet. Two additional bedrooms, a full hallway bathroom, and a dedicated upper-level laundry room round out the top floor. Out back, the low-maintenance backyard is designed for pure enjoyment! Relax under the shaded deck with pergola, surrounded by privacy fencing, clean stone accents, and high-quality artificial turf for year-round green without the lawn work. Located just steps from local parks, scenic walking paths, and everyday shopping, with quick access to I-76 for an easy commute around town!
Property Details
- Interior
- Walk-In Closet(s)
- Cooling
- Central Air
- Heating
- Forced Air
- Cooling Features
- Central Air
- Bedrooms
- 3
- Bathrooms
- 2.5
- Full Baths
- 2
- Half Baths
- 1
- Stories
- 2
- Acres
- 0.135
- Square Feet
- 1644
- Lot Size (sqft)
- 5900.0
- Parking Features
- Oversized
- Parking Spaces
- 2
- Parking Type
- Garage
- Parking Garage Spaces
- 2
- Property Type
- Purchase
- Year Built
- 2022
- Roof
- Shingle
- Sewer Information
- Community
- Utility Source
- Public
- Appliances
- Dishwasher, Microwave, Oven, Refrigerator
- Subdivision
- Brighton Crossings
- School District
- School District 27-J
- Elementary School
- Padilla
- Middle School
- Overland Trail
- High School
- Brighton
- County
- Adams
- Region
- Brighton
- Taxes Annual
- $5,895
- HOA
- 1
- HOA Fees
- 100
Location
Legal
Based on information submitted to the MLS GRID as of 2026-09-02 13:12:45 UTC. All data is obtained from various sources and may not have been verified by broker or MLS GRID. Supplied Open House information is subject to change without notice. All information should be independently reviewed and verified for accuracy. Properties may or may not be listed by the office/agent presenting the information.
Last Updated: Sep 2, 2026 1:12 PM. Source: RECOLORADO
Provided By
Listed by Jamie Collins (#83125c01d24b64adc0ef79d3a462356f), jamie.collins@redfin.com,720-737
Listing Office: Redfin Corporation
Legal Notice
This publication is designed to provide information with regard to the subject matter covered. It is displayed with the understanding that the publisher and authors are not engaged in rendering real estate, legal, accounting, tax, or other professional services and that the publisher and authors are not offering such advice in this publication. If real estate, legal, or other expert assistance is required, the services of a competent, professional person should be sought.
The information contained in this publication is subject to change without notice. METROLIST, INC., DBA RECOLORADO MAKES NO WARRANTY OF ANY KIND WITH REGARD TO THIS MATERIAL, INCLUDING, BUT NOT LIMITED TO, THE IMPLIED WARRANTIES OF MERCHANTABILITY AND FITNESS FOR A PARTICULAR PURPOSE. METROLIST, INC., DBA RECOLORADO SHALL NOT BE LIABLE FOR ERRORS CONTAINED HEREIN OR FOR ANY DAMAGES IN CONNECTION WITH THE FURNISHING, PERFORMANCE, OR USE OF THIS MATERIAL.
Buyer Agency Compensation
The listing broker’s offer of compensation is made only to participants of the MLS where the listing is filed.