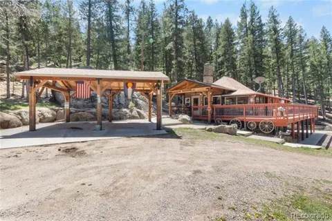
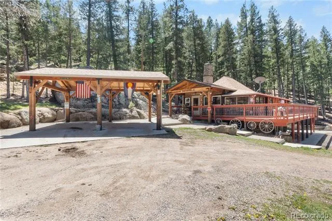
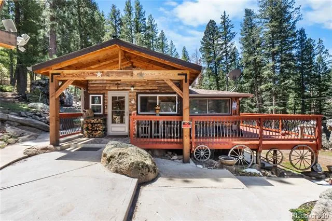
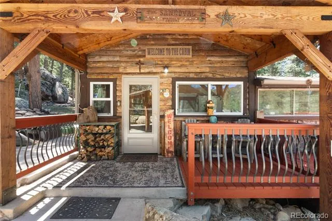
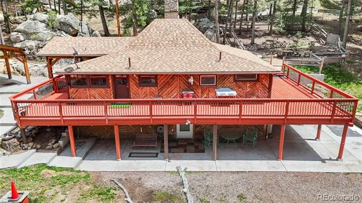
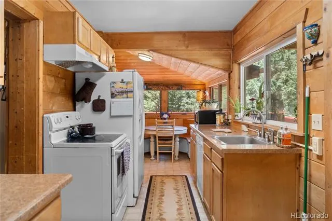
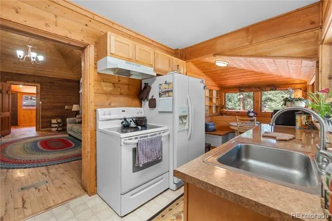
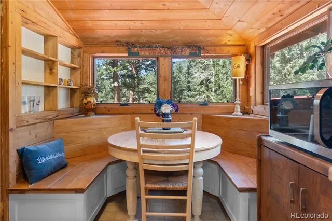
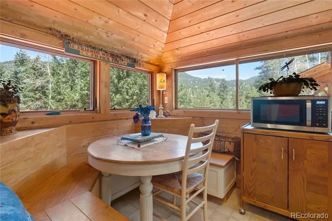
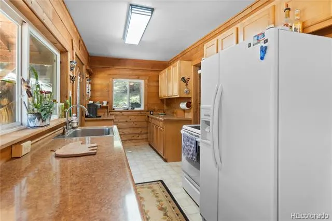
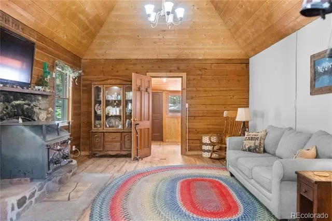
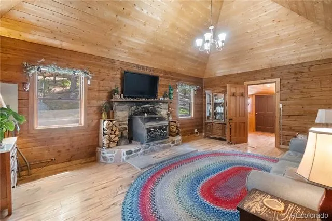
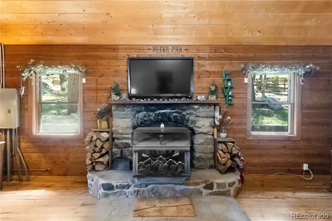
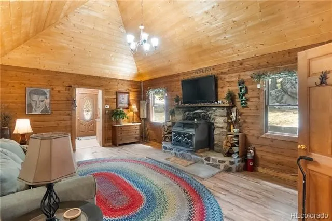
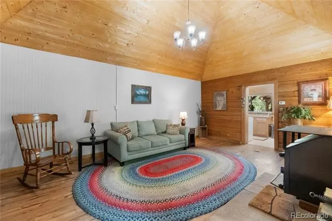
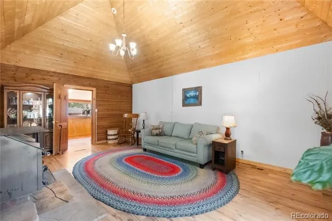
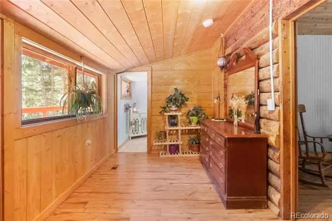
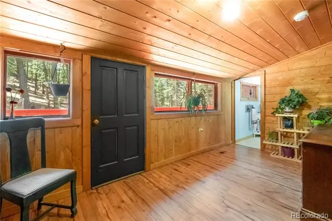
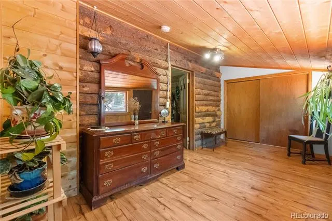
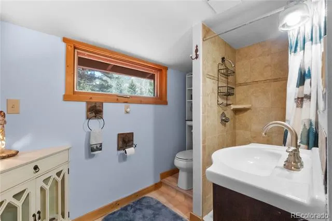
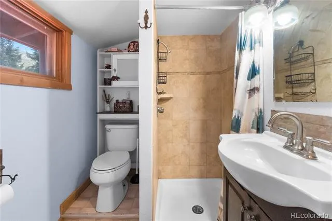
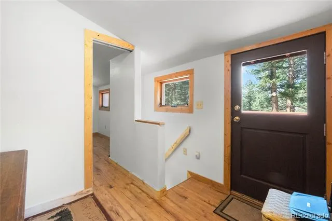
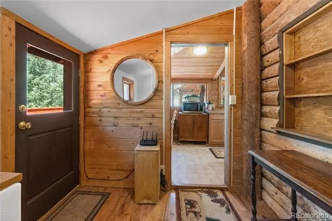
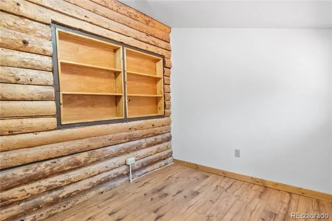
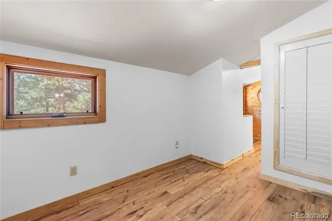
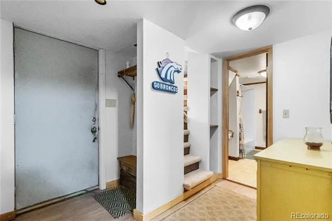
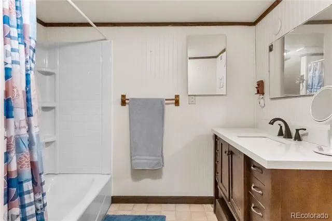
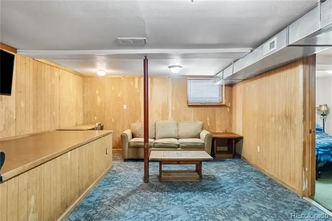
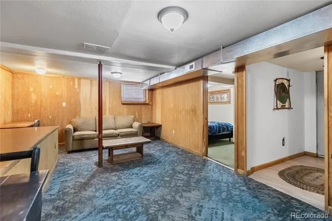
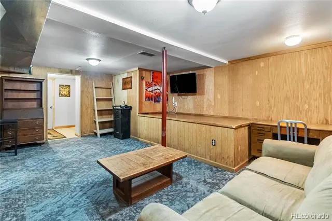
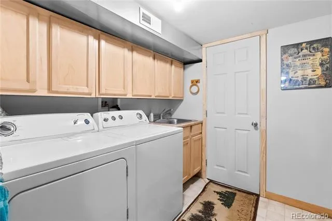
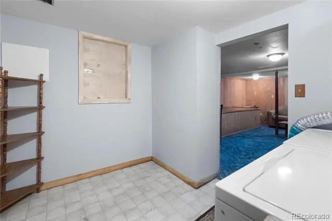
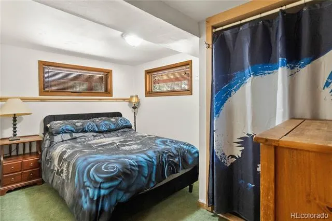
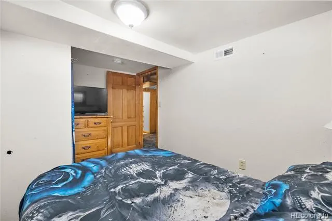
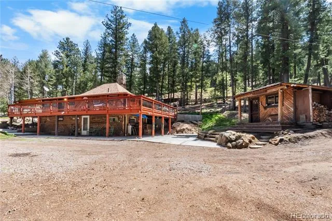
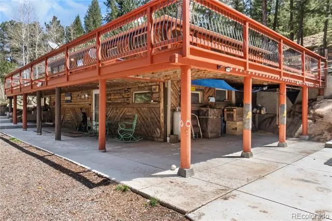
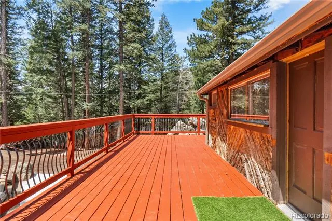
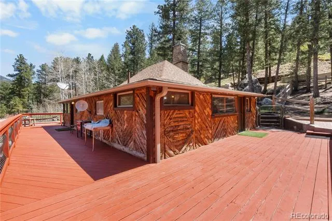
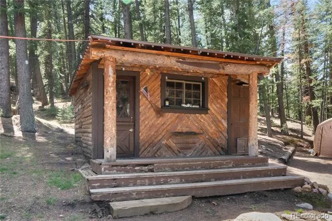
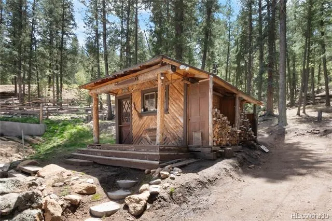
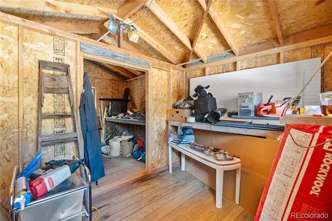
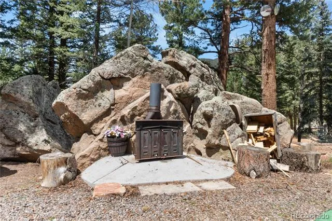
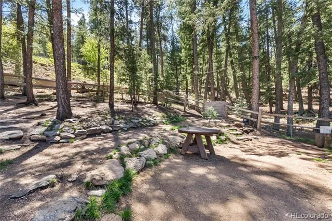
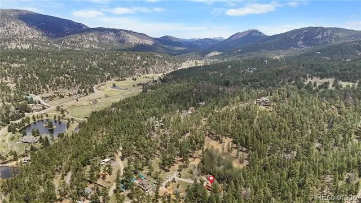
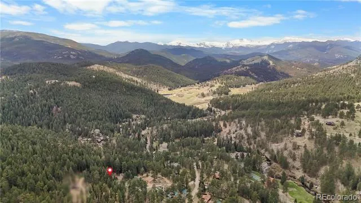
Tucked into the heart of the mountains sitting on over an acre and surrounded by towering pines, this home is the true Colorado cabin lifestyle with privacy, character, and breathtaking natural surroundings. Situated on a heavily treed lot with expansive mountain views, this rustic retreat offers the perfect balance of peaceful seclusion and functional living. The home is rich with warm wood finishes, vaulted tongue-and-groove ceilings, and large picture windows that bring the outdoors, while filling the home with natural light. The inviting great room centers around a stunning stone fireplace, creating the ideal gathering space after a day spent exploring the mountains. The kitchen and dining area capture incredible views and offer a cozy, lodge-like atmosphere full of charm and authenticity. One of the standout features of the property is the massive wraparound deck, designed for entertaining, relaxing, and taking in the surrounding scenery. Whether enjoying morning coffee among the pines or hosting under the stars, the outdoor living space truly extends the home’s mountain lifestyle appeal. The property also includes a detached rustic cabin/outbuilding, providing flexibility for storage, hobbies, guests, or future creative use. A large covered parking structure and generous driveway space add convenience and functionality rarely found in mountain properties. With sweeping mountain views, mature trees, natural rock outcroppings, and a setting that feels worlds away while still accessible, this property presents an exceptional opportunity for a full-time residence, mountain getaway, or investment property.
Property Details
- Interior
- Breakfast Nook, Built-in Features, Eat-in Kitchen, High Ceilings, Vaulted Ceiling(s)
- Fireplaces
- 1
- Heating
- Forced Air, Wood
- Bedrooms
- 1
- Bathrooms
- 2
- 3/4 Baths
- 2
- Lot Features
- Sloped
- Stories
- 1
- Lot Description
- Sloped
- Exterior Features
- Garden, Lighting, Private Yard
- Exterior Materials
- Garden, Lighting, Private Yard
- Acres
- 0.0
- Square Feet
- 1762
- Lot Size (sqft)
- 1.17
- Parking Features
- Concrete
- Parking Spaces
- 2
- Parking Type
- Carport
- Parking Carport Spaces
- 2
- Property Type
- Purchase
- Style
- Traditional
- Basement
- 1
- Basement Description
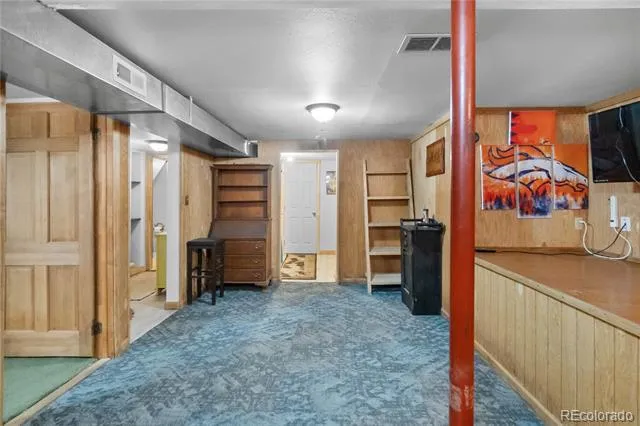
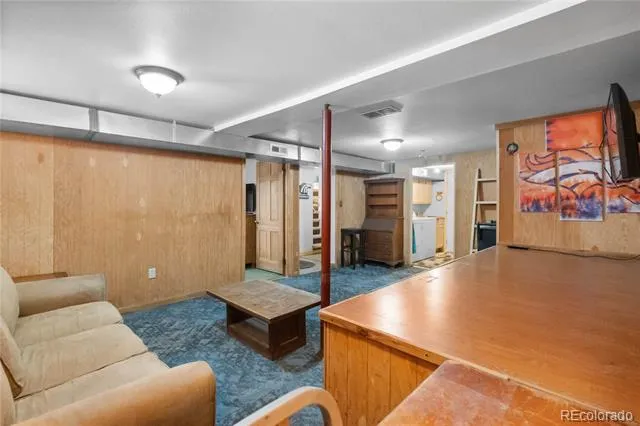
- Finished, Full, Walk-Out Access
- Basement Finished
- 1
- Year Built
- 1935
- Foundation
- Slab
- Roof
- Composition
- Sewer Information
- Septic Tank
- Utility Source
- Shared Well, Well
- Utility Features
- Electricity Available, Electricity Connected, Natural Gas Available
- Appliances
- Dishwasher, Dryer, Microwave, Oven, Refrigerator, Washer
- Subdivision
- Upper Bear Creek
- School District
- Clear Creek RE-1
- Elementary School
- King Murphy
- Middle School
- Clear Creek
- High School
- Clear Creek
- County
- CLEAR CREEK
- Region
- Evergreen
- Zoning
- MR-1
Location
Legal
Based on information submitted to the MLS GRID as of 2026-09-02 12:42:47 UTC. All data is obtained from various sources and may not have been verified by broker or MLS GRID. Supplied Open House information is subject to change without notice. All information should be independently reviewed and verified for accuracy. Properties may or may not be listed by the office/agent presenting the information.
Last Updated: Sep 2, 2026 12:42 PM. Source: RECOLORADO
Provided By
Listed by Nichelle Phillips, Nichelle@LifestyleIntRealty.com,
Listing Office: Lifestyle International Realty
Legal Notice
This publication is designed to provide information with regard to the subject matter covered. It is displayed with the understanding that the publisher and authors are not engaged in rendering real estate, legal, accounting, tax, or other professional services and that the publisher and authors are not offering such advice in this publication. If real estate, legal, or other expert assistance is required, the services of a competent, professional person should be sought.
The information contained in this publication is subject to change without notice. METROLIST, INC., DBA RECOLORADO MAKES NO WARRANTY OF ANY KIND WITH REGARD TO THIS MATERIAL, INCLUDING, BUT NOT LIMITED TO, THE IMPLIED WARRANTIES OF MERCHANTABILITY AND FITNESS FOR A PARTICULAR PURPOSE. METROLIST, INC., DBA RECOLORADO SHALL NOT BE LIABLE FOR ERRORS CONTAINED HEREIN OR FOR ANY DAMAGES IN CONNECTION WITH THE FURNISHING, PERFORMANCE, OR USE OF THIS MATERIAL.
Buyer Agency Compensation
The listing broker’s offer of compensation is made only to participants of the MLS where the listing is filed.