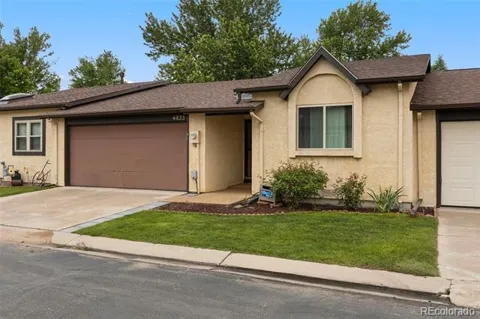
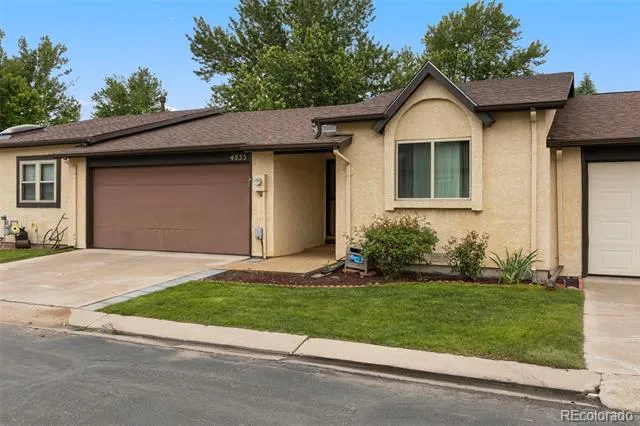
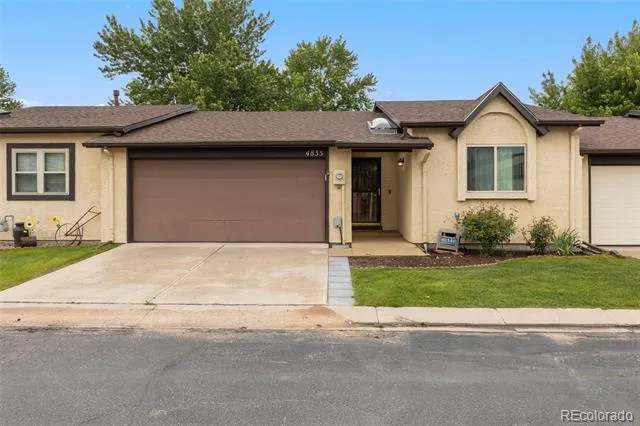
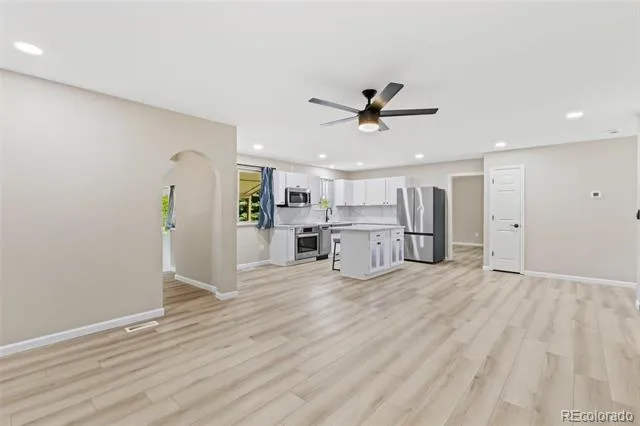
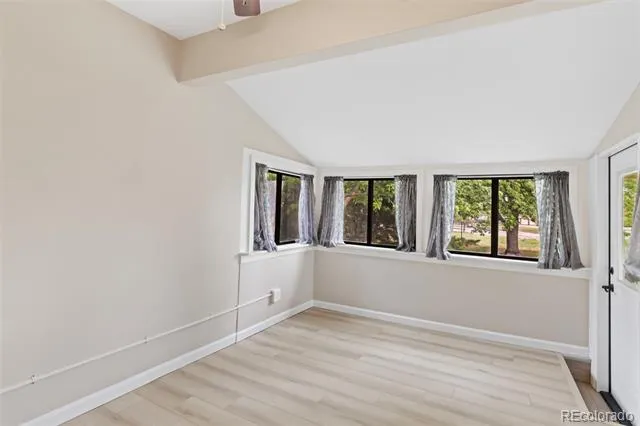
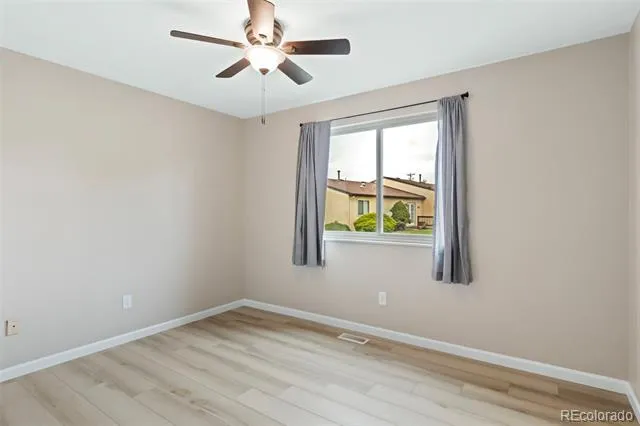
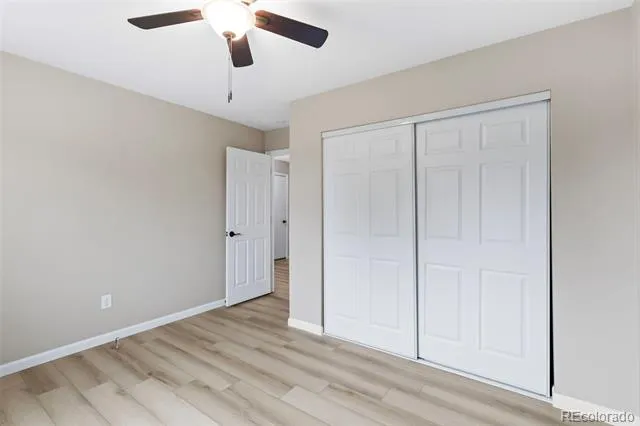
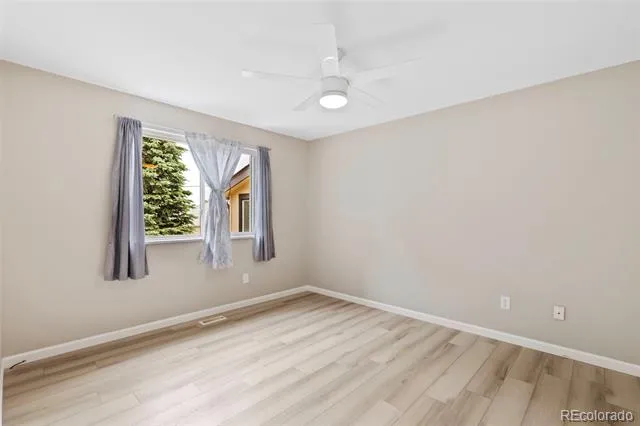
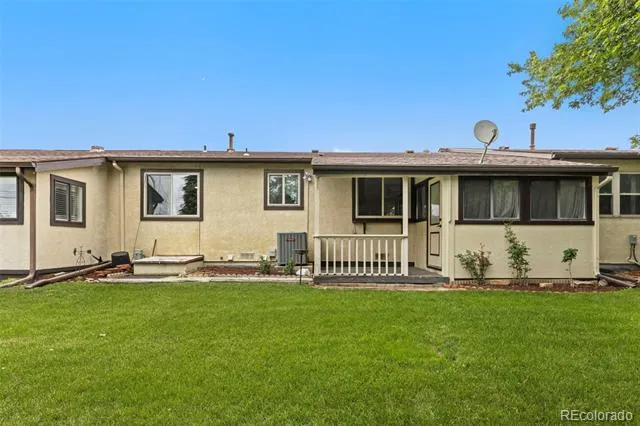
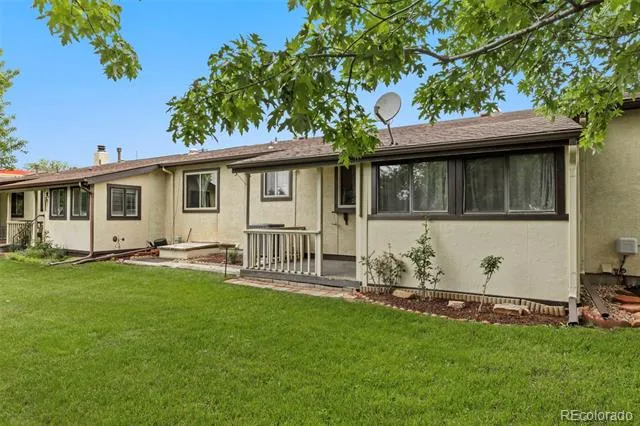
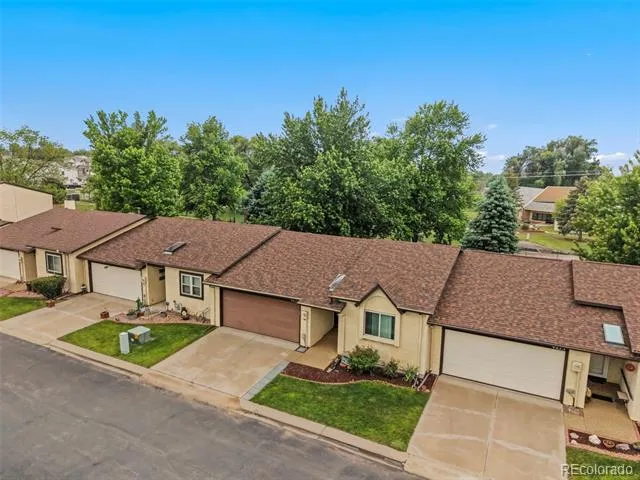
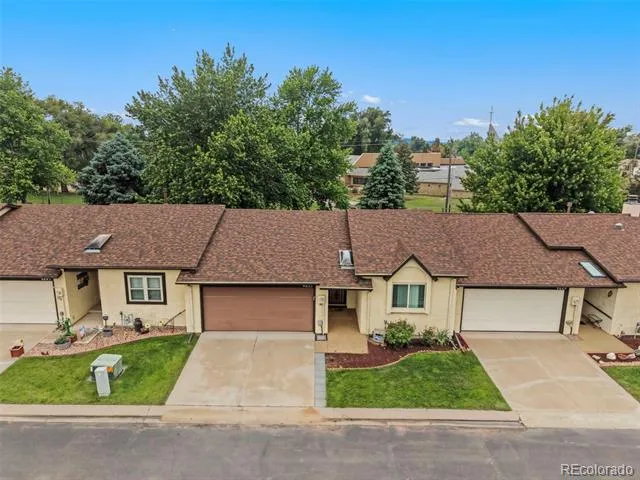
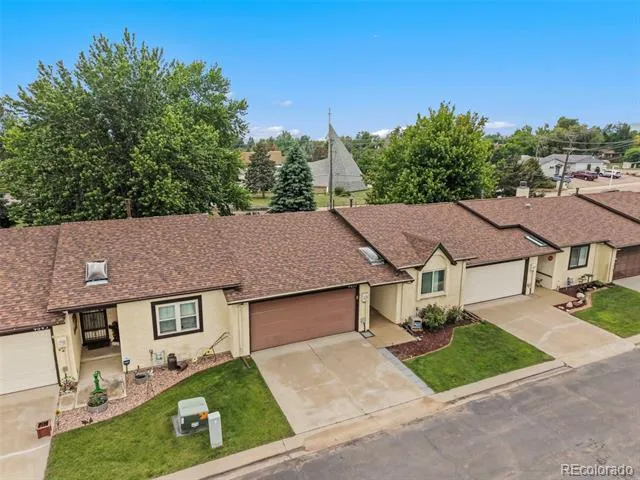
55 plus Community…. Welcome home to this beautifully remodeled and meticulously maintained 2-bedroom, 2-bath
residence featuring a bright and inviting sunroom that adds valuable living space and year-round enjoyment. From the
moment you arrive, you'll appreciate the exceptional pride of ownership and attention to detail that make this home truly
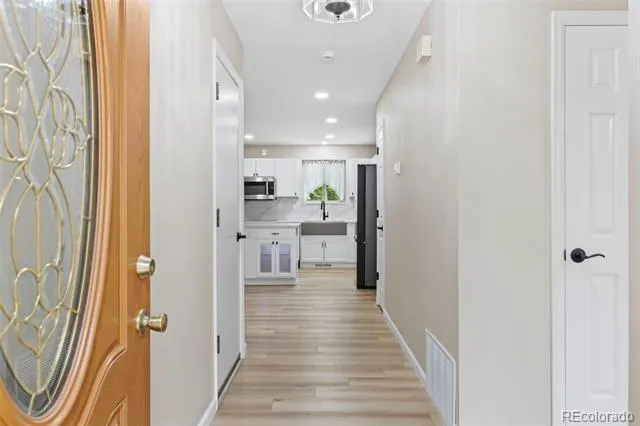
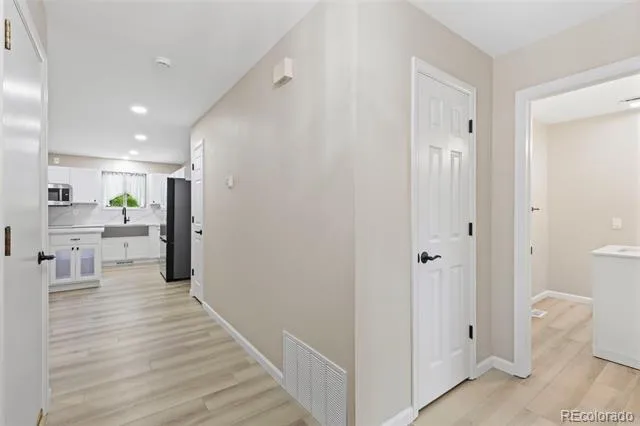
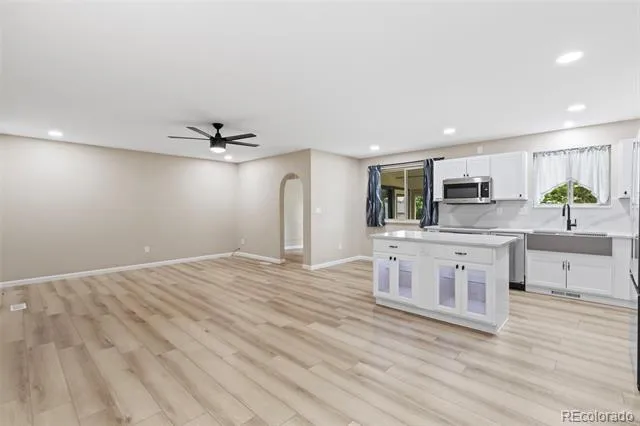
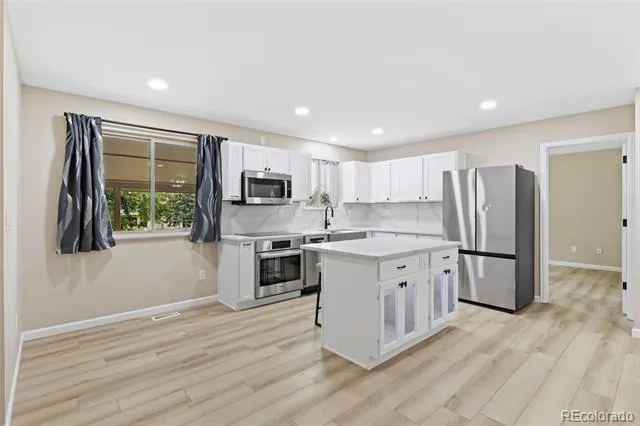
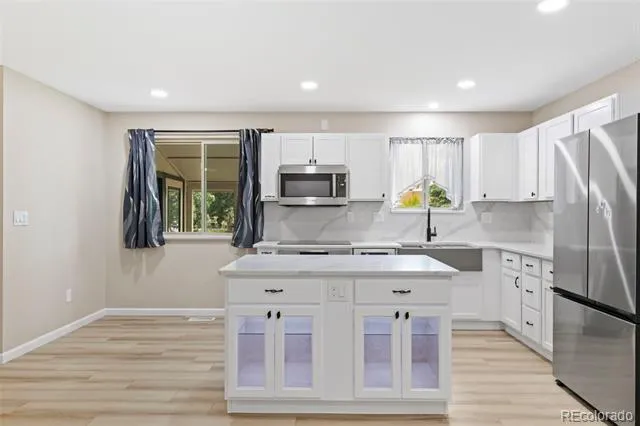
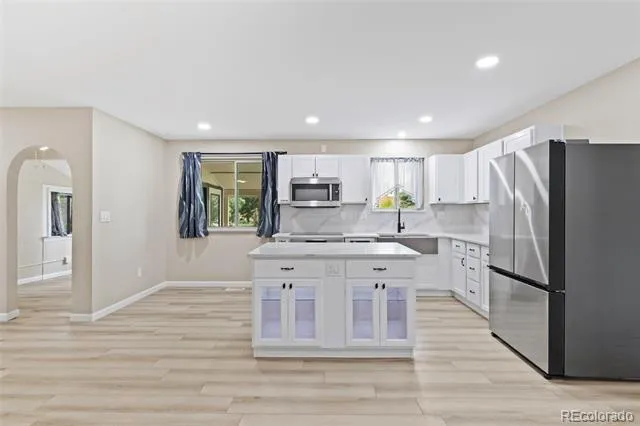
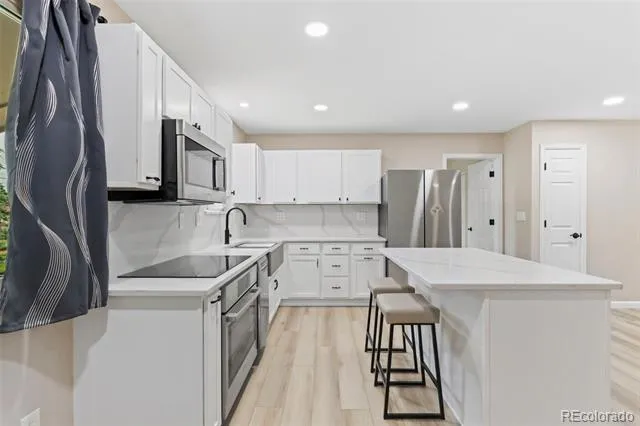
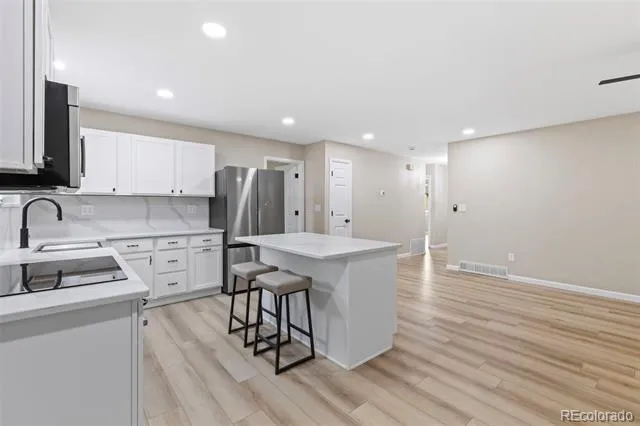
stand out. The heart of the home is the stunning gourmet kitchen, thoughtfully designed for both everyday living and
entertaining. Features include gorgeous granite countertops, a spacious center island, a farmhouse sink, premium Bosch
smart appliances, soft-close cabinetry, and convenient pull-out shelving that maximizes storage and functionality. Both
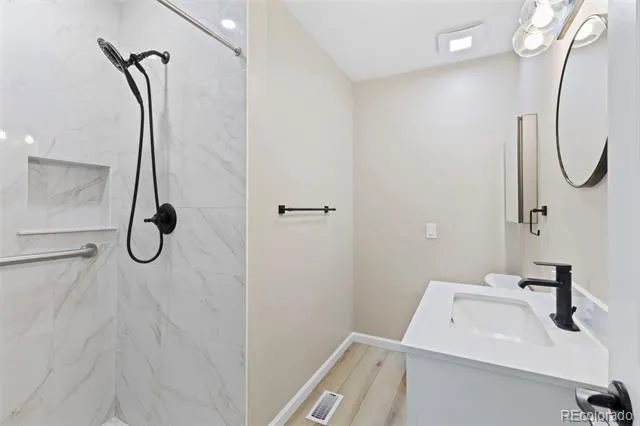
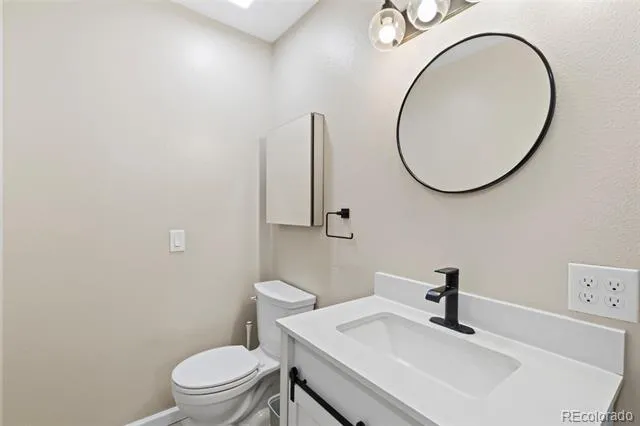
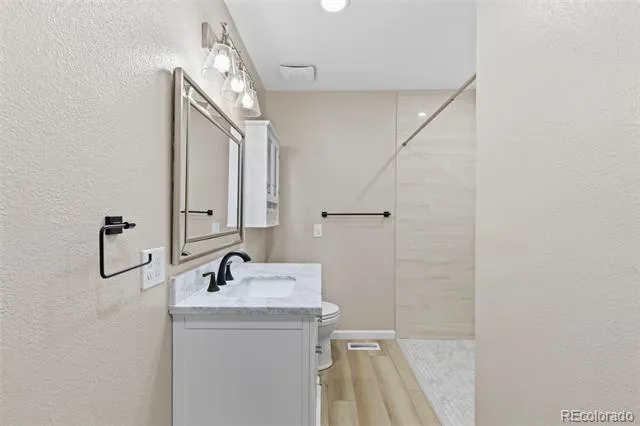
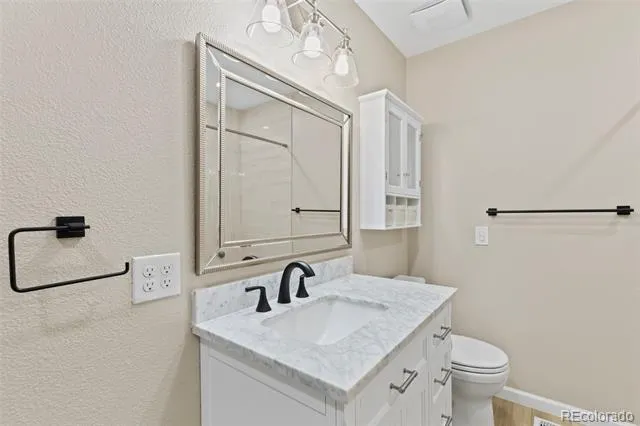
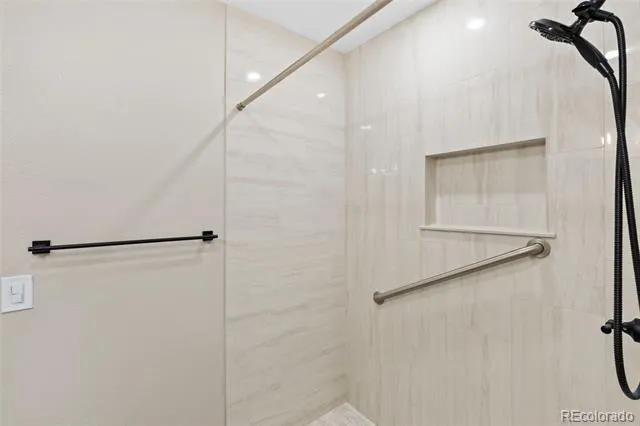
bathrooms have been tastefully renovated with elegant walk-in showers, offering a perfect blend of luxury, comfort, and
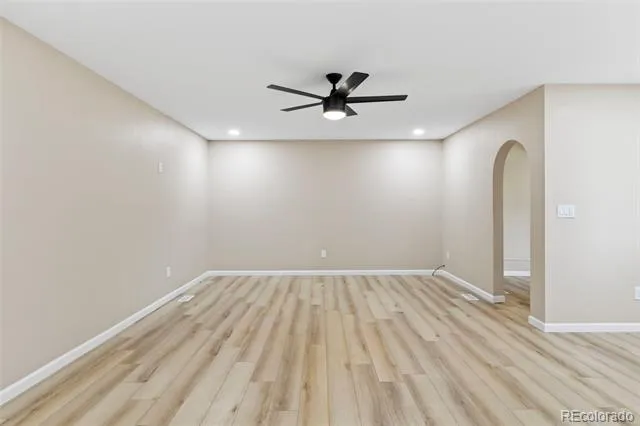
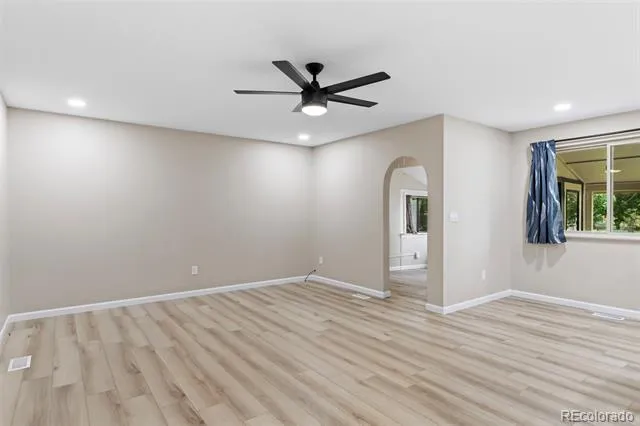
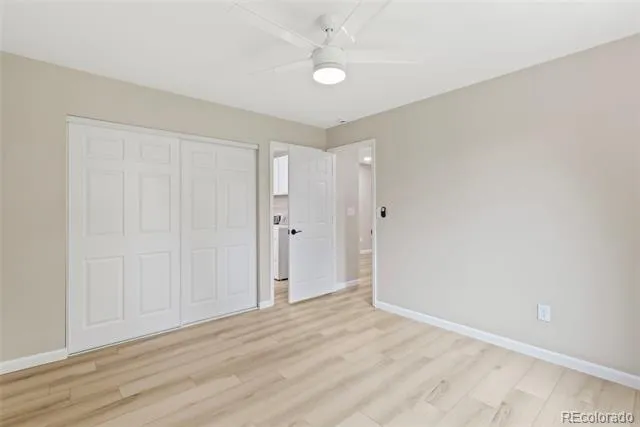
accessibility. Additional upgrades include beautiful wood laminate flooring throughout, fresh interior paint, modern fixtures,
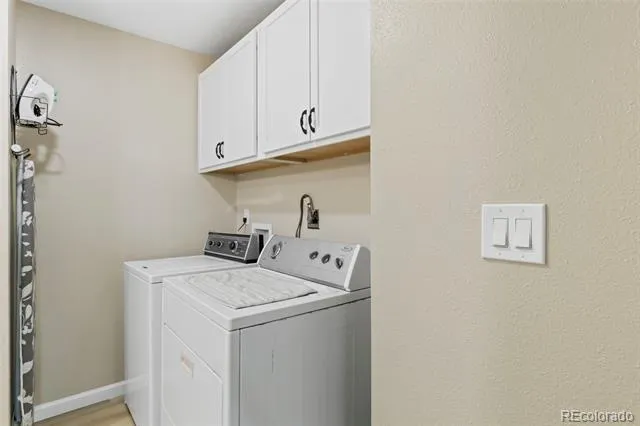
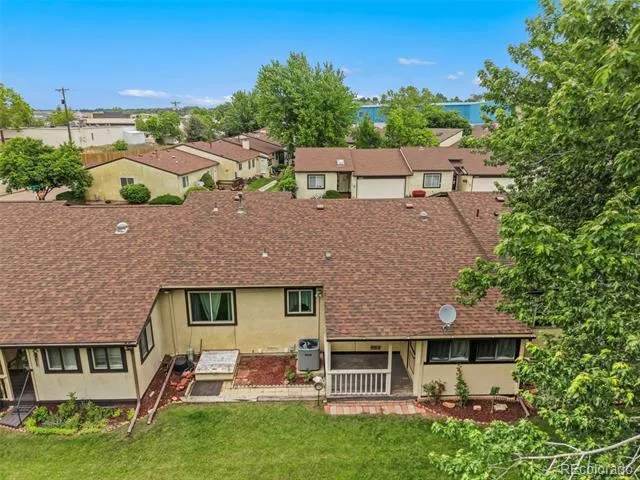
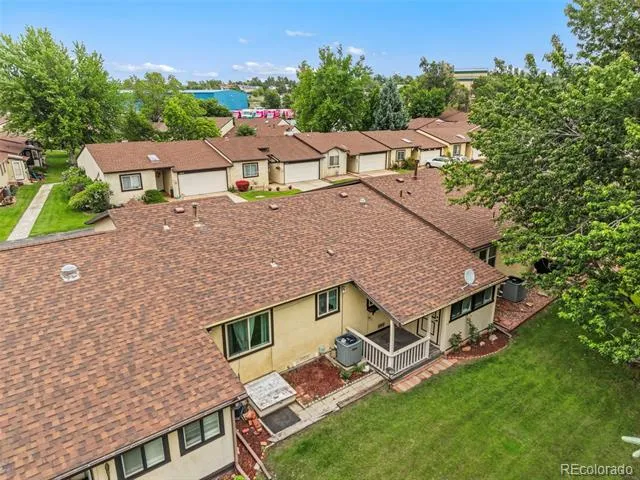
and an included washer and dryer, making this home truly move-in ready. Step outside and enjoy the beautifully maintained
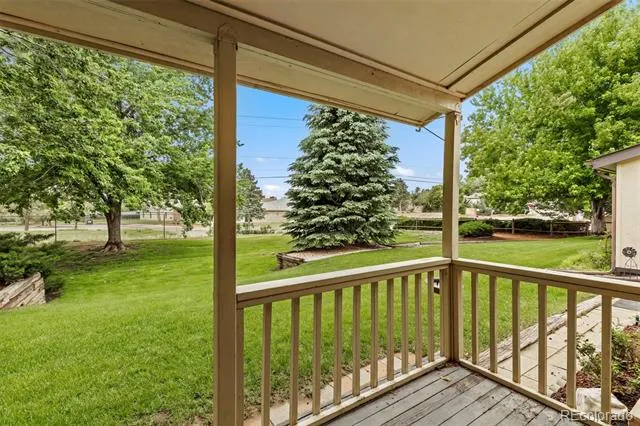
landscaping while benefiting from low HOA dues and a low-maintenance lifestyle. Every aspect of this home has been
carefully updated and lovingly cared for, providing peace of mind for years to come. Rarely does an opportunity arise to own
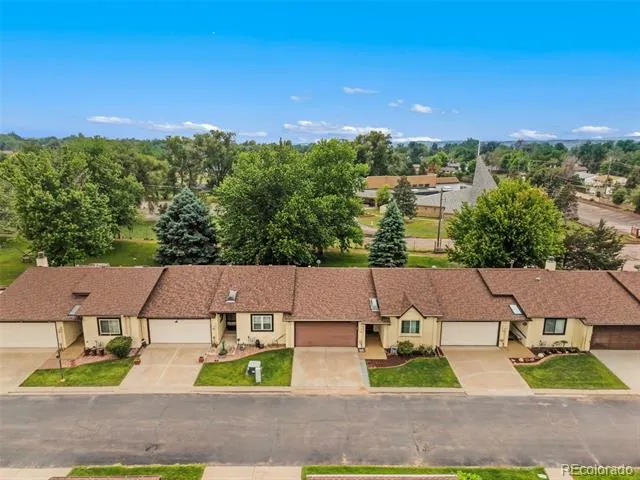
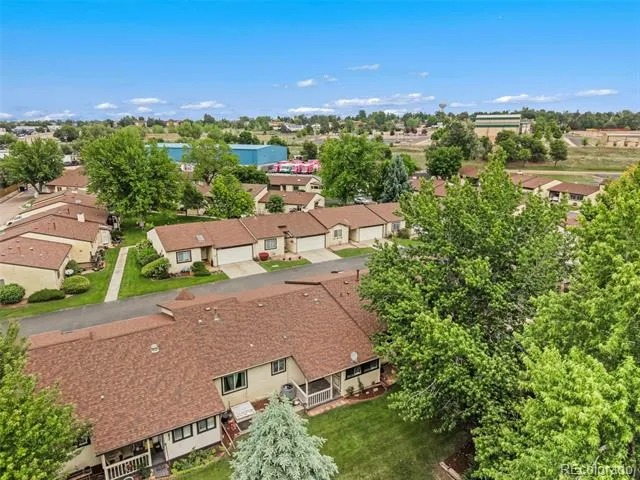
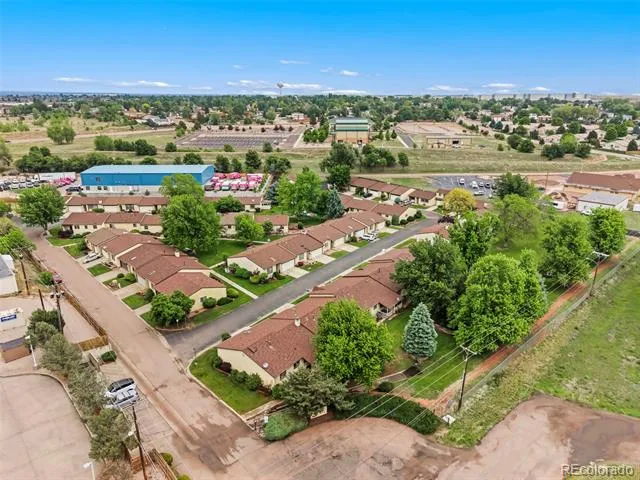
a home in this exclusive 55+ community of just 43 residences. Nestled within a beautifully landscaped neighborhood with a
single entrance and exit, this hidden gem offers exceptional privacy, security, tranquility, and a welcoming sense of
community. Residents enjoy a quiet, secluded setting while remaining conveniently close to shopping, dining, medical
facilities, and everyday amenities. If you're searching for quality craftsmanship, modern upgrades, easy living, and an
exceptional community atmosphere, this remarkable home delivers it all. Don't miss your chance to experience one of the
area's best-kept secrets—schedule your private tour today!
Property Details
- Cooling
- Central Air
- Heating
- Forced Air
- Cooling Features
- Central Air
- Bedrooms
- 2
- Bathrooms
- 2
- 3/4 Baths
- 2
- Stories
- 1
- Square Feet
- 1066
- Parking Spaces
- 2
- Parking Type
- Garage
- Parking Garage Spaces
- 2
- Property Type
- Purchase
- Year Built
- 1984
- Roof
- Composition
- Sewer Information
- Public Sewer
- Utility Source
- Public
- Utility Features
- Electricity Connected, Natural Gas Connected
- Appliances
- Dishwasher, Disposal, Microwave, Oven, Refrigerator
- Subdivision
- Elm Grove Villa
- Senior Community
- 1
- School District
- Widefield 3
- Elementary School
- Webster
- Middle School
- Sproul
- High School
- Widefield
- County
- El Paso
- Region
- Colorado Springs
- Zoning
- RM-30 CAD-
- Taxes Annual
- $981
- HOA
- 1
- HOA Fees
- 174
Location
Legal
Based on information submitted to the MLS GRID as of 2026-09-05 21:12:39 UTC. All data is obtained from various sources and may not have been verified by broker or MLS GRID. Supplied Open House information is subject to change without notice. All information should be independently reviewed and verified for accuracy. Properties may or may not be listed by the office/agent presenting the information.
Last Updated: Sep 5, 2026 9:12 PM. Source: RECOLORADO
Provided By
Listed by Jackie Shevock (#031a74195ca52a7083712106895b329c), jshevock@shevockre.com
Listing Office: Shevock Real Estate LLC
Legal Notice
This publication is designed to provide information with regard to the subject matter covered. It is displayed with the understanding that the publisher and authors are not engaged in rendering real estate, legal, accounting, tax, or other professional services and that the publisher and authors are not offering such advice in this publication. If real estate, legal, or other expert assistance is required, the services of a competent, professional person should be sought.
The information contained in this publication is subject to change without notice. METROLIST, INC., DBA RECOLORADO MAKES NO WARRANTY OF ANY KIND WITH REGARD TO THIS MATERIAL, INCLUDING, BUT NOT LIMITED TO, THE IMPLIED WARRANTIES OF MERCHANTABILITY AND FITNESS FOR A PARTICULAR PURPOSE. METROLIST, INC., DBA RECOLORADO SHALL NOT BE LIABLE FOR ERRORS CONTAINED HEREIN OR FOR ANY DAMAGES IN CONNECTION WITH THE FURNISHING, PERFORMANCE, OR USE OF THIS MATERIAL.
Buyer Agency Compensation
The listing broker’s offer of compensation is made only to participants of the MLS where the listing is filed.