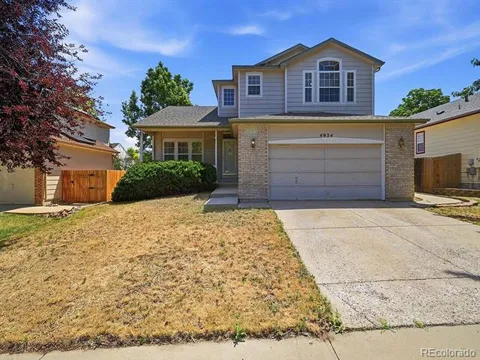
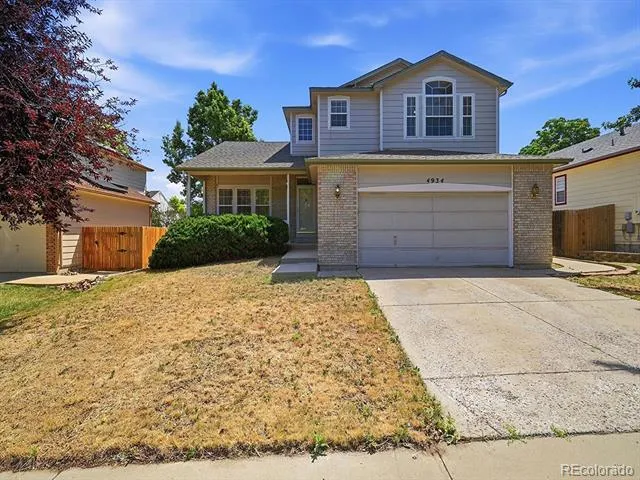
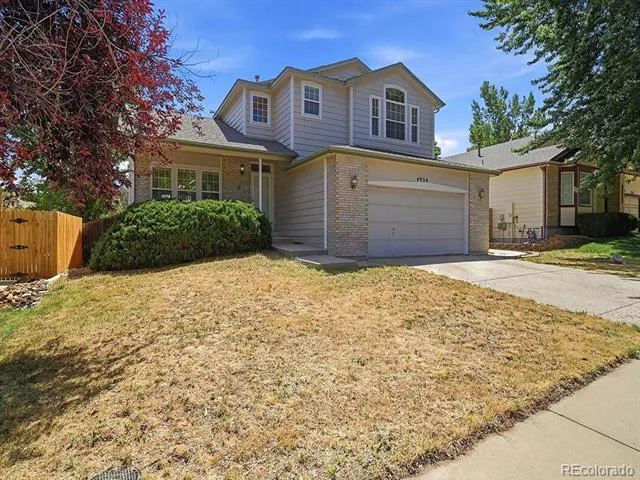
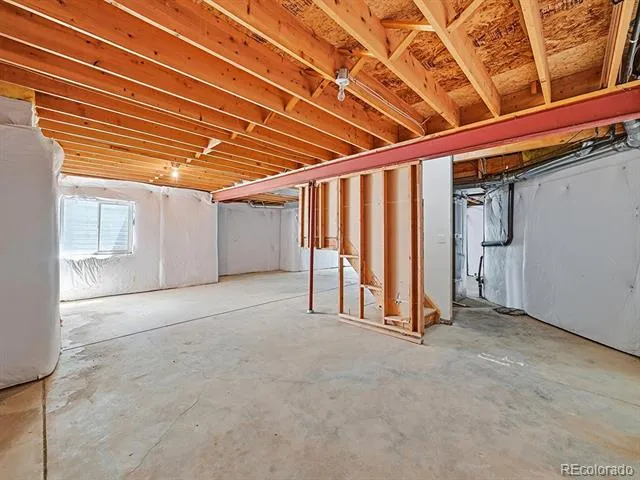
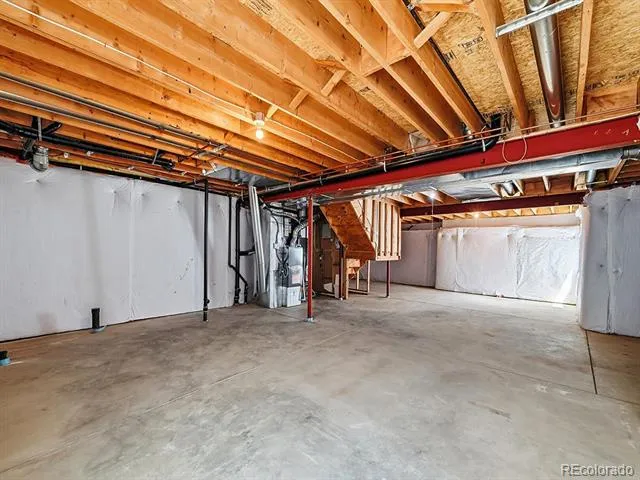
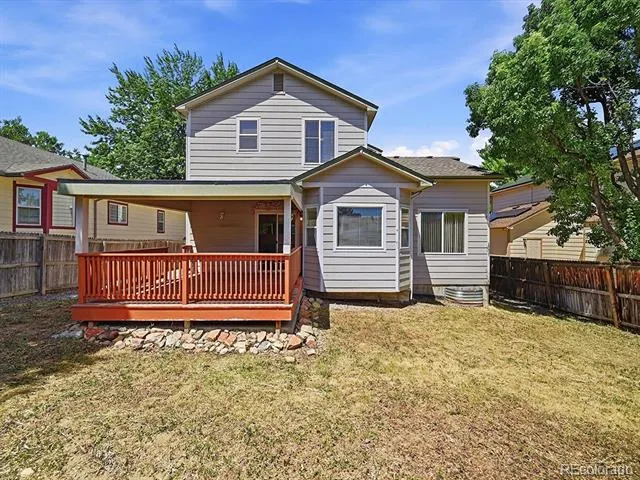
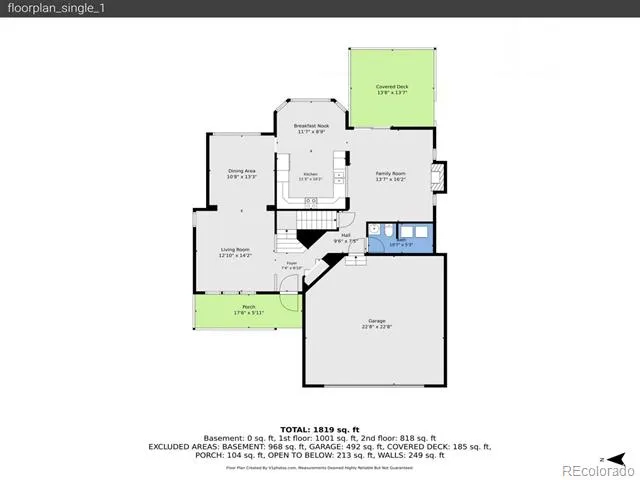
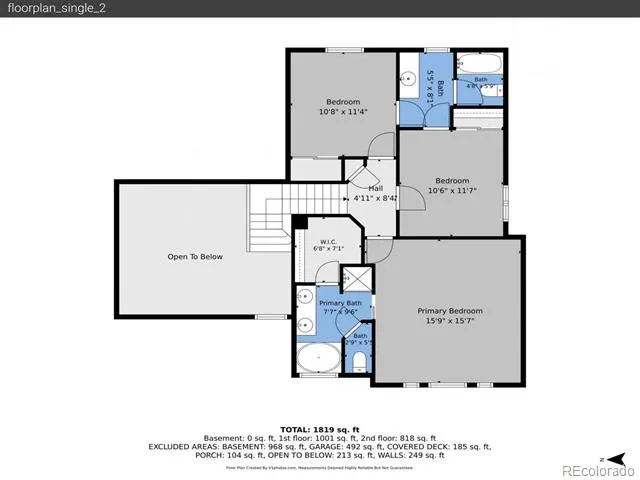
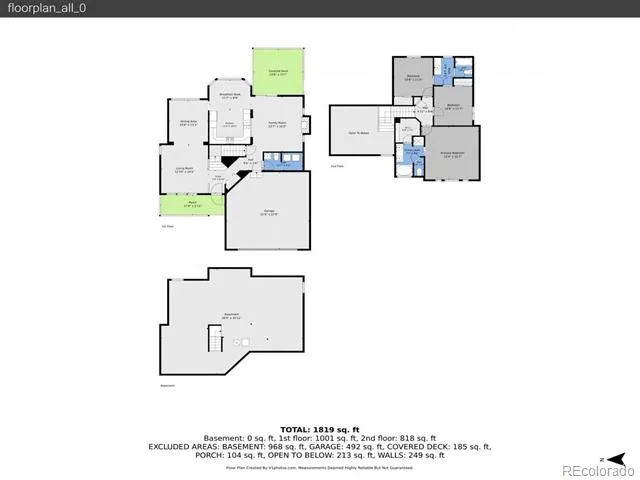
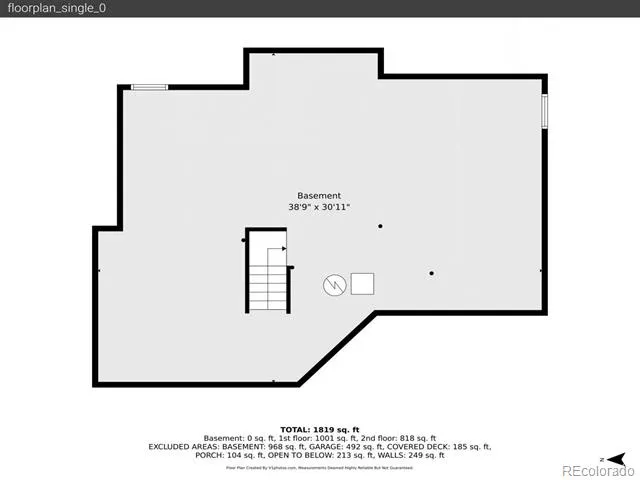
Welcome to this expansive single-family residence located at 4934 S Danube Street in Aurora, Colorado. Spanning 2,985 square feet, this home offers a harmonious blend of comfort and modern design, making it an ideal choice for families seeking both space and functionality. The property features a charming exterior with light gray siding and brick accents, complemented by an attached two-car garage and a beautifully landscaped front yard.
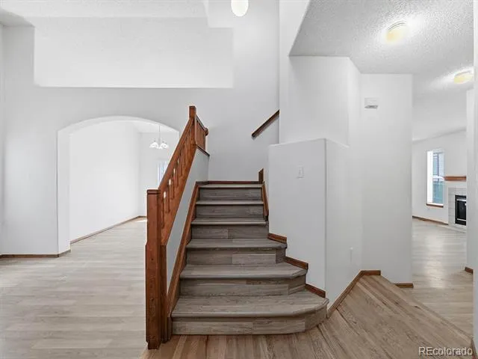
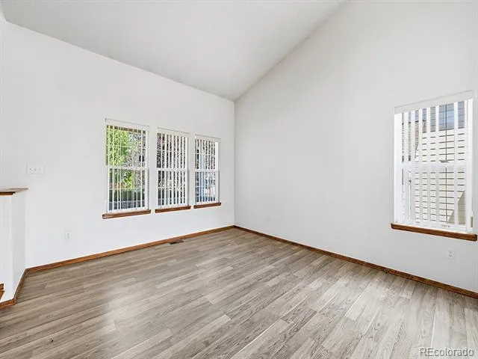
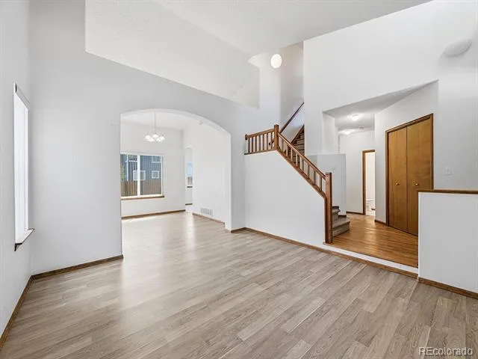
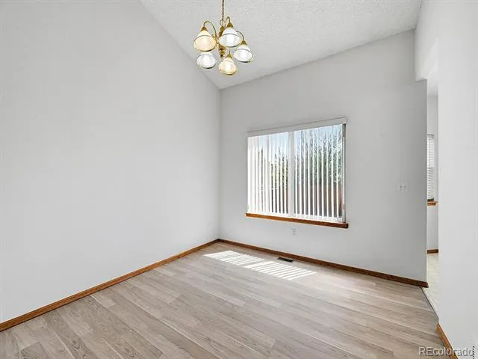
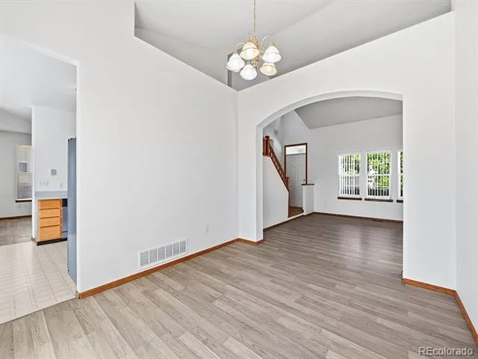
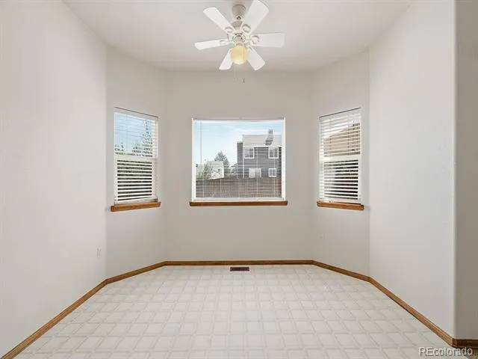
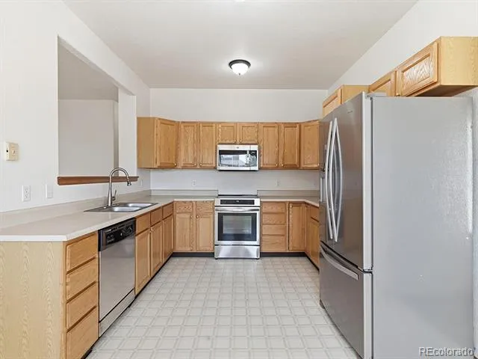
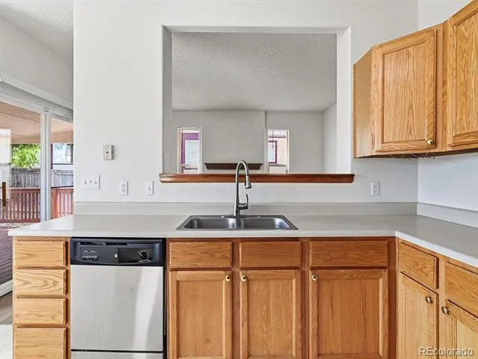
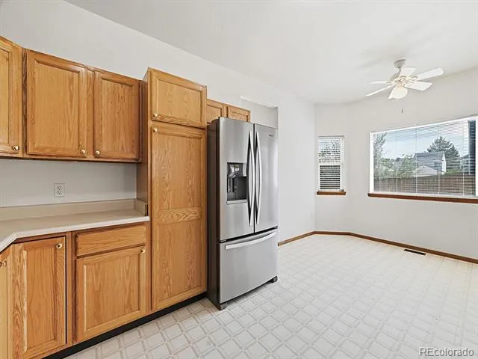
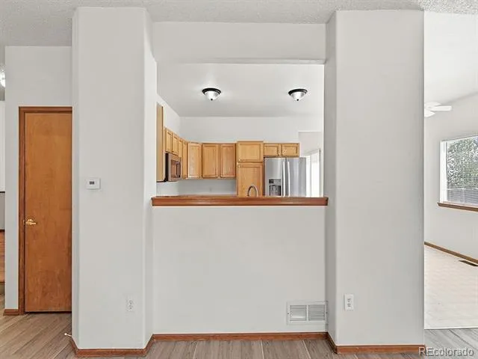
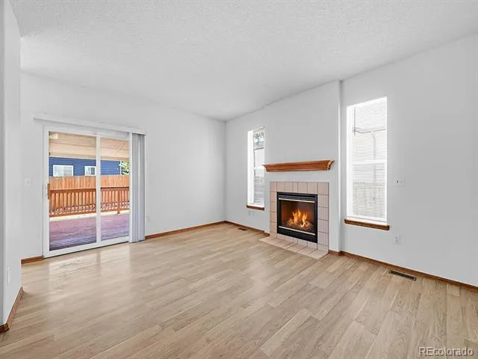
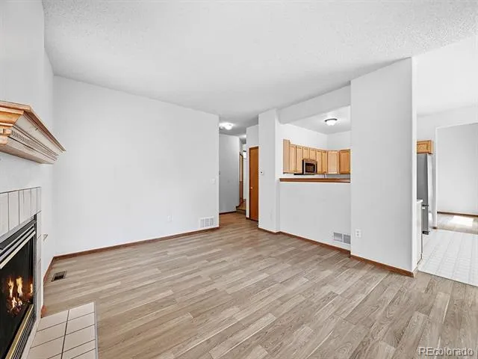
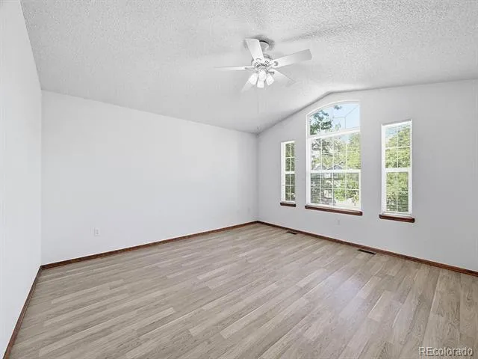
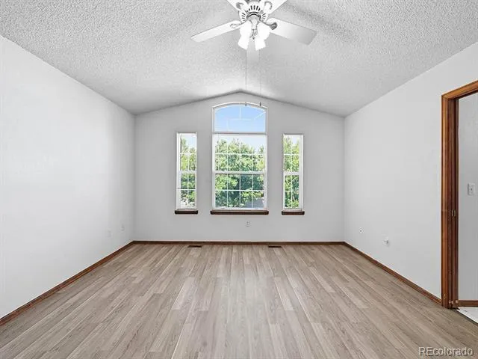
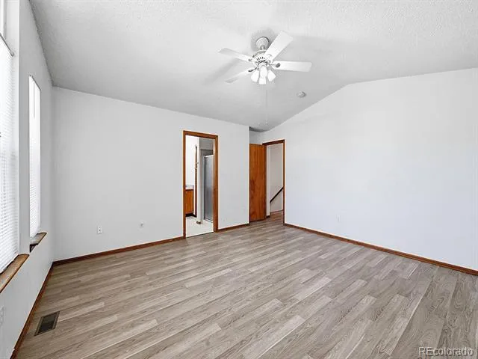
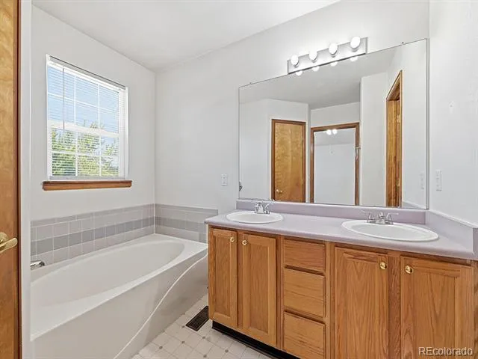
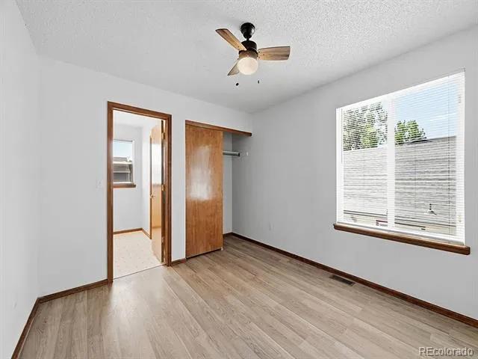
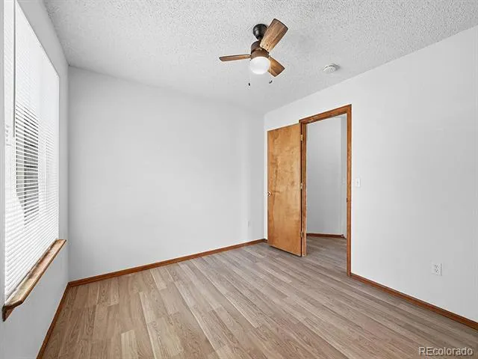
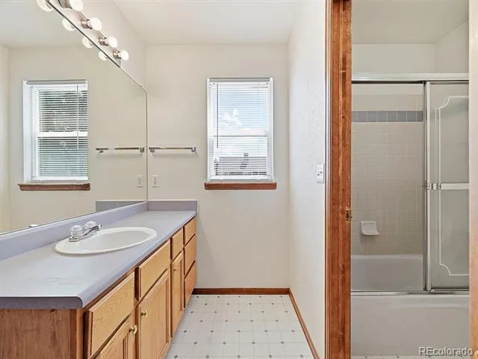
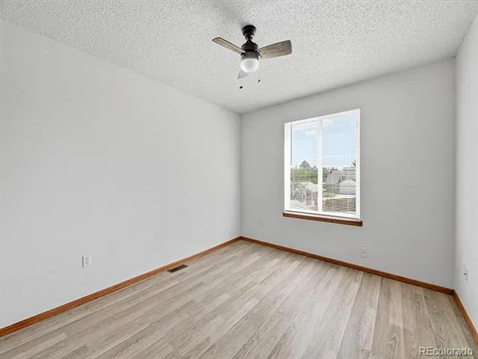
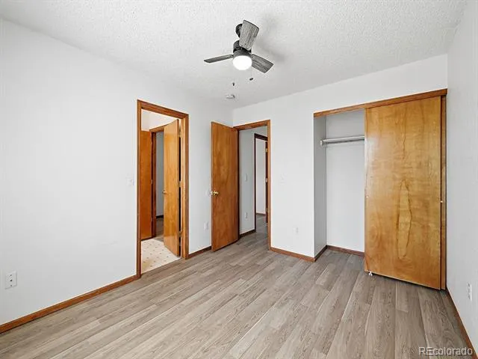
Step inside to discover a well-thought-out floor plan that includes a welcoming foyer with wood-finish flooring and an elegant chandelier. The open-concept living room boasts vaulted ceilings and a cozy fireplace, creating an inviting atmosphere for gatherings. The kitchen is equipped with light wood cabinetry, stainless steel appliances, and a convenient passthrough to the dining area, perfect for entertaining. Each bedroom features wood-finish flooring and ceiling fans, ensuring comfort year-round. The primary bedroom offers a luxurious retreat with vaulted ceilings and an ensuite bathroom with a double vanity.
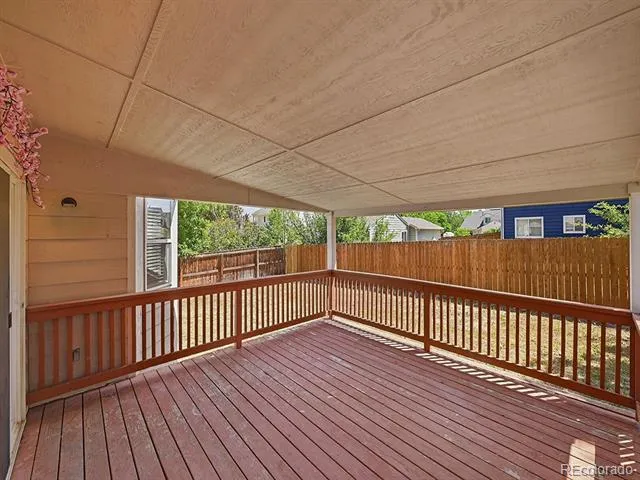
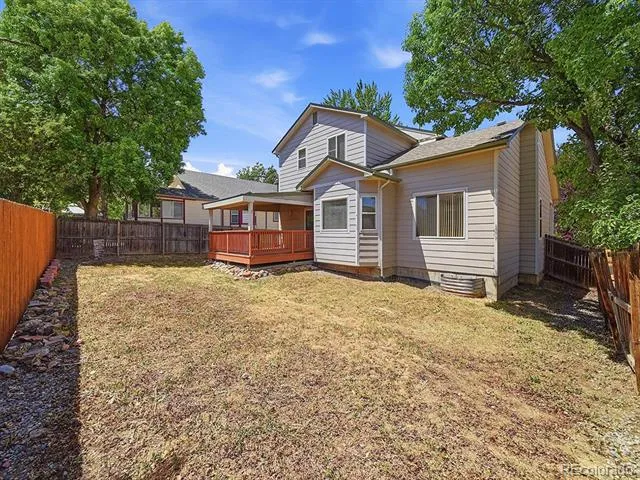
Outside, the expansive covered deck provides an ideal space for outdoor entertaining, overlooking a private backyard with mature trees and a wooden privacy fence. This home is situated in a friendly community with sidewalks, making it perfect for evening strolls. Enjoy the benefits of living in Aurora, With parks, trails, top-rated Cherry Creek schools, and everyday conveniences just minutes away, this home blends comfort, location, and livability. Fantastic location near parks, Cherry Creek schools, shopping, and easy access to E-470.
Property Details
- Interior
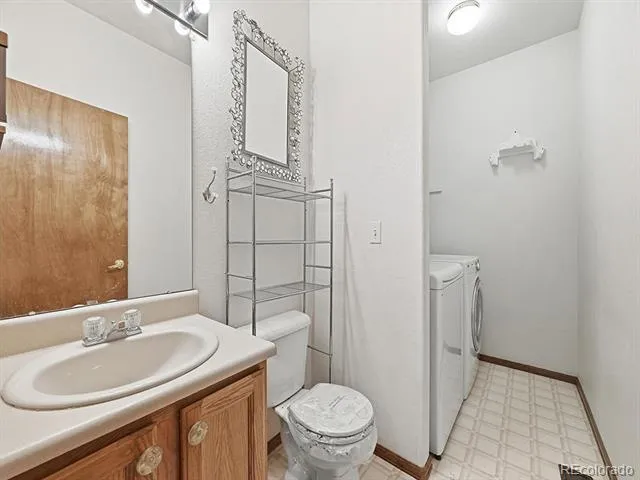
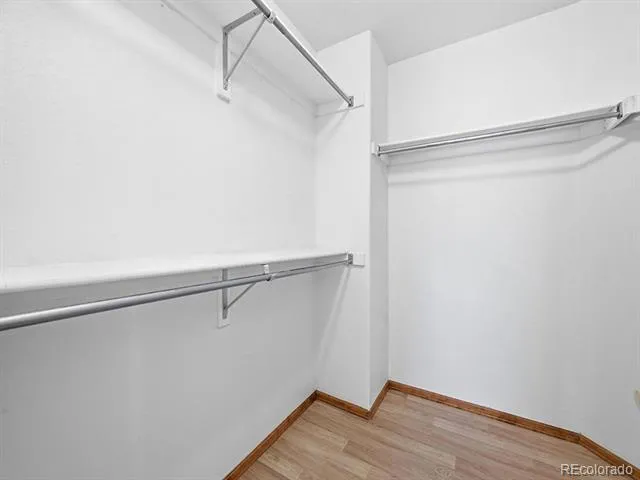
- Ceiling Fan(s), Eat-in Kitchen, Entrance Foyer, High Ceilings, Primary Suite, Vaulted Ceiling(s), Walk-In Closet(s)
- Fireplaces
- 1
- Cooling
- Central Air
- Heating
- Forced Air, Natural Gas
- Cooling Features
- Central Air
- Bedrooms
- 3
- Bathrooms
- 2.25
- Full Baths
- 1
- Half Baths
- 1
- 3/4 Baths
- 1
- Lot Features
- Level
- Stories
- 2
- Lot Description
- Level
- Exterior Features
- Private Yard
- Exterior Materials
- Private Yard
- Acres
- 0.13
- Square Feet
- 1924
- Lot Size (sqft)
- 5663.0
- Parking Features
- Concrete
- Parking Spaces
- 2
- Parking Type
- Garage
- Parking Garage Spaces
- 2
- Property Type
- Purchase
- Basement
- 1
- Basement Description
- Full
- Year Built
- 1996
- Roof
- Composition
- Sewer Information
- Public Sewer
- Utility Source
- Public
- Appliances
- Dishwasher, Disposal, Oven
- Subdivision
- Prides Crossings
- School District
- Cherry Creek 5
- Elementary School
- Peakview
- Middle School
- Thunder Ridge
- High School
- Eaglecrest
- County
- ARAPAHOE
- Region
- Aurora
- Taxes Annual
- $2,632
- HOA
- 1
- HOA Fees
- 52
Location
Legal
Based on information submitted to the MLS GRID as of 2026-09-02 14:02:43 UTC. All data is obtained from various sources and may not have been verified by broker or MLS GRID. Supplied Open House information is subject to change without notice. All information should be independently reviewed and verified for accuracy. Properties may or may not be listed by the office/agent presenting the information.
Last Updated: Sep 2, 2026 2:02 PM. Source: RECOLORADO
Provided By
Listed by Jessica Kuhn (#354ba886bbdf1122d1b5a12f5851883a), sales@citylimits5280.com,303-332
Listing Office: City Limits Property Management, LLC
Legal Notice
This publication is designed to provide information with regard to the subject matter covered. It is displayed with the understanding that the publisher and authors are not engaged in rendering real estate, legal, accounting, tax, or other professional services and that the publisher and authors are not offering such advice in this publication. If real estate, legal, or other expert assistance is required, the services of a competent, professional person should be sought.
The information contained in this publication is subject to change without notice. METROLIST, INC., DBA RECOLORADO MAKES NO WARRANTY OF ANY KIND WITH REGARD TO THIS MATERIAL, INCLUDING, BUT NOT LIMITED TO, THE IMPLIED WARRANTIES OF MERCHANTABILITY AND FITNESS FOR A PARTICULAR PURPOSE. METROLIST, INC., DBA RECOLORADO SHALL NOT BE LIABLE FOR ERRORS CONTAINED HEREIN OR FOR ANY DAMAGES IN CONNECTION WITH THE FURNISHING, PERFORMANCE, OR USE OF THIS MATERIAL.
Buyer Agency Compensation
The listing broker’s offer of compensation is made only to participants of the MLS where the listing is filed.