(719) 472-4800 wendygallison@gmail.com Wendy Gallison
Traffic Dashboard
Home
  • SEARCH
  • COMMUNITIES
    • Colorado Springs
    • Fountain
    • Briargate
    • Peyton
    • Northgate
    • Falcon
    • Security-Widefield
  • BUYING
    • Buying Info
    • My Featured Listings
    • What Buying with me Looks Like
  • SELLING
    • Selling Info
    • What Selling with Me Looks Like
  • RECENTLY SOLD
  • ABOUT
    • Learn More
    • Meet Wendy
    • Our Testimonials
    • My Youtube Channel
  • ARTICLES
  • CONTACT
Traffic Dashboard
Wendy Gallison
(719) 472-4800 wendygallison@gmail.com
  • 4783 Farmingdale Dr,
    Colorado Springs, CO 80918
Home
  • SEARCH
  • COMMUNITIES
  • BUYING
  • SELLING
  • RECENTLY SOLD
  • ABOUT
  • ARTICLES
  • CONTACT
Legal
  • Privacy
  • Terms
  • DMCA
  • Accessibility
  • Fair Housing
Account
  • Dashboard
  • Logout
  • Login
Wendy Gallison - Footer Logo
©2026 Wendy Gallison. All rights reserved.
Website built by CloseHack.
REcolorado
Based on information submitted to the MLS GRID as of 2026-09-02 15:42:34 UTC. All data is obtained from various sources and may not have been verified by broker or MLS GRID. Supplied Open House information is subject to change without notice. All information should be independently reviewed and verified for accuracy. Properties may or may not be listed by the office/agent presenting the information.
elevateMLS
  • The real estate listing information and related content displayed on this site is provided exclusively for consumers’ personal, non-commercial use and may not be used for any purpose other than to identify prospective properties consumers may be interested in purchasing. This information and related content is deemed reliable but is not guaranteed accurate by the Pikes Peak REALTOR® Services Corp d/b/a elevateMLS.
Return
  • All Types
  • House+2 more
  • $300K-$1.2M
  • Bed/Bath
  • Size
  • Dates
  • Filters
  • Amenities
  • Save
  • Share
Listings
No results
Sort
Home / Pueblo / 50 Aberdeen Bluff
50 Aberdeen Bluff Pueblo, CO 81004 50 Aberdeen Bluff Pueblo, CO 81004 50 Aberdeen Bluff Pueblo, CO 81004 50 Aberdeen Bluff Pueblo, CO 81004 50 Aberdeen Bluff Pueblo, CO 81004 50 Aberdeen Bluff Pueblo, CO 81004 50 Aberdeen Bluff Pueblo, CO 81004 50 Aberdeen Bluff Pueblo, CO 81004 50 Aberdeen Bluff Pueblo, CO 81004 50 Aberdeen Bluff Pueblo, CO 81004 50 Aberdeen Bluff Pueblo, CO 81004 50 Aberdeen Bluff Pueblo, CO 81004 50 Aberdeen Bluff Pueblo, CO 81004 50 Aberdeen Bluff Pueblo, CO 81004 50 Aberdeen Bluff Pueblo, CO 81004 50 Aberdeen Bluff Pueblo, CO 81004 50 Aberdeen Bluff Pueblo, CO 81004 50 Aberdeen Bluff Pueblo, CO 81004 50 Aberdeen Bluff Pueblo, CO 81004 50 Aberdeen Bluff Pueblo, CO 81004 50 Aberdeen Bluff Pueblo, CO 81004 50 Aberdeen Bluff Pueblo, CO 81004 50 Aberdeen Bluff Pueblo, CO 81004 50 Aberdeen Bluff Pueblo, CO 81004 50 Aberdeen Bluff Pueblo, CO 81004 50 Aberdeen Bluff Pueblo, CO 81004 50 Aberdeen Bluff Pueblo, CO 81004 50 Aberdeen Bluff Pueblo, CO 81004 50 Aberdeen Bluff Pueblo, CO 81004 50 Aberdeen Bluff Pueblo, CO 81004 50 Aberdeen Bluff Pueblo, CO 81004 50 Aberdeen Bluff Pueblo, CO 81004 50 Aberdeen Bluff Pueblo, CO 81004 50 Aberdeen Bluff Pueblo, CO 81004 50 Aberdeen Bluff Pueblo, CO 81004 50 Aberdeen Bluff Pueblo, CO 81004 50 Aberdeen Bluff Pueblo, CO 81004 50 Aberdeen Bluff Pueblo, CO 81004 50 Aberdeen Bluff Pueblo, CO 81004 50 Aberdeen Bluff Pueblo, CO 81004 50 Aberdeen Bluff Pueblo, CO 81004 50 Aberdeen Bluff Pueblo, CO 81004 50 Aberdeen Bluff Pueblo, CO 81004 50 Aberdeen Bluff Pueblo, CO 81004 50 Aberdeen Bluff Pueblo, CO 81004 50 Aberdeen Bluff Pueblo, CO 81004 50 Aberdeen Bluff Pueblo, CO 81004 50 Aberdeen Bluff Pueblo, CO 81004 50 Aberdeen Bluff Pueblo, CO 81004 View All Photos

$540,000

| Active

50 Aberdeen Bluff

Pueblo, CO 81004

3,650
Square Feet
3
Beds
3
Baths
0.16
Acres
98
Days on Market
8932994
MLS#
Townhouse
Structure
Residential
Zone
Contact

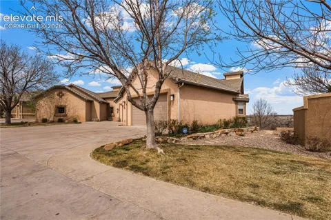
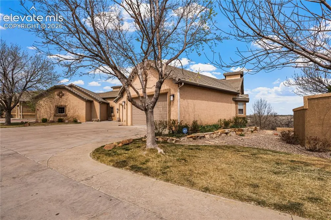
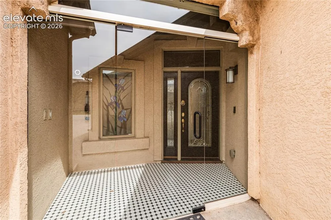
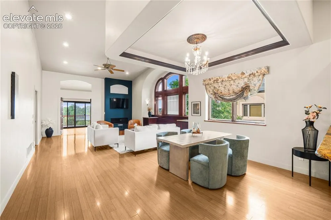
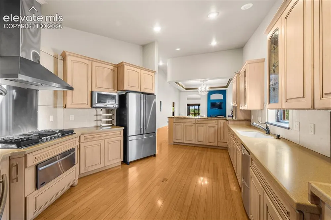
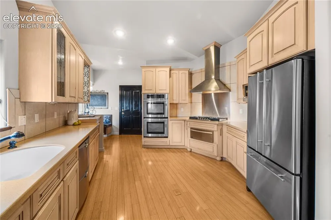
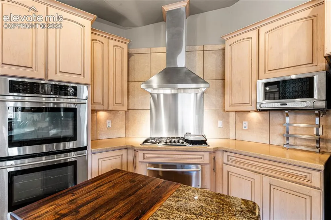
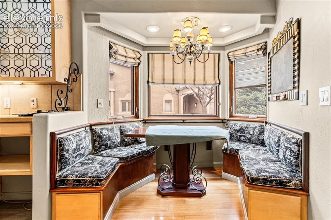
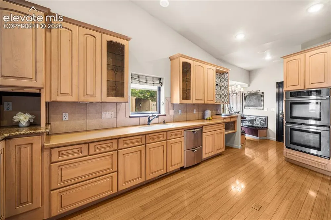
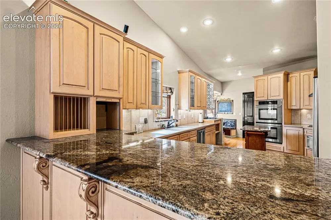
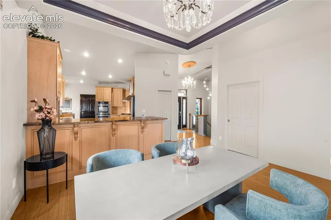
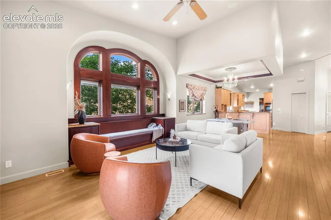
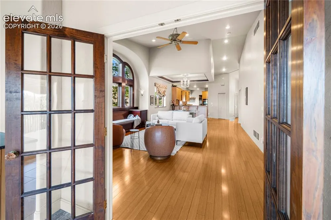
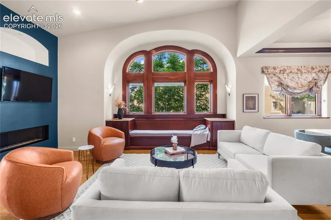
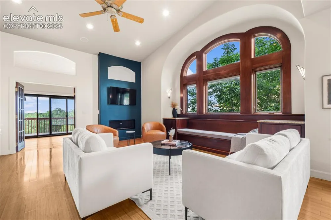
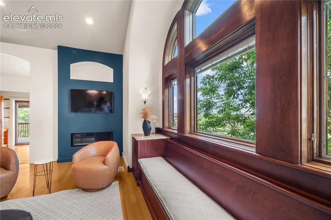
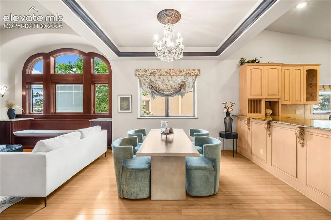
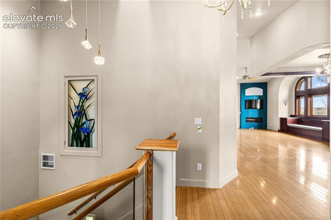
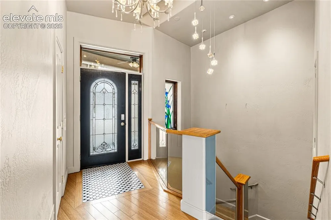
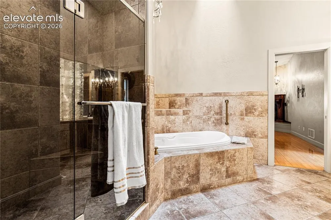
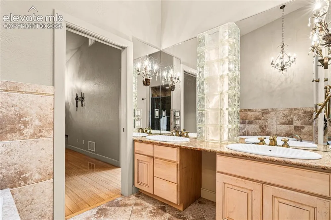
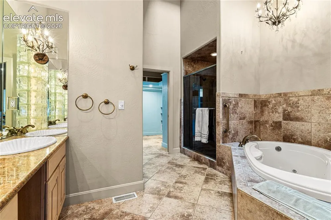
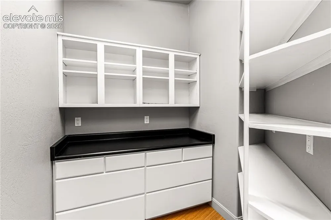
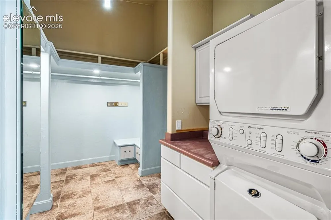
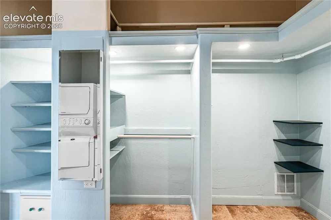
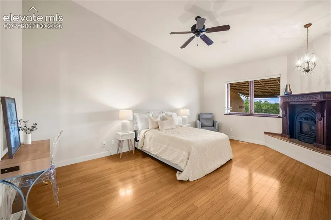
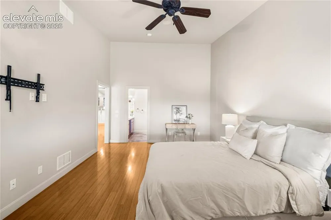
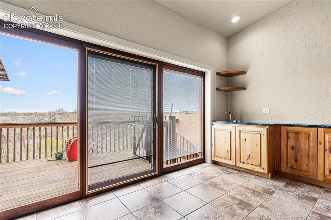
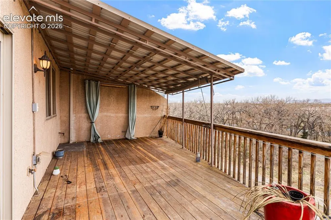
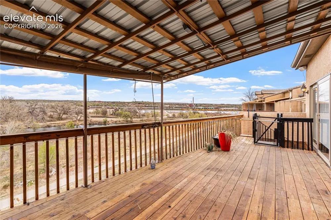
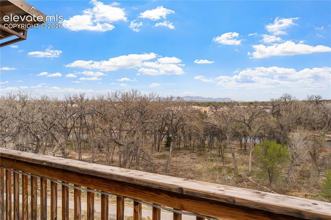
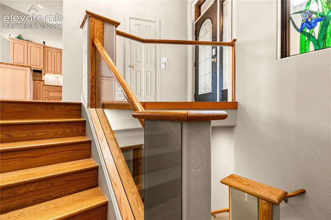
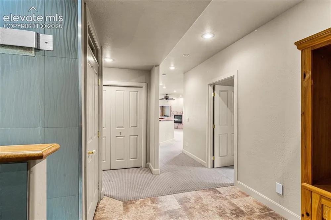
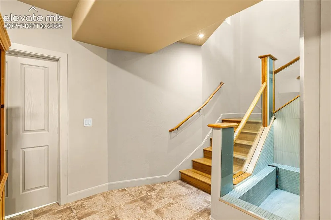
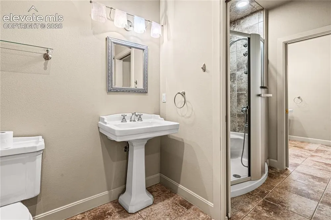
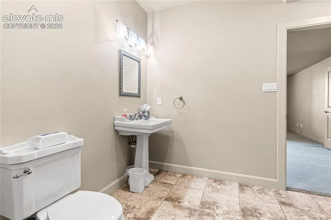
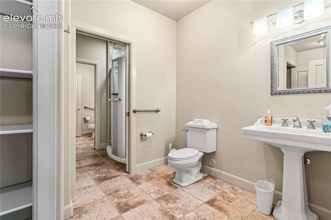
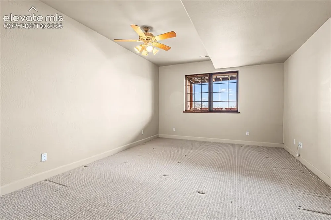
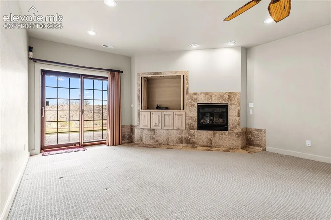
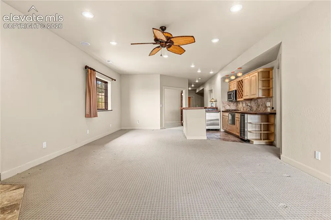
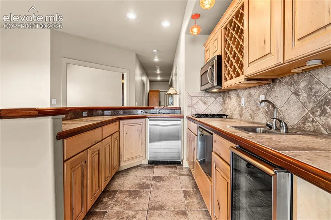
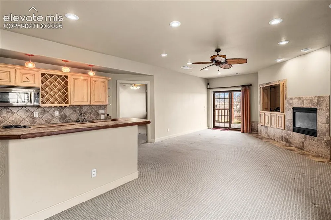
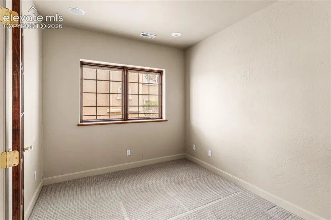
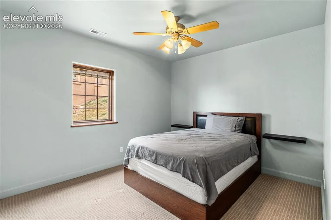
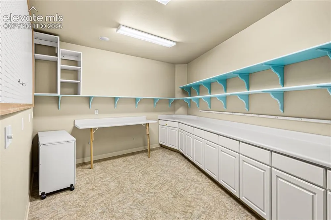
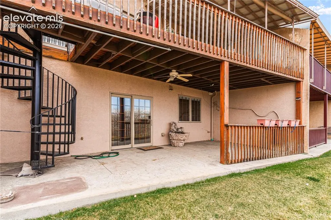
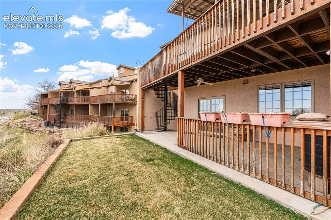
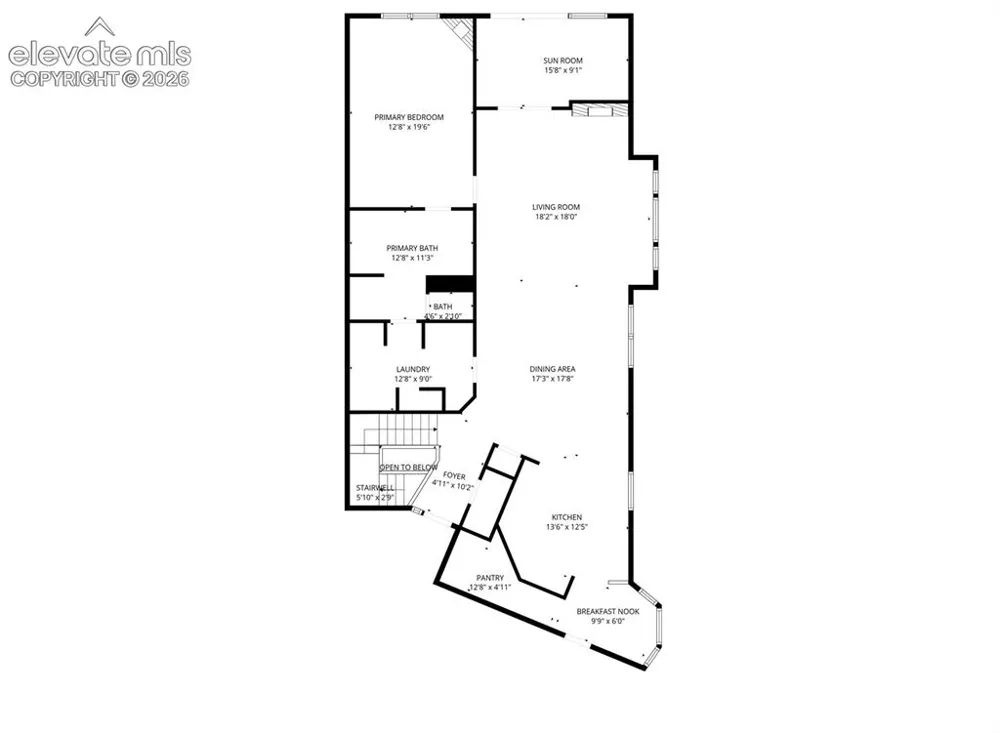
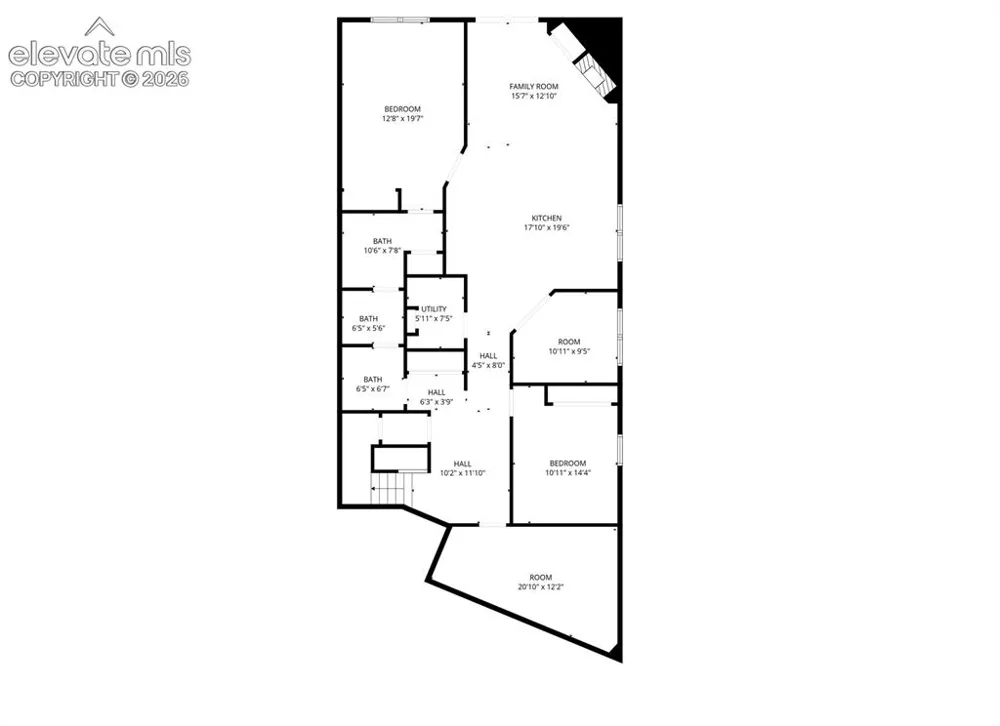
A rare architectural retreat with sweeping mountain and river views, featuring a dramatic staircase wrapped around an indoor water feature and impeccably maintained throughout. The main level offers a chef’s kitchen with JennAir and Thermador appliances, walk-in pantry, and a charming French-style breakfast nook, flowing seamlessly into dining and living spaces with fireplace and elevated design details. The primary suite is privately situated on the main level with its own fireplace, spa-like bath with jacuzzi tub, and walk-in closet with integrated laundry. A versatile enclosed room with kitchenette opens to the deck, ideal for guests, office, or creative space. The walk-out lower level expands the home’s functionality with a large craft room with built-ins, multiple flex spaces and bedrooms, a unique dual-bath layout with spa-style features, a secondary kitchen with cooktop, dishwasher, wine fridge, and an additional fireplace. Designed for flexibility, the home offers potential for up to five bedrooms and is perfectly suited for multigenerational living or extended guest stays, all set against stunning natural surroundings.

Property Details
Floors
Carpet,Wood
Cooling
Central Air
Heating
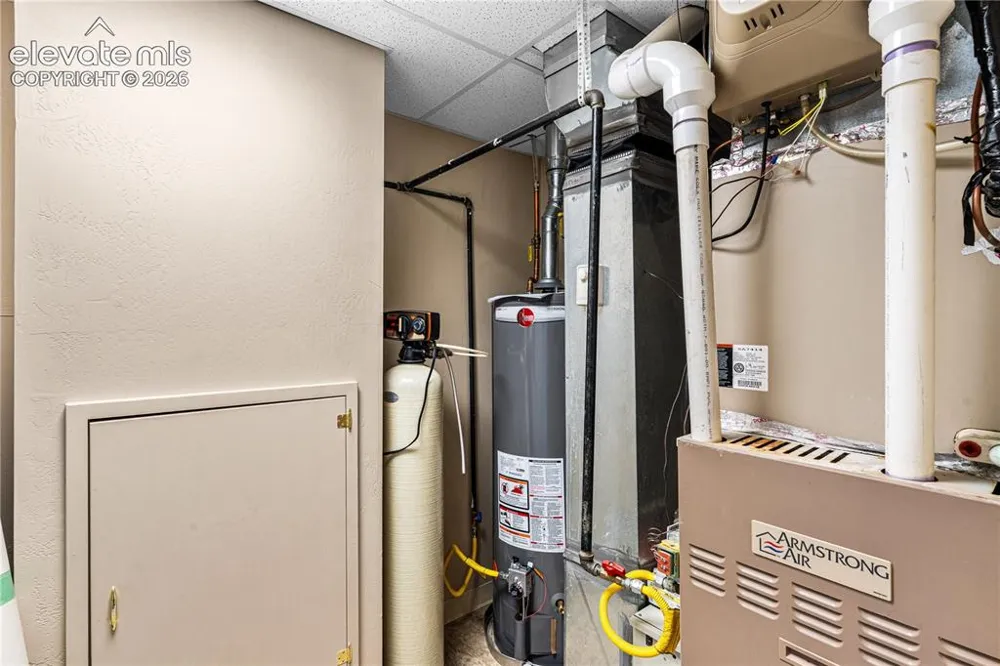
Electric,Forced Air,Natural Gas
Cooling Features
Central Air
Bedrooms
3
Bathrooms
3.0
Full Baths
3
Total Baths
3
Stories
Ranch
Exterior Features
Other
Acres
0.16
Square Feet
3650
Lot Size
0.1600
Lot Size (sqft)
6969.6
Parking Spaces
2
Parking Type
Garage
Parking Garage Spaces
2
Property Type
Purchase
Basement
1
Year Built
2003
Foundation
Full Basement
Roof
Tile
Utility Features
Other
Appliances
Cook Top,Dishwasher,Double Oven,Dryer,Microwave Oven,Oven,Refrigerator,Washer
Water
Municipal
School District
Pueblo-60
County
PUEBLO
Region
Pueblo
Terms
Cash,Conventional,FHA,VA
HOA
1
HOA Fees
500.00
MLS #
8932994
Location
Legal
  • The real estate listing information and related content displayed on this site is provided exclusively for consumers’ personal, non-commercial use and may not be used for any purpose other than to identify prospective properties consumers may be interested in purchasing. This information and related content is deemed reliable but is not guaranteed accurate by the Pikes Peak REALTOR® Services Corp d/b/a elevateMLS.

Last Updated: Jul 27, 2026 8:06 AM. Source: PPMLS

Provided By
Listed by Caroline Bourgeault (#023977), (719) 582-1046
Listing Office: HomeSmart Preferred Realty (#00006606)


Wendy Gallison Have a question about this home?

Interested in Purchasing 50 Aberdeen Bluff?

Get an estimate on monthly payments on this property.

$
years
Down Payment
$
%
Interest Rate
%
Tax Rate
%
$
$annually
$monthly
Estimated Monthly Payment
$0.00
Loan Amount
$0.00