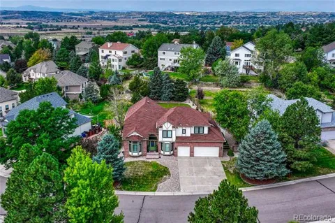
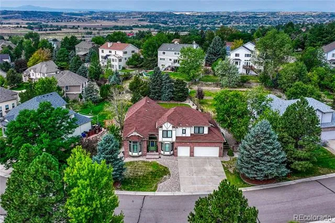
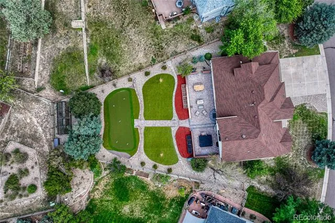
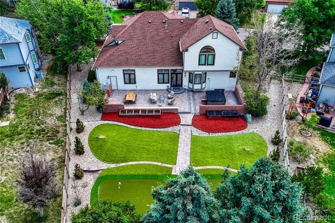
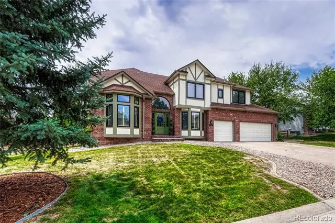
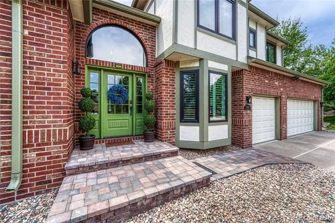
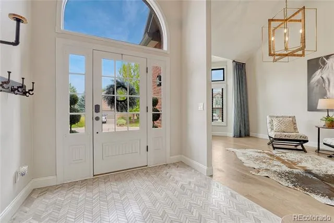
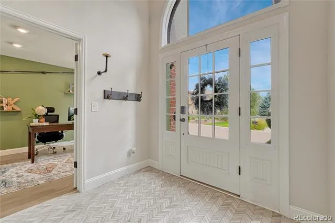
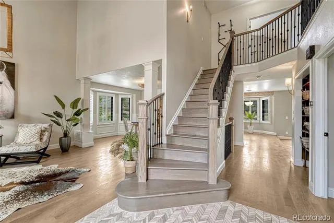
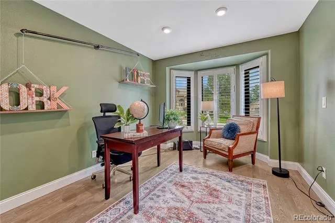
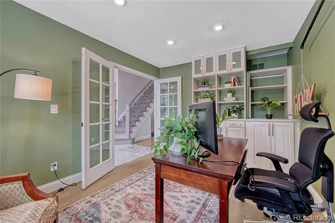
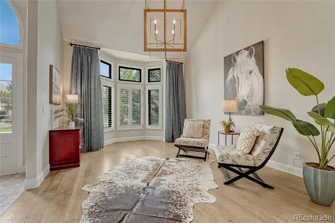
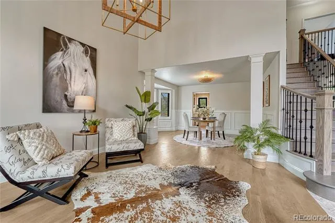
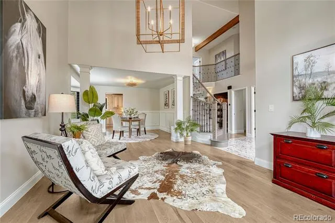
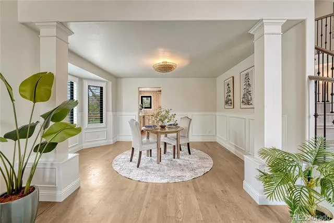
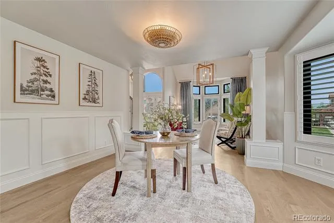
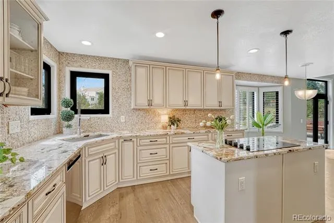
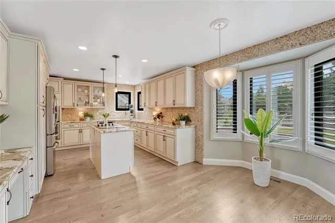
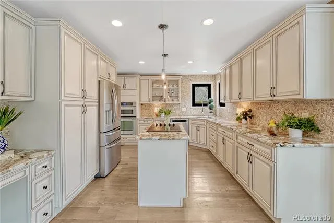
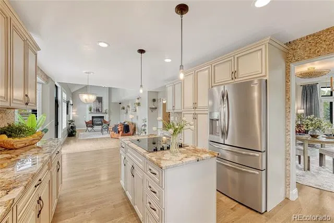
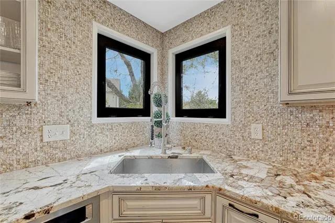
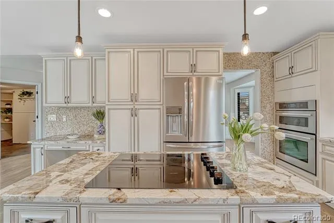
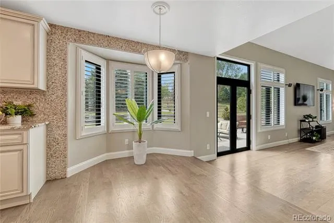
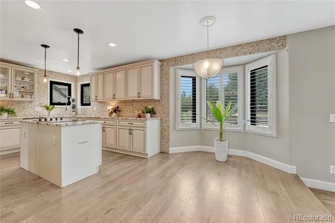
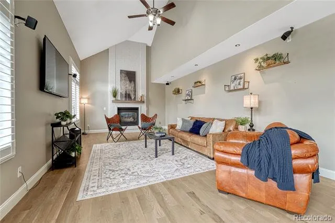
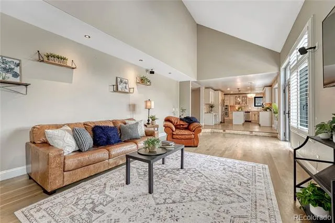
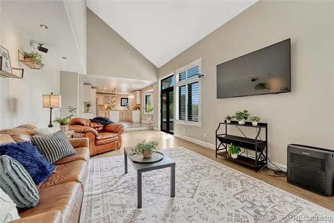
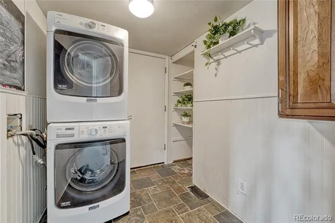
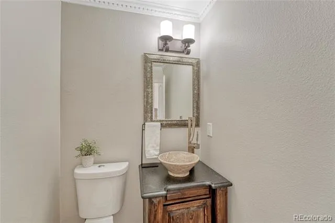
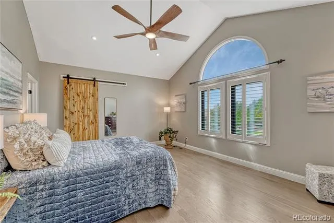
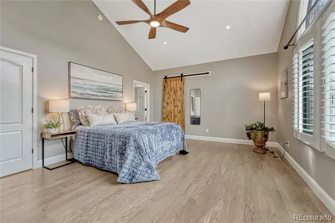
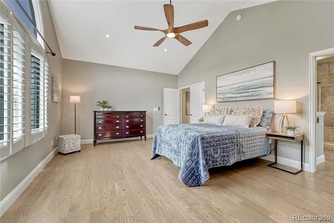
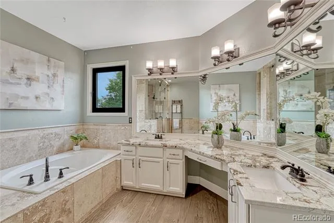
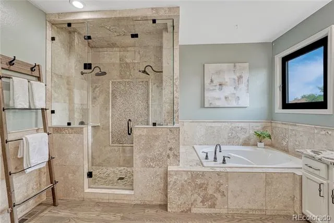
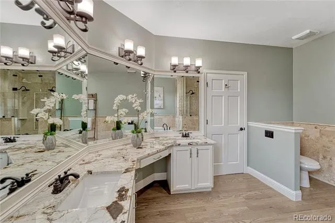
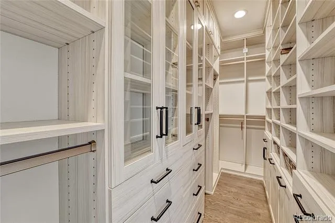
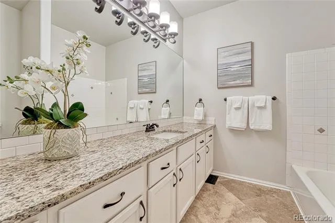
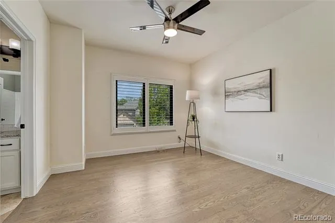
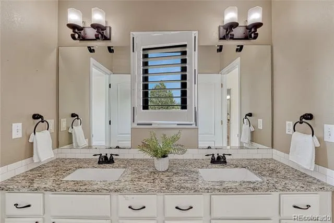
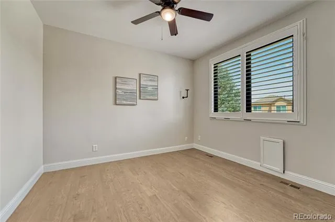
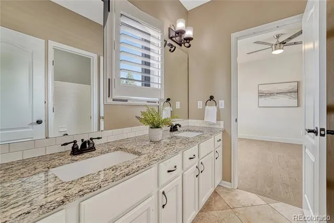
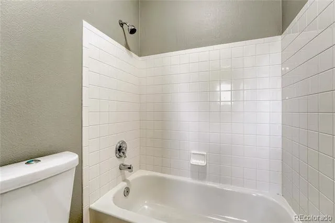
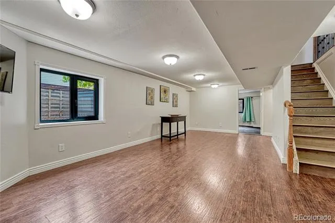
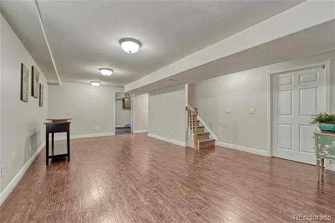
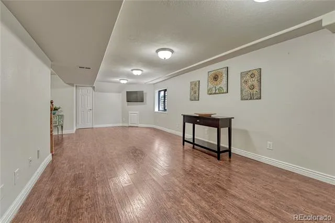
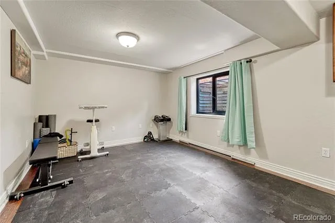
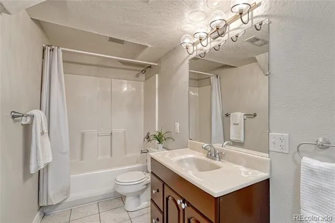
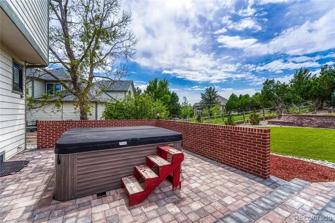
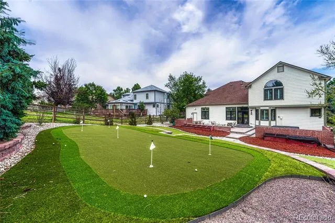
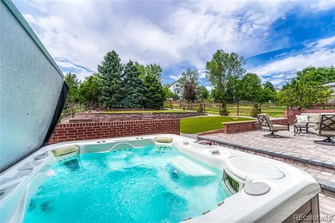
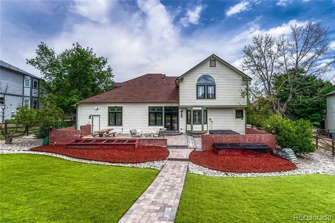
EXECUTIVE HOME WITH UPGRADES THAT GO WELL BEYOND THE EXPECTED This extensively updated Pinery South home sits on a private 1/3-acre lot with tasteful improvements throughout. Real hardwood floors on both levels, plantation shutters, bay windows, California Closets, designer lighting, updated staircase and ironwork, newer high efficiency windows and doors, extensive hardscape, turf and private putting green are just the beginning. KITCHEN Beautifully updated with extensive cabinetry, granite counters, stainless appliances, induction cooktop, double ovens, center island and large eat-in area. PRIMARY SUITE Vaulted ceilings, walk-in California Closet and ensuite bath with travertine tile, soaking tub and oversized dual-head shower. SECONDARY BEDROOMS Sought-after upper-level floorplan keeps all FOUR bedrooms together upstairs, with THREE full bathrooms—a layout that's increasingly hard to find. DINING/LIVING Formal living and dining offers flexible space with bay windows, plantation shutters, custom millwork and designer lighting. Main-floor office adds another dedicated workspace. FAMILY ROOM Soaring vaulted ceilings, expansive windows and an open connection to the kitchen. BASEMENT Finished basement adds another bedroom, full bath and living space. OUTDOOR The private 1/3-acre lot stands out with extensive hardscape, low-maintenance turf, putting green, mature landscaping and a large patio. The high-end hot tub stays, making this backyard ready to enjoy from day one. Garden areas located by patio as well as behind back trees. PARKING Oversized 3-car garage with workshop space and overhead storage. HOME EXTRAS Induction Cooktop 2025, Windows/Front & Back Doors 2024, New Roof & Furnace with Humidifier 2023, Hardscape/Turf/Putting Green/Fence, California Closets & Interior/Exterior Paint 2022, Gutters 2021, Staircase/Ironwork 2020, newer high-capacity water heater and sump pump. COMMUNITY Pinery South offers low taxes and HOA dues with easy access to Parker amenities.
Property Details
- Interior
- Built-in Features, Ceiling Fan(s), Eat-in Kitchen, Entrance Foyer, Five Piece Bath, Granite Counters, High Ceilings, High Speed
- Fireplaces
- 1
- Cooling
- Central Air
- Heating
- Forced Air, Natural Gas
- Cooling Features
- Central Air
- Bedrooms
- 5
- Bathrooms
- 4.5
- Full Baths
- 4
- Half Baths
- 1
- Lot Features
- Irrigated, Landscaped, Many Trees, Sprinklers In Front, Sprinklers In Rear
- Stories
- 2
- Lot Description
- Irrigated, Landscaped, Many Trees, Sprinklers In Front, Sprinklers In Rear
- Exterior Features
- Garden, Private Yard, Spa/Hot Tub
- Exterior Materials
- Garden, Private Yard, Spa/Hot Tub
- Acres
- 0.0
- Square Feet
- 3804
- Lot Size (sqft)
- 0.33
- Parking Features
- Dry Walled, Exterior Access Door, Oversized, Storage
- Parking Spaces
- 3
- Parking Type
- Garage
- Parking Garage Spaces
- 3
- Property Type
- Purchase
- Style
- Traditional
- Basement
- 1
- Basement Description
- Crawl Space, Daylight, Finished, Partial, Sump Pump
- Basement Finished
- 1
- Year Built
- 1996
- Foundation
- Slab
- Roof
- Composition
- Sewer Information
- Public Sewer
- Utility Source
- Public
- Appliances
- Cooktop, Dishwasher, Disposal, Dryer, Humidifier, Microwave, Oven, Refrigerator, Sump Pump, Washer
- Subdivision
- The Pinery
- School District
- Douglas RE-1
- Elementary School
- Northeast
- Middle School
- Sagewood
- High School
- Ponderosa
- County
- Douglas
- Region
- Parker
- Zoning
- PDU
- Taxes Annual
- $4,932
- HOA
- 1
- HOA Fees
- 474
Location
Legal
Based on information submitted to the MLS GRID as of 2026-09-02 13:57:38 UTC. All data is obtained from various sources and may not have been verified by broker or MLS GRID. Supplied Open House information is subject to change without notice. All information should be independently reviewed and verified for accuracy. Properties may or may not be listed by the office/agent presenting the information.
Last Updated: Sep 2, 2026 1:57 PM. Source: RECOLORADO
Provided By
Listed by Bjorn Osgood (#623f6de0f44b072022c550d11a97a4c2), bjorn@osgoodteam.com,303-883-157
Listing Office: Osgood Team Real Estate
Legal Notice
This publication is designed to provide information with regard to the subject matter covered. It is displayed with the understanding that the publisher and authors are not engaged in rendering real estate, legal, accounting, tax, or other professional services and that the publisher and authors are not offering such advice in this publication. If real estate, legal, or other expert assistance is required, the services of a competent, professional person should be sought.
The information contained in this publication is subject to change without notice. METROLIST, INC., DBA RECOLORADO MAKES NO WARRANTY OF ANY KIND WITH REGARD TO THIS MATERIAL, INCLUDING, BUT NOT LIMITED TO, THE IMPLIED WARRANTIES OF MERCHANTABILITY AND FITNESS FOR A PARTICULAR PURPOSE. METROLIST, INC., DBA RECOLORADO SHALL NOT BE LIABLE FOR ERRORS CONTAINED HEREIN OR FOR ANY DAMAGES IN CONNECTION WITH THE FURNISHING, PERFORMANCE, OR USE OF THIS MATERIAL.
Buyer Agency Compensation
The listing broker’s offer of compensation is made only to participants of the MLS where the listing is filed.