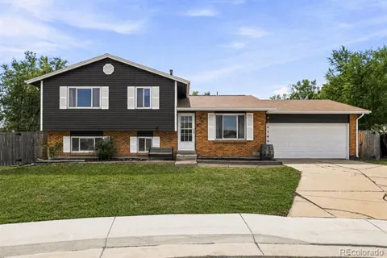
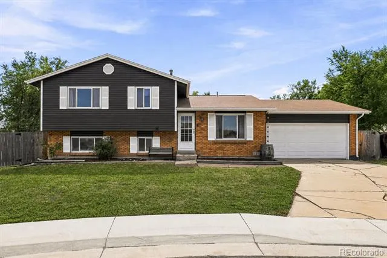
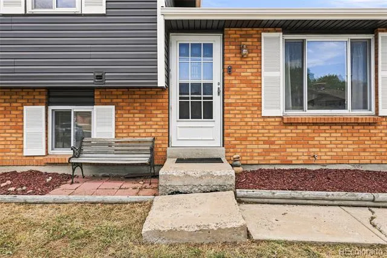
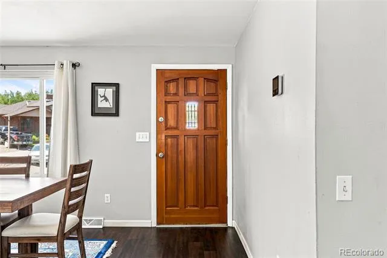
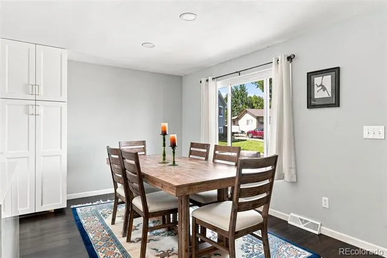
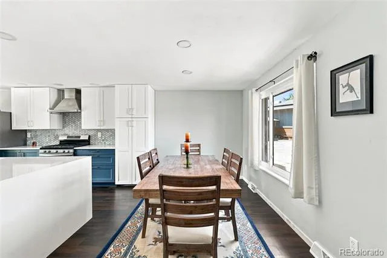
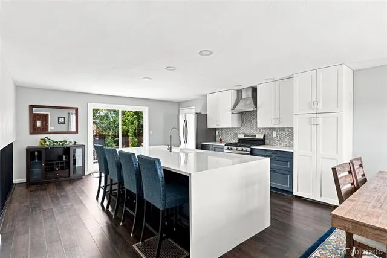
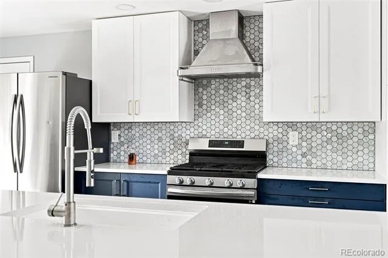
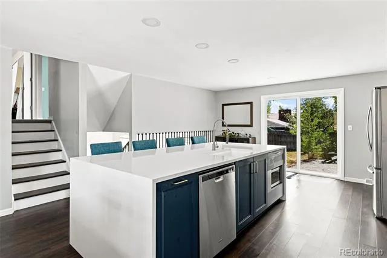
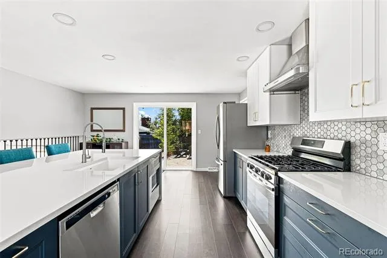
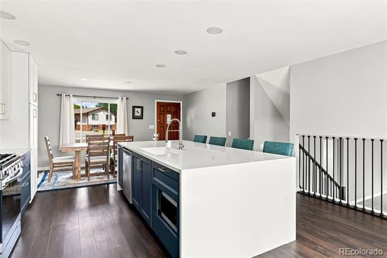
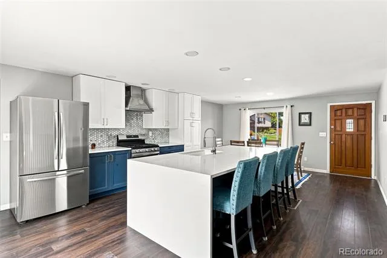
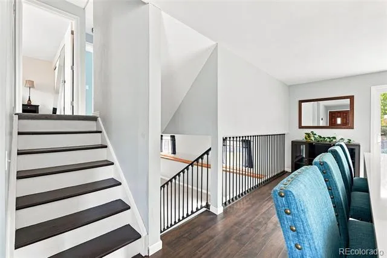
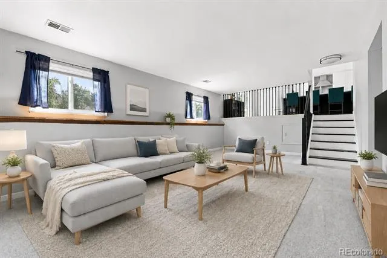
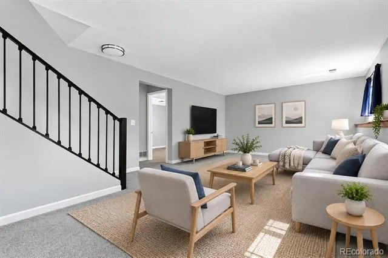
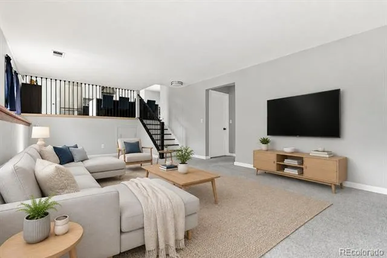
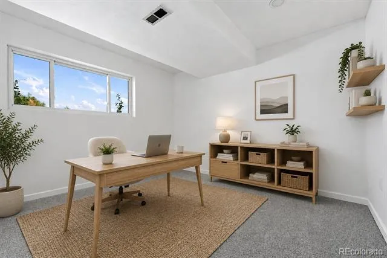
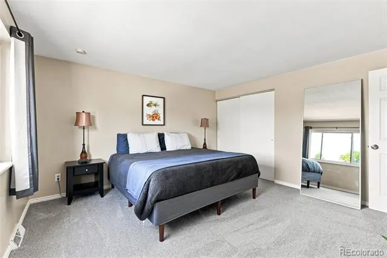
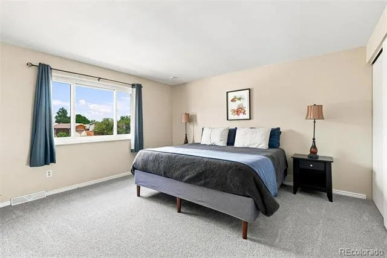
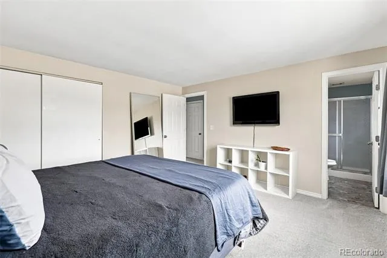
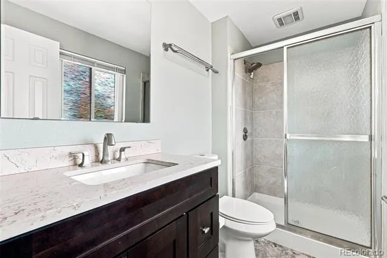
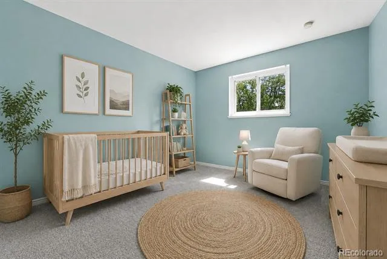
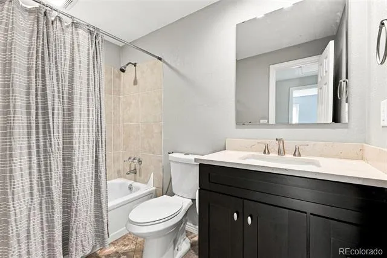
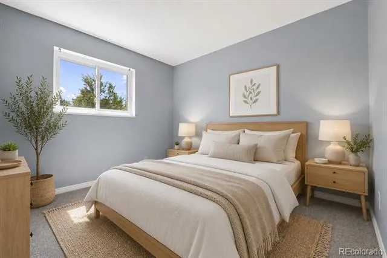
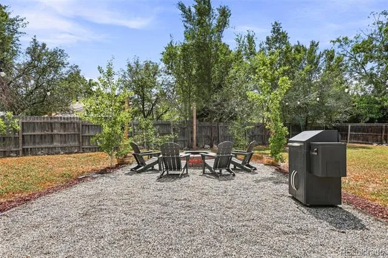
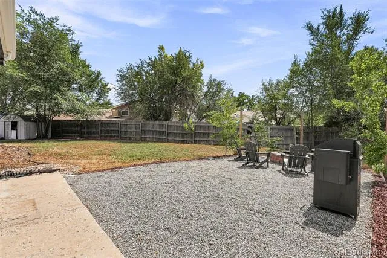
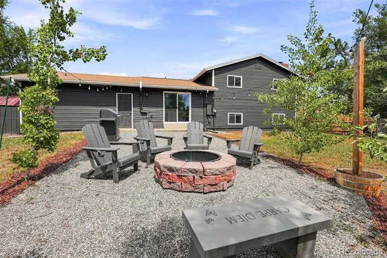
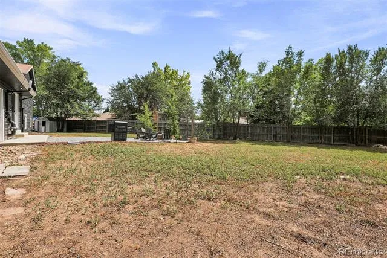
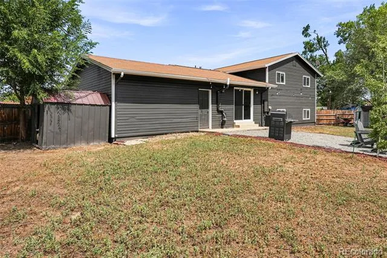
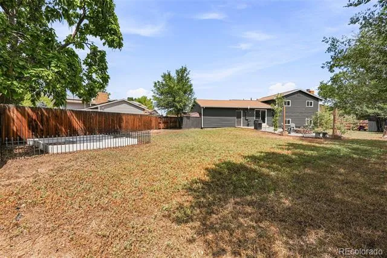
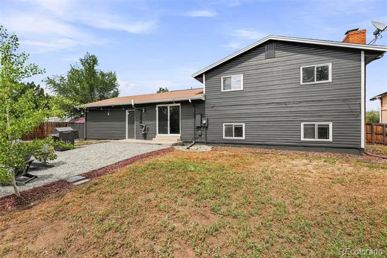
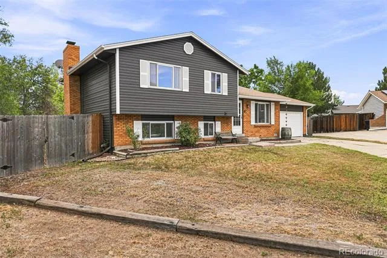
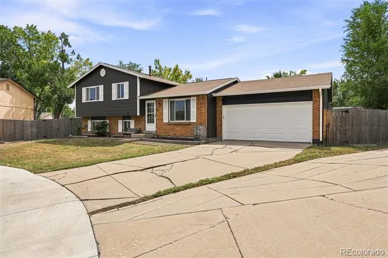
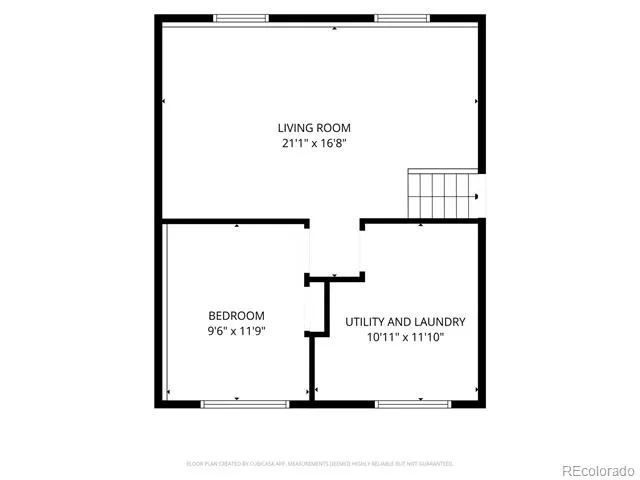
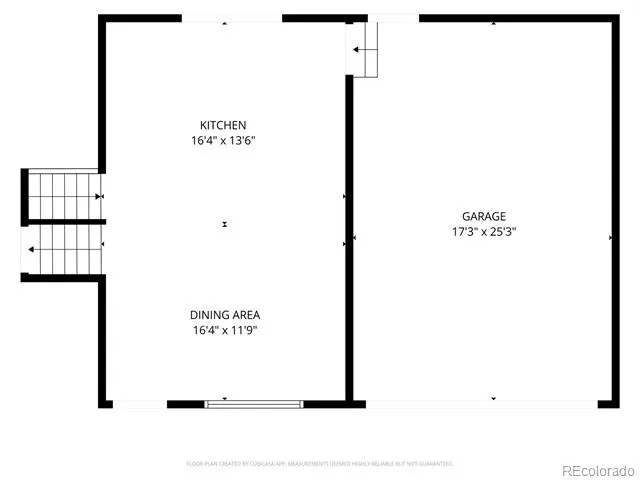
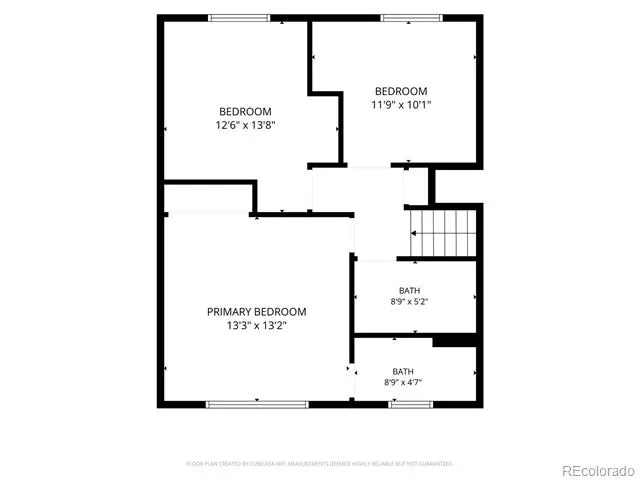
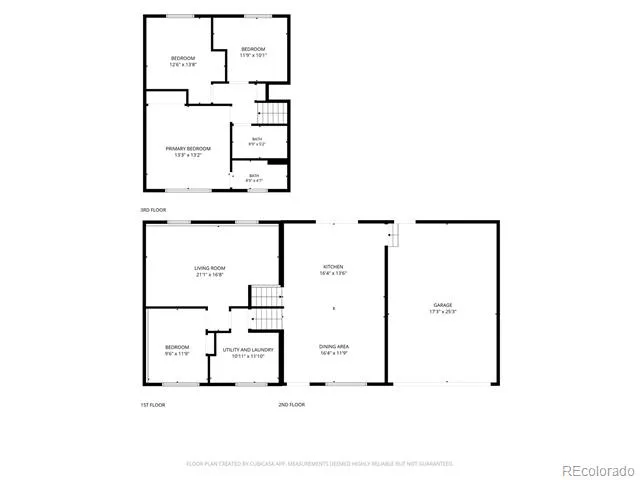
The centerpiece of this Lakeview Estates home is a kitchen that feels entirely unexpected for the neighborhood and price point. Beautifully remodeled with an oversized island, generous cabinetry, stainless steel appliances and plenty of room left for a full-size dining table, it creates a natural gathering space at the heart of the home. The rest of the house is equally well cared for, with fresh carpet, updated bathrooms and fresh exterior paint. Three bedrooms are thoughtfully grouped on the upper level, while a fourth bedroom on the lower level offers flexibility for guests, an office or additional living space. The lower level also offers the potential to add another bathroom if desired. Outside, an enormous cul-de-sac lot offers the kind of space that is increasingly hard to find, with room to garden, entertain, store the toys or simply enjoy a little breathing room. An attached two-car garage adds everyday practicality, while nearby Hidden Lake, shopping, restaurants, transit and easy access into Denver make the location exceptionally convenient. Thoughtfully updated, move-in ready and difficult to match at this price.
Property Details
- Interior
- Eat-in Kitchen, Primary Suite
- Cooling
- Central Air
- Heating
- Forced Air
- Cooling Features
- Central Air
- Bedrooms
- 4
- Bathrooms
- 1.75
- Full Baths
- 1
- 3/4 Baths
- 1
- Lot Features
- Cul-De-Sac, Level
- Stories
- Tri-Level
- Lot Description
- Cul-De-Sac, Level
- Exterior Features
- Garden, Private Yard
- Exterior Materials
- Garden, Private Yard
- Acres
- 0.207
- Square Feet
- 1712
- Lot Size (sqft)
- 9030.0
- Parking Spaces
- 2
- Parking Type
- Garage
- Parking Garage Spaces
- 2
- Property Type
- Purchase
- Year Built
- 1978
- Roof
- Composition
- Sewer Information
- Public Sewer
- Utility Source
- Public
- Utility Features
- Cable Available, Electricity Connected, Natural Gas Connected, Phone Connected
- Appliances
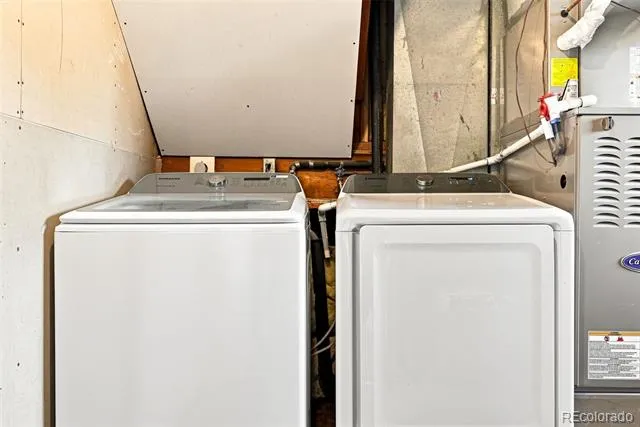
- Dishwasher, Dryer, Microwave, Range, Refrigerator, Washer
- Subdivision
- Lakeview Estates
- School District
- Westminster Public Schools
- Elementary School
- Harris Park
- Middle School
- Ranum
- High School
- Westminster
- County
- Adams
- Region
- Westminster
Location
Legal
Based on information submitted to the MLS GRID as of 2026-09-02 12:37:44 UTC. All data is obtained from various sources and may not have been verified by broker or MLS GRID. Supplied Open House information is subject to change without notice. All information should be independently reviewed and verified for accuracy. Properties may or may not be listed by the office/agent presenting the information.
Last Updated: Sep 2, 2026 12:37 PM. Source: RECOLORADO
Provided By
Listed by Taylor Wilson (#47bd57efb23ca121fef76a06fb9b8b86), Taylor.Wilson@compass.com,303-91
Listing Office: Compass - Denver
Legal Notice
This publication is designed to provide information with regard to the subject matter covered. It is displayed with the understanding that the publisher and authors are not engaged in rendering real estate, legal, accounting, tax, or other professional services and that the publisher and authors are not offering such advice in this publication. If real estate, legal, or other expert assistance is required, the services of a competent, professional person should be sought.
The information contained in this publication is subject to change without notice. METROLIST, INC., DBA RECOLORADO MAKES NO WARRANTY OF ANY KIND WITH REGARD TO THIS MATERIAL, INCLUDING, BUT NOT LIMITED TO, THE IMPLIED WARRANTIES OF MERCHANTABILITY AND FITNESS FOR A PARTICULAR PURPOSE. METROLIST, INC., DBA RECOLORADO SHALL NOT BE LIABLE FOR ERRORS CONTAINED HEREIN OR FOR ANY DAMAGES IN CONNECTION WITH THE FURNISHING, PERFORMANCE, OR USE OF THIS MATERIAL.
Buyer Agency Compensation
The listing broker’s offer of compensation is made only to participants of the MLS where the listing is filed.