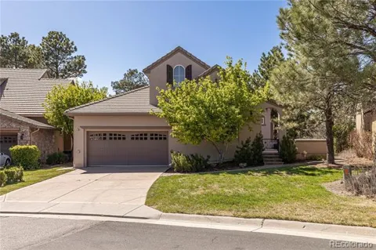
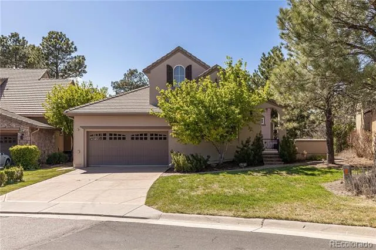
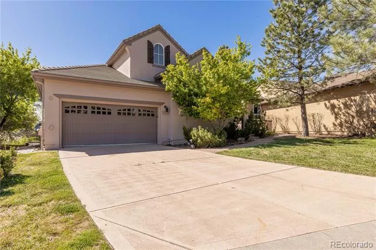
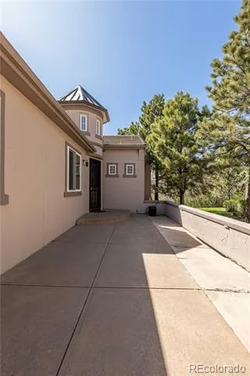
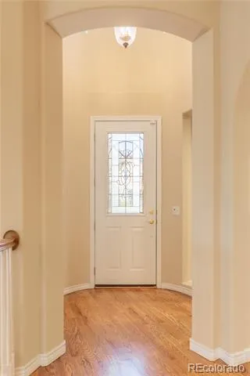
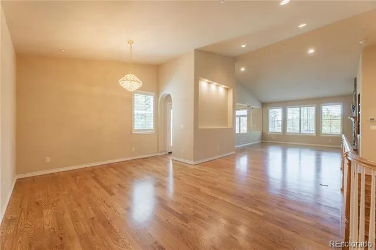
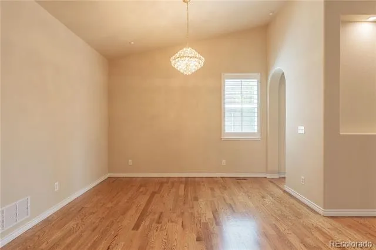
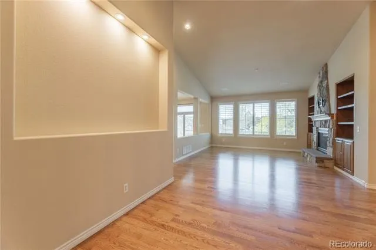
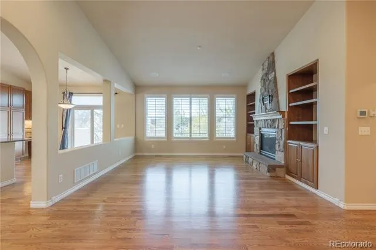
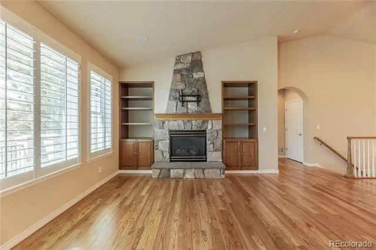
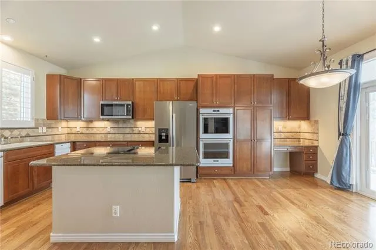
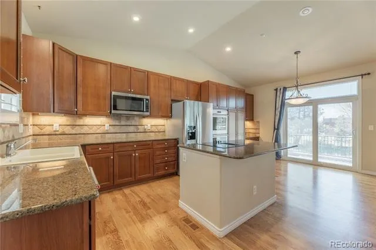
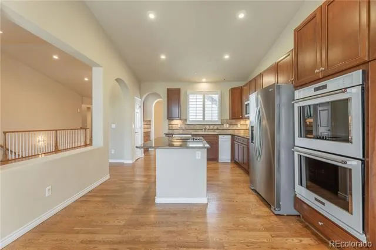
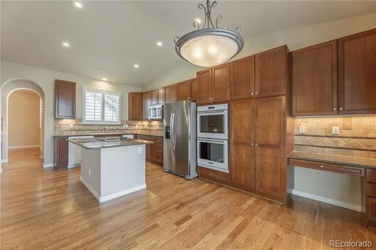
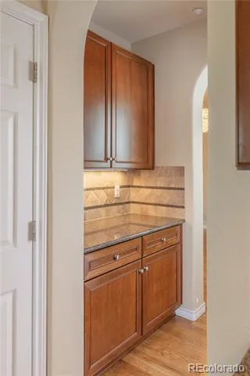
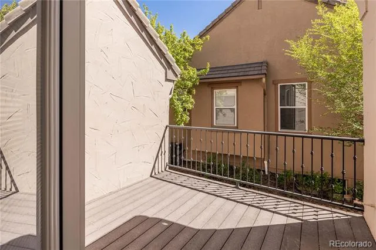
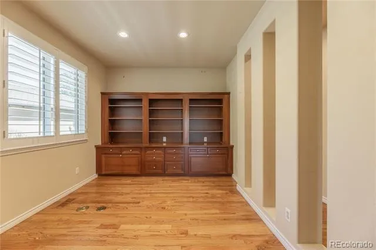
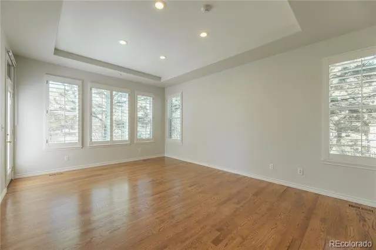
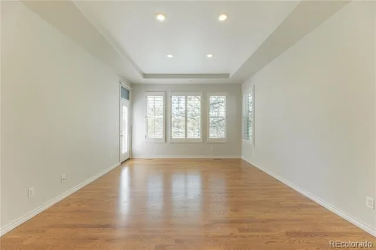
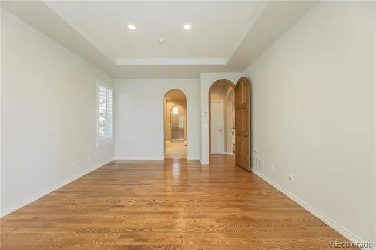
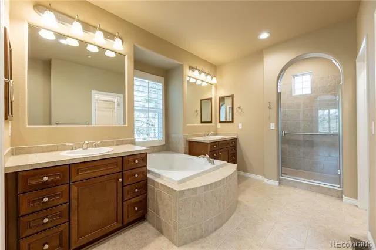
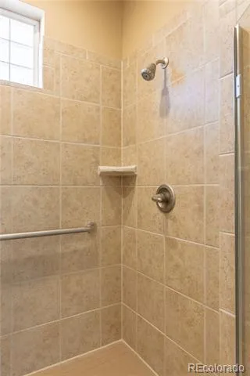
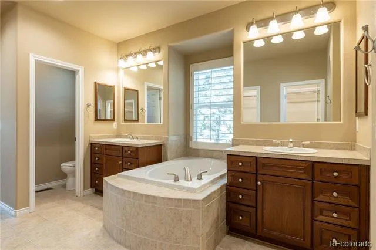
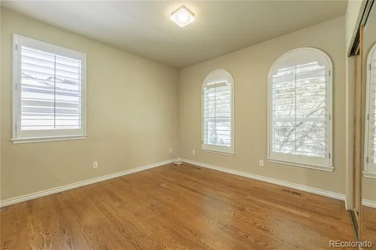
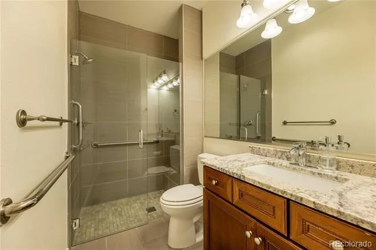
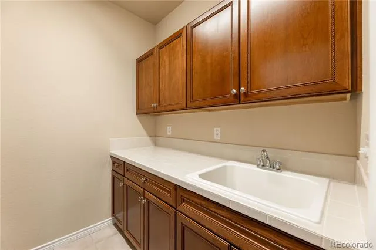
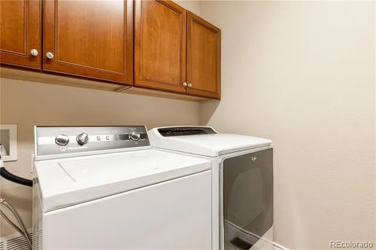
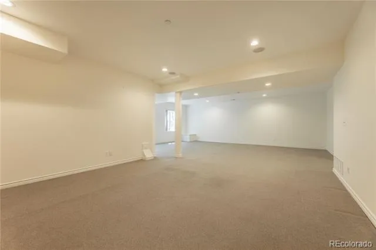
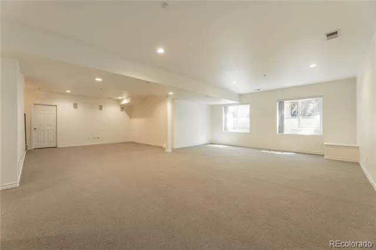
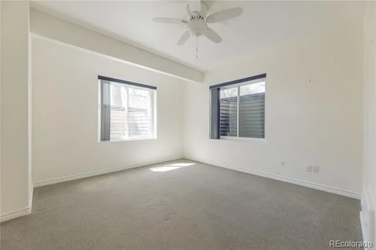
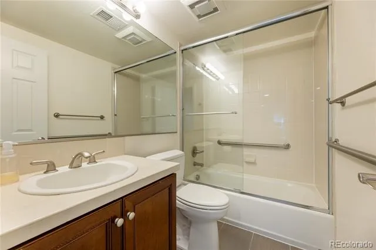
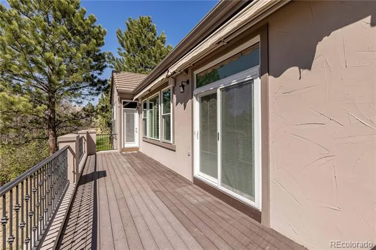
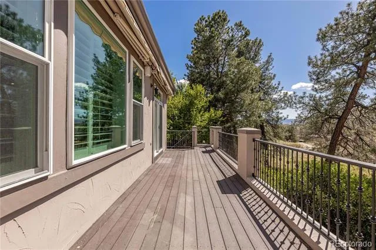
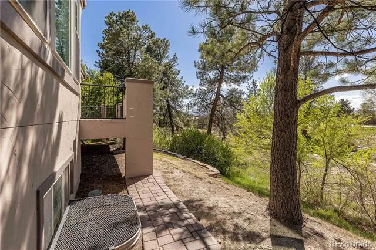
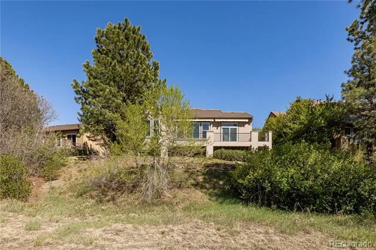
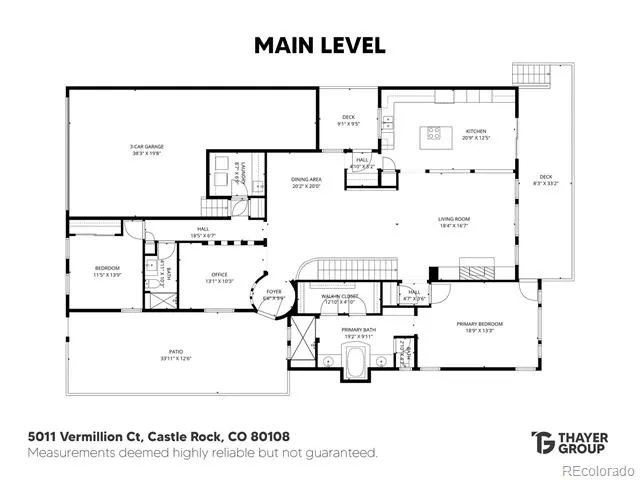
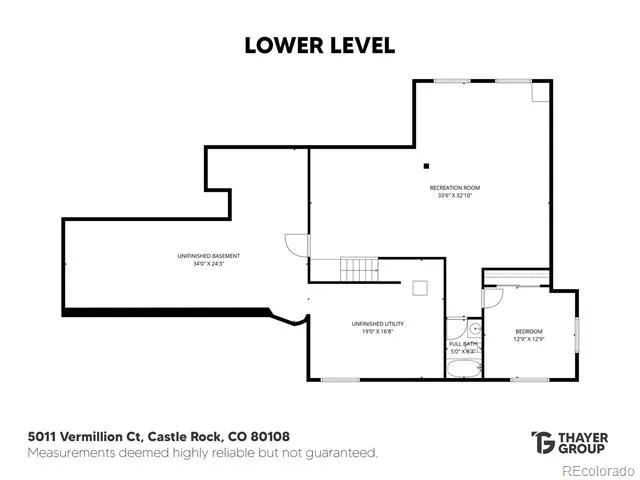
Stunning ranch home in The Village At Castle Pines located on a quiet cul de sac with amazing walkability. Low maintenance -- comes with street and sidewalk snow removal and landscaping maintenance, plus all the amenities that The Village At Castle Pines is known for - multiple pools, fitness centers, 24/7 emergency services w/EMT trained security guards, gated community, community events, parks, extensive trail system, and more! Enjoy an updated kitchen including granite counter tops, new appliances, and plentiful cabinets with custom pull-out shelves. The eat-in kitchen also features sliding glass doors to enjoy your morning coffee on the composite deck featuring 2 retractable awnings and speakers. Back inside, the open floor plan with high ceilings, hardwood floors and a beautiful fireplace is complete with a dining room and butlers pantry, home office, guest bedroom, laundry and updated bathroom with a fully remodeled walk-in shower. The main floor primary suite has access to the deck and double walk in closets. A secondary deck is located between the kitchen and dining room for grilling (complete with a gas line for the grill) and enjoying outdoor meals. Step downstairs to the finished basement, where the attention to detail continues - hypoallergenic wool carpet, large bedroom, bathroom, rec room and great room. Tankless water heater, fire suppression system, radon mitigation, new furnace replaced in 2022 and plenty of room for storage. Walk to your favorite shop or restaurant in The Village Shops or over to the Village Lake Fitness Center, one of the many amenities available to residents of this community. This home is equipped with safety and accessibility features such as an accessible and safe shower on the main floor (handles installed), 24/7 emergency response system and more.
Property Details
- Interior
- Built-in Features, Ceiling Fan(s), Eat-in Kitchen, Entrance Foyer, Five Piece Bath, Granite Counters, High Ceilings, Kitchen Isl
- Fireplaces
- 1
- Cooling
- Central Air
- Heating
- Forced Air, Natural Gas
- Cooling Features
- Central Air
- Bedrooms
- 3
- Bathrooms
- 2.5
- Full Baths
- 1
- 3/4 Baths
- 2
- Lot Features
- Cul-De-Sac, Greenbelt, Master Planned, Open Lot, Sprinklers In Front, Sprinklers In Rear
- Stories
- 1
- Lot Description
- Cul-De-Sac, Greenbelt, Master Planned, Open Lot, Sprinklers In Front, Sprinklers In Rear
- Exterior Features
- Balcony, Gas Grill, Lighting
- Exterior Materials
- Balcony, Gas Grill, Lighting
- Acres
- 0.193
- Square Feet
- 3515
- Lot Size (sqft)
- 8407.0
- Parking Features
- Concrete, Tandem
- Parking Spaces
- 3
- Parking Type
- Garage
- Parking Garage Spaces
- 3
- Property Type
- Purchase
- Basement
- 1
- Basement Description
- Bath/Stubbed, Daylight, Finished, Full
- Basement Finished
- 1
- Year Built
- 2004
- Roof
- Concrete, Heated
- Sewer Information
- Community
- Utility Source
- Public
- Utility Features
- Cable Available, Electricity Available, Internet Access (Wired), Natural Gas Available, Phone Available
- Appliances
- Dishwasher, Disposal, Double Oven, Microwave, Refrigerator, Trash Compactor
- Subdivision
- Castle Pines Village
- School District
- Douglas RE-1
- Elementary School
- Buffalo Ridge
- Middle School
- Rocky Heights
- High School
- Rock Canyon
- County
- Douglas
- Region
- Castle Rock
- Zoning
- PDU
- Taxes Annual
- $6,096
- HOA
- 1
- HOA Fees
- 341.25
Location
Legal
Based on information submitted to the MLS GRID as of 2026-09-02 12:47:37 UTC. All data is obtained from various sources and may not have been verified by broker or MLS GRID. Supplied Open House information is subject to change without notice. All information should be independently reviewed and verified for accuracy. Properties may or may not be listed by the office/agent presenting the information.
Last Updated: Sep 2, 2026 12:47 PM. Source: RECOLORADO
Provided By
Listed by The Thayer Group (#4cc2baca48f3bf4dc9ae56bf0bfce388), thayergroup@kw.com,720-663-1224
Listing Office: Keller Williams Action Realty LLC
Legal Notice
This publication is designed to provide information with regard to the subject matter covered. It is displayed with the understanding that the publisher and authors are not engaged in rendering real estate, legal, accounting, tax, or other professional services and that the publisher and authors are not offering such advice in this publication. If real estate, legal, or other expert assistance is required, the services of a competent, professional person should be sought.
The information contained in this publication is subject to change without notice. METROLIST, INC., DBA RECOLORADO MAKES NO WARRANTY OF ANY KIND WITH REGARD TO THIS MATERIAL, INCLUDING, BUT NOT LIMITED TO, THE IMPLIED WARRANTIES OF MERCHANTABILITY AND FITNESS FOR A PARTICULAR PURPOSE. METROLIST, INC., DBA RECOLORADO SHALL NOT BE LIABLE FOR ERRORS CONTAINED HEREIN OR FOR ANY DAMAGES IN CONNECTION WITH THE FURNISHING, PERFORMANCE, OR USE OF THIS MATERIAL.
Buyer Agency Compensation
The listing broker’s offer of compensation is made only to participants of the MLS where the listing is filed.