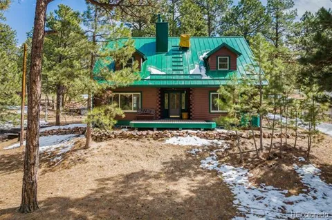
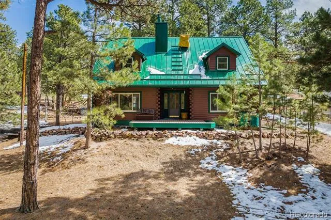
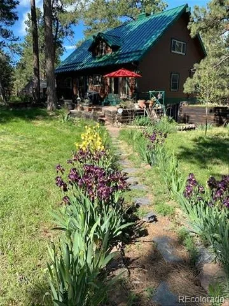
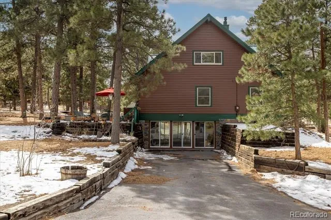
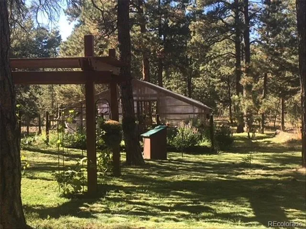
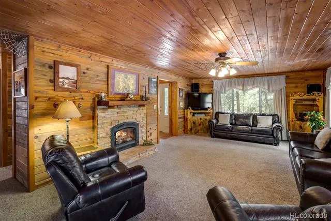
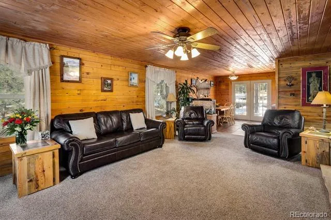
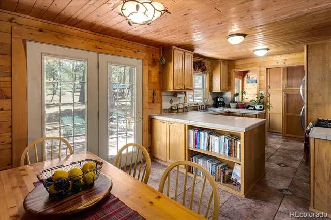
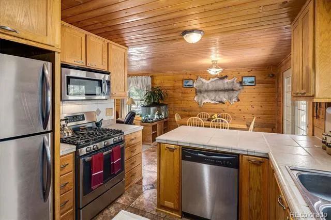
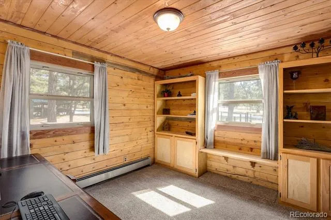
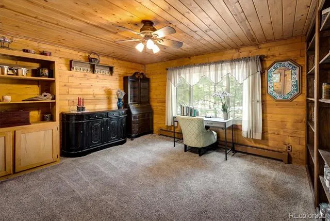
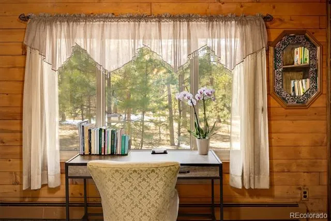
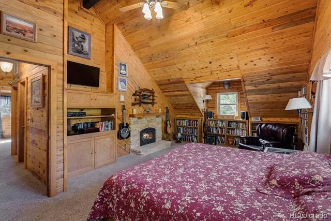
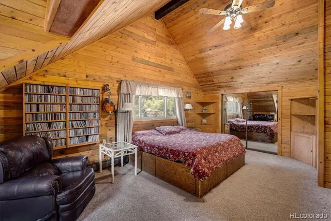
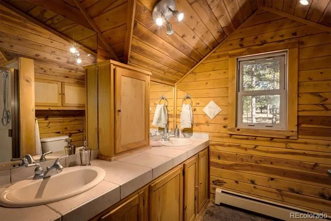
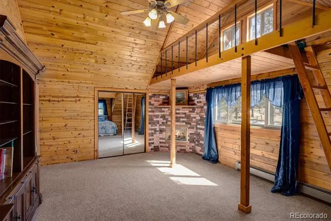
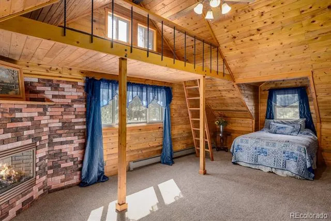
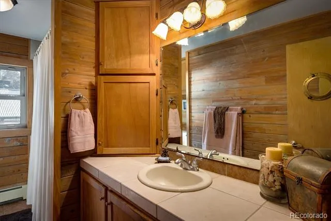
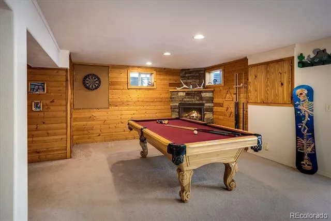
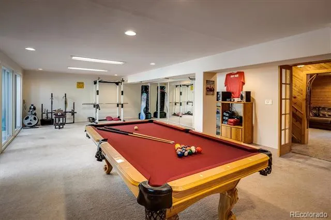
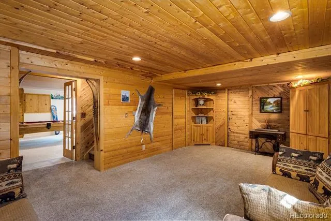
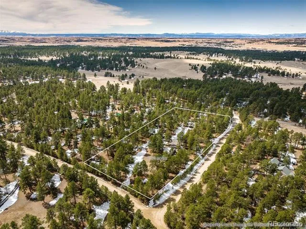
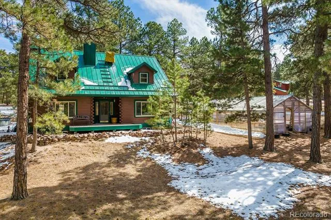
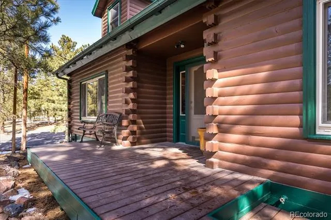
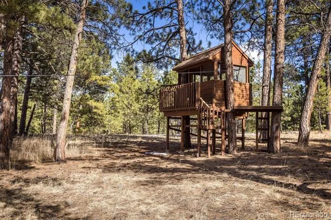
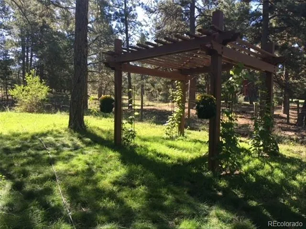
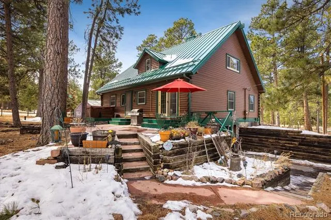
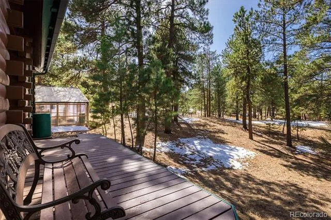
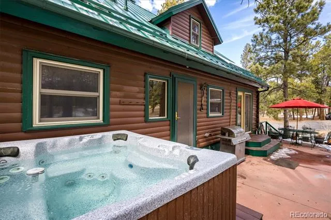
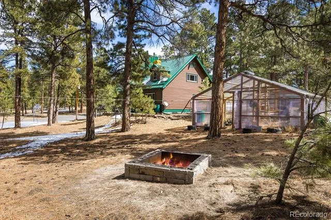
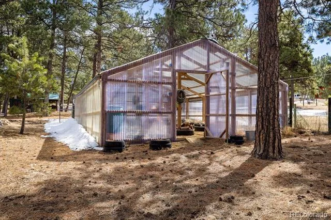
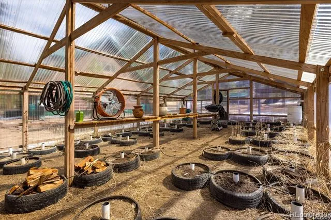
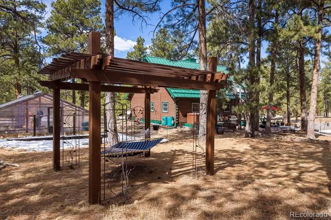
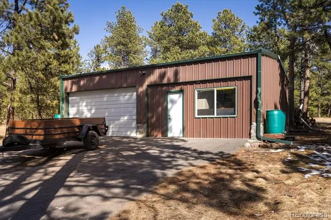
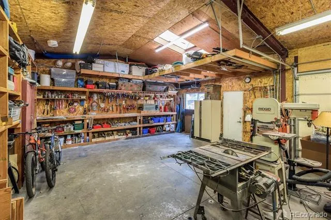
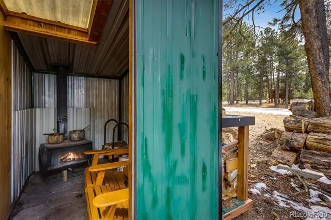
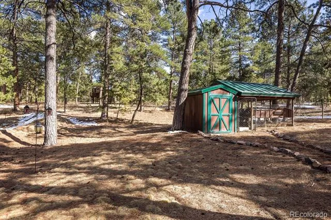
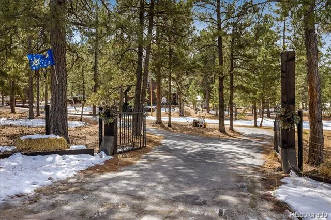
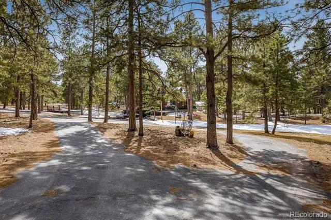
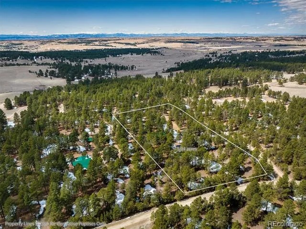
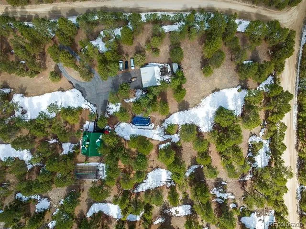
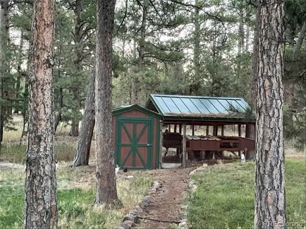
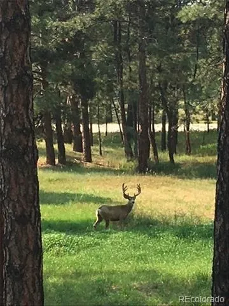
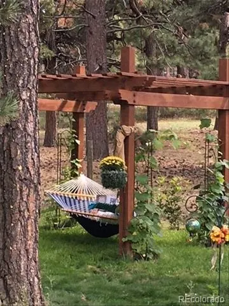
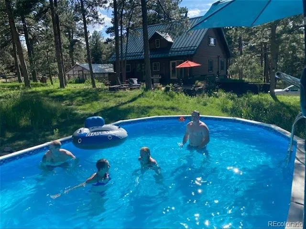
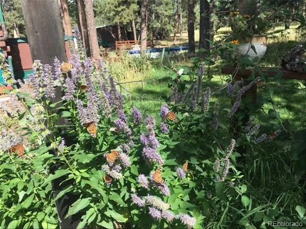
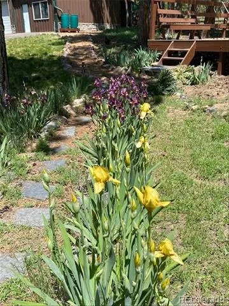
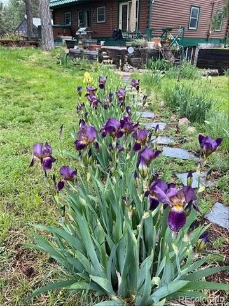
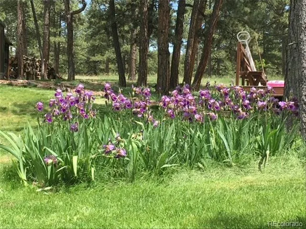
Welcome home to this picturesque home and HORSE PROPERTY nestled in 5 fully fence wooded acres, just 30 minutes from The Denver Tech Center. An exceptional family home that is a sanctuary of peace, quiet, an abundance of wildlife and excellent for entertaining with features such as pool, hot tub, large decks and patios, massive tree house with zip line, in ground BBQ smoke pit, horseshoes and outdoor wood burning sauna. The lot also includes a huge greenhouse, 3 sheds/storage, rabbit or chicken coop, garage with heated shop and tons of natural light. As you approach the property entrance, a custom-made iron gate welcomes you to the paved circular drive leading you to the home. Inside, the home you will experience tongue and grove woodwork, newer windows and 4 furnace rated fireplaces. On the main floor a large family room with huge windows, fireplace, kitchen with SS appliances, dining room with French doors, large office/bedroom with custom shelving and a 4th bedroom that overlooks the backyard. The Primary bedroom has massive, vaulted ceilings, stone accented fireplace, and stunning architectural design. The 2nd bedroom includes a brick accent fireplace, vaulted ceilings, dormer window and a loft area which makes for a private reading area or sleeping space. The fully finished walkout basement has another large room that easily converts to a 5th bedroom as well as a massive rec room with the 4th fireplace. The space seamlessly transitions to an outdoor patio and more entertaining space. In terms of storage, the home has a large pantry, huge walk-in storage room into attic, and under-stairs storage. The well has been adjudicated with water rights. Pride of ownership is apparent with the same family owning and caring for this home for over 20 years. This the perfect home that feels like a retreat with quick access back to the city.
Property Details
- Interior
- Built-in Features, Ceiling Fan(s), Eat-in Kitchen, Entrance Foyer, High Ceilings, High Speed Internet, Open Floorplan, Pantry, S
- Fireplaces
- 5
- Cooling
- Evaporative Cooling, Other
- Heating
- Radiant
- Cooling Features
- Evaporative Cooling, Other
- Bedrooms
- 5
- Bathrooms
- 1.75
- Full Baths
- 1
- 3/4 Baths
- 1
- View
- Meadow,Mountain(s),Valley
- Lot Features
- Corner Lot, Landscaped, Level, Many Trees, Meadow, Secluded
- Stories
- 2
- Lot Description
- Corner Lot, Landscaped, Level, Many Trees, Meadow, Secluded
- Pool
- 1
- Pool Description
- Outdoor Pool
- Pool Features
- Outdoor Pool
- Exterior Features
- Balcony, Barbecue, Fire Pit, Garden, Gas Valve, Private Yard, Rain Gutters, Spa/Hot Tub
- Exterior Materials
- Balcony, Barbecue, Fire Pit, Garden, Gas Valve, Private Yard, Rain Gutters, Spa/Hot Tub
- Acres
- 5.04
- Square Feet
- 3118
- Lot Size (sqft)
- 219542.0
- Parking Features
- Asphalt, Circular Driveway, Exterior Access Door, Heated Garage, Lighted, Oversized, Oversized Door, Storage
- Parking Spaces
- 3
- Parking Type
- Driveway
- Parking Garage Spaces
- 3
- Property Type
- Purchase
- Style
- Mountain Contemporary, Rustic Contemporary
- Basement
- 1
- Basement Description
- Exterior Entry, Finished, Full, Walk-Out Access
- Basement Finished
- 1
- Year Built
- 1977
- Roof
- Metal
- Sewer Information
- Septic Tank
- Utility Source
- Well
- Utility Features
- Cable Available, Electricity Connected, Internet Access (Wired), Natural Gas Connected, Phone Available
- Appliances
- Dishwasher, Disposal, Microwave, Self Cleaning Oven
- Subdivision
- Elizabeth
- School District
- Elizabeth C-1
- Elementary School
- Running Creek
- Middle School
- Elizabeth
- High School
- Elizabeth
- County
- ELBERT
- Region
- Elizabeth
- Zoning
- RA-1
- Taxes Annual
- $2,957
- HOA
- 1
- HOA Fees
- 72
Location
Legal
Based on information submitted to the MLS GRID as of 2026-09-02 10:52:45 UTC. All data is obtained from various sources and may not have been verified by broker or MLS GRID. Supplied Open House information is subject to change without notice. All information should be independently reviewed and verified for accuracy. Properties may or may not be listed by the office/agent presenting the information.
Last Updated: Sep 2, 2026 10:52 AM. Source: RECOLORADO
Provided By
Listed by Gary Parkhurst, 303-810-9077
Listing Office: Parkhurst Realty
Legal Notice
This publication is designed to provide information with regard to the subject matter covered. It is displayed with the understanding that the publisher and authors are not engaged in rendering real estate, legal, accounting, tax, or other professional services and that the publisher and authors are not offering such advice in this publication. If real estate, legal, or other expert assistance is required, the services of a competent, professional person should be sought.
The information contained in this publication is subject to change without notice. METROLIST, INC., DBA RECOLORADO MAKES NO WARRANTY OF ANY KIND WITH REGARD TO THIS MATERIAL, INCLUDING, BUT NOT LIMITED TO, THE IMPLIED WARRANTIES OF MERCHANTABILITY AND FITNESS FOR A PARTICULAR PURPOSE. METROLIST, INC., DBA RECOLORADO SHALL NOT BE LIABLE FOR ERRORS CONTAINED HEREIN OR FOR ANY DAMAGES IN CONNECTION WITH THE FURNISHING, PERFORMANCE, OR USE OF THIS MATERIAL.
Buyer Agency Compensation
The listing broker’s offer of compensation is made only to participants of the MLS where the listing is filed.