(719) 472-4800 wendygallison@gmail.com Wendy Gallison
Traffic Dashboard
Home
  • SEARCH
  • COMMUNITIES
    • Colorado Springs
    • Fountain
    • Briargate
    • Peyton
    • Northgate
    • Falcon
    • Security-Widefield
  • BUYING
    • Buying Info
    • My Featured Listings
    • What Buying with me Looks Like
  • SELLING
    • Selling Info
    • What Selling with Me Looks Like
  • RECENTLY SOLD
  • ABOUT
    • Learn More
    • Meet Wendy
    • Our Testimonials
    • My Youtube Channel
  • ARTICLES
  • CONTACT
Traffic Dashboard
Wendy Gallison
(719) 472-4800 wendygallison@gmail.com
  • 4783 Farmingdale Dr,
    Colorado Springs, CO 80918
Home
  • SEARCH
  • COMMUNITIES
  • BUYING
  • SELLING
  • RECENTLY SOLD
  • ABOUT
  • ARTICLES
  • CONTACT
Legal
  • Privacy
  • Terms
  • DMCA
  • Accessibility
  • Fair Housing
Account
  • Dashboard
  • Logout
  • Login
Wendy Gallison - Footer Logo
©2026 Wendy Gallison. All rights reserved.
Website built by CloseHack.
REcolorado
Based on information submitted to the MLS GRID as of 2026-09-02 18:57:29 UTC. All data is obtained from various sources and may not have been verified by broker or MLS GRID. Supplied Open House information is subject to change without notice. All information should be independently reviewed and verified for accuracy. Properties may or may not be listed by the office/agent presenting the information.
elevateMLS
  • The real estate listing information and related content displayed on this site is provided exclusively for consumers’ personal, non-commercial use and may not be used for any purpose other than to identify prospective properties consumers may be interested in purchasing. This information and related content is deemed reliable but is not guaranteed accurate by the Pikes Peak REALTOR® Services Corp d/b/a elevateMLS.
Return
  • All Types
  • House+2 more
  • $300K-$1.2M
  • Bed/Bath
  • Size
  • Dates
  • Filters
  • Amenities
  • Save
  • Share
Listings
No results
Sort
Home / Penrose / 507 Van Egmond Drive
507 Van Egmond Drive Penrose, CO 81240 507 Van Egmond Drive Penrose, CO 81240 507 Van Egmond Drive Penrose, CO 81240 507 Van Egmond Drive Penrose, CO 81240 507 Van Egmond Drive Penrose, CO 81240 507 Van Egmond Drive Penrose, CO 81240 507 Van Egmond Drive Penrose, CO 81240 507 Van Egmond Drive Penrose, CO 81240 507 Van Egmond Drive Penrose, CO 81240 507 Van Egmond Drive Penrose, CO 81240 507 Van Egmond Drive Penrose, CO 81240 507 Van Egmond Drive Penrose, CO 81240 507 Van Egmond Drive Penrose, CO 81240 507 Van Egmond Drive Penrose, CO 81240 507 Van Egmond Drive Penrose, CO 81240 507 Van Egmond Drive Penrose, CO 81240 507 Van Egmond Drive Penrose, CO 81240 507 Van Egmond Drive Penrose, CO 81240 507 Van Egmond Drive Penrose, CO 81240 507 Van Egmond Drive Penrose, CO 81240 507 Van Egmond Drive Penrose, CO 81240 507 Van Egmond Drive Penrose, CO 81240 507 Van Egmond Drive Penrose, CO 81240 507 Van Egmond Drive Penrose, CO 81240 507 Van Egmond Drive Penrose, CO 81240 507 Van Egmond Drive Penrose, CO 81240 507 Van Egmond Drive Penrose, CO 81240 507 Van Egmond Drive Penrose, CO 81240 507 Van Egmond Drive Penrose, CO 81240 507 Van Egmond Drive Penrose, CO 81240 507 Van Egmond Drive Penrose, CO 81240 507 Van Egmond Drive Penrose, CO 81240 507 Van Egmond Drive Penrose, CO 81240 507 Van Egmond Drive Penrose, CO 81240 507 Van Egmond Drive Penrose, CO 81240 507 Van Egmond Drive Penrose, CO 81240 507 Van Egmond Drive Penrose, CO 81240 507 Van Egmond Drive Penrose, CO 81240 507 Van Egmond Drive Penrose, CO 81240 507 Van Egmond Drive Penrose, CO 81240 507 Van Egmond Drive Penrose, CO 81240 507 Van Egmond Drive Penrose, CO 81240 507 Van Egmond Drive Penrose, CO 81240 507 Van Egmond Drive Penrose, CO 81240 507 Van Egmond Drive Penrose, CO 81240 View All Photos

$900,000

| Active

507 Van Egmond Drive

Penrose, CO 81240

4,184
Square Feet
5
Beds
4
Baths
35.13
Acres
47
Days on Market
4857557
MLS#
House
Structure
Residential
Zone
Contact

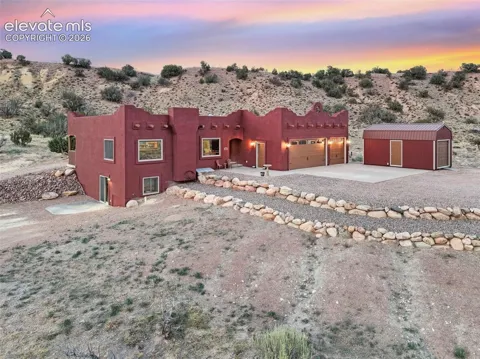
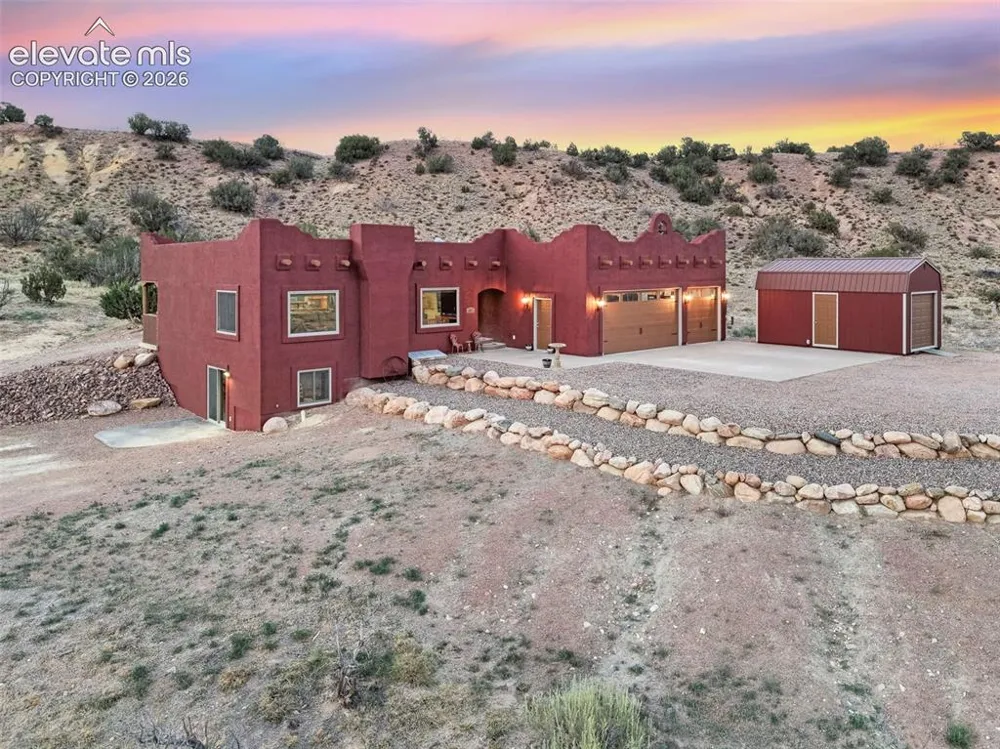
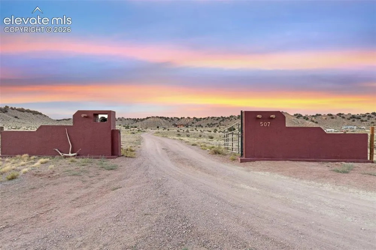
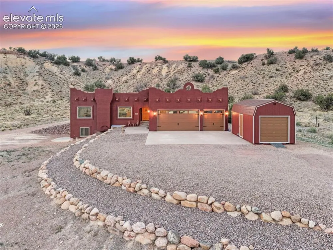
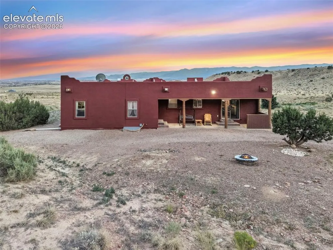
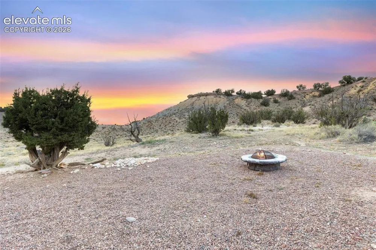
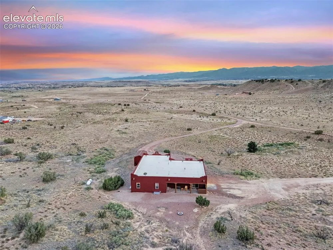
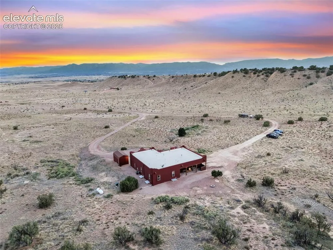
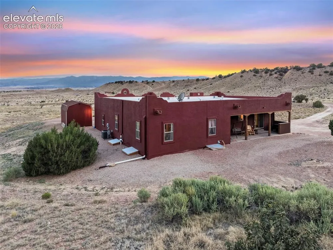
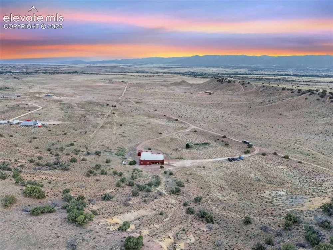
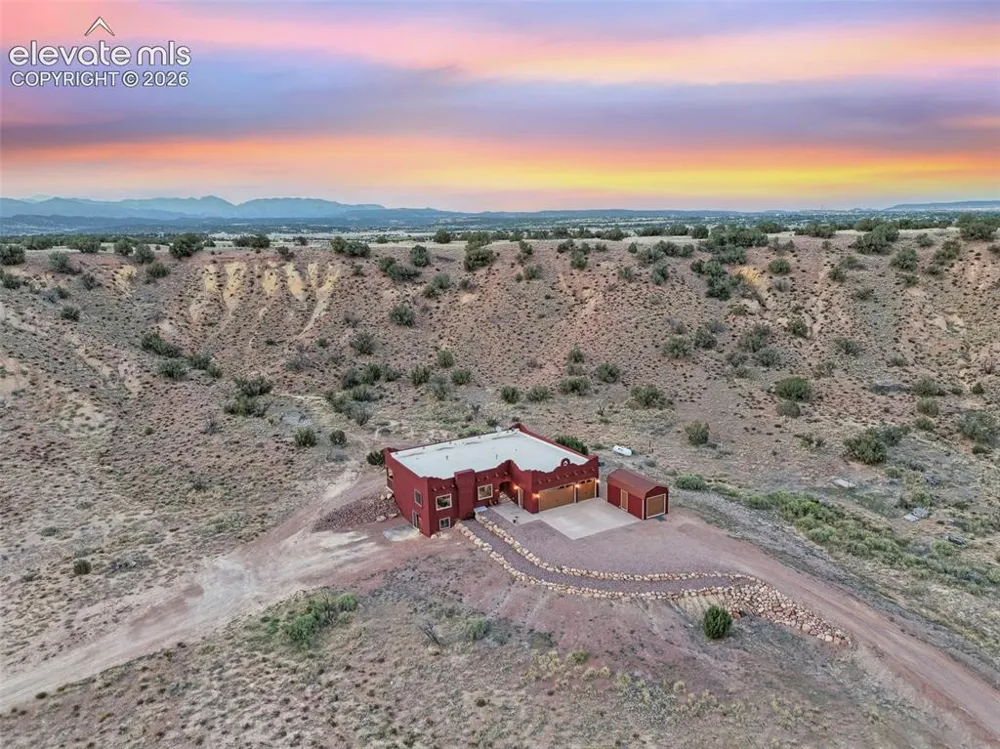
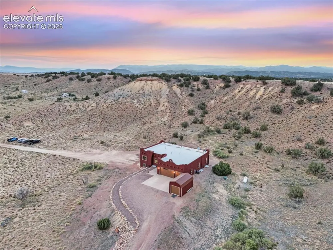
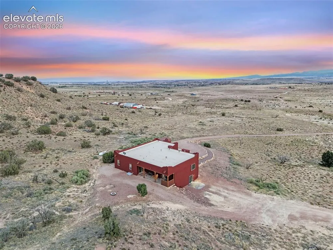
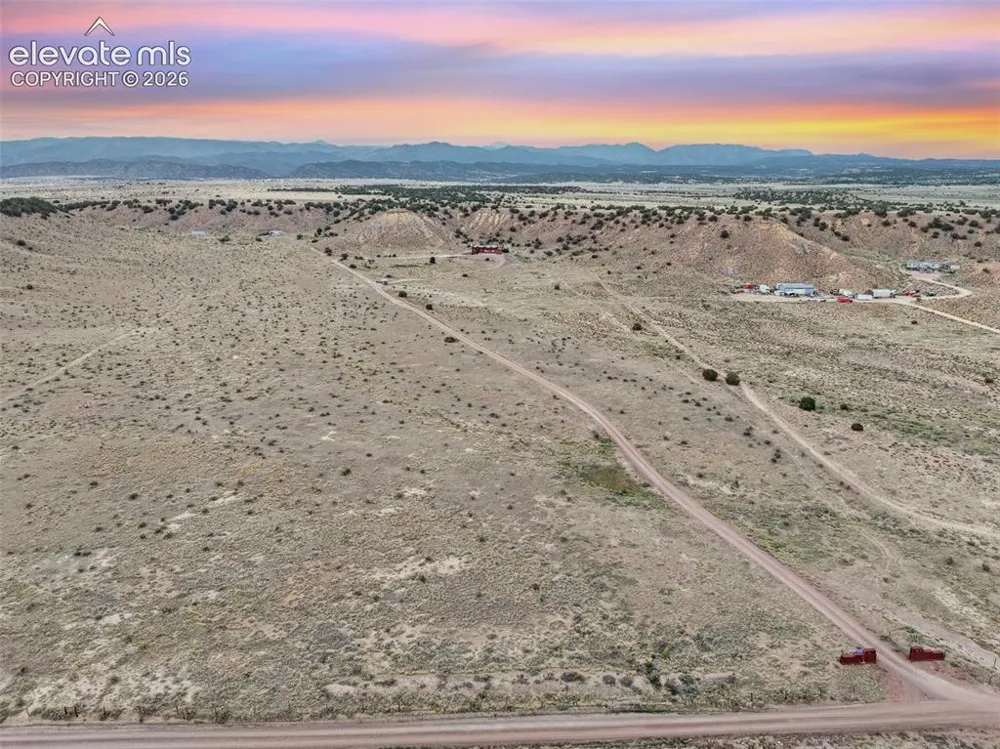
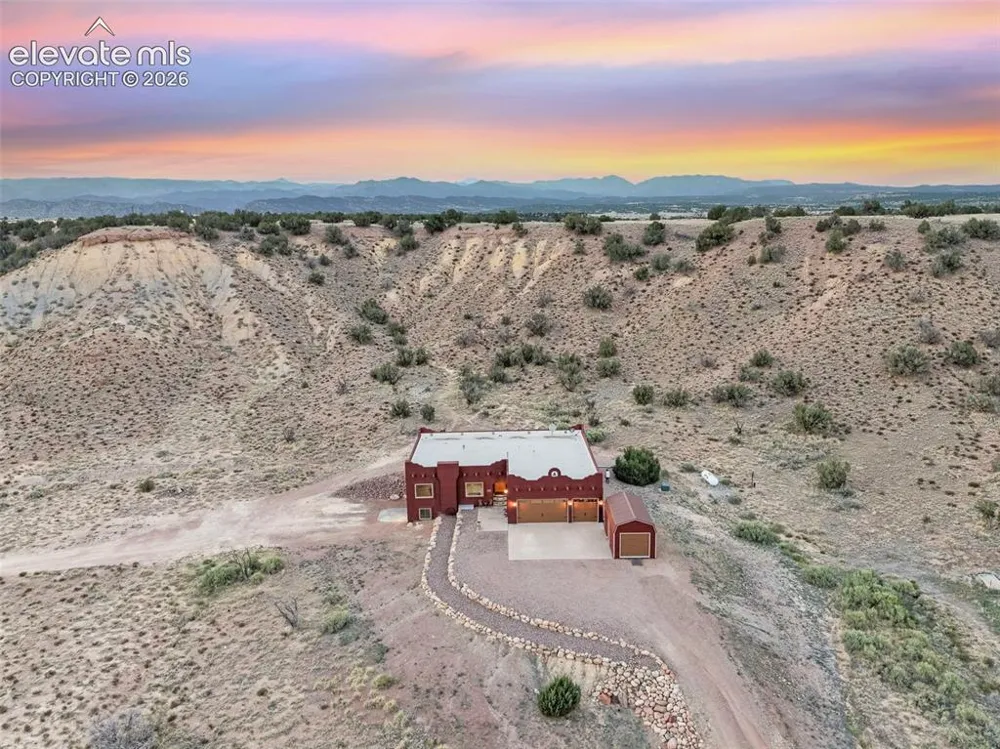
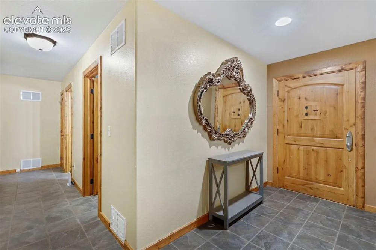
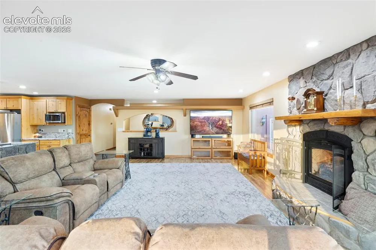
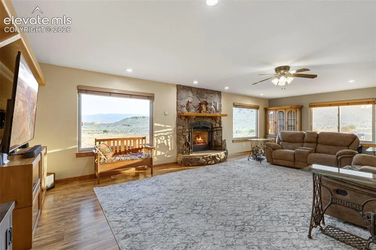
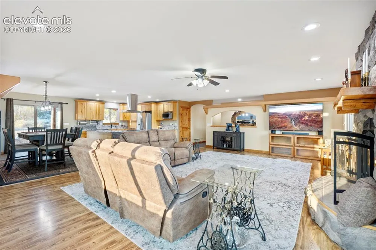
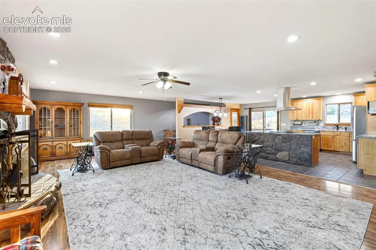
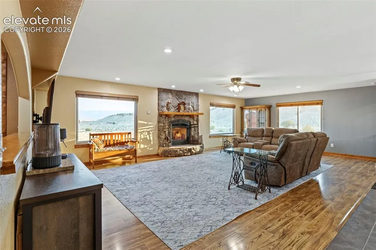
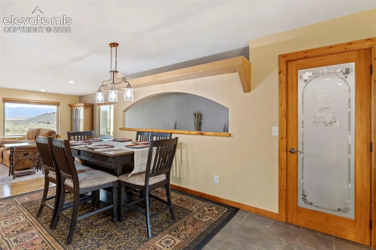
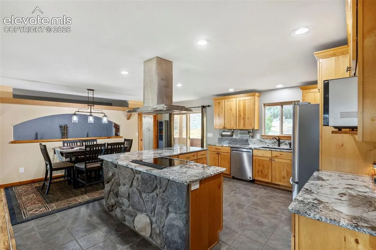
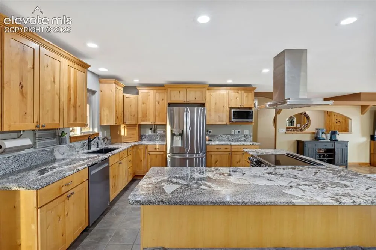
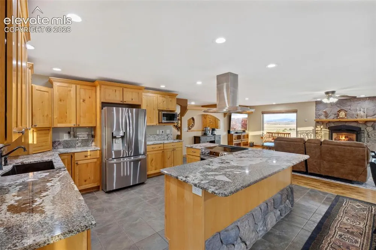
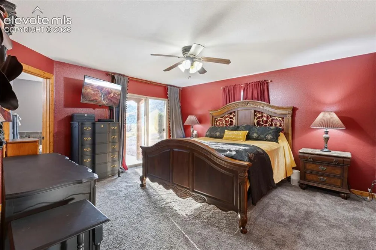
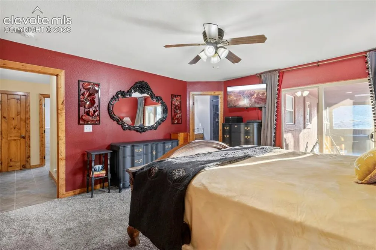
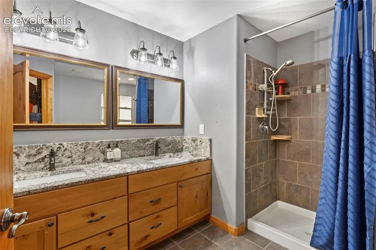
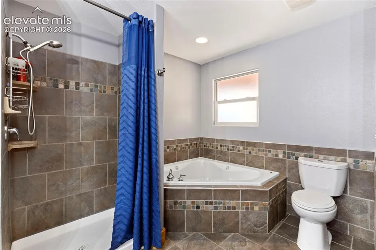
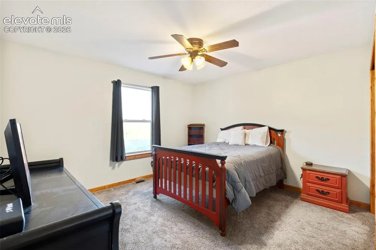
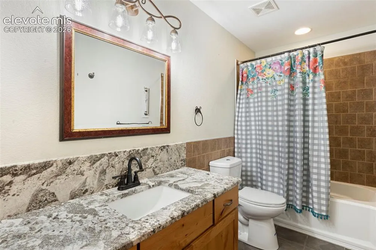
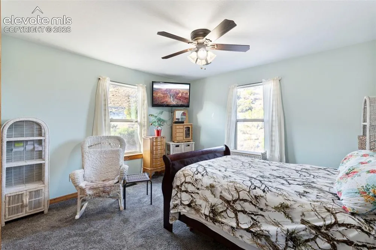
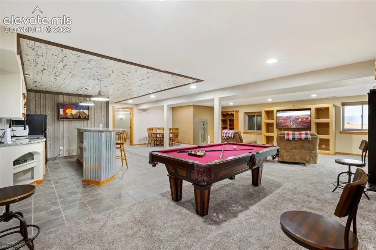
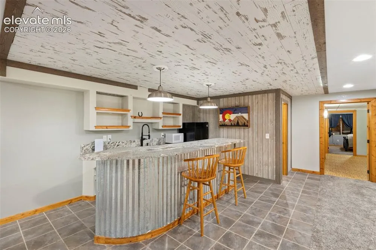
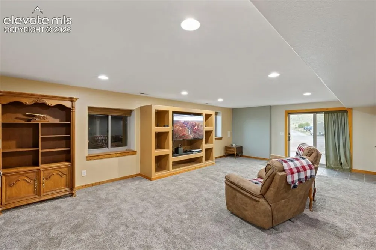
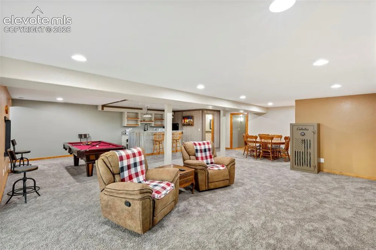
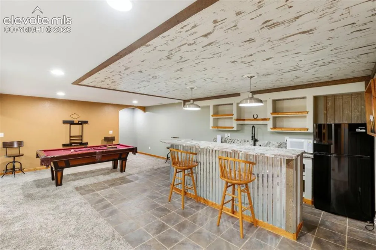
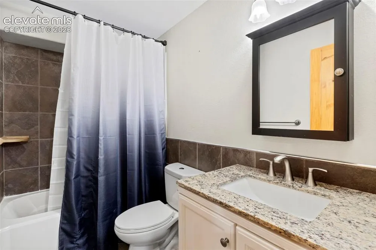
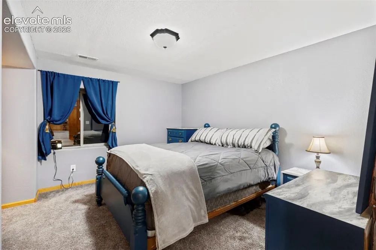
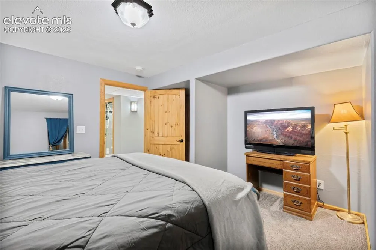
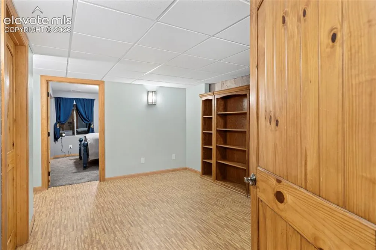
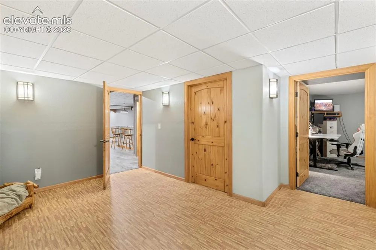
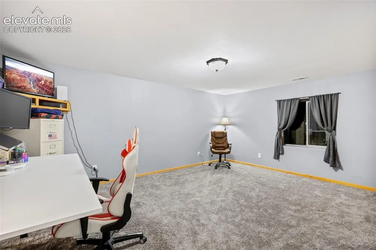
Rancho Cielo-Where the Colorado Sky Meets the Soul of the Southwest - Some homes offer acreage - Others offer privacy. A select few become destinations in themselves. Beyond a striking Private Estate Gateway, a winding drive carries you through w/ more than 35 acres of Colorado's rugged high-desert landscape revealing a residence that feels as though it has always belonged to the land. Inspired by the enduring beauty of Pueblo Revival architecture, Rancho Cielo blends timeless Southwestern design with modern luxury, creating a retreat unlike anything else in Southern Colorado. From the moment you arrive, the pace of life changes. Morning sunlight stretches across distant mountain ranges. Afternoon thunderstorms dance across the plains. 4,184 square feet, this custom-designed residence offers five spacious bedrooms, four bathrooms, and an oversized three-car attached garage. Every detail reflects thoughtful craftsmanship, from the authentic adobe-inspired exterior & sculpted parapets to the warm knotty pine doors, handcrafted trim, rich architectural finishes that create an atmosphere of understated elegance. A chef-inspired kitchen, anchored by distinctive granite countertops. Renewal by Andersen windows frame Colorado's breathtaking scenery as though each were a living masterpiece. Every room captures panoramic mountain views, inviting natural light. The walk-out lower level offers exceptional flexibility, a wet bar, and private guest accommodations—perfect for multigenerational living, extended family visits. A rare privilege of owning 35.13 private acres, where breathtaking vistas become your daily backdrop, and where peace, privacy, and open skies define a way of life. This is more than an extraordinary home, where every sunrise promises possibility, and where every sunset reminds you why you chose Colorado. Welcome to Rancho Cielo—a timeless Colorado estate where the enduring spirit of the American Southwest meets uncompromising luxury.

Property Details
Floors
Carpet,Tile,Wood Laminate
Interior
5-Pc Bath
Cooling
Ceiling Fan(s),Central Air
Heating
Propane
Cooling Features
Ceiling Fan(s),Central Air
Bedrooms
5
Bathrooms
4.0
Full Baths
4
Total Baths
4
Stories
Ranch
Exterior Features
Stucco
Acres
35.129
Square Feet
4184
Lot Size
1530219.0000
Lot Size (sqft)
1530219.0
Parking Spaces
3
Parking Type
Garage
Parking Garage Spaces
3
Property Type
Purchase
Basement
1
Year Built
2006
Foundation
Full Basement
Roof
Other
Utility Features
Electricity Connected
Appliances
Dishwasher,Dryer,Oven,Range,Refrigerator,Washer
Water
Cistern,Well
School District
Florence/Fremont RE-2
High School
Florence
County
FREMONT
Region
Penrose
Terms
Cash,Conventional,FHA,VA
HOA
1
HOA Fees
0.00
MLS #
4857557
Location
Legal
  • The real estate listing information and related content displayed on this site is provided exclusively for consumers’ personal, non-commercial use and may not be used for any purpose other than to identify prospective properties consumers may be interested in purchasing. This information and related content is deemed reliable but is not guaranteed accurate by the Pikes Peak REALTOR® Services Corp d/b/a elevateMLS.

Last Updated: Jul 27, 2026 8:06 AM. Source: PPMLS

Provided By
Listed by JP Speers CDPE SRES (#011720), (719) 576-6767
Listing Office: Berkshire Hathaway HomeServices Rocky Mountain (#00001979)


Wendy Gallison Have a question about this home?

Interested in Purchasing 507 Van Egmond Drive?

Get an estimate on monthly payments on this property.

$
years
Down Payment
$
%
Interest Rate
%
Tax Rate
%
$
$annually
$monthly
Estimated Monthly Payment
$0.00
Loan Amount
$0.00