(719) 472-4800 wendygallison@gmail.com Wendy Gallison
Traffic Dashboard
Home
  • SEARCH
  • COMMUNITIES
    • Colorado Springs
    • Fountain
    • Briargate
    • Peyton
    • Northgate
    • Falcon
    • Security-Widefield
  • BUYING
    • Buying Info
    • My Featured Listings
    • What Buying with me Looks Like
  • SELLING
    • Selling Info
    • What Selling with Me Looks Like
  • RECENTLY SOLD
  • ABOUT
    • Learn More
    • Meet Wendy
    • Our Testimonials
    • My Youtube Channel
  • ARTICLES
  • CONTACT
Traffic Dashboard
Wendy Gallison
(719) 472-4800 wendygallison@gmail.com
  • 4783 Farmingdale Dr,
    Colorado Springs, CO 80918
Home
  • SEARCH
  • COMMUNITIES
  • BUYING
  • SELLING
  • RECENTLY SOLD
  • ABOUT
  • ARTICLES
  • CONTACT
Legal
  • Privacy
  • Terms
  • DMCA
  • Accessibility
  • Fair Housing
Account
  • Dashboard
  • Logout
  • Login
Wendy Gallison - Footer Logo
©2026 Wendy Gallison. All rights reserved.
Website built by CloseHack.
REcolorado
Based on information submitted to the MLS GRID as of 2026-09-02 18:17:31 UTC. All data is obtained from various sources and may not have been verified by broker or MLS GRID. Supplied Open House information is subject to change without notice. All information should be independently reviewed and verified for accuracy. Properties may or may not be listed by the office/agent presenting the information.
elevateMLS
  • The real estate listing information and related content displayed on this site is provided exclusively for consumers’ personal, non-commercial use and may not be used for any purpose other than to identify prospective properties consumers may be interested in purchasing. This information and related content is deemed reliable but is not guaranteed accurate by the Pikes Peak REALTOR® Services Corp d/b/a elevateMLS.
Return
  • All Types
  • House+2 more
  • $300K-$1.2M
  • Bed/Bath
  • Size
  • Dates
  • Filters
  • Amenities
  • Save
  • Share
Listings
No results
Sort
Home / Evergreen / 5109 S Elk Ridge Road
5109 S Elk Ridge Road Evergreen, CO 80439 5109 S Elk Ridge Road Evergreen, CO 80439 5109 S Elk Ridge Road Evergreen, CO 80439 5109 S Elk Ridge Road Evergreen, CO 80439 5109 S Elk Ridge Road Evergreen, CO 80439 5109 S Elk Ridge Road Evergreen, CO 80439 5109 S Elk Ridge Road Evergreen, CO 80439 5109 S Elk Ridge Road Evergreen, CO 80439 5109 S Elk Ridge Road Evergreen, CO 80439 5109 S Elk Ridge Road Evergreen, CO 80439 5109 S Elk Ridge Road Evergreen, CO 80439 5109 S Elk Ridge Road Evergreen, CO 80439 5109 S Elk Ridge Road Evergreen, CO 80439 5109 S Elk Ridge Road Evergreen, CO 80439 5109 S Elk Ridge Road Evergreen, CO 80439 5109 S Elk Ridge Road Evergreen, CO 80439 5109 S Elk Ridge Road Evergreen, CO 80439 5109 S Elk Ridge Road Evergreen, CO 80439 5109 S Elk Ridge Road Evergreen, CO 80439 5109 S Elk Ridge Road Evergreen, CO 80439 5109 S Elk Ridge Road Evergreen, CO 80439 5109 S Elk Ridge Road Evergreen, CO 80439 5109 S Elk Ridge Road Evergreen, CO 80439 5109 S Elk Ridge Road Evergreen, CO 80439 5109 S Elk Ridge Road Evergreen, CO 80439 5109 S Elk Ridge Road Evergreen, CO 80439 5109 S Elk Ridge Road Evergreen, CO 80439 5109 S Elk Ridge Road Evergreen, CO 80439 5109 S Elk Ridge Road Evergreen, CO 80439 5109 S Elk Ridge Road Evergreen, CO 80439 5109 S Elk Ridge Road Evergreen, CO 80439 5109 S Elk Ridge Road Evergreen, CO 80439 5109 S Elk Ridge Road Evergreen, CO 80439 5109 S Elk Ridge Road Evergreen, CO 80439 5109 S Elk Ridge Road Evergreen, CO 80439 5109 S Elk Ridge Road Evergreen, CO 80439 5109 S Elk Ridge Road Evergreen, CO 80439 5109 S Elk Ridge Road Evergreen, CO 80439 5109 S Elk Ridge Road Evergreen, CO 80439 View All Photos

$1,200,000

| Active

5109 S Elk Ridge Road

Evergreen, CO 80439

1,764
Square Feet
4
Beds
1.75
Baths
44
Days on Market
8265290
MLS#
House
Structure
Residential
Zone
Contact
Listing OfficeWindermere DTC

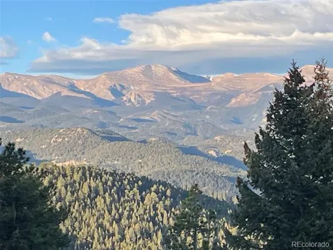
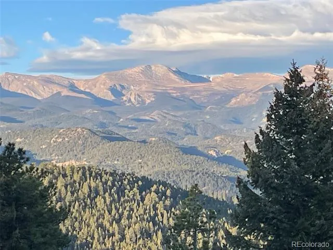
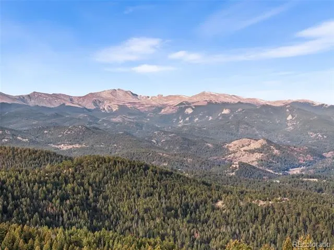
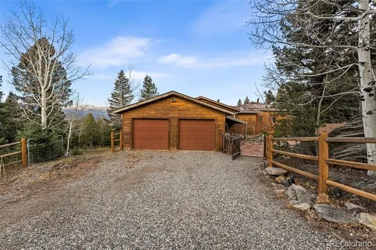
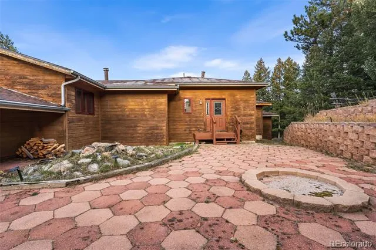
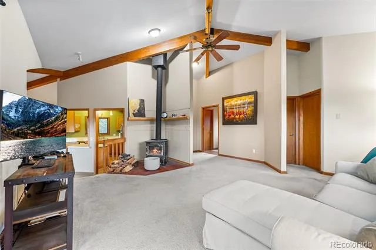
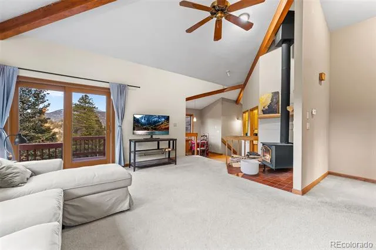
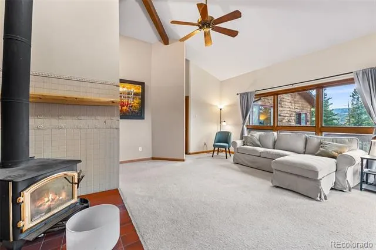
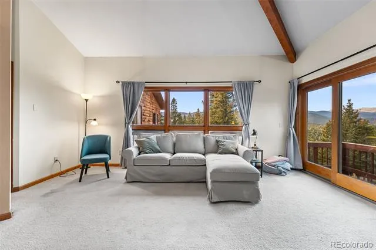
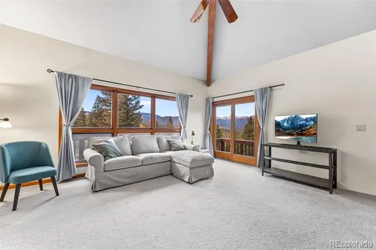
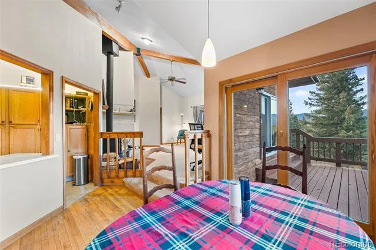
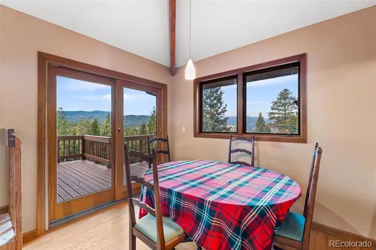
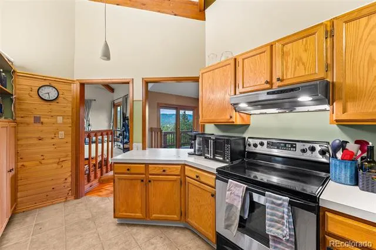
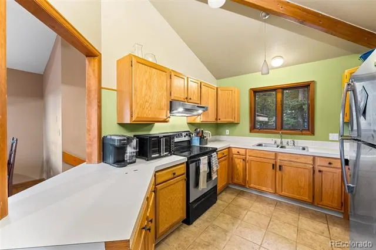
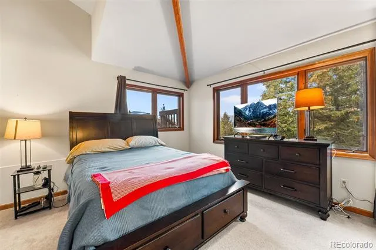
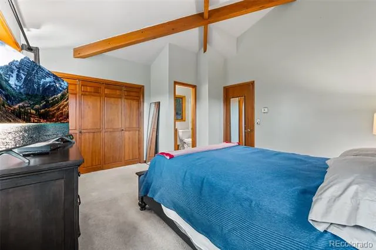
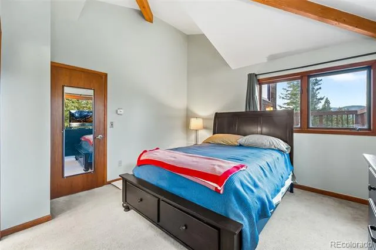
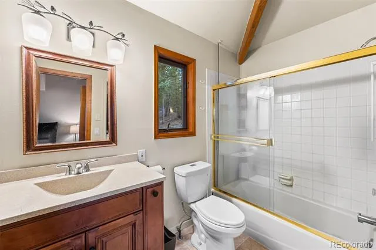
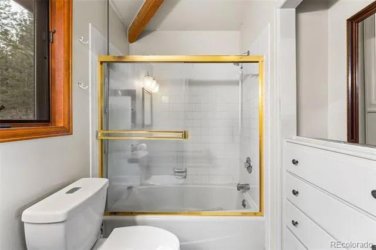
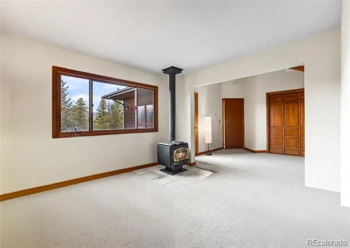
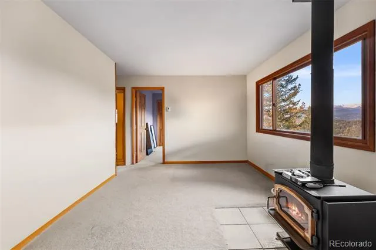
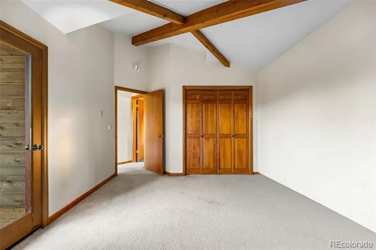
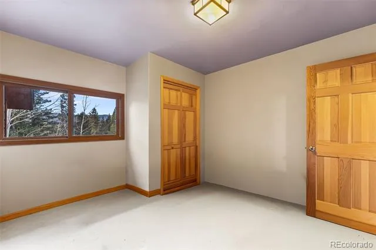
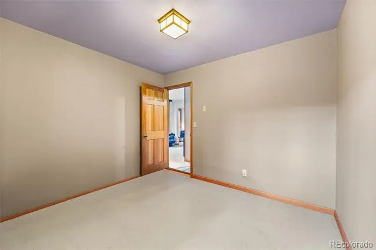
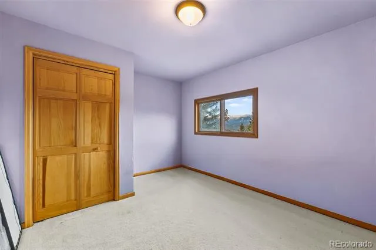
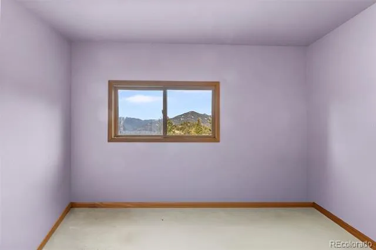
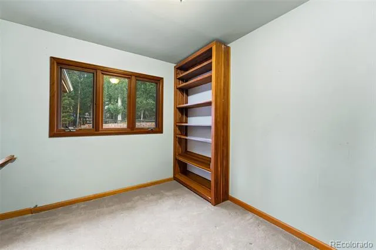
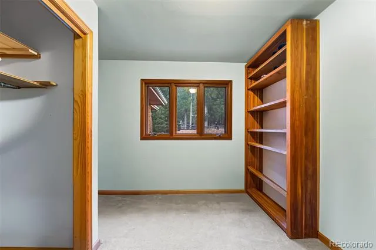
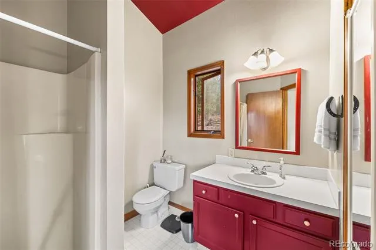
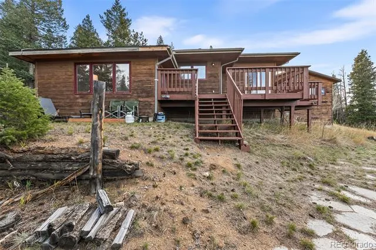
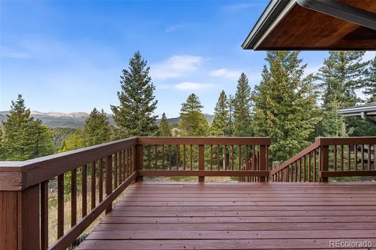
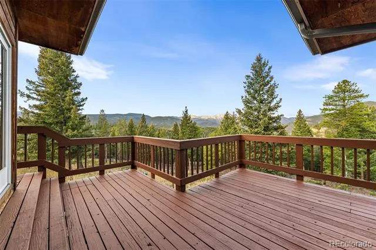
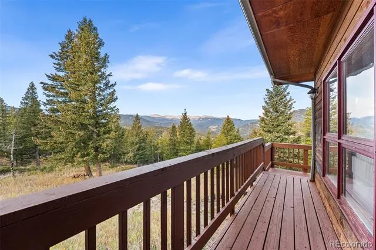
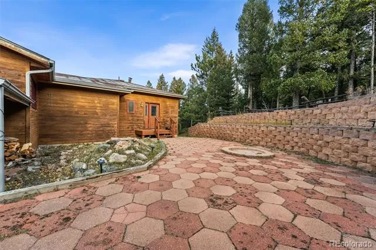
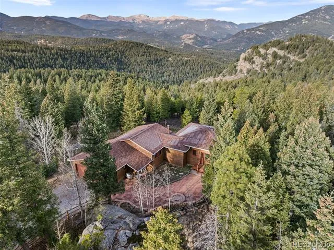
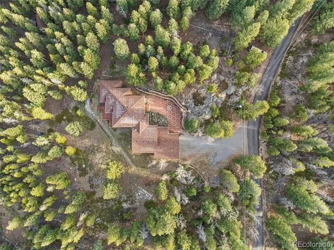
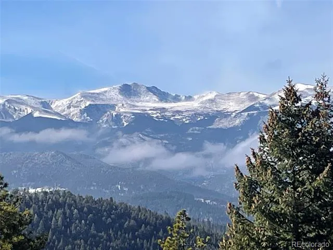
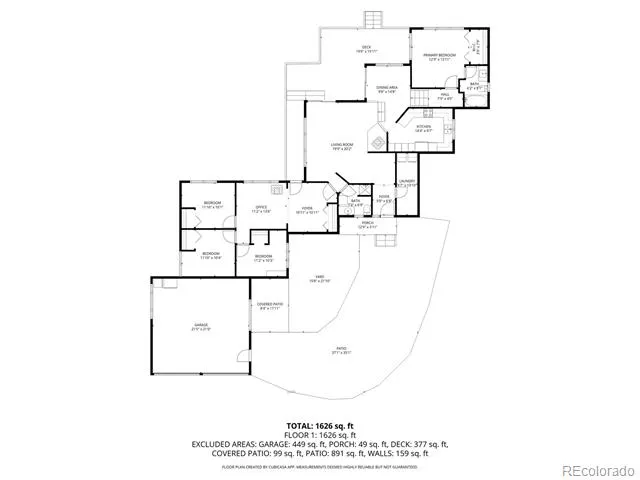
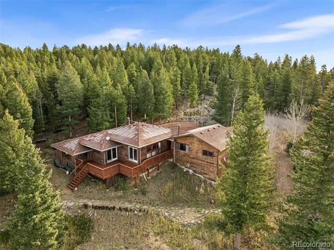
Experience one of Evergreen’s premier Mount Evans (Mt Blue Sky) view properties, featuring a versatile single-story home ideal for renovation or custom construction on a gentle 10 acre lot. Enjoy elevated views of the Bear Creek Watershed. The open-concept main level includes a private primary bedroom with en suite bath, three additional bedrooms, and a shared three-quarter bathroom. Spacious living and family rooms provide ample space for gatherings, while the wraparound deck offers unobstructed Mount Evans views and seamless indoor-outdoor living. Additional features include a detached storage shed, level parking beside the garage for trailers or extra vehicles, direct backyard access to Open Space Parks, and a prime South Evergreen location just 15 minutes from shopping and dining, with convenient access to the Front Range and backcountry recreation. PROPERTY SOLD "AS IS".

Property Details
Interior
Ceiling Fan(s), Entrance Foyer, High Ceilings, High Speed Internet, Laminate Counters, Open Floorplan, Primary Suite, Smoke Free
Fireplaces
2
Heating
Radiant Floor
Bedrooms
4
Bathrooms
1.75
Full Baths
1
3/4 Baths
1
Lot Features
Borders Public Land, Level
Stories
1
Lot Description
Borders Public Land, Level
Exterior Features
Balcony
Exterior Materials
Balcony
Acres
0.0
Square Feet
1764
Lot Size (sqft)
10.0
Parking Features
Driveway-Dirt, Exterior Access Door, Insulated
Parking Spaces
2
Parking Type
Driveway
Parking Garage Spaces
2
Property Type
Purchase
Style
Contemporary
Basement
1
Basement Description
Crawl Space
Year Built
1988
Foundation
Concrete Perimeter
Roof
Composition
Sewer Information
Septic Tank
Utility Source
Well
Utility Features
Electricity Connected, Natural Gas Connected, Phone Available
Appliances
Cooktop, Dishwasher, Gas Water Heater, Oven, Refrigerator
Subdivision
Hangen Ranch
School District
Jefferson County R-1
Elementary School
Wilmot
Middle School
Evergreen
High School
Evergreen
County
Jefferson
Region
Evergreen
Zoning
A-2
Taxes Annual
$6,191
MLS #
8265290
Location
Legal

Based on information submitted to the MLS GRID as of 2026-09-02 13:27:36 UTC. All data is obtained from various sources and may not have been verified by broker or MLS GRID. Supplied Open House information is subject to change without notice. All information should be independently reviewed and verified for accuracy. Properties may or may not be listed by the office/agent presenting the information.

Last Updated: Sep 2, 2026 1:27 PM. Source: RECOLORADO

Provided By
Listed by John Putt, John.Putt@Windermere.com,303-670
Listing Office: Windermere DTC

Legal Notice

This publication is designed to provide information with regard to the subject matter covered. It is displayed with the understanding that the publisher and authors are not engaged in rendering real estate, legal, accounting, tax, or other professional services and that the publisher and authors are not offering such advice in this publication. If real estate, legal, or other expert assistance is required, the services of a competent, professional person should be sought.

The information contained in this publication is subject to change without notice. METROLIST, INC., DBA RECOLORADO MAKES NO WARRANTY OF ANY KIND WITH REGARD TO THIS MATERIAL, INCLUDING, BUT NOT LIMITED TO, THE IMPLIED WARRANTIES OF MERCHANTABILITY AND FITNESS FOR A PARTICULAR PURPOSE. METROLIST, INC., DBA RECOLORADO SHALL NOT BE LIABLE FOR ERRORS CONTAINED HEREIN OR FOR ANY DAMAGES IN CONNECTION WITH THE FURNISHING, PERFORMANCE, OR USE OF THIS MATERIAL.

Buyer Agency Compensation

The listing broker’s offer of compensation is made only to participants of the MLS where the listing is filed.


Wendy Gallison Have a question about this home?

Interested in Purchasing 5109 S Elk Ridge Road?

Get an estimate on monthly payments on this property.
$
years
Down Payment
$
%
Interest Rate
%
Tax Rate
%
$
$annually
$monthly
Estimated Monthly Payment
$0.00
Loan Amount
$0.00