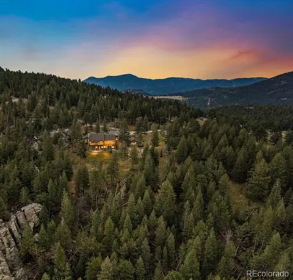
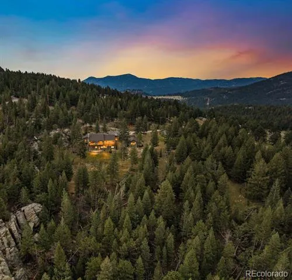
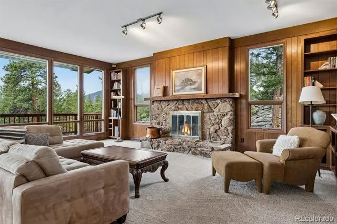
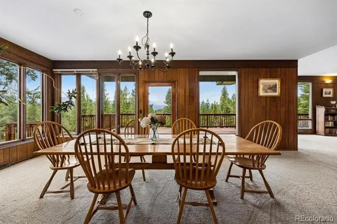
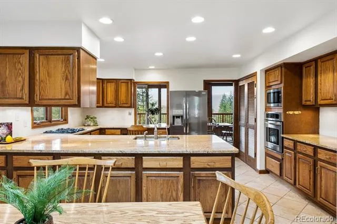
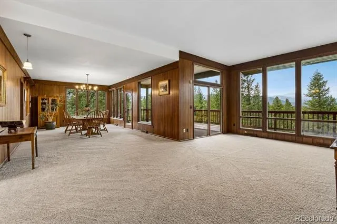
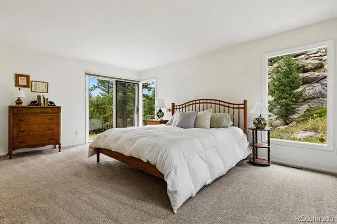
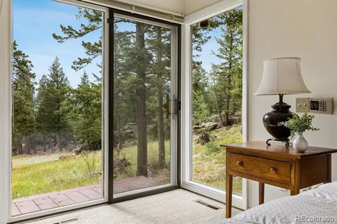
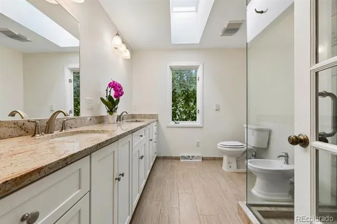
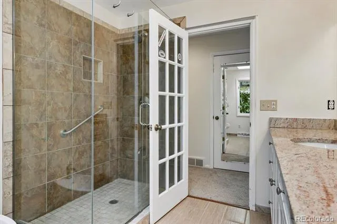
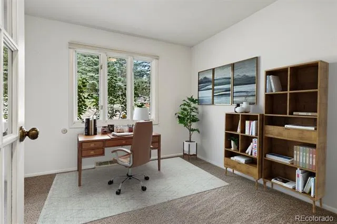
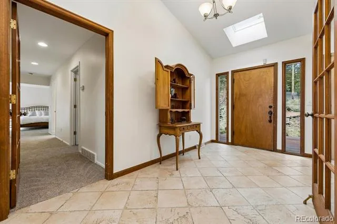
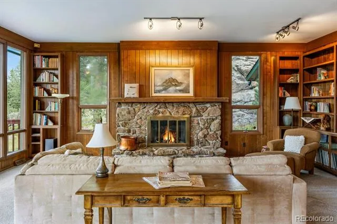
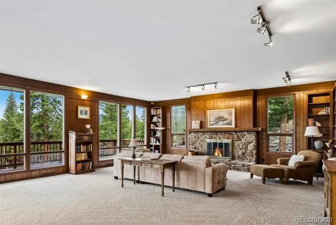
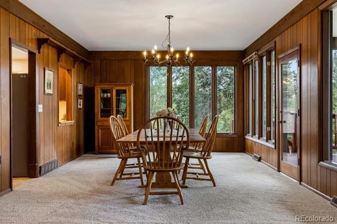
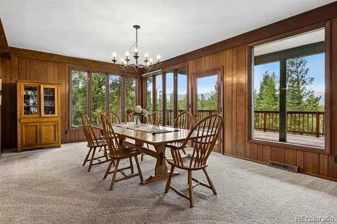
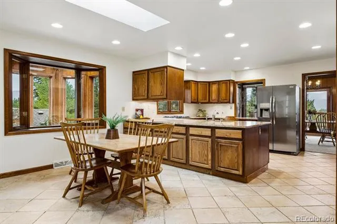
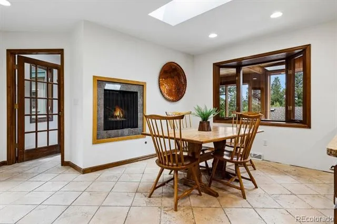
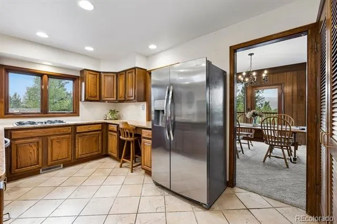
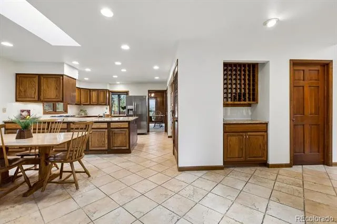
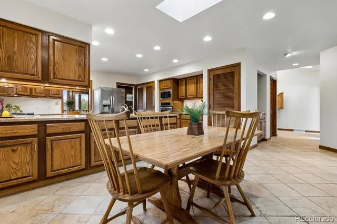
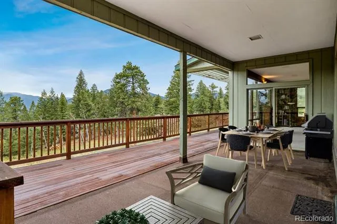
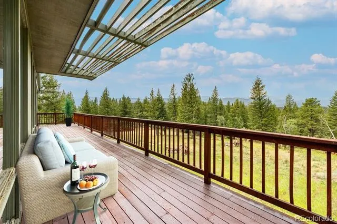
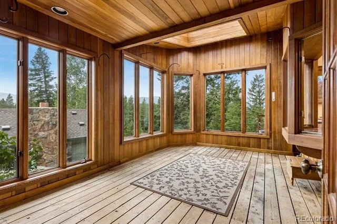
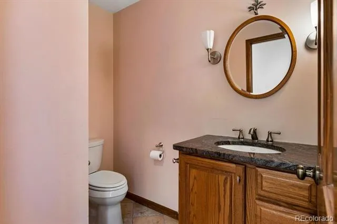
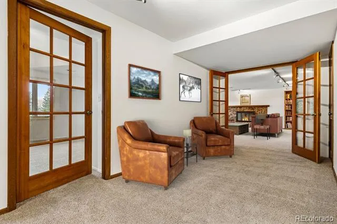
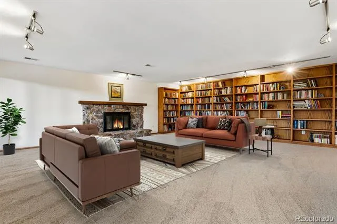
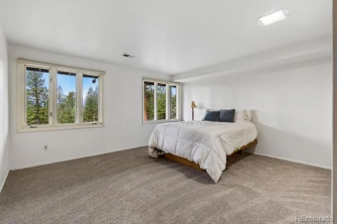
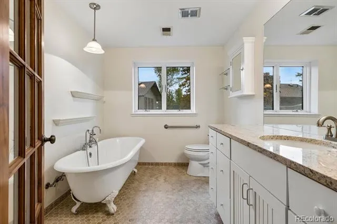
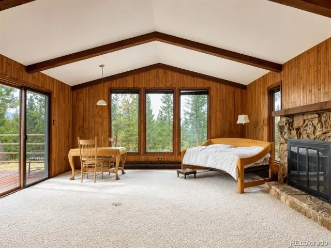
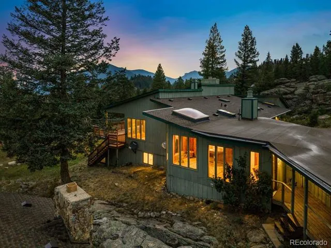
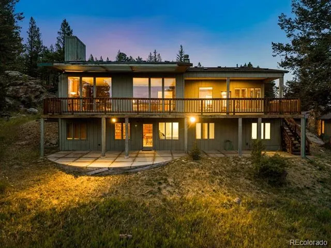
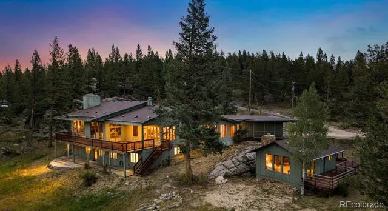
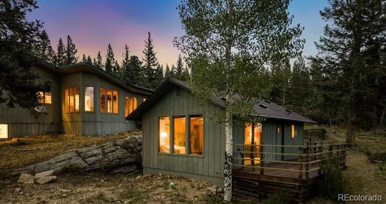
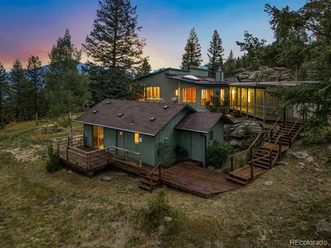
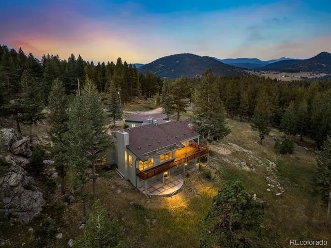
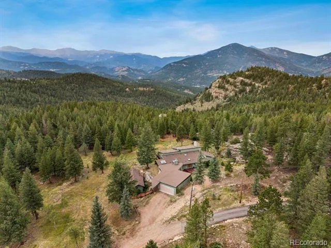
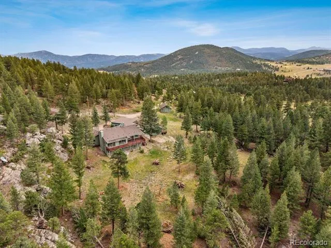
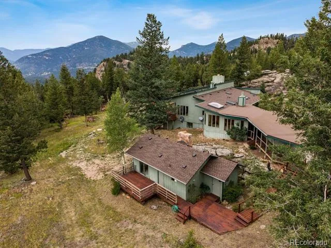
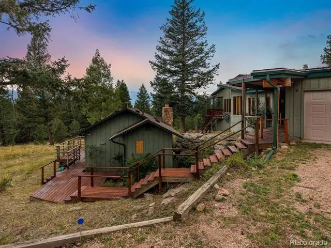
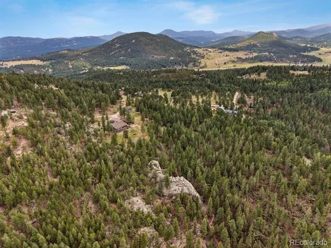
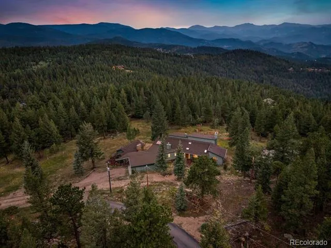
8.7 private acres, a true custom-built retreat with panoramic Mt Blue Sky views and direct access to 680-acre Elephant Butte Open Space. The custom-built home includes a spacious 4-bedroom, 3-bath main residence, a separate guest house, and a barn/outbuilding, featuring a rare combination of space, flexibility, and functionality for horses, hobbies, or equipment. A grand foyer opens to the dramatic great room, featuring soaring ceilings, a stone fireplace, and a generous dining area ideal for gatherings. Doors lead to the expansive deck, where sweeping mountain views create a stunning backdrop in every season. The primary suite features full master bath, two walk-in closets, and an additional bedroom ideal for office, sitting room, or flex space. The main level also offers a spacious kitchen with granite countertops, breakfast area, abundant cabinetry and pantry storage, and a bright sunroom just off the kitchen, plus a laundry room and half bath. An attached 2-car garage provides convenient access and is adjacent to a workshop, with ample additional parking. The lower level includes a large second great room featuring stone fireplace and an alpine library, two additional bedrooms, full bath, and abundant storage allowing for flexible space for family, guests, recreation, hobbies, or home gym. A separate guest house offers a full bath, kitchenette, fireplace, and deck, ideal for guests, extended family, or a private retreat. The barn/outbuilding adds valuable space for horses, storage, workspace, equipment, or hobbies. This is Colorado living at its finest: custom-built home on nearly 9 private acres, with a domestic well allowing for horses and livestock, dramatic views, and the rare advantage of being adjacent to Elephant Butte Open Space, this property offers room to roam alongside dramatic rock outcroppings and expansive mountain views. View the website: https://www.sothebysrealty.com/eng/sales/detail/180-l-703-tt56k9/5129-s-elk-ridge-road-evergreen-co-80439
Property Details
- Interior
- Breakfast Nook, Built-in Features, Eat-in Kitchen, Entrance Foyer, Five Piece Bath, High Ceilings, Pantry, Primary Suite, Smoke
- Fireplaces
- 4
- Heating
- Forced Air
- Bedrooms
- 5
- Bathrooms
- 3.5
- Full Baths
- 3
- Half Baths
- 1
- View
- Mountain(s)
- Lot Features
- Borders Public Land, Foothills, Rock Outcropping, Rolling Slope, Secluded
- Stories
- 1
- Lot Description
- Borders Public Land, Foothills, Rock Outcropping, Rolling Slope, Secluded
- Acres
- 0.0
- Square Feet
- 6084
- Lot Size (sqft)
- 8.7
- Parking Features
- Circular Driveway
- Parking Spaces
- 2
- Parking Type
- Driveway
- Parking Garage Spaces
- 2
- Property Type
- Purchase
- Style
- Mountain Contemporary
- Basement
- 1
- Basement Description
- Exterior Entry, Finished, Walk-Out Access
- Basement Finished
- 1
- Year Built
- 1975
- Roof
- Composition
- Sewer Information
- Septic Tank
- Utility Source
- Private
- Utility Features
- Electricity Connected
- Appliances
- Dishwasher, Disposal, Dryer, Oven, Refrigerator, Washer
- Subdivision
- Hangen Ranch
- School District
- Jefferson County R-1
- Elementary School
- Wilmot
- Middle School
- Evergreen
- High School
- Evergreen
- County
- Jefferson
- Region
- Evergreen
- Zoning
- A-1
Location
Legal
Based on information submitted to the MLS GRID as of 2026-09-02 12:47:37 UTC. All data is obtained from various sources and may not have been verified by broker or MLS GRID. Supplied Open House information is subject to change without notice. All information should be independently reviewed and verified for accuracy. Properties may or may not be listed by the office/agent presenting the information.
Last Updated: Sep 2, 2026 12:47 PM. Source: RECOLORADO
Provided By
Listed by Lynn Westfall (#d0d004cb668fe7bee43617ecaa1d84cf), lynnwestfall@gmail.com,303-587-1
Listing Office: LIV Sotheby's International Realty
Legal Notice
This publication is designed to provide information with regard to the subject matter covered. It is displayed with the understanding that the publisher and authors are not engaged in rendering real estate, legal, accounting, tax, or other professional services and that the publisher and authors are not offering such advice in this publication. If real estate, legal, or other expert assistance is required, the services of a competent, professional person should be sought.
The information contained in this publication is subject to change without notice. METROLIST, INC., DBA RECOLORADO MAKES NO WARRANTY OF ANY KIND WITH REGARD TO THIS MATERIAL, INCLUDING, BUT NOT LIMITED TO, THE IMPLIED WARRANTIES OF MERCHANTABILITY AND FITNESS FOR A PARTICULAR PURPOSE. METROLIST, INC., DBA RECOLORADO SHALL NOT BE LIABLE FOR ERRORS CONTAINED HEREIN OR FOR ANY DAMAGES IN CONNECTION WITH THE FURNISHING, PERFORMANCE, OR USE OF THIS MATERIAL.
Buyer Agency Compensation
The listing broker’s offer of compensation is made only to participants of the MLS where the listing is filed.