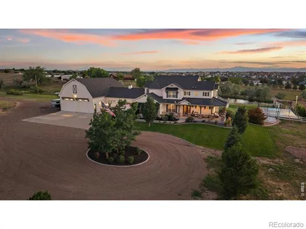
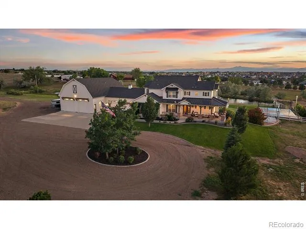
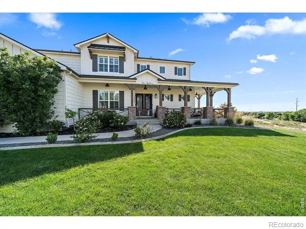
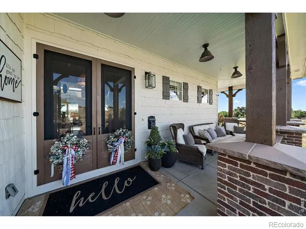
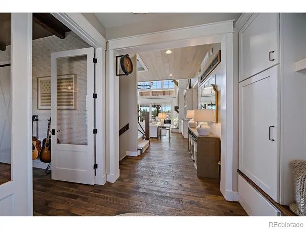
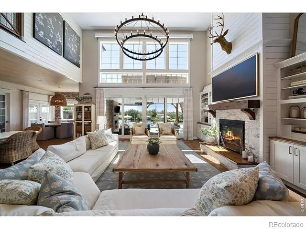
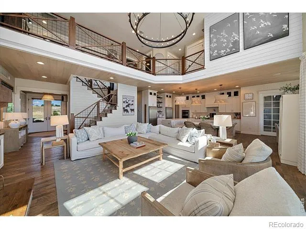
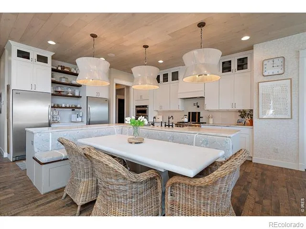
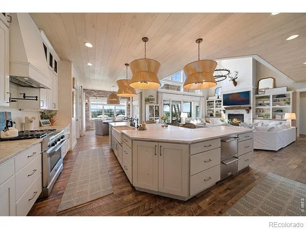
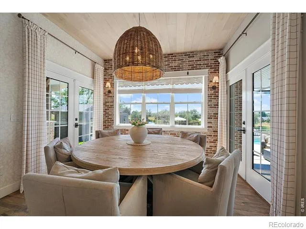
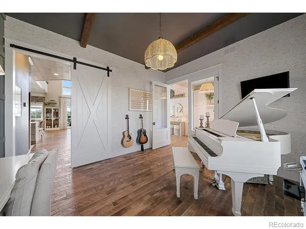
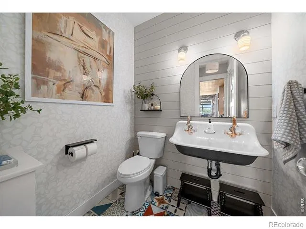
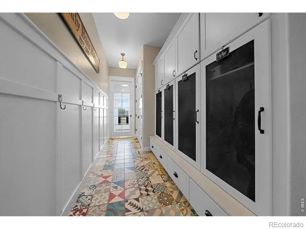
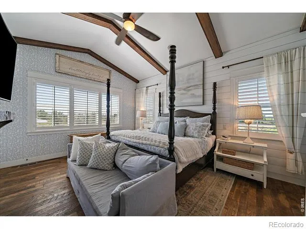
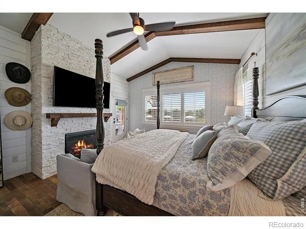
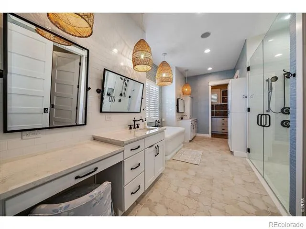
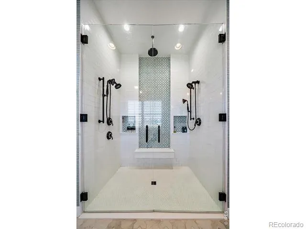
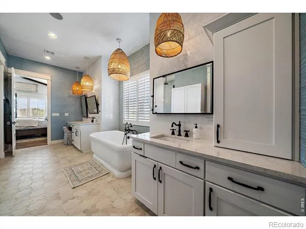
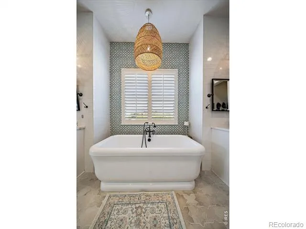
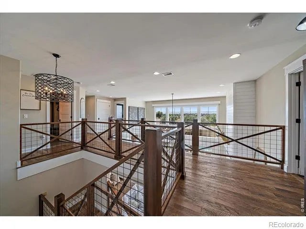
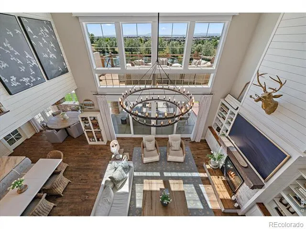
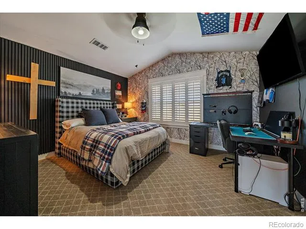
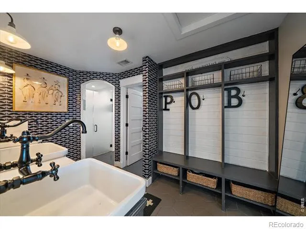
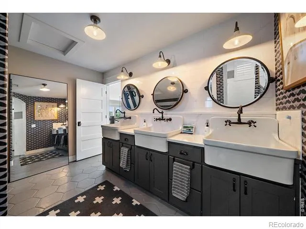
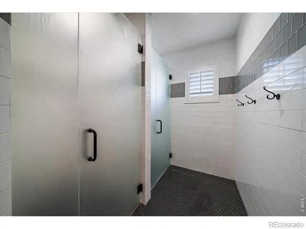
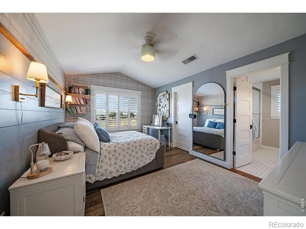
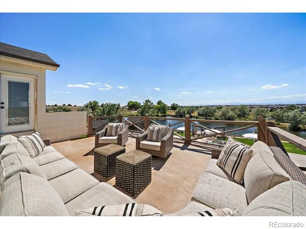
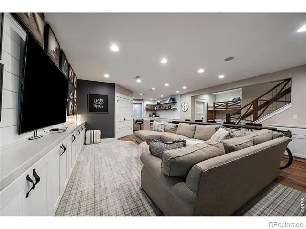
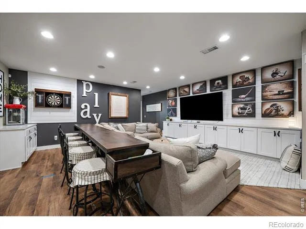
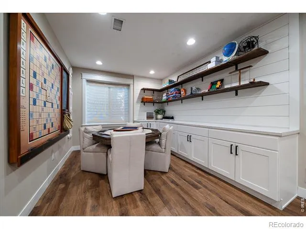
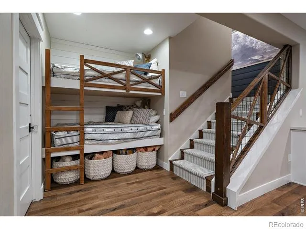
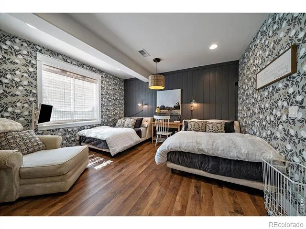
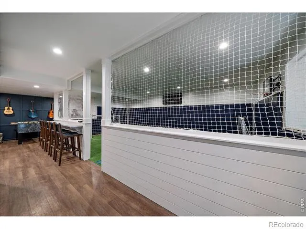
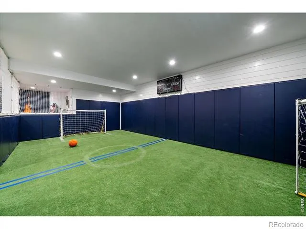
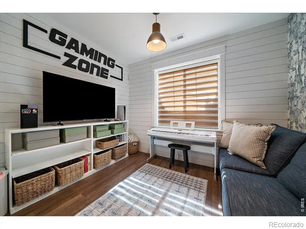
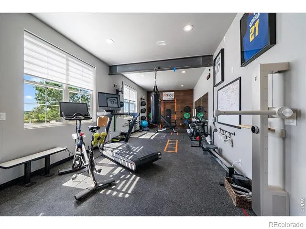
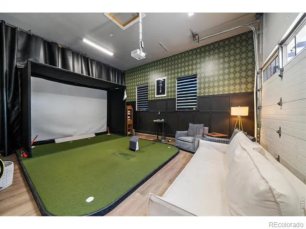
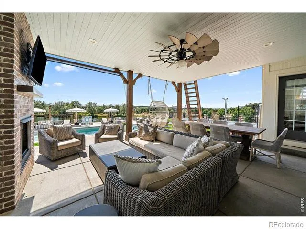
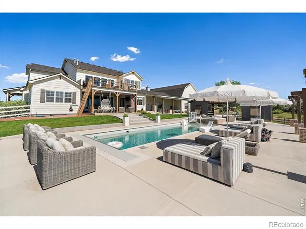
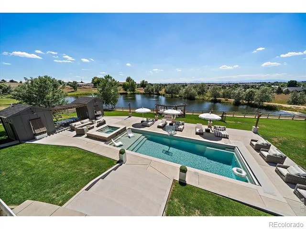
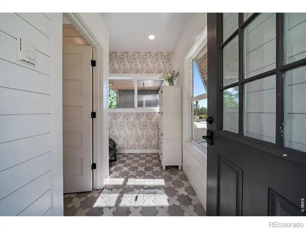
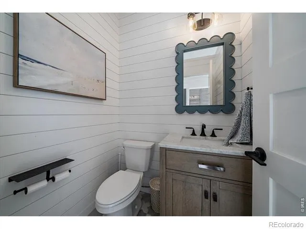
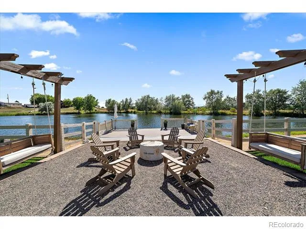
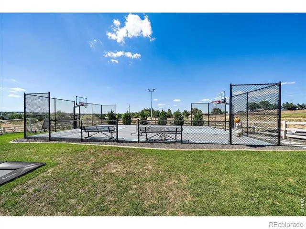
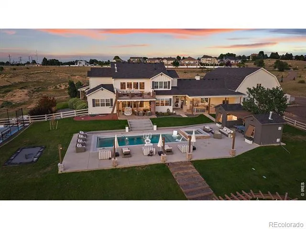
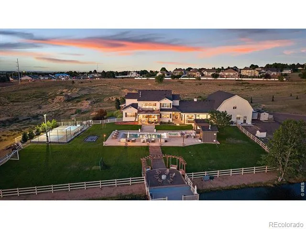
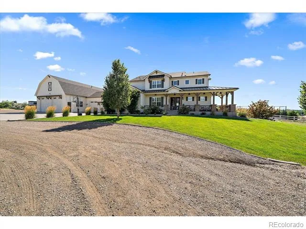
Property can be SUBDIVIDED! Build a Family compound! Opportunities like this are almost never available! Set on approximately 16 acres within town, this extraordinary estate offers a rare combination of privacy, luxury, and future potential-something truly impossible to replicate.The nearly 7,000 sq ft residence is thoughtfully designed for both everyday living and entertaining, complemented by an impressive 8-car garage ideal for collectors, hobbyists, or additional storage. Step outside and experience a property that lives like your own private resort-featuring a pool, pickleball court, private pond, and even a dedicated dirt bike track for year-round recreation. Framed by sweeping mountain views and expansive open space, the setting provides a level of tranquility and freedom rarely found this close to town. Whether enjoying quiet mornings by the water or hosting unforgettable gatherings, every inch of this property is designed to be experienced. Beyond its immediate lifestyle appeal, the property also presents a unique investment opportunity. With the potential to subdivide, a future owner may choose to unlock additional value or create a multi-generational compound-further setting this property apart from anything else on the market. Properties offering this level of acreage, amenities, and flexibility in such a prime in-town location are exceptionally rare. Whether you're seeking a private retreat, an entertainer's dream, or a long-term investment, this is a legacy property that delivers on every level.
Property Details
- Interior
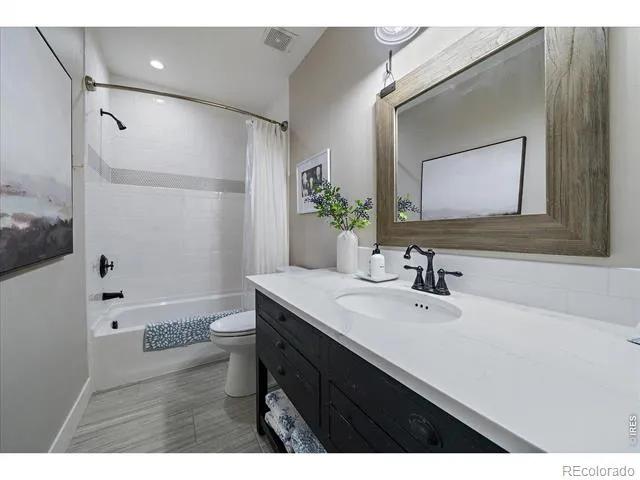
- Eat-in Kitchen, Five Piece Bath, Open Floorplan, Pantry
- Cooling
- Ceiling Fan(s), Central Air
- Heating
- Forced Air
- Cooling Features
- Ceiling Fan(s), Central Air
- Bedrooms
- 6
- Bathrooms
- 5.0
- Full Baths
- 4
- Half Baths
- 2
- View
- Mountain(s),Water
- Lot Features
- Sprinklers In Front
- Stories
- 2
- Lot Description
- Sprinklers In Front
- Exterior Features
- Balcony, Spa/Hot Tub
- Exterior Materials
- Balcony, Spa/Hot Tub
- Acres
- 15.5
- Square Feet
- 6763
- Parking Features
- Heated Garage, Oversized, Oversized Door, RV Access/Parking, Tandem
- Parking Spaces
- 8
- Parking Type
- Garage
- Parking Garage Spaces
- 8
- Property Type
- Purchase
- Style
- Rustic Contemporary
- Year Built
- 2016
- Roof
- Composition
- Sewer Information
- Public Sewer
- Utility Source
- Public
- Utility Features
- Electricity Available, Natural Gas Available
- Appliances
- Bar Fridge, Dishwasher, Disposal, Double Oven, Microwave, Oven, Refrigerator
- Subdivision
- Pumpkin Ridge 3rd Filing
- School District
- Greeley 6
- Elementary School
- Other
- Middle School
- Other
- High School
- Northridge
- County
- WELD
- Region
- Greeley
- Zoning
- RE
Location
Legal
Based on information submitted to the MLS GRID as of 2026-09-02 11:02:42 UTC. All data is obtained from various sources and may not have been verified by broker or MLS GRID. Supplied Open House information is subject to change without notice. All information should be independently reviewed and verified for accuracy. Properties may or may not be listed by the office/agent presenting the information.
Last Updated: Sep 2, 2026 11:02 AM. Source: RECOLORADO
Provided By
Listed by Brigitte Gentry (#74123f48fc7afa9a25d549f70f79ccde), 9703530790
Listing Office: Austin & Austin Real Estate
Legal Notice
This publication is designed to provide information with regard to the subject matter covered. It is displayed with the understanding that the publisher and authors are not engaged in rendering real estate, legal, accounting, tax, or other professional services and that the publisher and authors are not offering such advice in this publication. If real estate, legal, or other expert assistance is required, the services of a competent, professional person should be sought.
The information contained in this publication is subject to change without notice. METROLIST, INC., DBA RECOLORADO MAKES NO WARRANTY OF ANY KIND WITH REGARD TO THIS MATERIAL, INCLUDING, BUT NOT LIMITED TO, THE IMPLIED WARRANTIES OF MERCHANTABILITY AND FITNESS FOR A PARTICULAR PURPOSE. METROLIST, INC., DBA RECOLORADO SHALL NOT BE LIABLE FOR ERRORS CONTAINED HEREIN OR FOR ANY DAMAGES IN CONNECTION WITH THE FURNISHING, PERFORMANCE, OR USE OF THIS MATERIAL.
Buyer Agency Compensation
The listing broker’s offer of compensation is made only to participants of the MLS where the listing is filed.