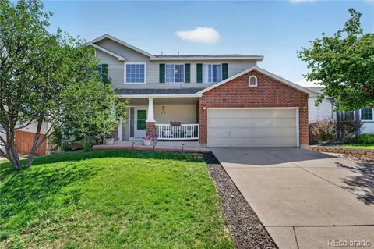
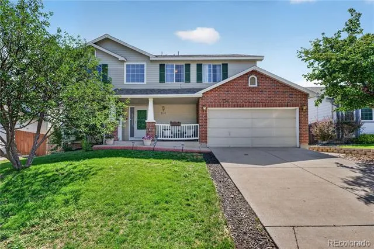
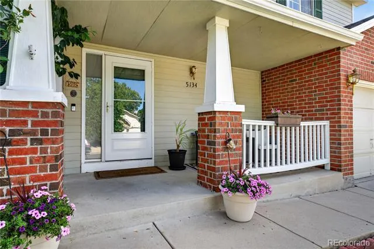
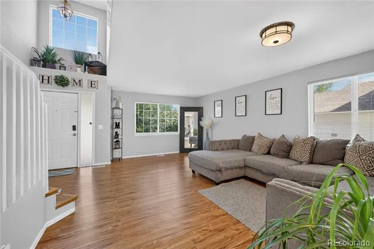
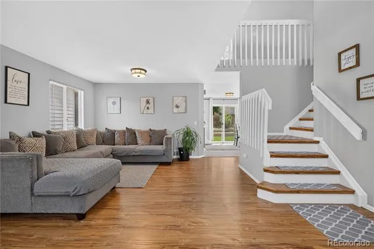
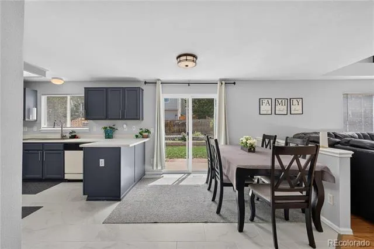
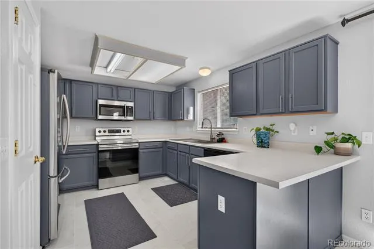
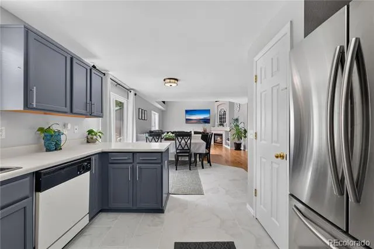
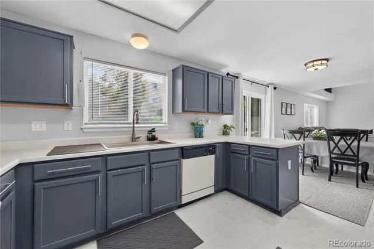
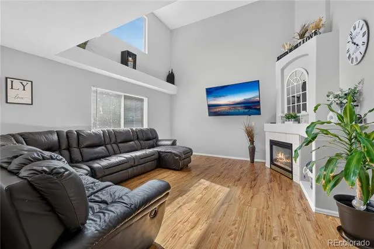
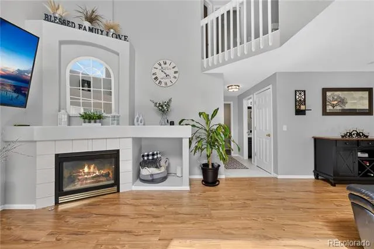
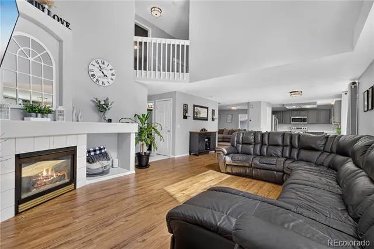
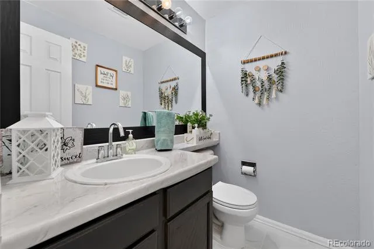
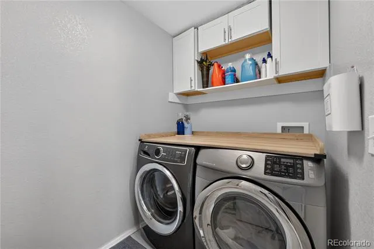
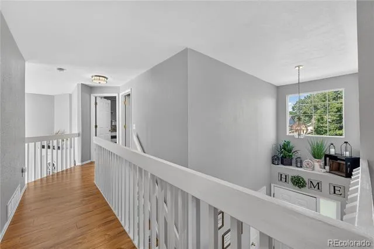
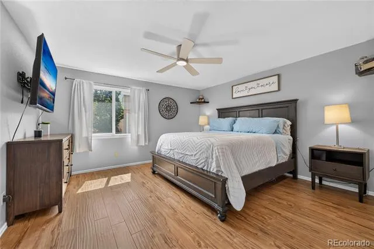
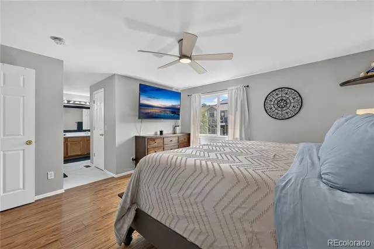
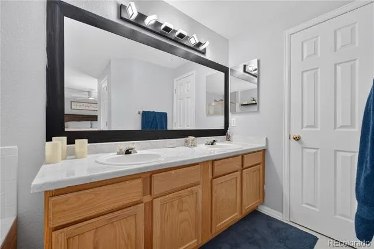
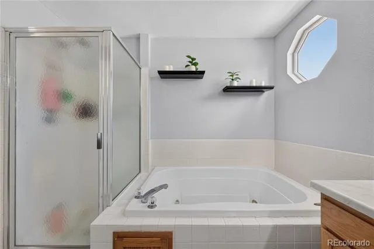
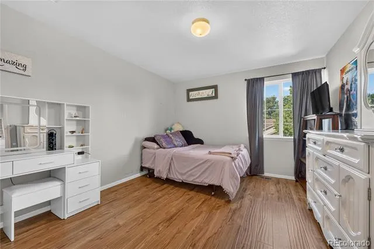
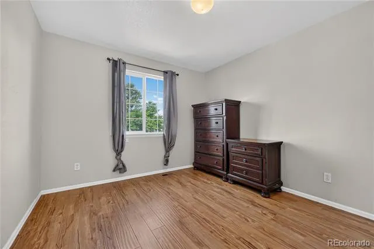
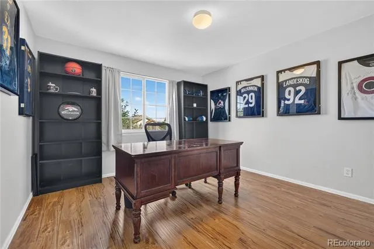
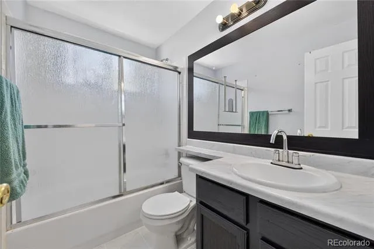
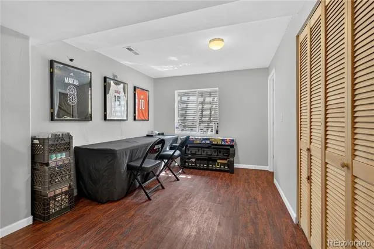
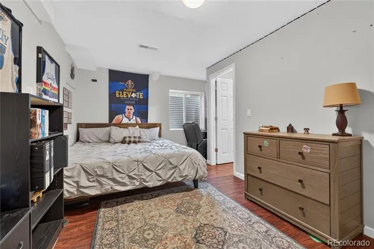
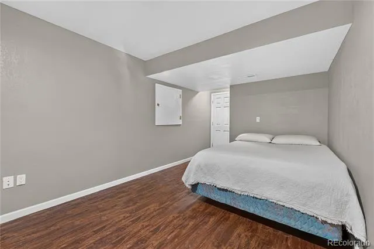
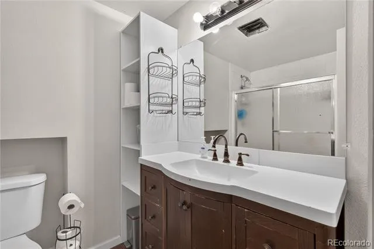
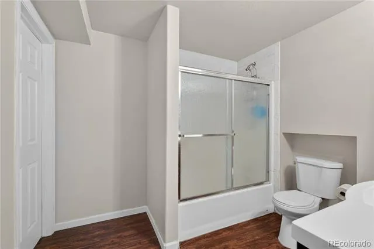
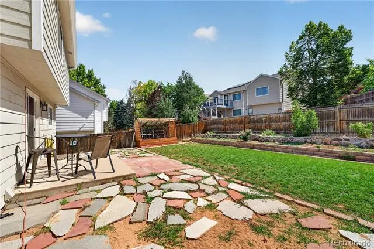
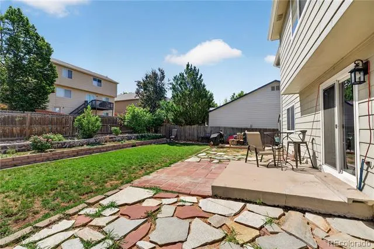
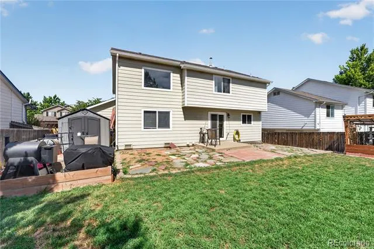
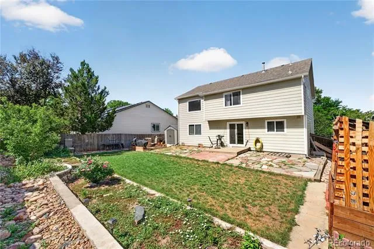
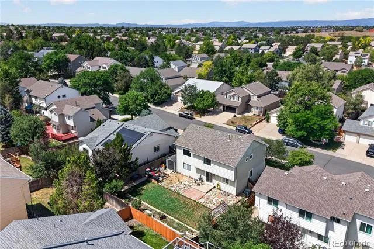
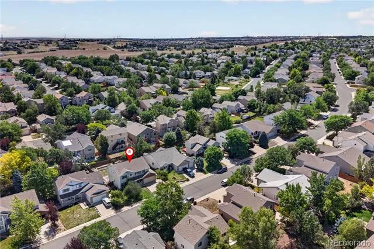
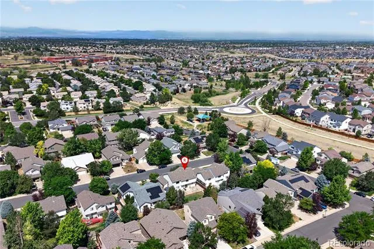
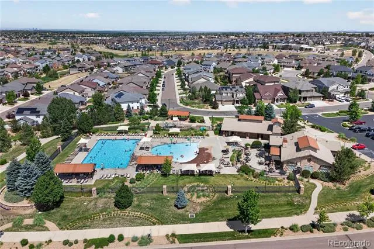
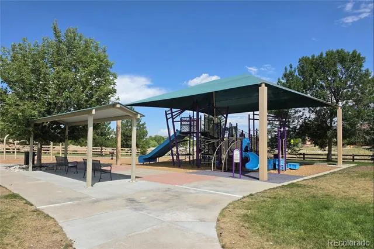
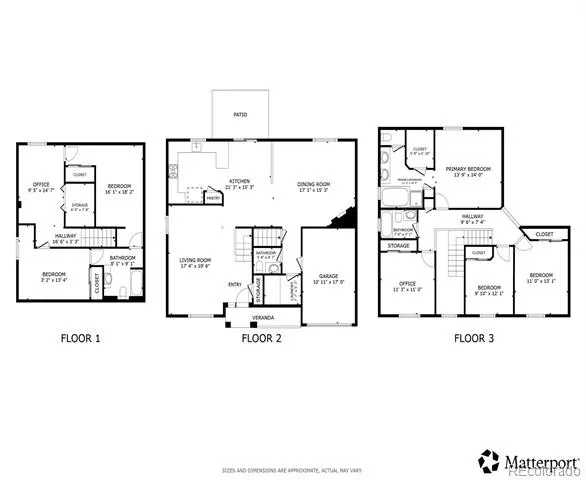
Welcome to this beautiful and incredibly spacious home in the highly sought-after Saddle Rock Ridge neighborhood of Aurora! A picturesque front lawn and a charming covered front porch with a dedicated sitting area welcome you inside, where you are greeted by an expansive front living room filled with abundant natural light. The main level transitions smoothly into a grand open-concept layout combining the kitchen, dining, and family rooms into one central gathering space. The well-appointed kitchen flows directly into a bright dining area, where sliding glass doors offer seamless access to the back patio. Just steps away, the main-floor family room boasts soaring high ceilings and a cozy fireplace designed for relaxing winter nights. A convenient powder room, a dedicated laundry room, and direct access to the attached 2-car garage complete this highly functional main floor. Upstairs, the layout is designed for maximum privacy and comfort, centered around a luxurious primary bedroom suite with a private 5-piece en-suite bathroom. Three additional bright, spacious bedrooms and a centrally located full hallway bathroom round out the second story. The home continues to impress on the fully finished lower level, which offers a massive bonus and media room perfect for movie nights or recreation, a versatile flex space ideal for a home office, a private fifth bedroom, and a third full bathroom—making it the ultimate setup for long-term guests or ultimate privacy. Step outside into the fully fenced backyard oasis to find a sunny patio space, a lush green lawn, manicured garden beds, and a handy storage shed for all your tools and outdoor gear. Ideally located just down the street from a neighborhood playground, this home also offers fantastic accessibility with quick access to E-470 for effortless commuting, while sitting just minutes from premier local shopping and dining options!
Property Details
- Interior
- Ceiling Fan(s), Five Piece Bath, Jack & Jill Bath, Jet Action Tub, Open Floorplan, Pantry, Primary Suite, Walk-In Closet(s)
- Fireplaces
- 1
- Cooling
- Central Air
- Heating
- Electric, Forced Air, Natural Gas
- Cooling Features
- Central Air
- Bedrooms
- 5
- Bathrooms
- 3.5
- Full Baths
- 3
- Half Baths
- 1
- View
- City
- Lot Features
- Level
- Stories
- 2
- Lot Description
- Level
- Exterior Features
- Garden, Private Yard, Rain Gutters
- Exterior Materials
- Garden, Private Yard, Rain Gutters
- Acres
- 0.152
- Square Feet
- 2912
- Lot Size (sqft)
- 6621.0
- Parking Features
- Concrete
- Parking Spaces
- 2
- Parking Type
- Garage
- Parking Garage Spaces
- 2
- Property Type
- Purchase
- Style
- Traditional
- Basement
- 1
- Basement Description
- Finished
- Basement Finished
- 1
- Year Built
- 2000
- Roof
- Shingle
- Sewer Information
- Public Sewer
- Utility Source
- Public
- Utility Features
- Cable Available, Electricity Connected, Natural Gas Available
- Appliances
- Dishwasher, Disposal, Dryer, Gas Water Heater, Microwave, Range, Refrigerator, Self Cleaning Oven
- Subdivision
- Saddleridge
- School District
- Cherry Creek 5
- Elementary School
- Antelope Ridge
- Middle School
- Thunder Ridge
- High School
- Eaglecrest
- County
- ARAPAHOE
- Region
- Aurora
- Taxes Annual
- $4,767
- HOA
- 1
- HOA Fees
- 402
Location
Legal
Based on information submitted to the MLS GRID as of 2026-09-02 14:02:43 UTC. All data is obtained from various sources and may not have been verified by broker or MLS GRID. Supplied Open House information is subject to change without notice. All information should be independently reviewed and verified for accuracy. Properties may or may not be listed by the office/agent presenting the information.
Last Updated: Sep 2, 2026 2:02 PM. Source: RECOLORADO
Provided By
Listed by Bernadette England (#68e01a4207dda6e9397ef347b7e3a591), bernadette.england@redfin.com,97
Listing Office: Redfin Corporation
Legal Notice
This publication is designed to provide information with regard to the subject matter covered. It is displayed with the understanding that the publisher and authors are not engaged in rendering real estate, legal, accounting, tax, or other professional services and that the publisher and authors are not offering such advice in this publication. If real estate, legal, or other expert assistance is required, the services of a competent, professional person should be sought.
The information contained in this publication is subject to change without notice. METROLIST, INC., DBA RECOLORADO MAKES NO WARRANTY OF ANY KIND WITH REGARD TO THIS MATERIAL, INCLUDING, BUT NOT LIMITED TO, THE IMPLIED WARRANTIES OF MERCHANTABILITY AND FITNESS FOR A PARTICULAR PURPOSE. METROLIST, INC., DBA RECOLORADO SHALL NOT BE LIABLE FOR ERRORS CONTAINED HEREIN OR FOR ANY DAMAGES IN CONNECTION WITH THE FURNISHING, PERFORMANCE, OR USE OF THIS MATERIAL.
Buyer Agency Compensation
The listing broker’s offer of compensation is made only to participants of the MLS where the listing is filed.