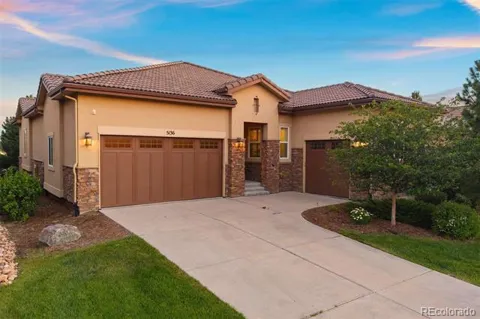
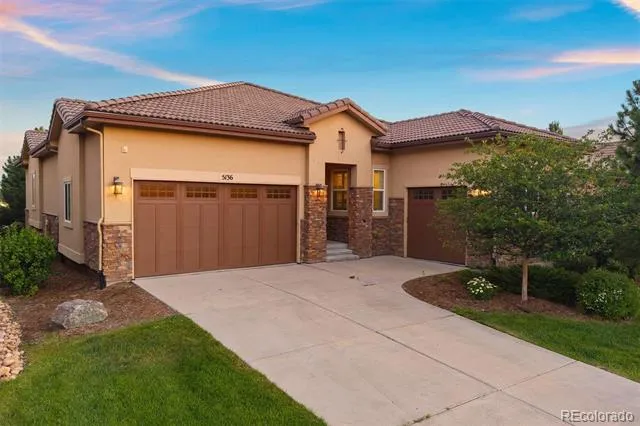
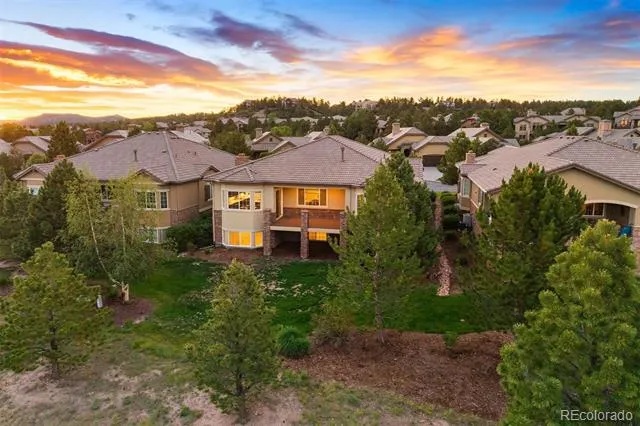
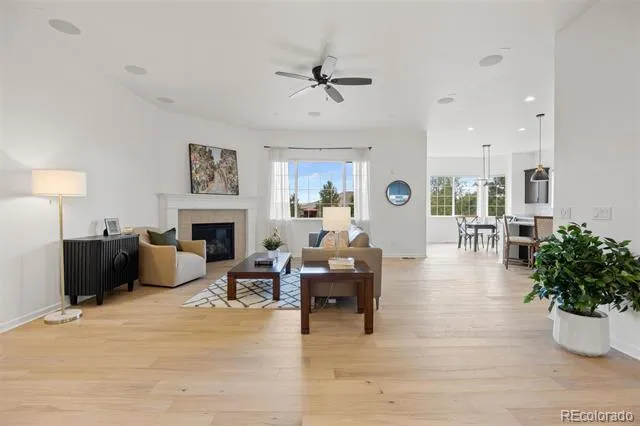
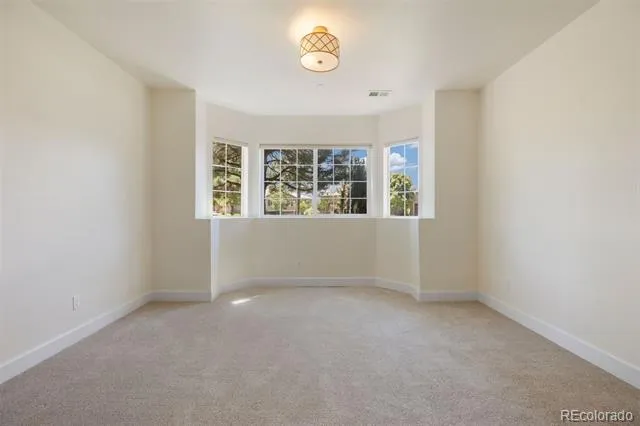
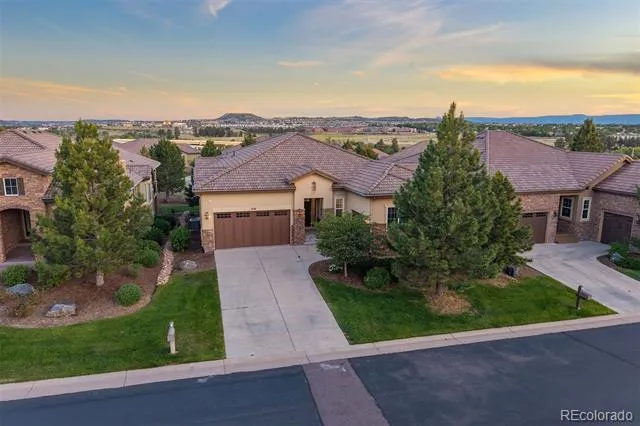
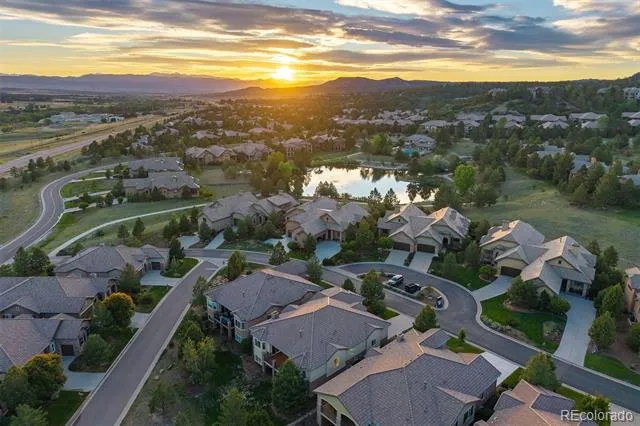
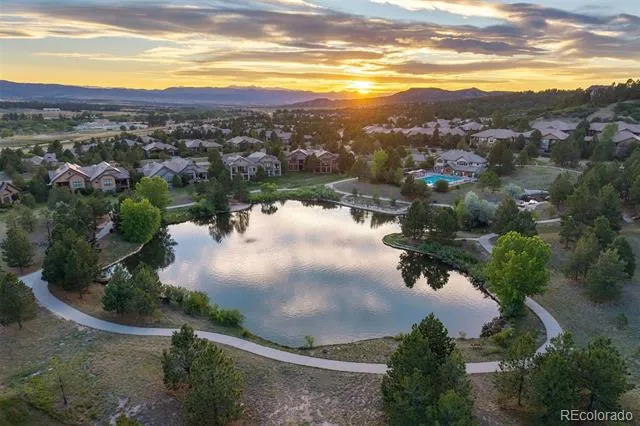
Ranch style living finds its ideal setting in this detached single-family home, tucked within the most desirable gated golf community south of Denver. Brand new wood floors run through the main level, where 2 bedrooms, including the primary suite, share space with a private office, all wrapped in a light-filled, open floorplan. 2 additional bedrooms occupy the garden-level basement below. The Village at Castle Pines surrounds two exclusive golf courses with towering pines and mountain views, just steps from the Village Lake Fitness Center and delivering a serene lifestyle that's genuinely hard to match. Mature pines shade a quiet lot, with HOA maintained landscaping doing the work of a lawn mower, so the three-car garage stays free for a golf cart.
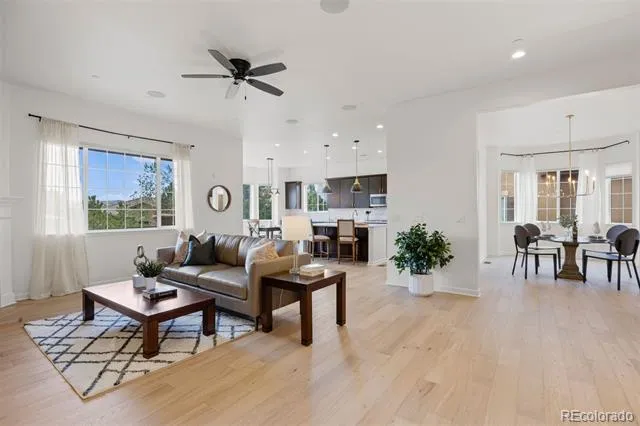
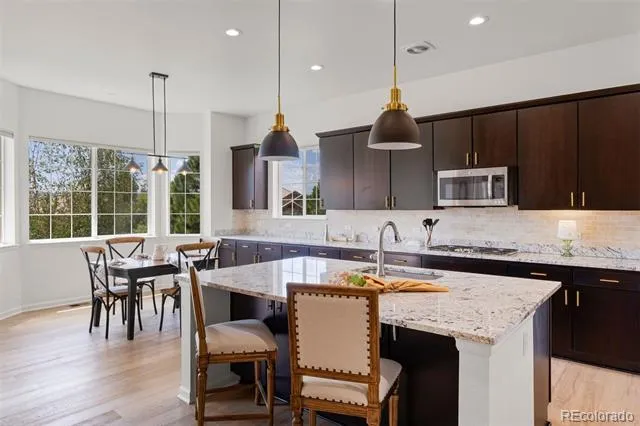
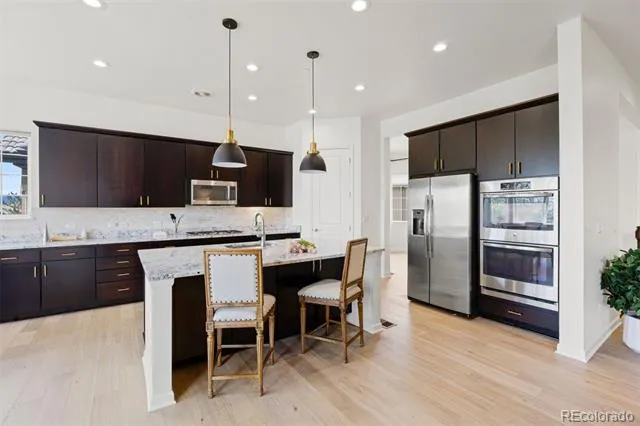
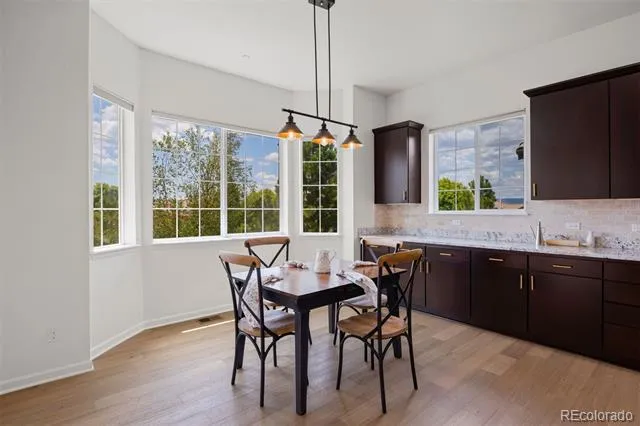
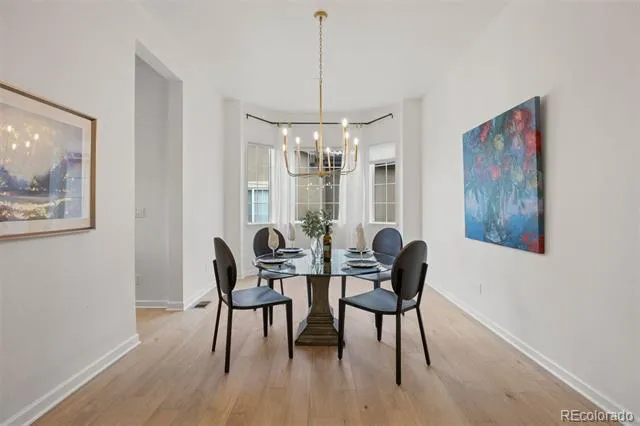
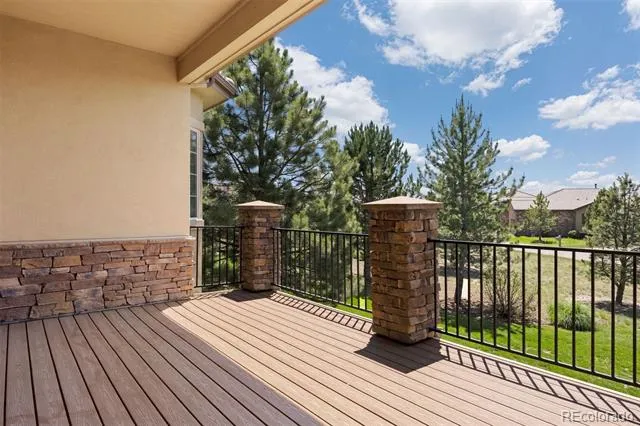
10-foot ceilings span the main-level, with bay windows drawing natural light into every space from the entry foyer to the living areas. The formal dining room flows directly into the kitchen, where stainless steel appliances, dark wood cabinetry, a walk-in pantry, and a granite island with seating anchor ample prep space. A casual eat-in area sits adjacent, with a walk-out to the spacious back deck. The great room centers on a gas fireplace with built-in surround sound.
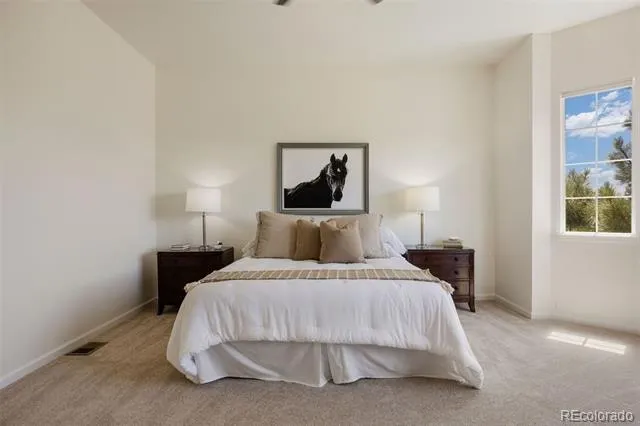
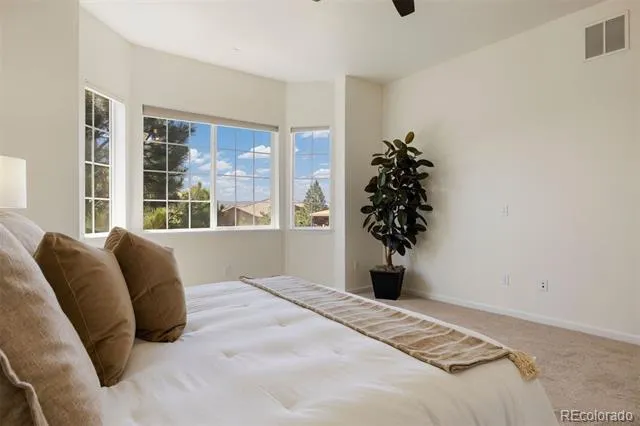
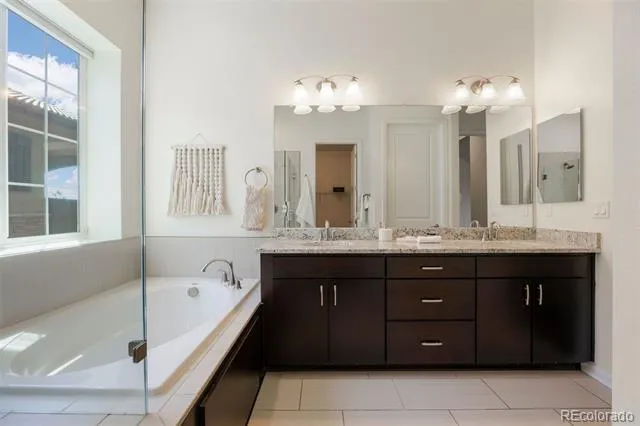
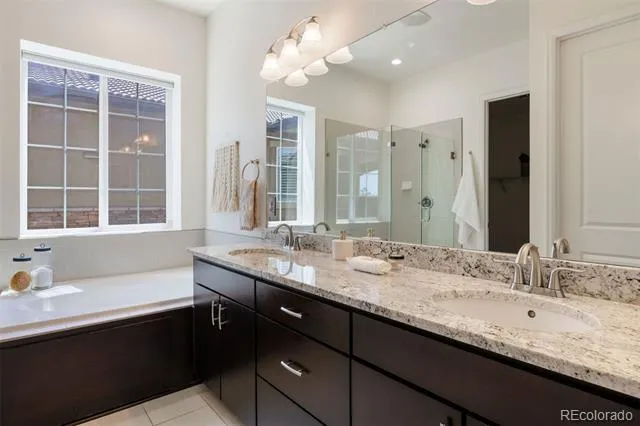
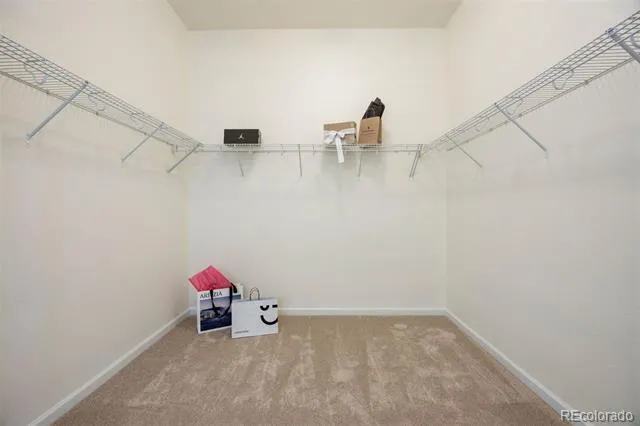
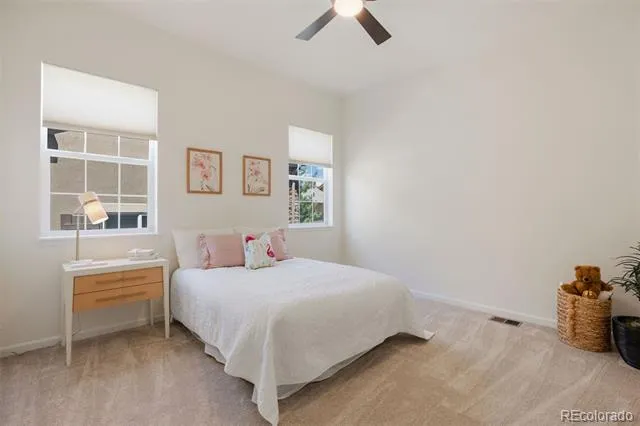
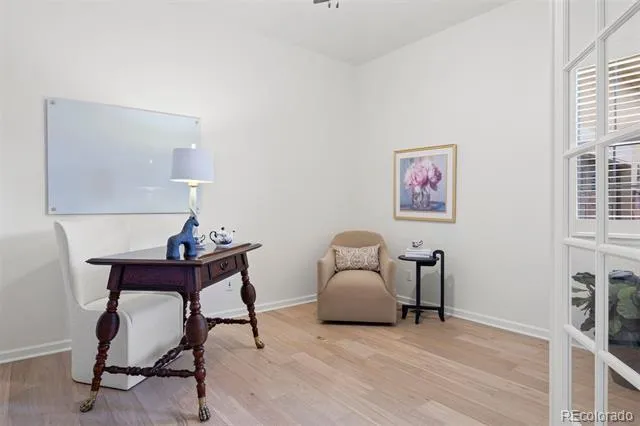
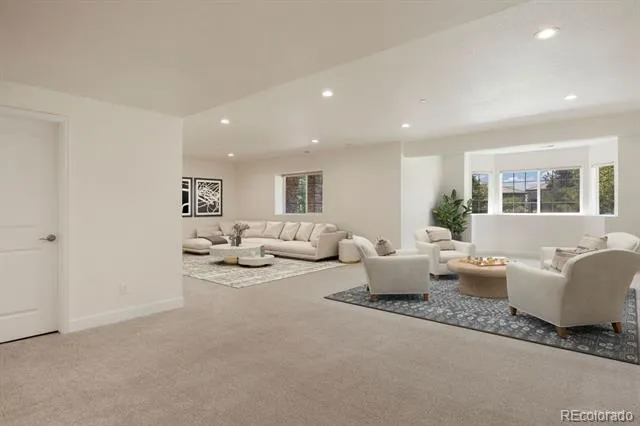
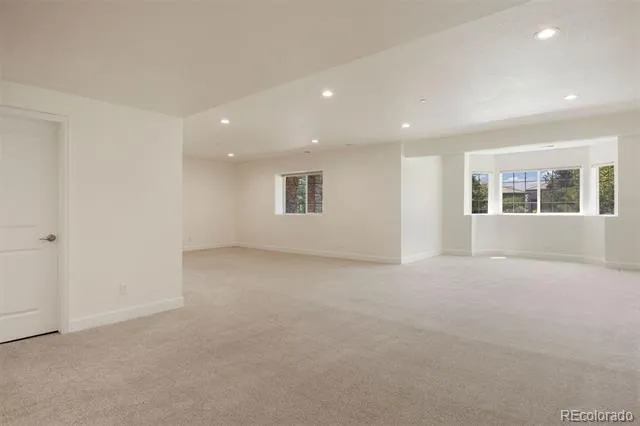
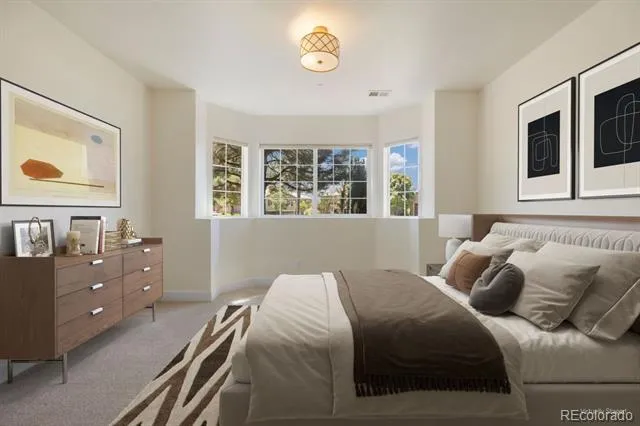
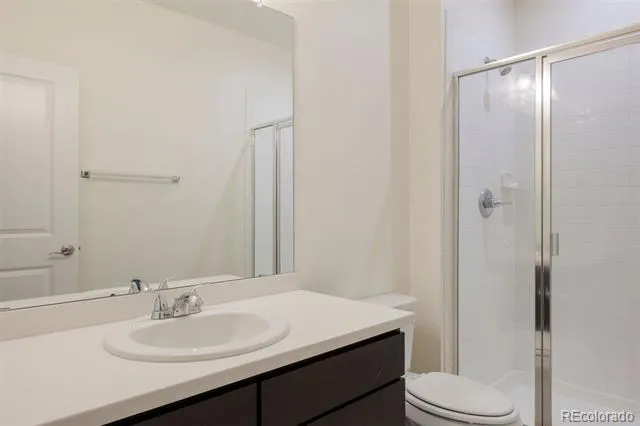
The main-level primary suite accommodates a king size bed with a luxurious ensuite featuring a granite dual-sink vanity, soaking tub framed by a window, glass-enclosed walk-in shower, massive walk-in closet, and private water closet. A second bedroom, dedicated laundry room, and private office with French door entry and built-in bookshelves round out the main floor. The secure garden-level basement has a bright, large recreation space with 9-foot ceilings, and two additional bedrooms that are flexible for guests, a gym, or hobby use.
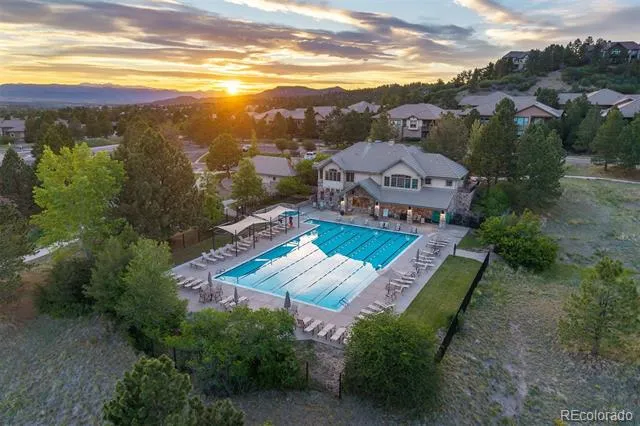
The Village at Castle Pines offers miles of trails, a pool, and a fitness center within the gates. Castle Rock's shops and restaurants are just minutes away, and easy I-25 access means Denver is just within reach.
Property Details
- Interior
- Breakfast Nook, Ceiling Fan(s), Eat-in Kitchen, Entrance Foyer, Five Piece Bath, High Ceilings, Kitchen Island, Open Floorplan,
- Fireplaces
- 1
- Cooling
- Central Air
- Heating
- Forced Air
- Cooling Features
- Central Air
- Bedrooms
- 4
- Bathrooms
- 2.75
- Full Baths
- 2
- 3/4 Baths
- 1
- Lot Features
- Landscaped
- Stories
- 1
- Lot Description
- Landscaped
- Acres
- 0.0
- Square Feet
- 4053
- Lot Size (sqft)
- 0.19
- Parking Features
- Concrete, Electric Vehicle Charging Station(s)
- Parking Spaces
- 3
- Parking Type
- Carport
- Parking Carport Spaces
- 3
- Property Type
- Purchase
- Style
- Traditional
- Basement
- 1
- Basement Description
- Finished, Full
- Basement Finished
- 1
- Year Built
- 2014
- Foundation
- Slab
- Roof
- Concrete
- Sewer Information
- Public Sewer
- Utility Source
- Public
- Utility Features
- Electricity Connected, Natural Gas Connected
- Appliances
- Cooktop, Dishwasher, Disposal, Double Oven, Microwave, Oven, Refrigerator, Self Cleaning Oven
- Subdivision
- Castle Pines Village
- School District
- Douglas RE-1
- Elementary School
- Buffalo Ridge
- Middle School
- Rocky Heights
- High School
- Rock Canyon
- County
- Douglas
- Region
- Castle Rock
- Taxes Annual
- $10,012
- HOA
- 1
- HOA Fees
- 341.25
Location
Legal
Based on information submitted to the MLS GRID as of 2026-09-02 09:32:46 UTC. All data is obtained from various sources and may not have been verified by broker or MLS GRID. Supplied Open House information is subject to change without notice. All information should be independently reviewed and verified for accuracy. Properties may or may not be listed by the office/agent presenting the information.
Last Updated: Sep 2, 2026 9:32 AM. Source: RECOLORADO
Provided By
Listed by Elaine Stucy (#79ce60b974f83518d7ca41932dbf3109), estucy@livsothebysrealty.com,720
Listing Office: LIV Sotheby's International Realty
Legal Notice
This publication is designed to provide information with regard to the subject matter covered. It is displayed with the understanding that the publisher and authors are not engaged in rendering real estate, legal, accounting, tax, or other professional services and that the publisher and authors are not offering such advice in this publication. If real estate, legal, or other expert assistance is required, the services of a competent, professional person should be sought.
The information contained in this publication is subject to change without notice. METROLIST, INC., DBA RECOLORADO MAKES NO WARRANTY OF ANY KIND WITH REGARD TO THIS MATERIAL, INCLUDING, BUT NOT LIMITED TO, THE IMPLIED WARRANTIES OF MERCHANTABILITY AND FITNESS FOR A PARTICULAR PURPOSE. METROLIST, INC., DBA RECOLORADO SHALL NOT BE LIABLE FOR ERRORS CONTAINED HEREIN OR FOR ANY DAMAGES IN CONNECTION WITH THE FURNISHING, PERFORMANCE, OR USE OF THIS MATERIAL.
Buyer Agency Compensation
The listing broker’s offer of compensation is made only to participants of the MLS where the listing is filed.