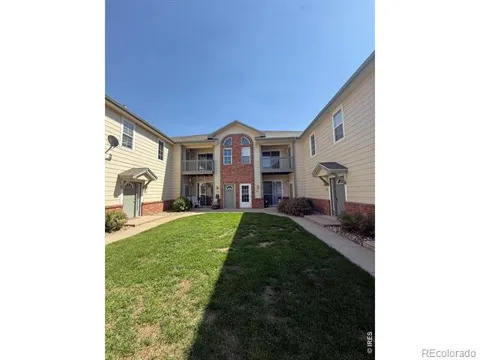
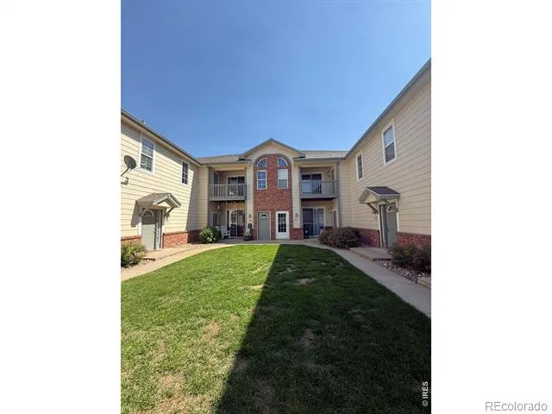
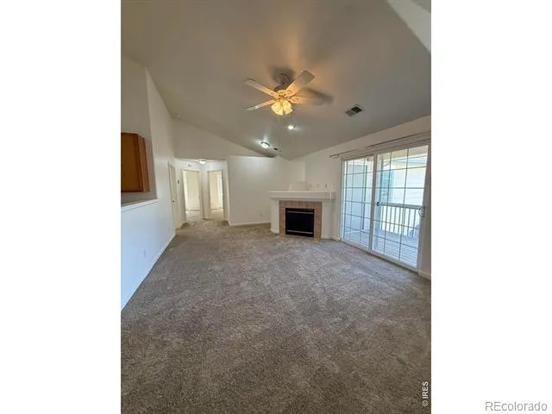
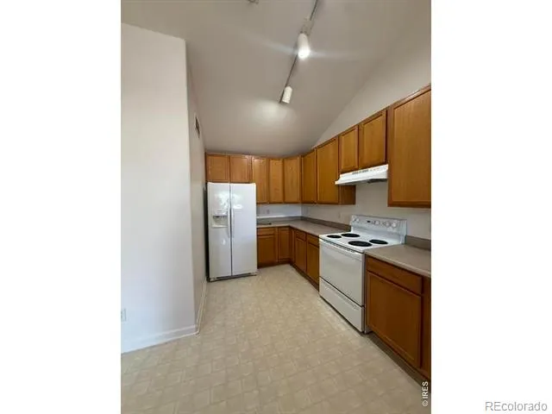
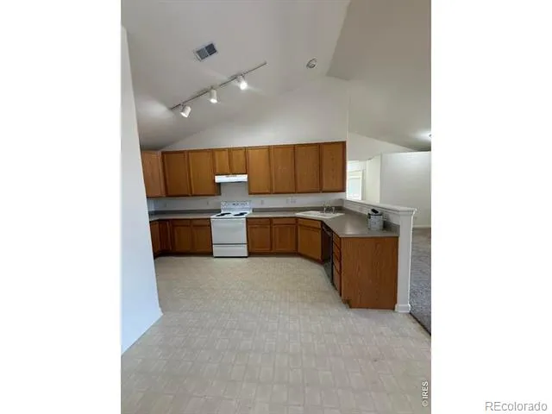
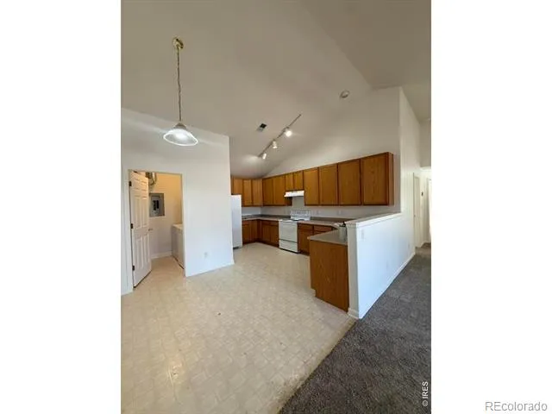
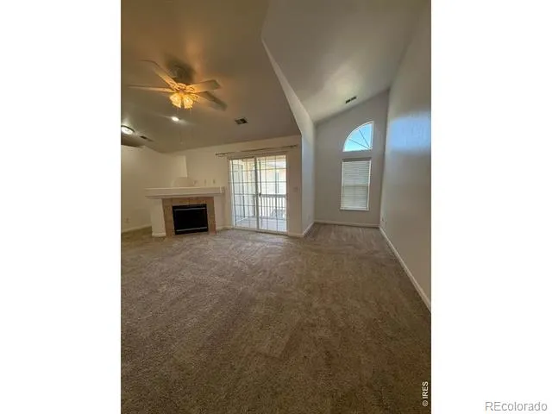
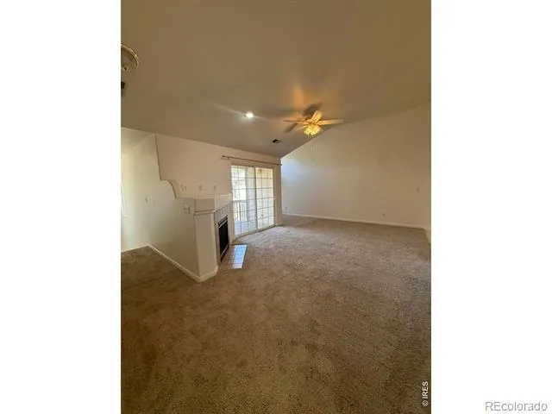
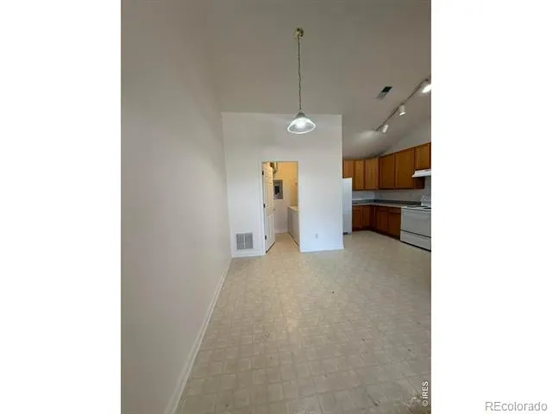
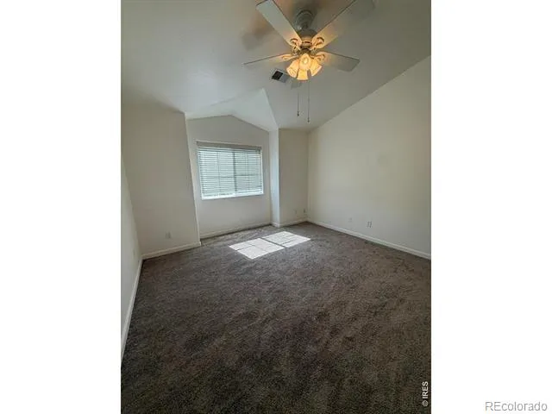
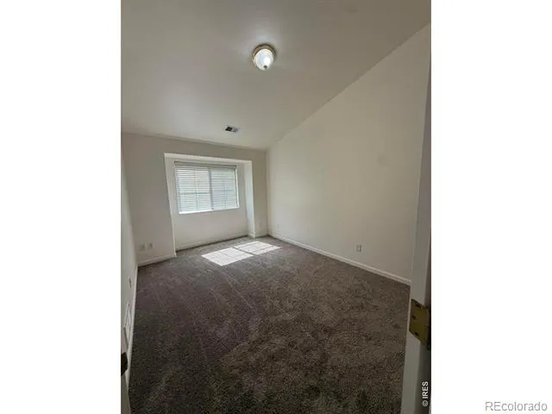
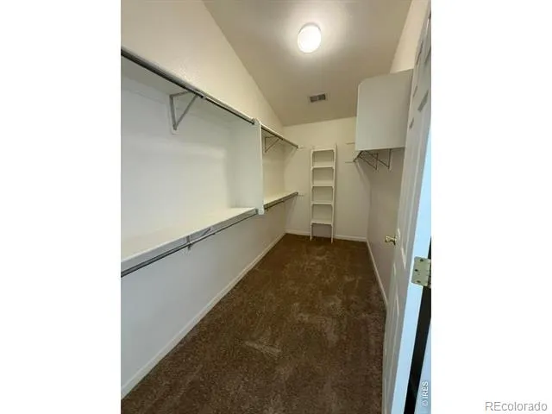
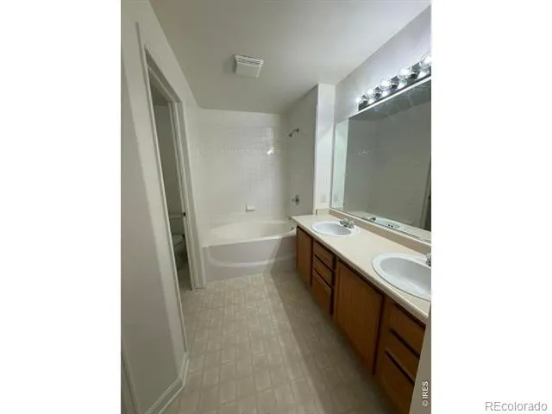
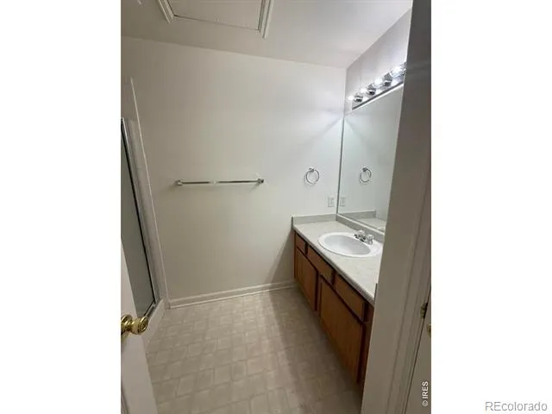
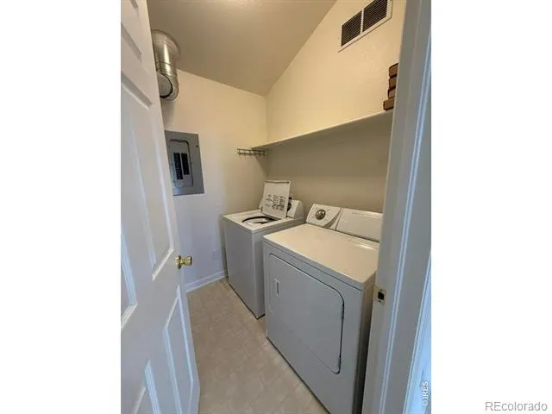
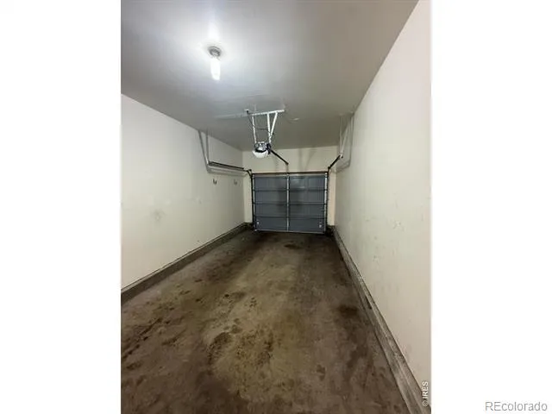
Welcome to this beautiful second-floor condo at The Pinnacle at T-Bone Ranch in Greeley. Over 1,285 sq. ft., this thoughtfully planned unit features updated flooring and paint throughout, a spacious kitchen with abundant cabinetry and counter space, an open main living area with gas fireplace, and a balcony overlooking the courtyard. The primary suite offers a large walk-in closet and an ensuite bath with dual vanities. Additional highlights include large bedrooms, attic storage above the unit, a storage closet off the deck, and a 1-car attached garage. New Furnace and AC. Community amenities include a clubhouse, exercise room, pool, hot tub and sauna. HOA covers snow removal, lawn care, water and sewer. Don't miss this well-appointed condo!
Property Details
- Interior
- Open Floorplan, Vaulted Ceiling(s), Walk-In Closet(s)
- Cooling
- Central Air
- Heating
- Forced Air
- Cooling Features
- Central Air
- Bedrooms
- 2
- Bathrooms
- 1.75
- Full Baths
- 1
- 3/4 Baths
- 1
- View
- City
- Stories
- 2
- Exterior Features
- Balcony
- Exterior Materials
- Balcony
- Square Feet
- 1285
- Parking Spaces
- 1
- Parking Type
- Garage
- Parking Garage Spaces
- 1
- Property Type
- Purchase
- Year Built
- 2000
- Roof
- Composition
- Sewer Information
- Public Sewer
- Utility Source
- Public
- Utility Features
- Electricity Available, Natural Gas Available
- Appliances
- Dishwasher, Oven, Refrigerator
- Subdivision
- Pinnacle At T Bone Ranch
- School District
- Greeley 6
- Elementary School
- Monfort
- Middle School
- Prairie Heights
- High School
- Greeley West
- County
- WELD
- Region
- Greeley
- Zoning
- RES
- Taxes Annual
- $1,715
- HOA
- 1
- HOA Fees
- 305
Location
Legal
Based on information submitted to the MLS GRID as of 2026-09-02 11:02:42 UTC. All data is obtained from various sources and may not have been verified by broker or MLS GRID. Supplied Open House information is subject to change without notice. All information should be independently reviewed and verified for accuracy. Properties may or may not be listed by the office/agent presenting the information.
Last Updated: Sep 2, 2026 11:02 AM. Source: RECOLORADO
Provided By
Listed by Kate Guden (#b622d86d27d4b01069b708e76c5d1d13), 9706580410
Listing Office: RPM of the Rockies
Legal Notice
This publication is designed to provide information with regard to the subject matter covered. It is displayed with the understanding that the publisher and authors are not engaged in rendering real estate, legal, accounting, tax, or other professional services and that the publisher and authors are not offering such advice in this publication. If real estate, legal, or other expert assistance is required, the services of a competent, professional person should be sought.
The information contained in this publication is subject to change without notice. METROLIST, INC., DBA RECOLORADO MAKES NO WARRANTY OF ANY KIND WITH REGARD TO THIS MATERIAL, INCLUDING, BUT NOT LIMITED TO, THE IMPLIED WARRANTIES OF MERCHANTABILITY AND FITNESS FOR A PARTICULAR PURPOSE. METROLIST, INC., DBA RECOLORADO SHALL NOT BE LIABLE FOR ERRORS CONTAINED HEREIN OR FOR ANY DAMAGES IN CONNECTION WITH THE FURNISHING, PERFORMANCE, OR USE OF THIS MATERIAL.
Buyer Agency Compensation
The listing broker’s offer of compensation is made only to participants of the MLS where the listing is filed.