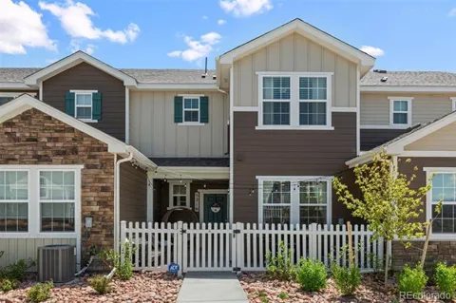
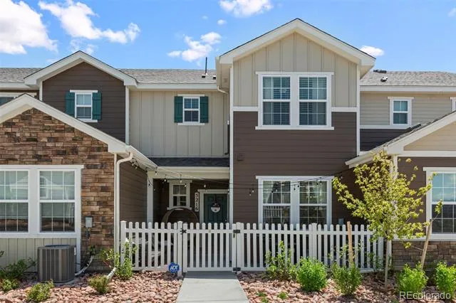
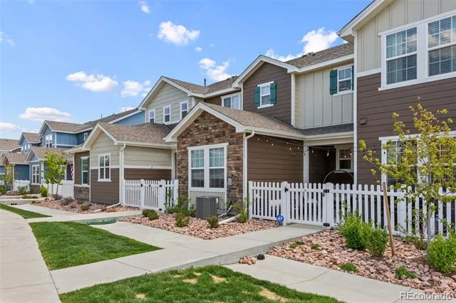
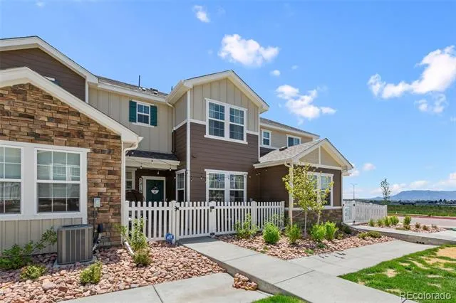
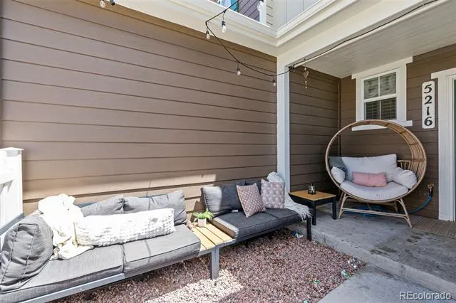
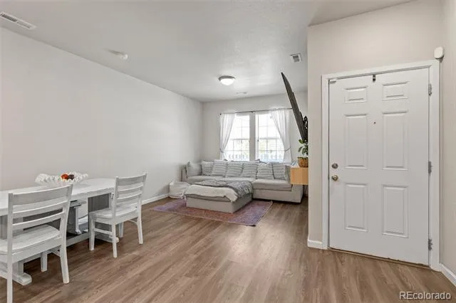
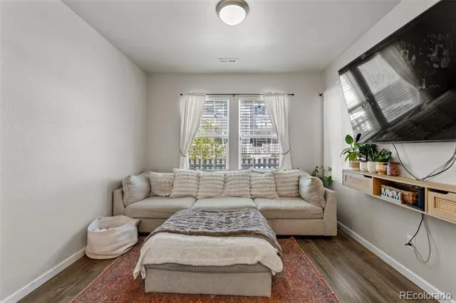
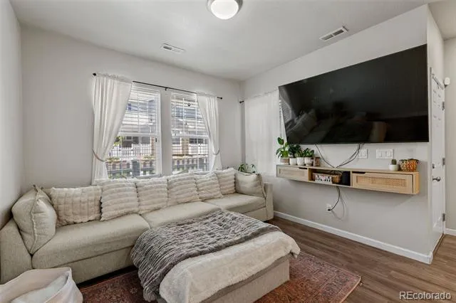
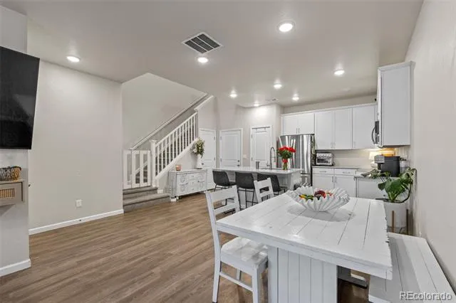
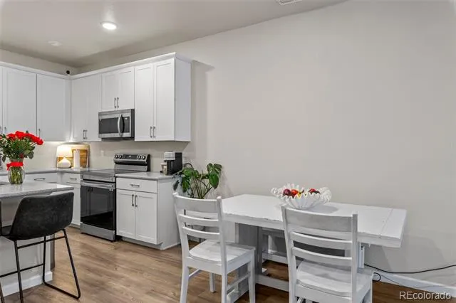
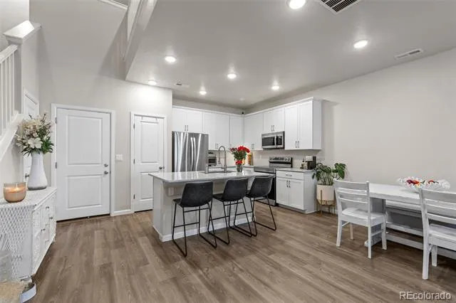
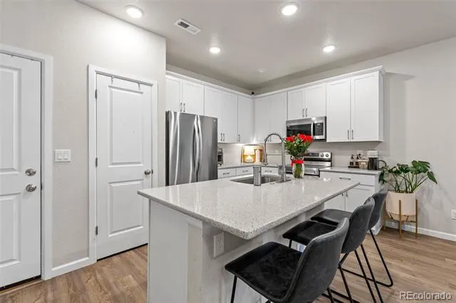
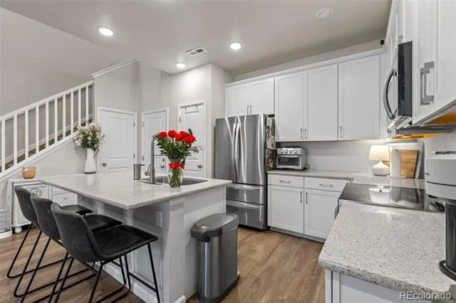
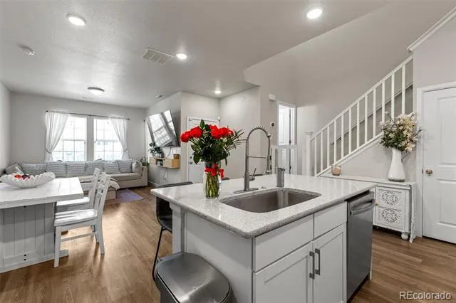
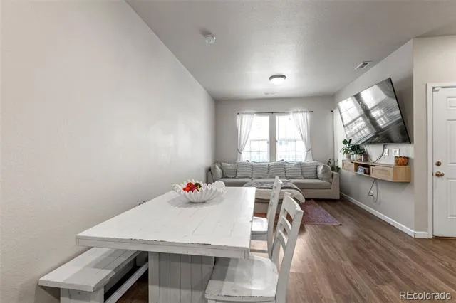
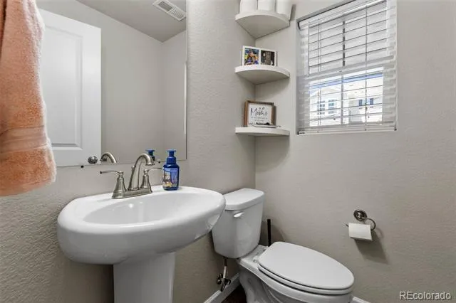
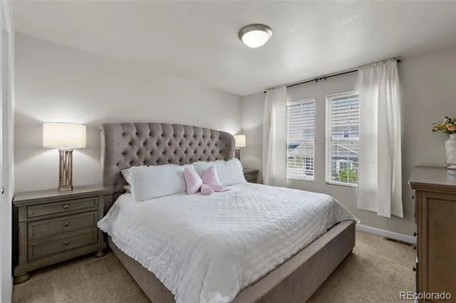
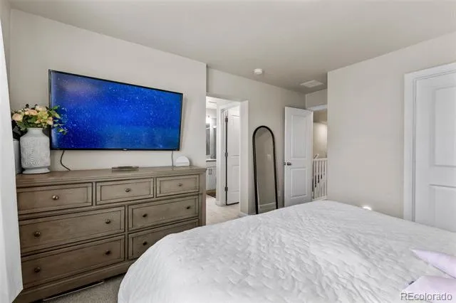
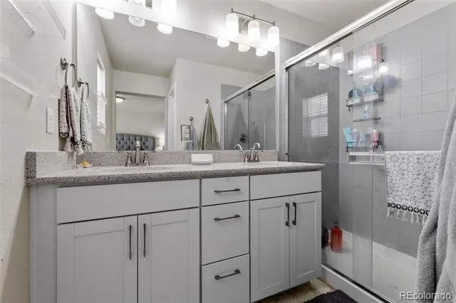
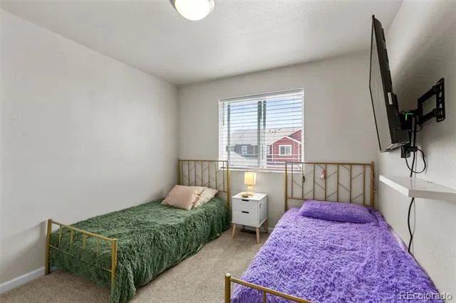
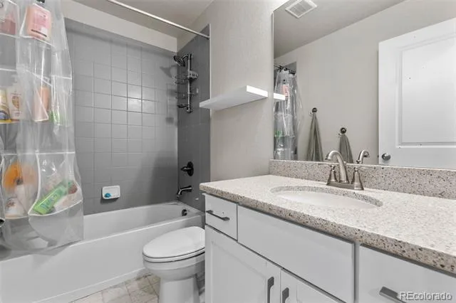
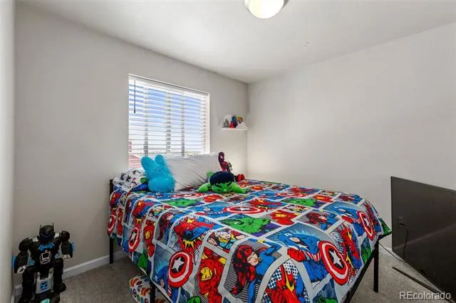
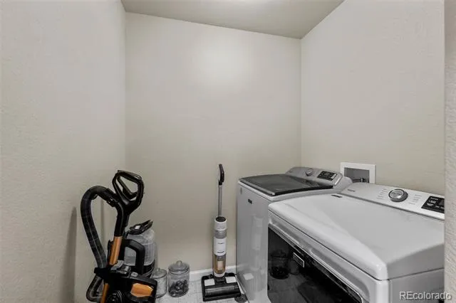
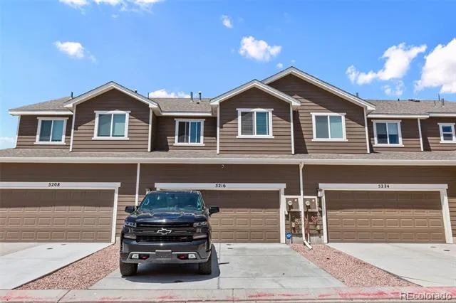
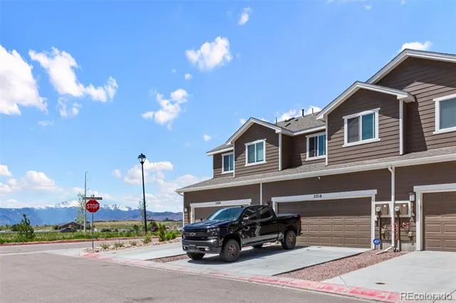
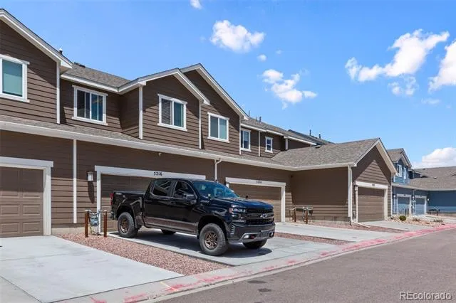
**Assumable VA Loan with 4.875% interest rate!** Welcome to your dream home in the heart of Wolf Ranch! This award-winning “Avenues” floor plan blends style, space, and functionality with 3 spacious bedrooms, 3 bathrooms, and an attached 2-car garage. Step inside to an inviting open-concept main level featuring luxury vinyl plank flooring throughout. The gourmet kitchen is a chef’s delight with a large center island and breakfast bar, 42" upper cabinets with elegant crown molding, stainless steel appliances, and durable solid surface countertops—perfect for everyday living and entertaining. Upstairs, retreat to the luxurious primary suite complete with a walk-in closet and a spa-inspired 4-piece en-suite bath, including dual sinks and a stand-alone shower for ultimate relaxation. Two additional bedrooms, full bath, and laundry room are also on the upper level. All new carpet and padding will be installed upstairs prior to closing. Live your best life in Wolf Ranch, a vibrant community offering fenced courtyards, expansive green spaces, pool membership, a dog park, and miles of walking/biking trails. Enjoy days on the water at Wolf Lake, with access to fishing, kayaking, and paddle boarding. Located in sought after School District 20, you’ll love the easy access to top-rated schools, gyms, hospitals, shopping, and both the Powers corridor and I-25. Your new lifestyle starts here!
Property Details
- Interior
- Ceiling Fan(s), Kitchen Island, Pantry, Primary Suite, Stone Counters, Walk-In Closet(s)
- Cooling
- Central Air
- Heating
- Forced Air
- Cooling Features
- Central Air
- Bedrooms
- 3
- Bathrooms
- 2.25
- Full Baths
- 1
- Half Baths
- 1
- 3/4 Baths
- 1
- Lot Features
- Landscaped
- Stories
- 2
- Lot Description
- Landscaped
- Exterior Features
- Rain Gutters
- Exterior Materials
- Rain Gutters
- Acres
- 0.04
- Square Feet
- 1307
- Lot Size (sqft)
- 1746.0
- Parking Features
- Concrete
- Parking Spaces
- 2
- Parking Type
- Garage
- Parking Garage Spaces
- 2
- Property Type
- Purchase
- Basement
- 1
- Basement Description
- Crawl Space
- Year Built
- 2022
- Roof
- Composition
- Sewer Information
- Public Sewer
- Utility Source
- Public
- Utility Features
- Electricity Connected, Natural Gas Connected
- Appliances
- Dishwasher, Disposal, Dryer, Microwave, Oven, Range, Refrigerator, Washer
- Subdivision
- The Townes at Wolf Ranch
- School District
- Academy 20
- Elementary School
- Ranch Creek
- Middle School
- Chinook Trail
- High School
- Pine Creek
- County
- El Paso
- Region
- Colorado Springs
- Zoning
- PDZ AO
- Taxes Annual
- $3,046
- HOA
- 1
- HOA Fees
- 214
Location
Legal
Based on information submitted to the MLS GRID as of 2026-09-02 09:32:46 UTC. All data is obtained from various sources and may not have been verified by broker or MLS GRID. Supplied Open House information is subject to change without notice. All information should be independently reviewed and verified for accuracy. Properties may or may not be listed by the office/agent presenting the information.
Last Updated: Sep 2, 2026 9:32 AM. Source: RECOLORADO
Provided By
Listed by Lisa Kenner (#02f5dc12d5c50b19f81eccc405a54150), lisa@movewithastra.com,719-776-0
Listing Office: Astra Real Estate Colorado LLC
Legal Notice
This publication is designed to provide information with regard to the subject matter covered. It is displayed with the understanding that the publisher and authors are not engaged in rendering real estate, legal, accounting, tax, or other professional services and that the publisher and authors are not offering such advice in this publication. If real estate, legal, or other expert assistance is required, the services of a competent, professional person should be sought.
The information contained in this publication is subject to change without notice. METROLIST, INC., DBA RECOLORADO MAKES NO WARRANTY OF ANY KIND WITH REGARD TO THIS MATERIAL, INCLUDING, BUT NOT LIMITED TO, THE IMPLIED WARRANTIES OF MERCHANTABILITY AND FITNESS FOR A PARTICULAR PURPOSE. METROLIST, INC., DBA RECOLORADO SHALL NOT BE LIABLE FOR ERRORS CONTAINED HEREIN OR FOR ANY DAMAGES IN CONNECTION WITH THE FURNISHING, PERFORMANCE, OR USE OF THIS MATERIAL.
Buyer Agency Compensation
The listing broker’s offer of compensation is made only to participants of the MLS where the listing is filed.