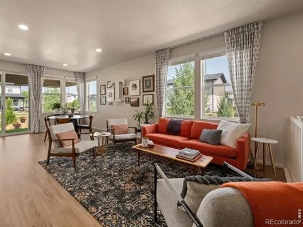
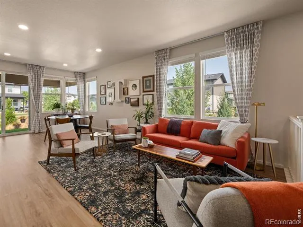
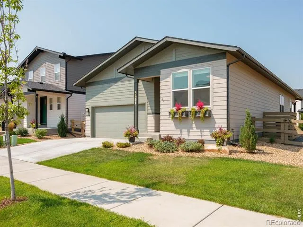
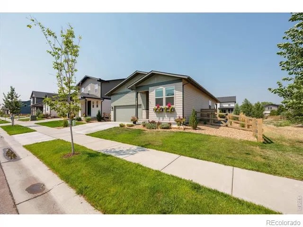
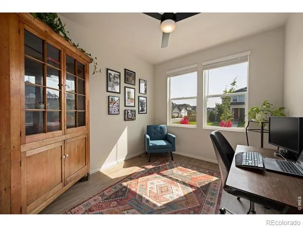
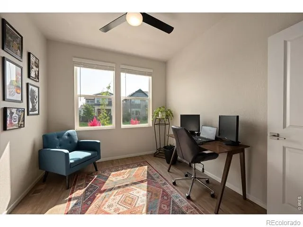
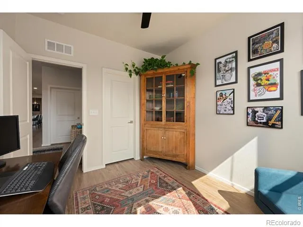
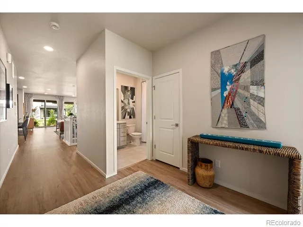
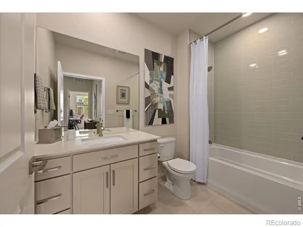
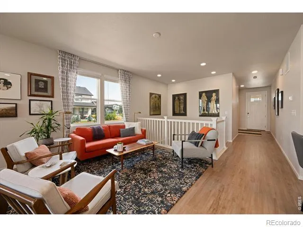
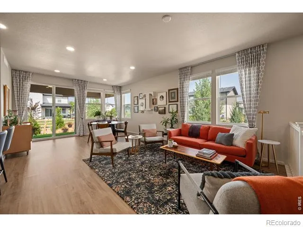
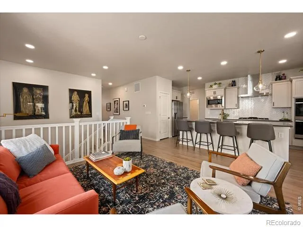
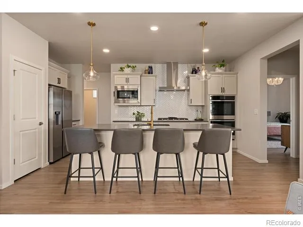
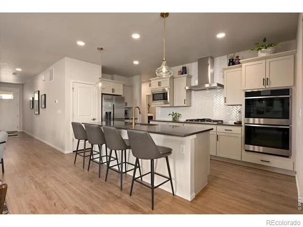
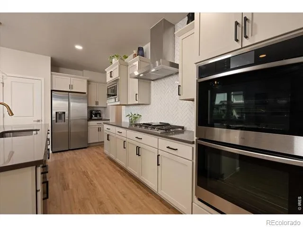
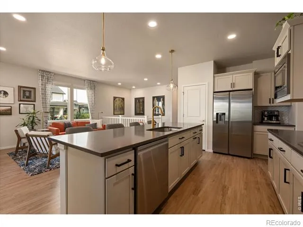
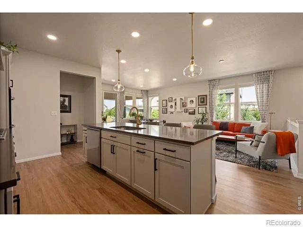
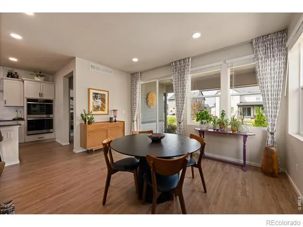
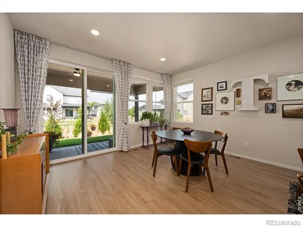
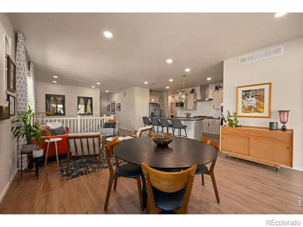
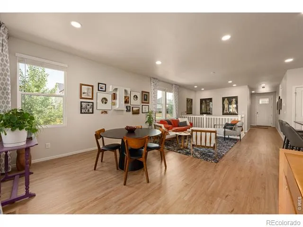
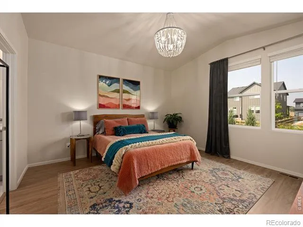
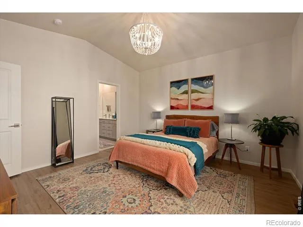
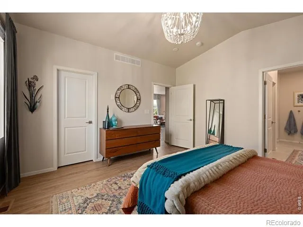
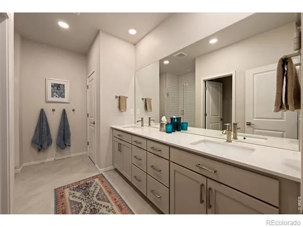
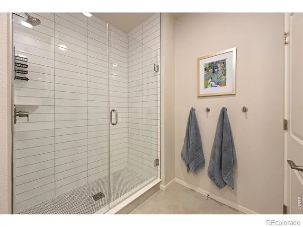
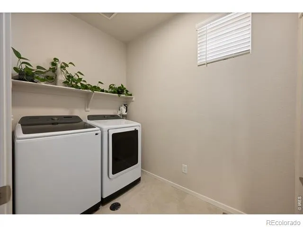
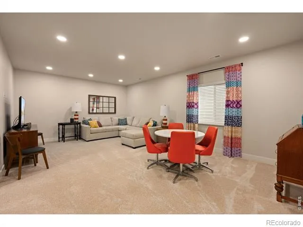
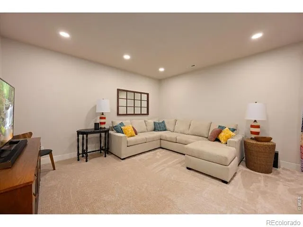
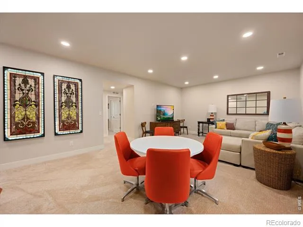
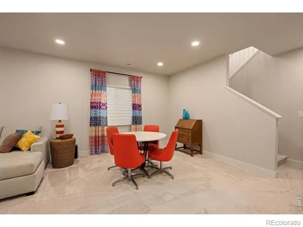
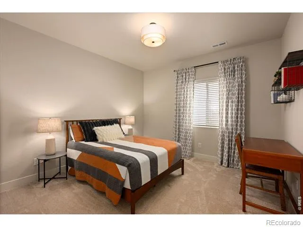
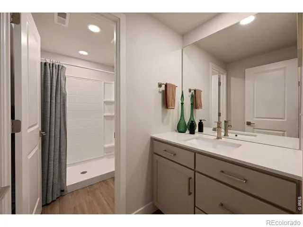
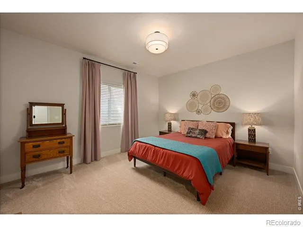
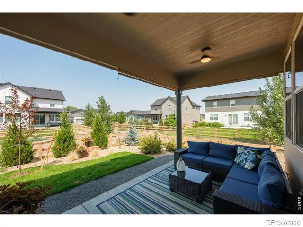
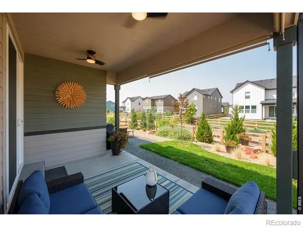
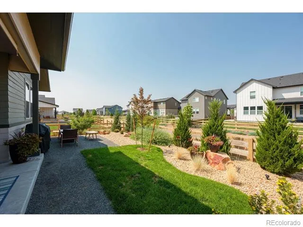
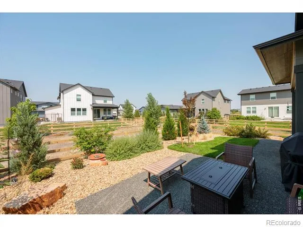
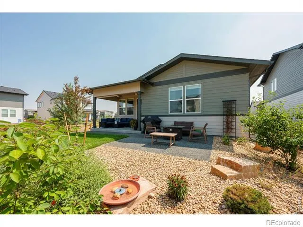
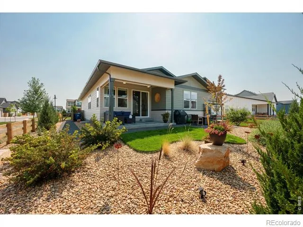
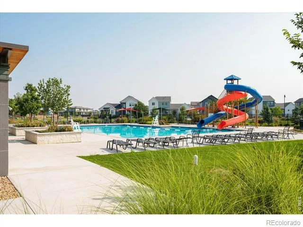
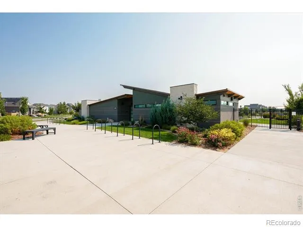
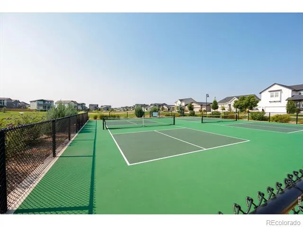
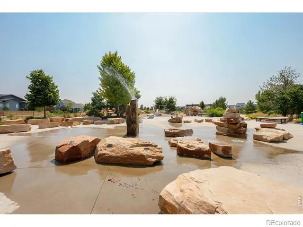
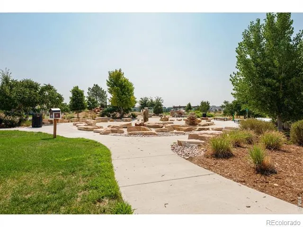
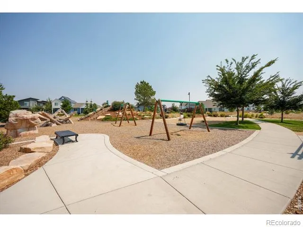
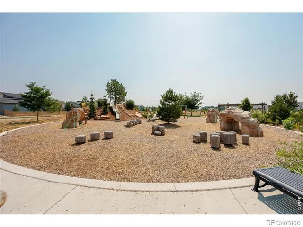
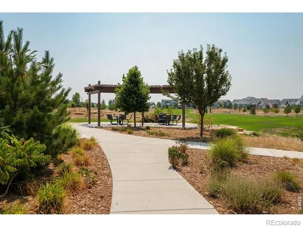
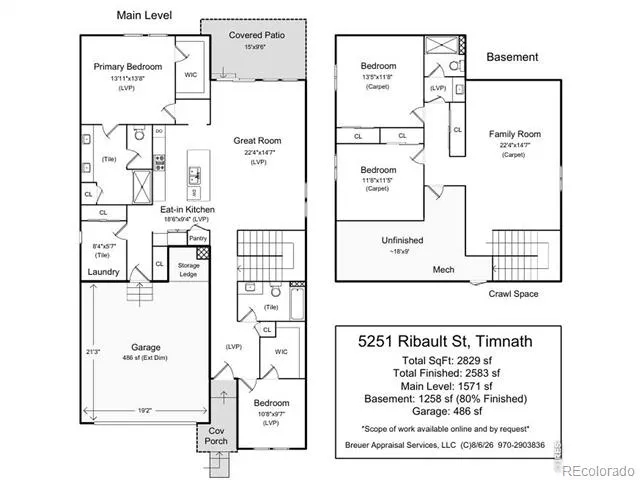
Enjoy the ease of ranch-style living in this thoughtfully designed four bedroom, three bath home in the popular Trailside community. Enjoy the best of newer construction without the wait. You will have the upgrades you want, the features no longer offered, and a beautifully designed and finished landscape that's already in place. The bright, open floor plan is designed for both everyday living and easy entertaining. At the center of the home, the kitchen features quartz countertops, a gas cooktop, double ovens, stainless steel appliances, and a large island that naturally connects the kitchen, dining, and living spaces. The main-level primary suite offers a vaulted ceiling, walk-in closet, dual vanities, and a beautifully tiled walk-in shower. A convenient main-level laundry, second bedroom, and full bath provide flexibility for guests or a home office. Downstairs, the finished basement expands the living space with two additional bedrooms, a full bath, and a spacious recreation room already plumbed for a future wet bar. Additional highlights include upgraded lighting, open stairway, upgraded secondary main floor bath, a covered patio with ceiling fans, extra garage storage space, an EV charger, a tankless water heater, central air conditioning, and an active radon mitigation system. Trailside residents enjoy outstanding neighborhood amenities, including a resort-style pool and splash pad, pickleball courts, parks, playgrounds, walking trails, a restored historic barn that serves as a gathering place for community events, and convenient access to the Poudre River Bike Trail. Located near Fort Collins, Windsor, and I-25, this home offers the convenience of a newer neighborhood with the comfort of a home that's finished where it counts and ready to enjoy from day one.
Property Details
- Interior
- Kitchen Island, Radon Mitigation System, Walk-In Closet(s)
- Cooling
- Central Air
- Heating
- Forced Air
- Cooling Features
- Central Air
- Bedrooms
- 4
- Bathrooms
- 3.0
- Full Baths
- 3
- Lot Features
- Level, Open Lot
- Stories
- 1
- Lot Description
- Level, Open Lot
- Acres
- 0.14
- Square Feet
- 2583
- Parking Features
- Oversized
- Parking Spaces
- 2
- Parking Type
- Garage
- Parking Garage Spaces
- 2
- Property Type
- Purchase
- Style
- Contemporary
- Basement
- 1
- Basement Description
- Partial
- Year Built
- 2024
- Roof
- Composition
- Sewer Information
- Public Sewer
- Utility Source
- Public
- Utility Features
- Electricity Available, Internet Access (Wired), Natural Gas Available
- Appliances
- Dishwasher, Disposal, Double Oven, Dryer, Microwave, Oven, Refrigerator, Washer
- Subdivision
- Rendezvous Filing 2
- School District
- Poudre R-1
- Elementary School
- Timnath
- Middle School
- Other
- High School
- Other
- County
- LARIMER
- Region
- Timnath
- Zoning
- RES
Location
Legal
Based on information submitted to the MLS GRID as of 2026-09-02 12:32:35 UTC. All data is obtained from various sources and may not have been verified by broker or MLS GRID. Supplied Open House information is subject to change without notice. All information should be independently reviewed and verified for accuracy. Properties may or may not be listed by the office/agent presenting the information.
Last Updated: Sep 2, 2026 12:32 PM. Source: RECOLORADO
Provided By
Listed by Val Miller (#bdb4a342ca25f579bb2771384730026e), 9703001985
Listing Office: Kentwood RE Northern Prop Llc
Legal Notice
This publication is designed to provide information with regard to the subject matter covered. It is displayed with the understanding that the publisher and authors are not engaged in rendering real estate, legal, accounting, tax, or other professional services and that the publisher and authors are not offering such advice in this publication. If real estate, legal, or other expert assistance is required, the services of a competent, professional person should be sought.
The information contained in this publication is subject to change without notice. METROLIST, INC., DBA RECOLORADO MAKES NO WARRANTY OF ANY KIND WITH REGARD TO THIS MATERIAL, INCLUDING, BUT NOT LIMITED TO, THE IMPLIED WARRANTIES OF MERCHANTABILITY AND FITNESS FOR A PARTICULAR PURPOSE. METROLIST, INC., DBA RECOLORADO SHALL NOT BE LIABLE FOR ERRORS CONTAINED HEREIN OR FOR ANY DAMAGES IN CONNECTION WITH THE FURNISHING, PERFORMANCE, OR USE OF THIS MATERIAL.
Buyer Agency Compensation
The listing broker’s offer of compensation is made only to participants of the MLS where the listing is filed.