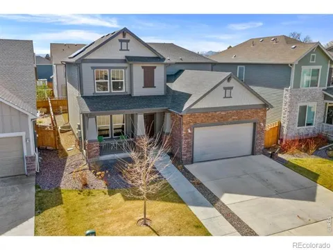
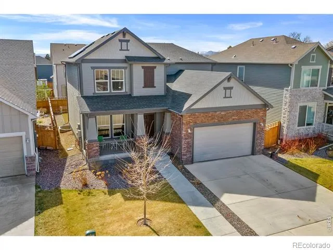
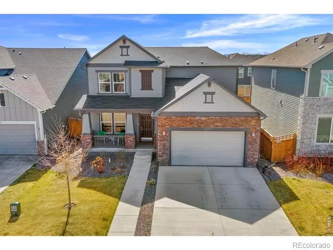
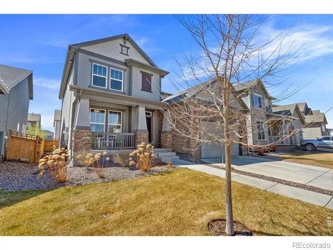
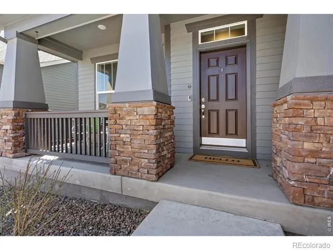
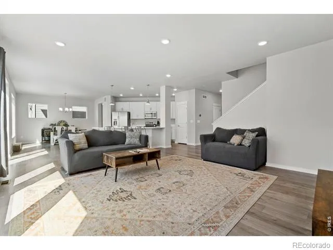
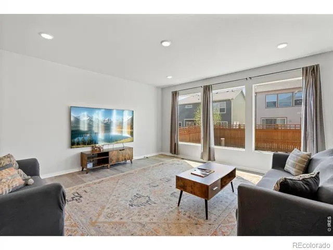
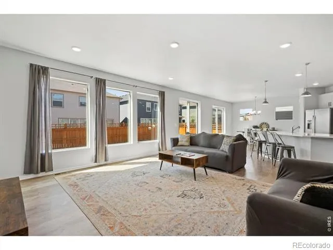
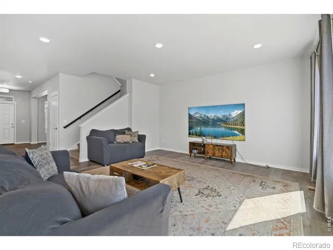
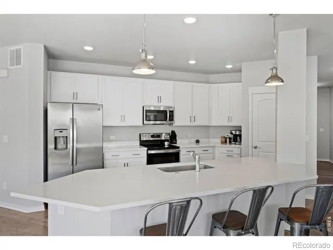
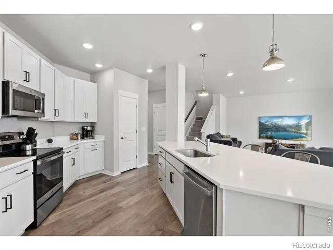
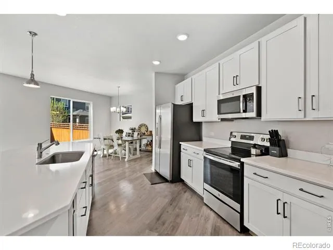
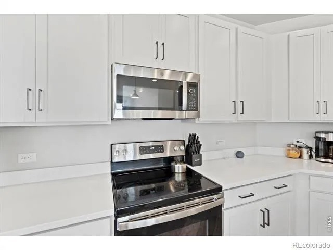
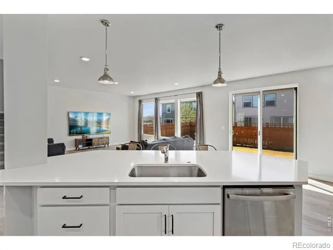
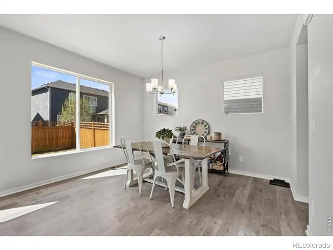
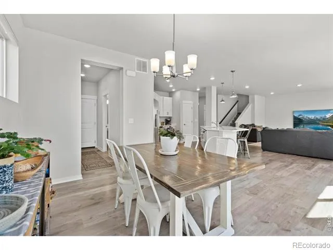
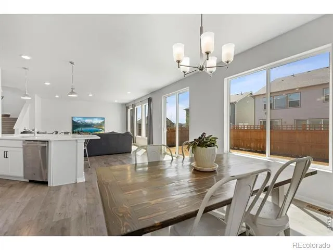
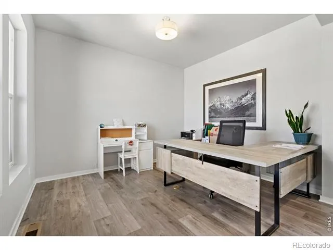
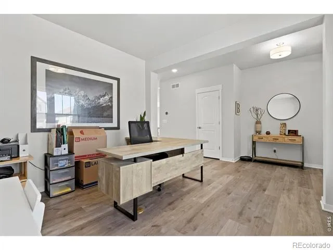
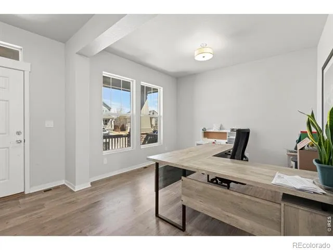
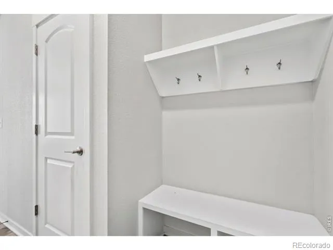
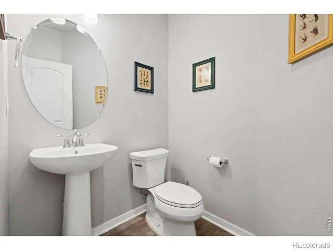
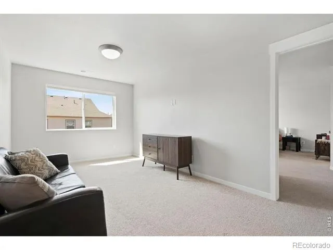
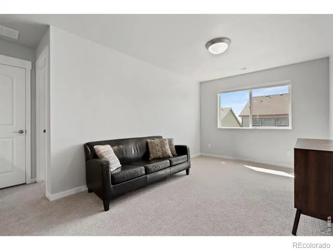
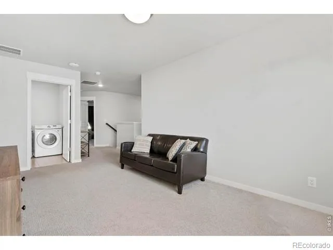
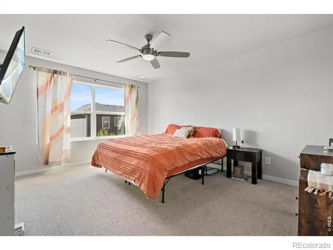
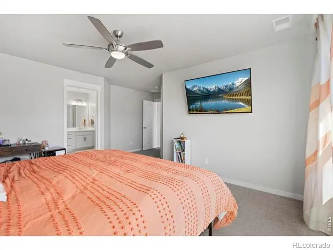
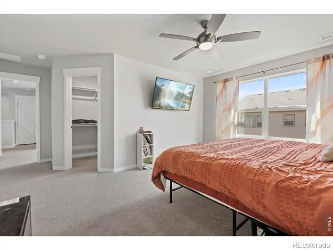
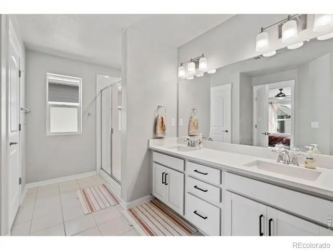
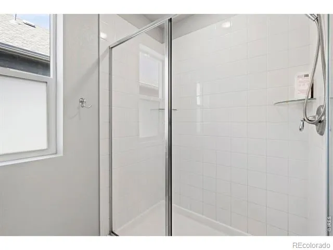
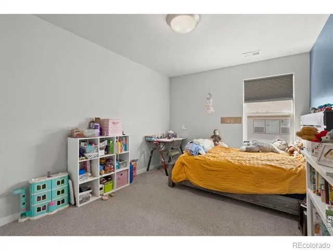
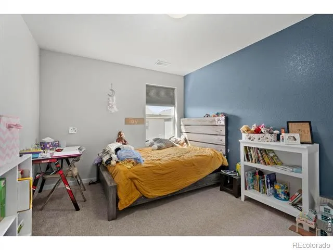
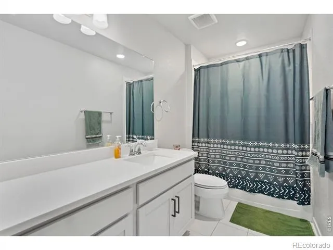
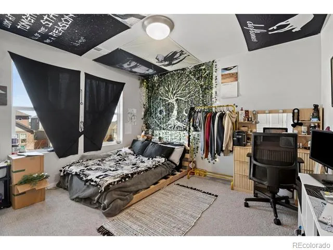
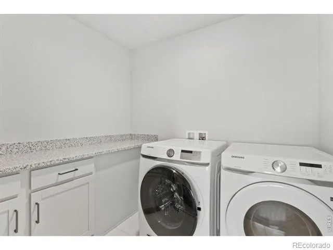
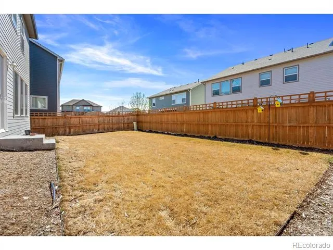
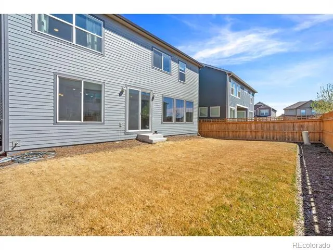
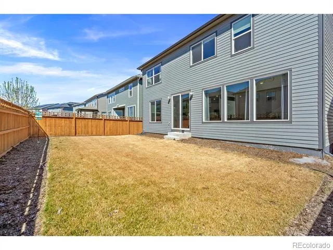
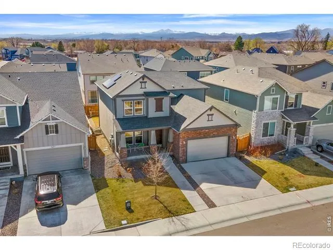
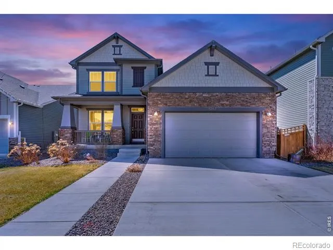
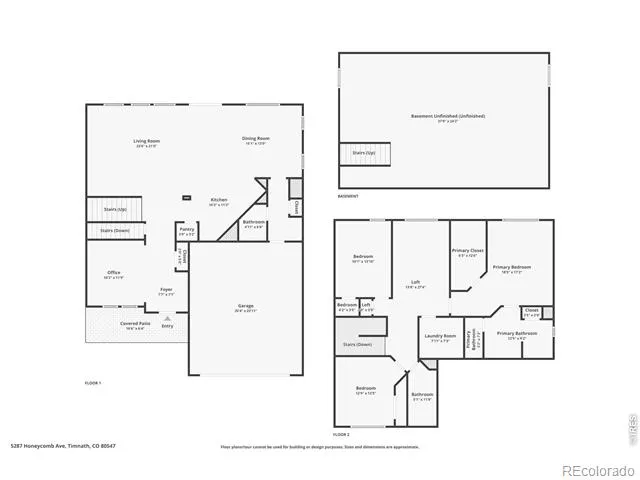
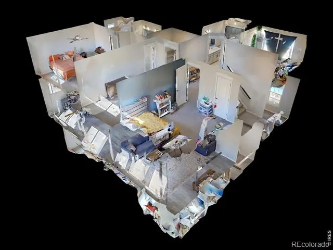
This two-story home in Timnath Lakes offers a great balance of comfort, space, and accessibility, all in a location that continues to grow with new amenities and everyday conveniences nearby. Inside, the main living area is filled with natural light from large windows and features a seamless connection between living, dining, and kitchen spaces, creating a setting that feels both open and inviting. The kitchen is designed with both style and function in mind, featuring stainless steel appliances, quartz countertops, full pull-out soft-close cabinet drawers, a spacious island with seating, and a pantry, offering plenty of prep space and storage for all your cooking needs. A dedicated office space near the entrance offers versatility as a secondary living area or a hobby room, giving you options to adapt the home to your needs. The upper-level features low-pile carpet flooring throughout; a spacious loft adds another layer of flexibility, offering a comfortable spot for work or relaxation. Three bedrooms are also on this level, including a spacious primary suite complete with an ensuite bathroom and a walk-in closet. The unfinished basement provides valuable space for storage now, with the potential to expand and customize in the future to fit your needs. Enjoy a fenced backyard with plenty of room to spread out or relax on the covered front porch, offering two distinct outdoor spaces to unwind or gather. Owned solar panels provide long-term energy efficiency. Close to parks, shopping, dining, and entertainment, plus the planned Timnath Recreation Center, this home also offers easy access to I-25, Old Town Timnath, and Harmony Road for a smooth daily commute and convenient travel.
Property Details
- Interior
- Kitchen Island, Open Floorplan, Pantry, Radon Mitigation System, Walk-In Closet(s)
- Cooling
- Ceiling Fan(s), Central Air
- Heating
- Forced Air
- Cooling Features
- Ceiling Fan(s), Central Air
- Bedrooms
- 3
- Bathrooms
- 2.25
- Full Baths
- 1
- Half Baths
- 1
- 3/4 Baths
- 1
- Lot Features
- Level, Sprinklers In Front
- Stories
- 2
- Lot Description
- Level, Sprinklers In Front
- Acres
- 0.11
- Square Feet
- 2612
- Parking Spaces
- 2
- Parking Type
- Garage
- Parking Garage Spaces
- 2
- Property Type
- Purchase
- Style
- Contemporary
- Basement
- 1
- Basement Description
- Crawl Space, Unfinished
- Basement Finished
- 1
- Year Built
- 2021
- Roof
- Composition
- Sewer Information
- Public Sewer
- Utility Source
- Public
- Utility Features
- Electricity Available, Natural Gas Available
- Appliances
- Dishwasher, Disposal, Microwave, Oven, Refrigerator
- Subdivision
- Timnath Lakes, Timnath Landing
- School District
- Poudre R-1
- Elementary School
- Timnath
- Middle School
- Other
- High School
- Other
- County
- LARIMER
- Region
- Timnath
- Zoning
- RMU
Location
Legal
Based on information submitted to the MLS GRID as of 2026-09-02 14:02:43 UTC. All data is obtained from various sources and may not have been verified by broker or MLS GRID. Supplied Open House information is subject to change without notice. All information should be independently reviewed and verified for accuracy. Properties may or may not be listed by the office/agent presenting the information.
Last Updated: Sep 2, 2026 2:02 PM. Source: RECOLORADO
Provided By
Listed by Rob Kittle, 9702189200
Listing Office: Kittle Real Estate
Legal Notice
This publication is designed to provide information with regard to the subject matter covered. It is displayed with the understanding that the publisher and authors are not engaged in rendering real estate, legal, accounting, tax, or other professional services and that the publisher and authors are not offering such advice in this publication. If real estate, legal, or other expert assistance is required, the services of a competent, professional person should be sought.
The information contained in this publication is subject to change without notice. METROLIST, INC., DBA RECOLORADO MAKES NO WARRANTY OF ANY KIND WITH REGARD TO THIS MATERIAL, INCLUDING, BUT NOT LIMITED TO, THE IMPLIED WARRANTIES OF MERCHANTABILITY AND FITNESS FOR A PARTICULAR PURPOSE. METROLIST, INC., DBA RECOLORADO SHALL NOT BE LIABLE FOR ERRORS CONTAINED HEREIN OR FOR ANY DAMAGES IN CONNECTION WITH THE FURNISHING, PERFORMANCE, OR USE OF THIS MATERIAL.
Buyer Agency Compensation
The listing broker’s offer of compensation is made only to participants of the MLS where the listing is filed.