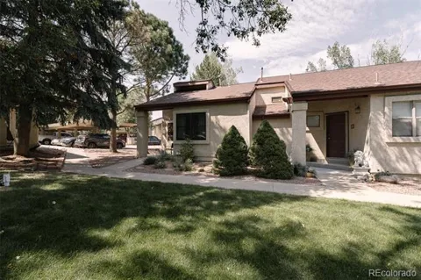
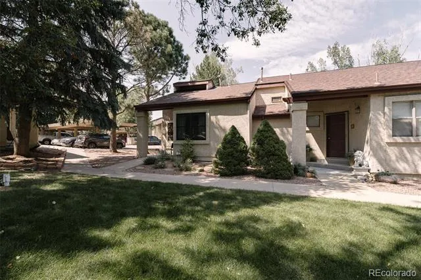
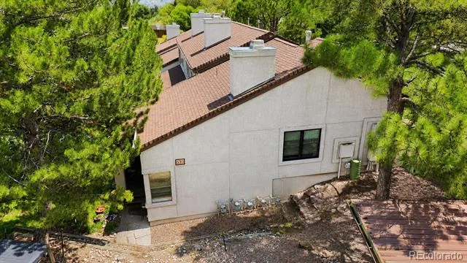
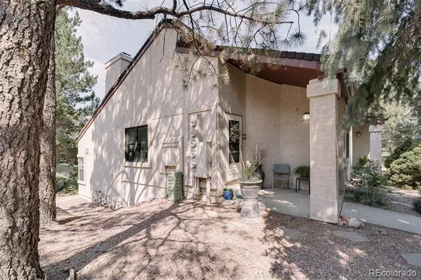
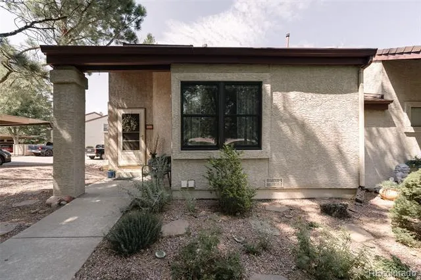
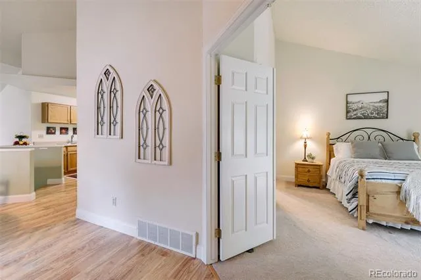
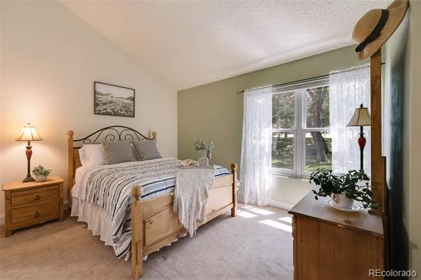
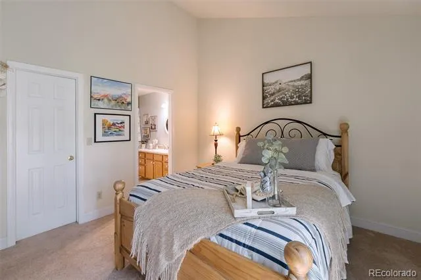
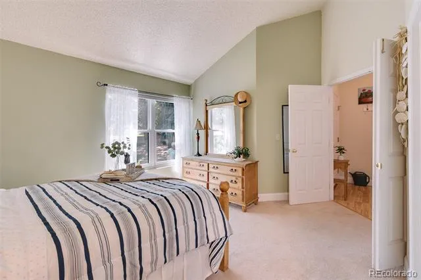
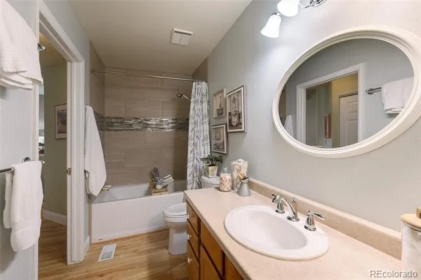
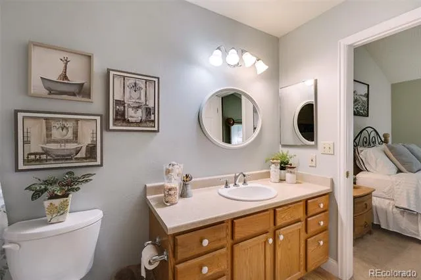
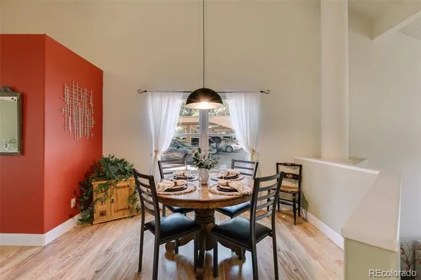
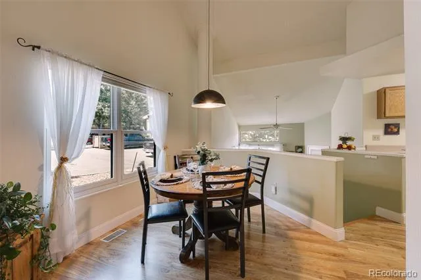
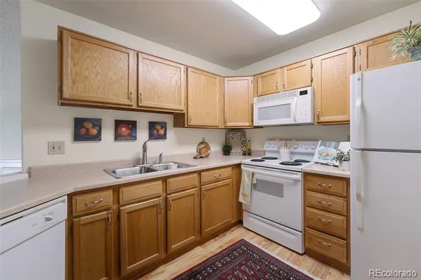
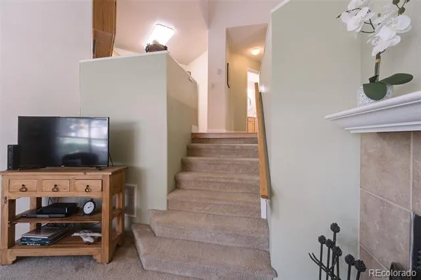
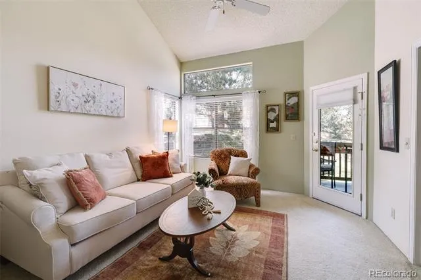
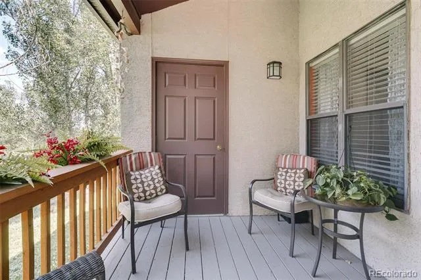
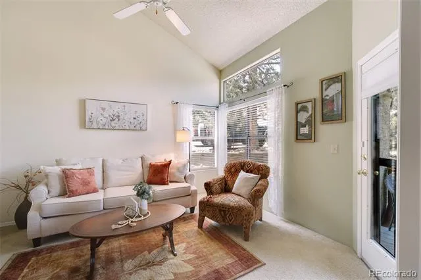
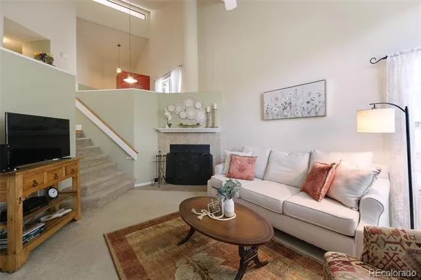
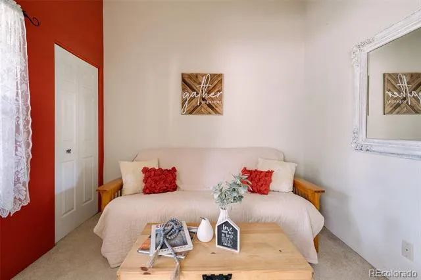
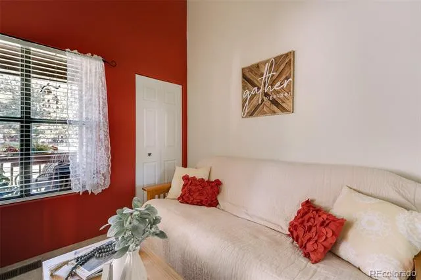
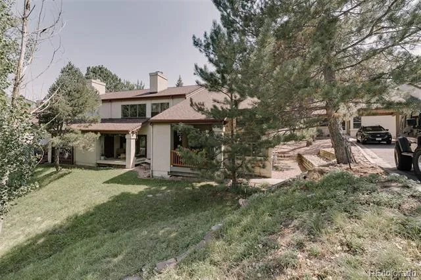
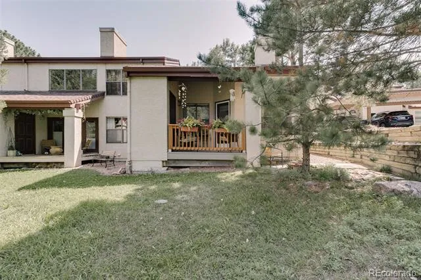
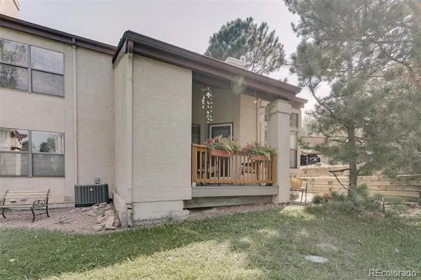
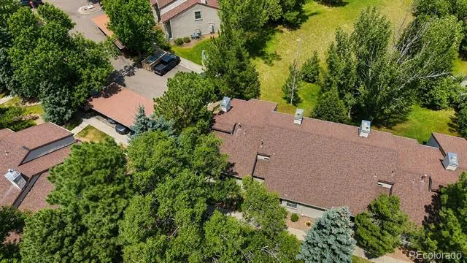
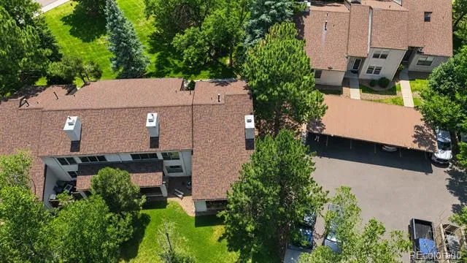
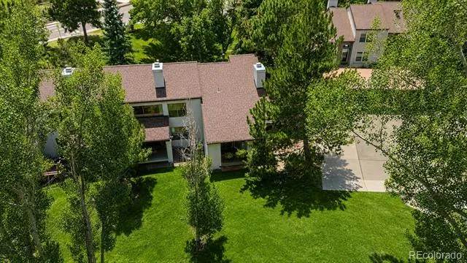
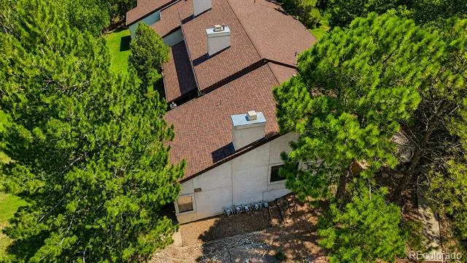
Surrounded by towering pines and backing to serene open space, this impeccably maintained end-unit condo offers a rare blend of privacy, natural beauty, and modern convenience. Located in the peaceful, west community of Pinecliff and highly rated District 20, this 2-bedroom home is designed for comfortable living in a picturesque, peaceful setting. A welcoming covered porch leads into a light-filled interior showcasing vaulted ceilings, designed paint tones, luxury vinyl plank flooring, and a thoughtfully designed layout. The main-level primary suite features double doors, a walk-in closet and private access to a beautifully appointed full bathroom with vanity, mirror, and tiled tub/shower. A laundry closet provides a stacked washer/dryer that stays. The kitchen features abundant cabinetry, generous workspace, and appliances including a range oven, dishwasher, microwave, and refrigerator. The dining area is conveniently located off the kitchen for easy entertaining and clean up. The lower-level living room has neutral carpet and a lighted ceiling fan. It centers around a cozy gas fireplace and opens to a covered composite deck overlooking mature pines and wooded open space, creating a peaceful outdoor retreat. A second bedroom offers flexibility for guests or a home office. Complete with a covered carport, guest parking, community clubhouse, pool, and fitness center, this move-in ready home enjoys an exceptional location bordering Ute Valley Park and just moments from premier shopping, dining, UCCS, Garden of the Gods, and easy I-25 access. Don't miss the opportunity to make this delightful home your own!
Property Details
- Interior
- Ceiling Fan(s), Open Floorplan, Primary Suite, Solid Surface Counters, Walk-In Closet(s)
- Fireplaces
- 1
- Heating
- Forced Air, Natural Gas
- Bedrooms
- 2
- Bathrooms
- 1.0
- Full Baths
- 1
- Lot Features
- Landscaped
- Stories
- 1
- Lot Description
- Landscaped
- Pool
- 1
- Pool Description
- Outdoor Pool
- Pool Features
- Outdoor Pool
- Acres
- 0.018
- Square Feet
- 888
- Lot Size (sqft)
- 802.0
- Parking Spaces
- 1
- Parking Type
- Carport
- Parking Carport Spaces
- 1
- Property Type
- Purchase
- Basement
- 1
- Basement Description
- Daylight, Walk-Out Access
- Year Built
- 1985
- Roof
- Spanish Tile
- Sewer Information
- Public Sewer
- Utility Source
- Public
- Utility Features
- Cable Available, Electricity Connected, Natural Gas Connected
- Appliances
- Dishwasher, Disposal, Dryer, Microwave, Oven, Range, Refrigerator, Washer
- Subdivision
- Pinecliff
- School District
- Academy 20
- Elementary School
- Rockrimmon
- Middle School
- Eagleview
- High School
- Air Academy
- County
- El Paso
- Region
- Colorado Springs
- Zoning
- PDZ HS
- Taxes Annual
- $1,175
- HOA
- 1
- HOA Fees
- 273
Location
Legal
Based on information submitted to the MLS GRID as of 2026-09-02 08:52:37 UTC. All data is obtained from various sources and may not have been verified by broker or MLS GRID. Supplied Open House information is subject to change without notice. All information should be independently reviewed and verified for accuracy. Properties may or may not be listed by the office/agent presenting the information.
Last Updated: Sep 2, 2026 8:52 AM. Source: RECOLORADO
Provided By
Listed by Amy Kreidler (#c6c0b3d329afc4b1b6bcd801e39cddff), amyk@pinkrealty.com,703-283-8024
Listing Office: Pink Realty
Legal Notice
This publication is designed to provide information with regard to the subject matter covered. It is displayed with the understanding that the publisher and authors are not engaged in rendering real estate, legal, accounting, tax, or other professional services and that the publisher and authors are not offering such advice in this publication. If real estate, legal, or other expert assistance is required, the services of a competent, professional person should be sought.
The information contained in this publication is subject to change without notice. METROLIST, INC., DBA RECOLORADO MAKES NO WARRANTY OF ANY KIND WITH REGARD TO THIS MATERIAL, INCLUDING, BUT NOT LIMITED TO, THE IMPLIED WARRANTIES OF MERCHANTABILITY AND FITNESS FOR A PARTICULAR PURPOSE. METROLIST, INC., DBA RECOLORADO SHALL NOT BE LIABLE FOR ERRORS CONTAINED HEREIN OR FOR ANY DAMAGES IN CONNECTION WITH THE FURNISHING, PERFORMANCE, OR USE OF THIS MATERIAL.
Buyer Agency Compensation
The listing broker’s offer of compensation is made only to participants of the MLS where the listing is filed.