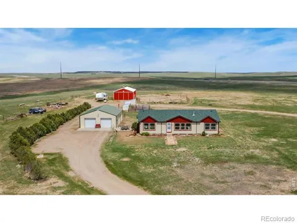
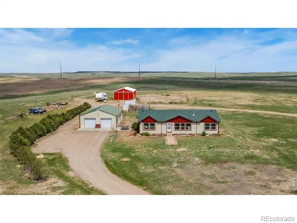
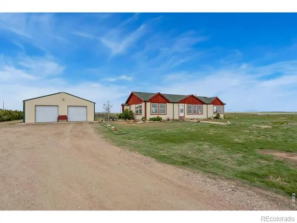
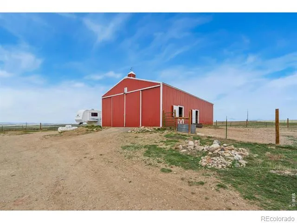
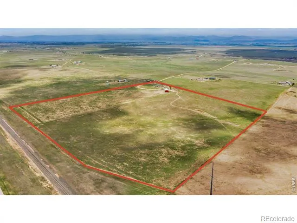
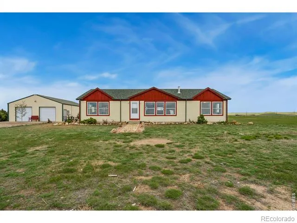
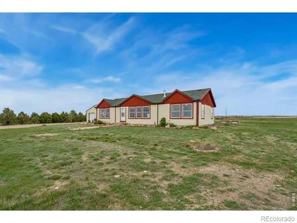
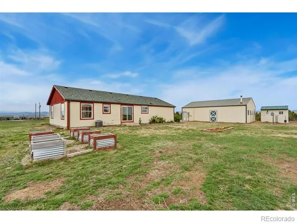
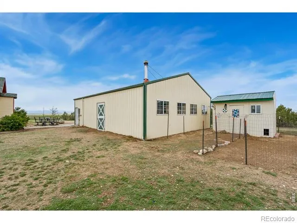
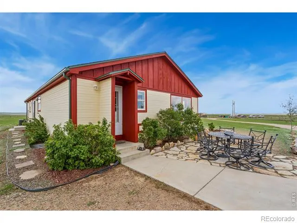
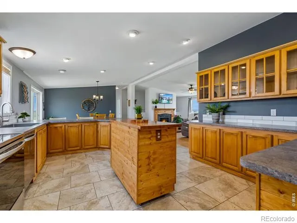
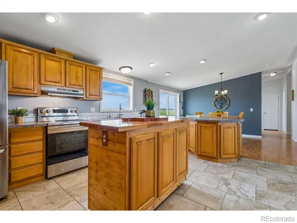
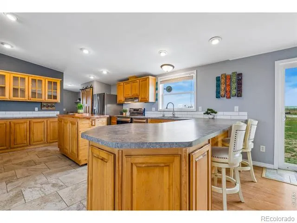
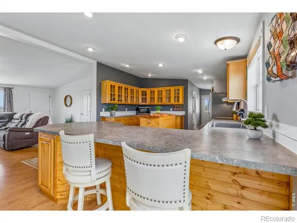
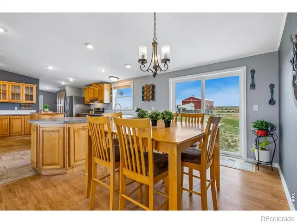
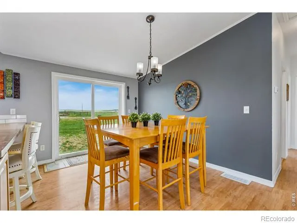
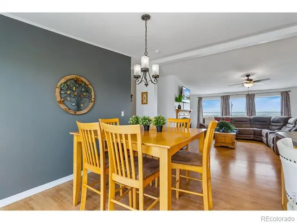
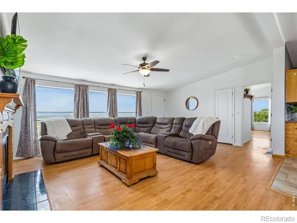
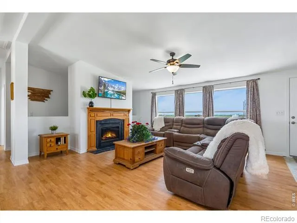
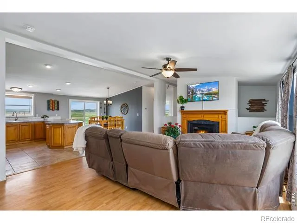
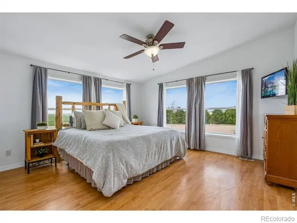
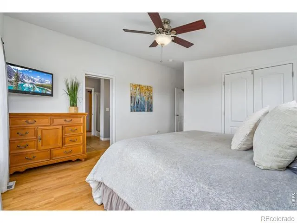
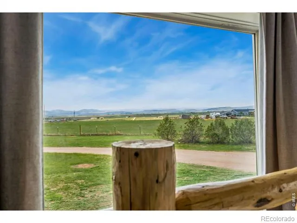
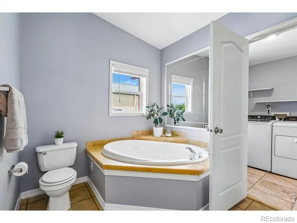
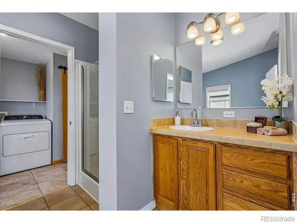
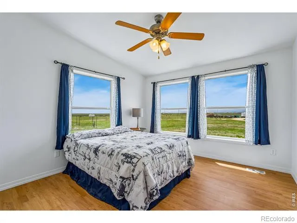
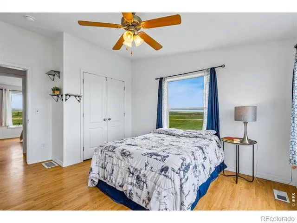
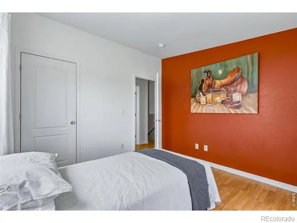
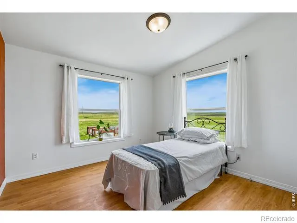
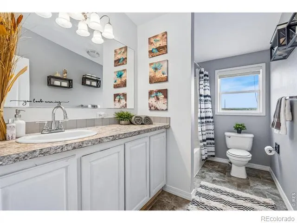
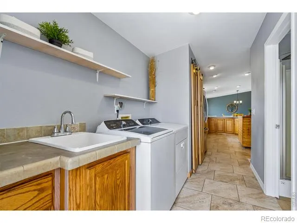
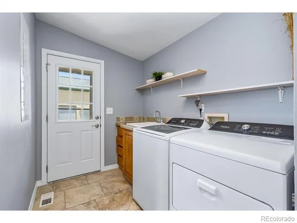
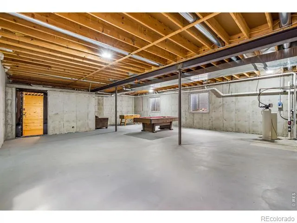
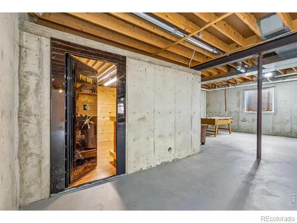
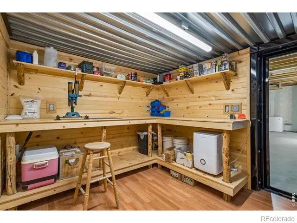
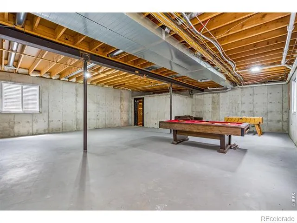
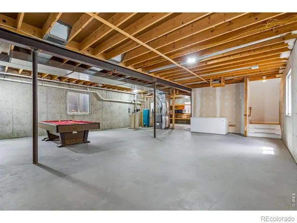
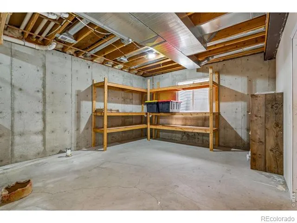
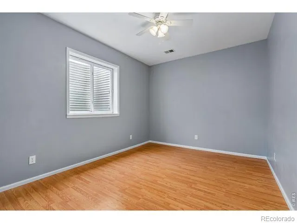
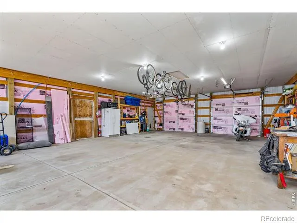
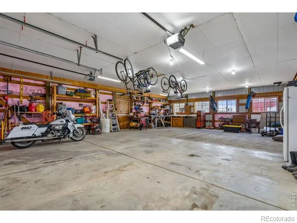
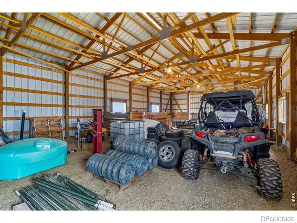
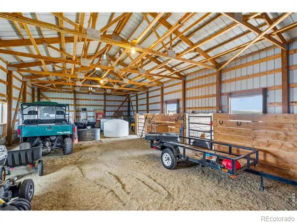
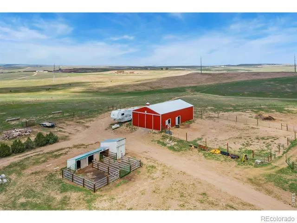
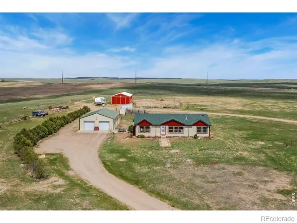
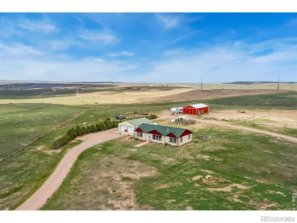
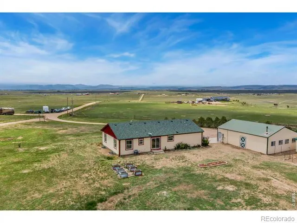
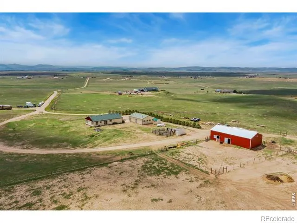
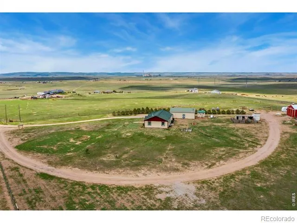
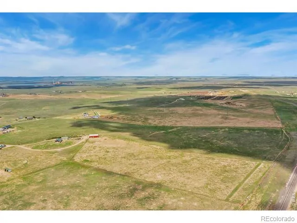
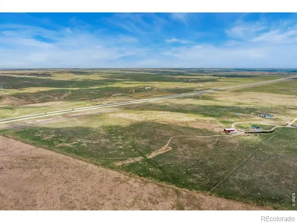
Situated on 35+ acres with panoramic westerly views of the Front Range stretching from Mt. Blue Sky to Longs Peak to the Cheyenne Ridge, offering the perfect blend of privacy, functionality, & Colorado lifestyle. The solidly built 3-bedroom, 2-bath ranch home features a full basement with 9-foot ceilings, five large windows, a bonus flex room, & a finished, walk-in safe/gun room with 6-inch walls & built-in workbenches. A rough-in for a future basement bathroom provides additional expansion potential. Designed for both comfortable living & serious hobby or agricultural use, the property includes a 1,200 sq ft detached 6-car garage/shop (automotive enthusiasts bring your RVs, ATVs, tractors) & a 1,680 sq ft barn. Both are equipped with 220V/100-amp service & multiple water hydrants. The fully fenced acreage is divided into two pastures & is perfectly suited for horses, livestock, & your 4H projects. Current owners have raised horses, cows, donkeys, goats, rabbits, ducks, & turkeys. Additional outbuildings include a chicken coop plus rabbit & pig pens. Inside, the updated kitchen features brand-new countertops, backsplash, sink, faucet, updated appliances, a vented hood, stunning tile flooring, an island with breakfast bar, pantry with sliding barn doors, & abundant cabinetry with glass-front upper cabinets. The open-concept living area showcases vaulted ceilings, outstanding natural light, & a cozy gas fireplace. The spacious primary suite offers exceptional natural light, an extra-deep walk-in closet, & bath with jetted soaking tub & walk-in shower. Guest bedrooms enjoy beautiful views & share a full hall bath. Recent improvements in 2026 include new exterior & interior paint, new front door, & reglazed windows. Roof (Class 4) was replaced in 2020, & a tankless water heater with recirculating pump was installed in 2025. Additional highlights include a high-performing well, septic system (pump & inspect scheduled), water softener. Watch the video for a closer look!
Property Details
- Interior
- Eat-in Kitchen, Jet Action Tub, Kitchen Island, Open Floorplan, Pantry, Vaulted Ceiling(s), Walk-In Closet(s)
- Cooling
- Central Air
- Heating
- Forced Air, Propane
- Cooling Features
- Central Air
- Bedrooms
- 3
- Bathrooms
- 2.0
- Full Baths
- 2
- View
- Mountain(s),Plains
- Lot Features
- Level, Open Lot
- Stories
- 1
- Lot Description
- Level, Open Lot
- Acres
- 35.11
- Square Feet
- 2018
- Parking Features
- Oversized, Oversized Door, RV Access/Parking
- Parking Spaces
- 6
- Parking Type
- Garage
- Parking Garage Spaces
- 6
- Property Type
- Purchase
- Basement
- 1
- Basement Description
- Bath/Stubbed, Full, Unfinished
- Basement Finished
- 1
- Year Built
- 2004
- Roof
- Composition
- Sewer Information
- Septic Tank
- Utility Source
- Well
- Utility Features
- Electricity Available, Internet Access (Wired)
- Appliances
- Dishwasher, Dryer, Freezer, Microwave, Oven, Refrigerator, Washer, Water Softener
- Subdivision
- Coyote Ridge Estates
- School District
- Poudre R-1
- Elementary School
- Eyestone
- Middle School
- Wellington
- High School
- Poudre
- County
- LARIMER
- Region
- Wellington
- Zoning
- O
- Taxes Annual
- $3,967
- HOA
- 1
- HOA Fees
- 500
Location
Legal
Based on information submitted to the MLS GRID as of 2026-09-02 14:02:43 UTC. All data is obtained from various sources and may not have been verified by broker or MLS GRID. Supplied Open House information is subject to change without notice. All information should be independently reviewed and verified for accuracy. Properties may or may not be listed by the office/agent presenting the information.
Last Updated: Sep 2, 2026 2:02 PM. Source: RECOLORADO
Provided By
Listed by Robert Crow (#8a7a858957603714b32d2b5eeb3256d3), 9706921724
Listing Office: Grey Rock Realty
Legal Notice
This publication is designed to provide information with regard to the subject matter covered. It is displayed with the understanding that the publisher and authors are not engaged in rendering real estate, legal, accounting, tax, or other professional services and that the publisher and authors are not offering such advice in this publication. If real estate, legal, or other expert assistance is required, the services of a competent, professional person should be sought.
The information contained in this publication is subject to change without notice. METROLIST, INC., DBA RECOLORADO MAKES NO WARRANTY OF ANY KIND WITH REGARD TO THIS MATERIAL, INCLUDING, BUT NOT LIMITED TO, THE IMPLIED WARRANTIES OF MERCHANTABILITY AND FITNESS FOR A PARTICULAR PURPOSE. METROLIST, INC., DBA RECOLORADO SHALL NOT BE LIABLE FOR ERRORS CONTAINED HEREIN OR FOR ANY DAMAGES IN CONNECTION WITH THE FURNISHING, PERFORMANCE, OR USE OF THIS MATERIAL.
Buyer Agency Compensation
The listing broker’s offer of compensation is made only to participants of the MLS where the listing is filed.