(719) 472-4800 wendygallison@gmail.com Wendy Gallison
Traffic Dashboard
Home
  • SEARCH
  • COMMUNITIES
    • Colorado Springs
    • Fountain
    • Briargate
    • Peyton
    • Northgate
    • Falcon
    • Security-Widefield
  • BUYING
    • Buying Info
    • My Featured Listings
    • What Buying with me Looks Like
  • SELLING
    • Selling Info
    • What Selling with Me Looks Like
  • RECENTLY SOLD
  • ABOUT
    • Learn More
    • Meet Wendy
    • Our Testimonials
    • My Youtube Channel
  • ARTICLES
  • CONTACT
Traffic Dashboard
Wendy Gallison
(719) 472-4800 wendygallison@gmail.com
  • 4783 Farmingdale Dr,
    Colorado Springs, CO 80918
Home
  • SEARCH
  • COMMUNITIES
  • BUYING
  • SELLING
  • RECENTLY SOLD
  • ABOUT
  • ARTICLES
  • CONTACT
Legal
  • Privacy
  • Terms
  • DMCA
  • Accessibility
  • Fair Housing
Account
  • Dashboard
  • Logout
  • Login
Wendy Gallison - Footer Logo
©2026 Wendy Gallison. All rights reserved.
Website built by CloseHack.
REcolorado
Based on information submitted to the MLS GRID as of 2026-09-02 15:42:34 UTC. All data is obtained from various sources and may not have been verified by broker or MLS GRID. Supplied Open House information is subject to change without notice. All information should be independently reviewed and verified for accuracy. Properties may or may not be listed by the office/agent presenting the information.
elevateMLS
  • The real estate listing information and related content displayed on this site is provided exclusively for consumers’ personal, non-commercial use and may not be used for any purpose other than to identify prospective properties consumers may be interested in purchasing. This information and related content is deemed reliable but is not guaranteed accurate by the Pikes Peak REALTOR® Services Corp d/b/a elevateMLS.
Return
  • All Types
  • House+2 more
  • $300K-$1.2M
  • Bed/Bath
  • Size
  • Dates
  • Filters
  • Amenities
  • Save
  • Share
Listings
No results
Sort
Home / Parker / 5314 Blandford Circle
5314 Blandford Circle Parker, CO 80134 5314 Blandford Circle Parker, CO 80134 5314 Blandford Circle Parker, CO 80134 5314 Blandford Circle Parker, CO 80134 5314 Blandford Circle Parker, CO 80134 5314 Blandford Circle Parker, CO 80134 5314 Blandford Circle Parker, CO 80134 5314 Blandford Circle Parker, CO 80134 5314 Blandford Circle Parker, CO 80134 5314 Blandford Circle Parker, CO 80134 5314 Blandford Circle Parker, CO 80134 5314 Blandford Circle Parker, CO 80134 5314 Blandford Circle Parker, CO 80134 5314 Blandford Circle Parker, CO 80134 5314 Blandford Circle Parker, CO 80134 5314 Blandford Circle Parker, CO 80134 5314 Blandford Circle Parker, CO 80134 5314 Blandford Circle Parker, CO 80134 5314 Blandford Circle Parker, CO 80134 5314 Blandford Circle Parker, CO 80134 5314 Blandford Circle Parker, CO 80134 5314 Blandford Circle Parker, CO 80134 5314 Blandford Circle Parker, CO 80134 5314 Blandford Circle Parker, CO 80134 5314 Blandford Circle Parker, CO 80134 5314 Blandford Circle Parker, CO 80134 5314 Blandford Circle Parker, CO 80134 5314 Blandford Circle Parker, CO 80134 5314 Blandford Circle Parker, CO 80134 5314 Blandford Circle Parker, CO 80134 5314 Blandford Circle Parker, CO 80134 5314 Blandford Circle Parker, CO 80134 5314 Blandford Circle Parker, CO 80134 5314 Blandford Circle Parker, CO 80134 5314 Blandford Circle Parker, CO 80134 5314 Blandford Circle Parker, CO 80134 5314 Blandford Circle Parker, CO 80134 5314 Blandford Circle Parker, CO 80134 5314 Blandford Circle Parker, CO 80134 5314 Blandford Circle Parker, CO 80134 5314 Blandford Circle Parker, CO 80134 5314 Blandford Circle Parker, CO 80134 5314 Blandford Circle Parker, CO 80134 5314 Blandford Circle Parker, CO 80134 5314 Blandford Circle Parker, CO 80134 5314 Blandford Circle Parker, CO 80134 5314 Blandford Circle Parker, CO 80134 5314 Blandford Circle Parker, CO 80134 5314 Blandford Circle Parker, CO 80134 5314 Blandford Circle Parker, CO 80134 View All Photos

$597,000

| Active

5314 Blandford Circle

Parker, CO 80134

2,697
Square Feet
4
Beds
3.25
Baths
43
Days on Market
9217041
MLS#
House
Structure
Residential
Zone
Contact
Listing OfficeeXp Realty, LLC

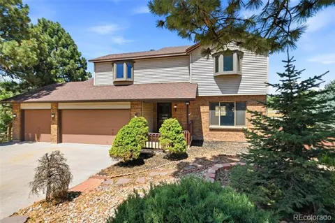
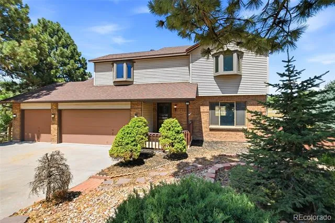
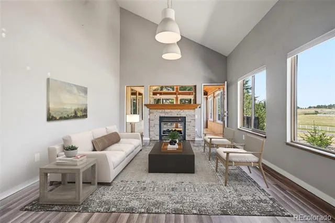
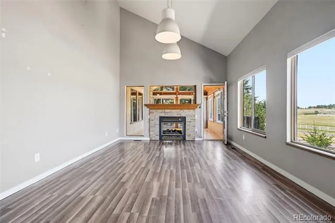
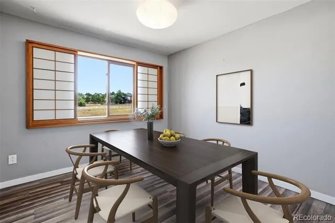
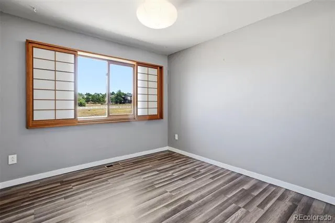
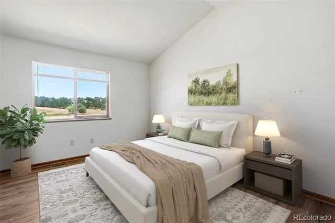
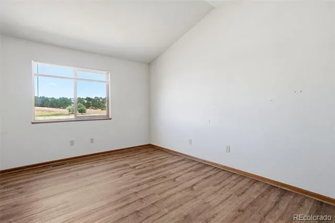
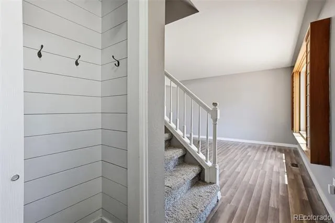
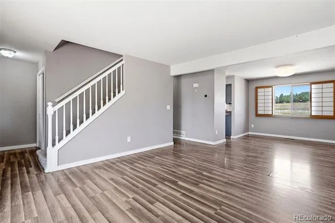
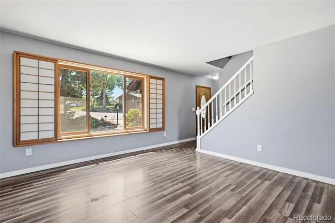
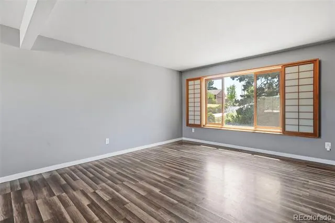
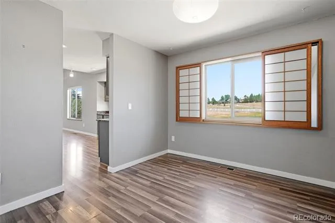
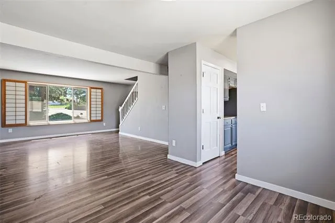
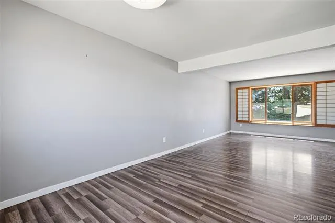
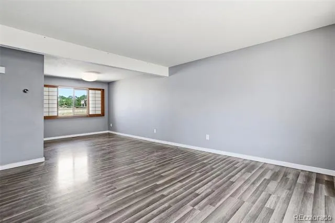
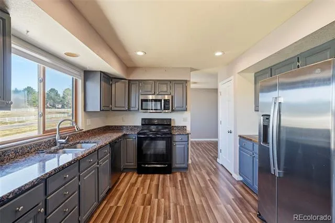
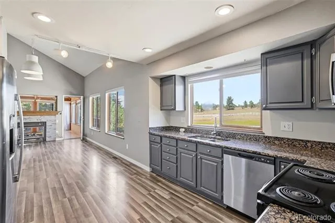
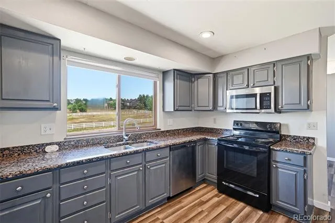
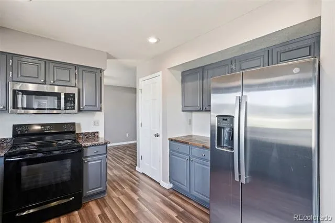
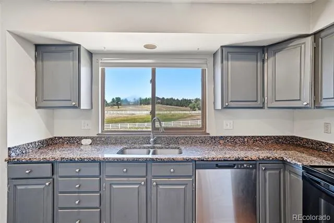
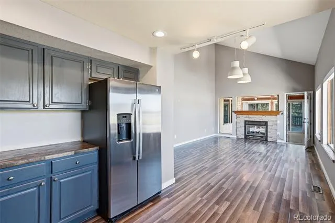
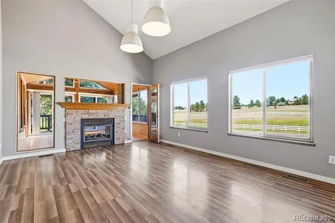
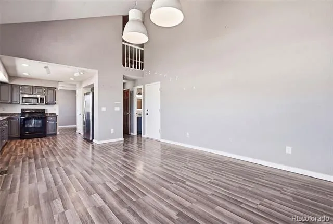
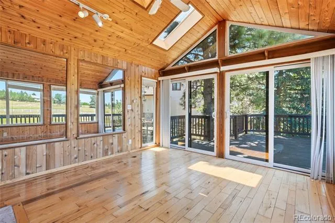
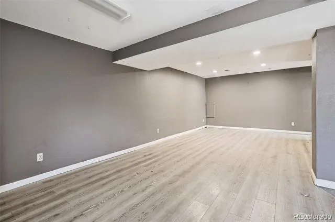
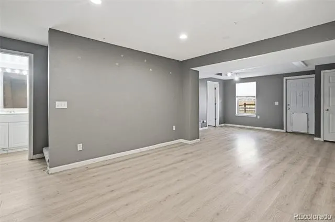
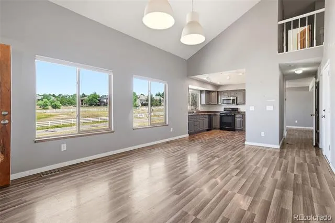
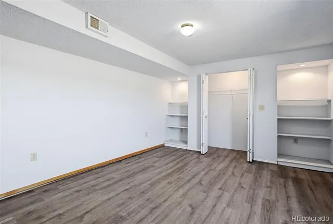
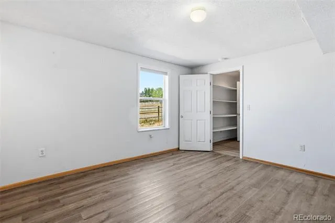
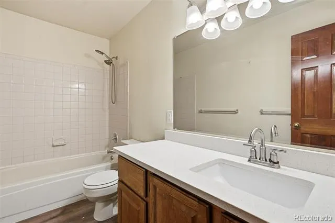
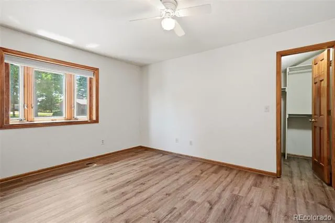
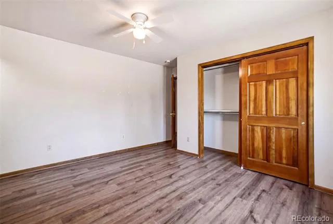
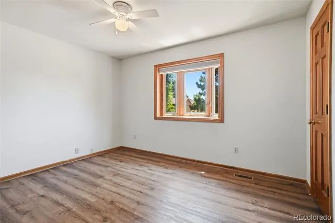
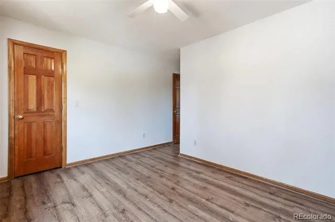
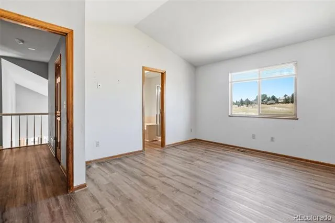
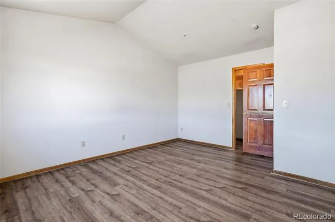
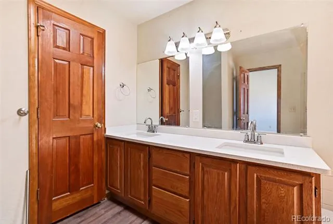
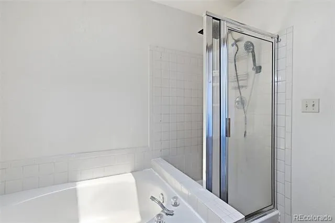
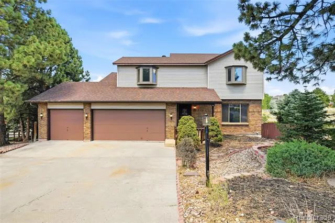
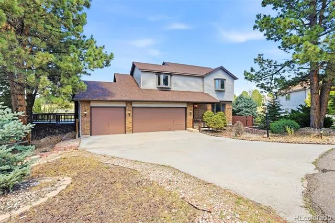
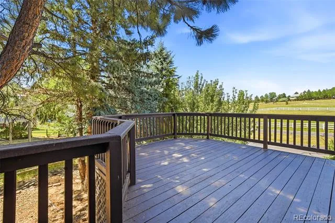
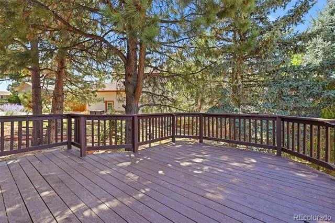
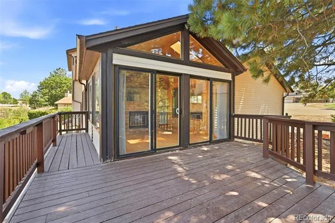
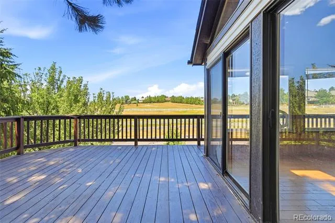
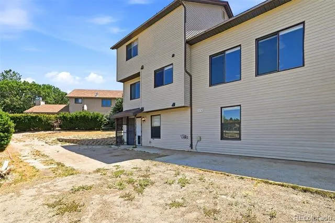
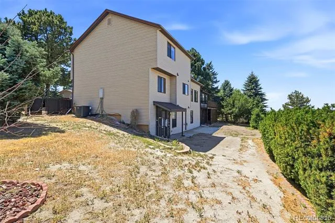
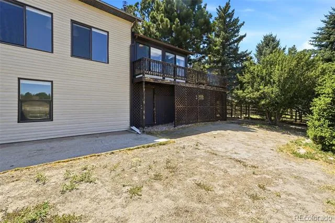
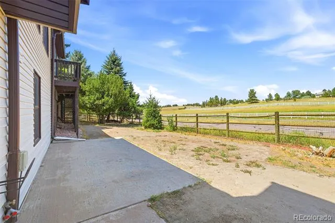
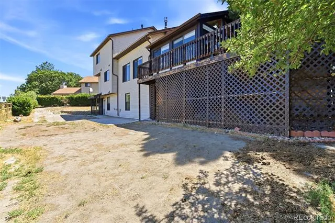
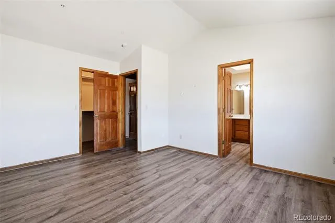
Great home in the Pinery under $600K?!?!? Unlock the potential of this spacious home tucked away on a quiet cul-de-sac in one of Parker's most established neighborhoods. Surrounded by mature pine trees and featuring a private, landscaped front yard, this property offers the setting and floor plan that today's buyers are searching for, all ready for your personal vision and updates. Inside, you'll find generous living spaces designed for both everyday living and entertaining. The kitchen features granite countertops, and opens seamlessly to the inviting family room with a cozy fireplace. A sunroom and adjacent deck provide the perfect place to enjoy peaceful views of the towering pines, open space, and distant mountain vistas. The upper level includes a spacious primary suite with a five-piece bath, plus two additional bedrooms and a full bathroom. The finished walk-out basement expands the living space with a large recreation area, additional family room, bedroom, and bathroom, ideal for guests, multigenerational living, or future value-add possibilities. Walkout from the basement right to the backyard backing to offering, mature landscaping, and endless opportunities to create your dream outdoor retreat. While the home is ready for cosmetic updating, the location, layout, walk-out basement, three-car garage, and exceptional lot make this an outstanding opportunity for buyers looking to build equity, investors seeking their next project, or DIY enthusiasts ready to transform a home into something truly special. Bring your creativity and make this Parker property your own. Disclaimer: Some photos have been virtually staged.

Property Details
Cooling
Attic Fan
Heating
Forced Air
Cooling Features
Attic Fan
Bedrooms
4
Bathrooms
3.25
Full Baths
2
Half Baths
1
3/4 Baths
1
Lot Features
Cul-De-Sac
Stories
2
Lot Description
Cul-De-Sac
Acres
0.0
Square Feet
2697
Lot Size (sqft)
0.23
Parking Spaces
3
Parking Type
Garage
Parking Garage Spaces
3
Property Type
Purchase
Basement
1
Basement Description
Full, Walk-Out Access
Year Built
1991
Roof
Composition
Sewer Information
Public Sewer
Utility Source
Public
Appliances
Dishwasher, Microwave, Range, Refrigerator
Subdivision
The Pinery
School District
Douglas RE-1
Elementary School
Northeast
Middle School
Sagewood
High School
Ponderosa
County
Douglas
Region
Parker
Zoning
PDU
Taxes Annual
$3,888
HOA
1
HOA Fees
33
MLS #
9217041
Location
Legal

Based on information submitted to the MLS GRID as of 2026-09-02 11:02:42 UTC. All data is obtained from various sources and may not have been verified by broker or MLS GRID. Supplied Open House information is subject to change without notice. All information should be independently reviewed and verified for accuracy. Properties may or may not be listed by the office/agent presenting the information.

Last Updated: Sep 2, 2026 11:02 AM. Source: RECOLORADO

Provided By
Listed by Melissa Brugh (#2629f82b5d8e0e4fde809fbc149cd812), 303-521-3649
Listing Office: eXp Realty, LLC

Legal Notice

This publication is designed to provide information with regard to the subject matter covered. It is displayed with the understanding that the publisher and authors are not engaged in rendering real estate, legal, accounting, tax, or other professional services and that the publisher and authors are not offering such advice in this publication. If real estate, legal, or other expert assistance is required, the services of a competent, professional person should be sought.

The information contained in this publication is subject to change without notice. METROLIST, INC., DBA RECOLORADO MAKES NO WARRANTY OF ANY KIND WITH REGARD TO THIS MATERIAL, INCLUDING, BUT NOT LIMITED TO, THE IMPLIED WARRANTIES OF MERCHANTABILITY AND FITNESS FOR A PARTICULAR PURPOSE. METROLIST, INC., DBA RECOLORADO SHALL NOT BE LIABLE FOR ERRORS CONTAINED HEREIN OR FOR ANY DAMAGES IN CONNECTION WITH THE FURNISHING, PERFORMANCE, OR USE OF THIS MATERIAL.

Buyer Agency Compensation

The listing broker’s offer of compensation is made only to participants of the MLS where the listing is filed.


Wendy Gallison Have a question about this home?

Interested in Purchasing 5314 Blandford Circle?

Get an estimate on monthly payments on this property.
$
years
Down Payment
$
%
Interest Rate
%
Tax Rate
%
$
$annually
$monthly
Estimated Monthly Payment
$0.00
Loan Amount
$0.00