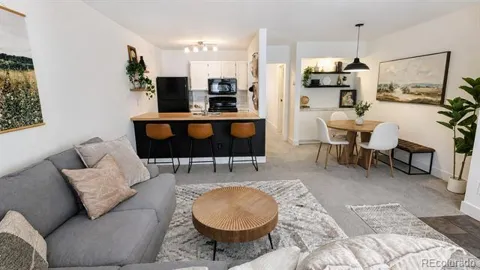
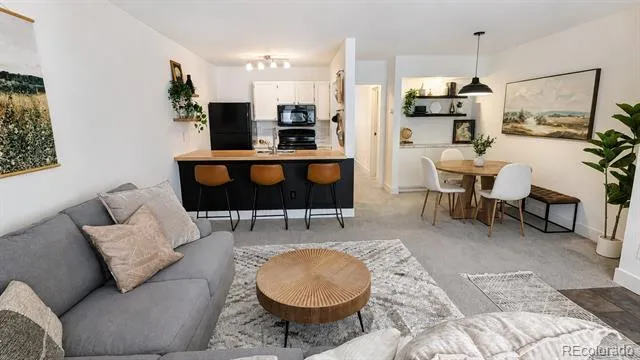
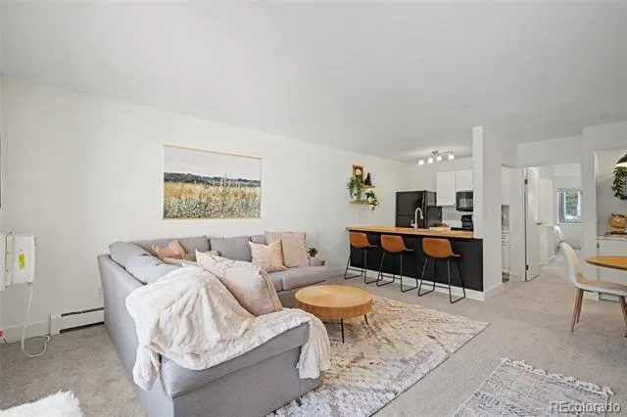
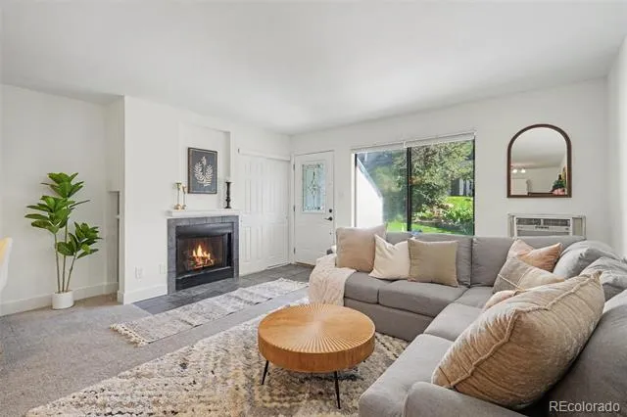
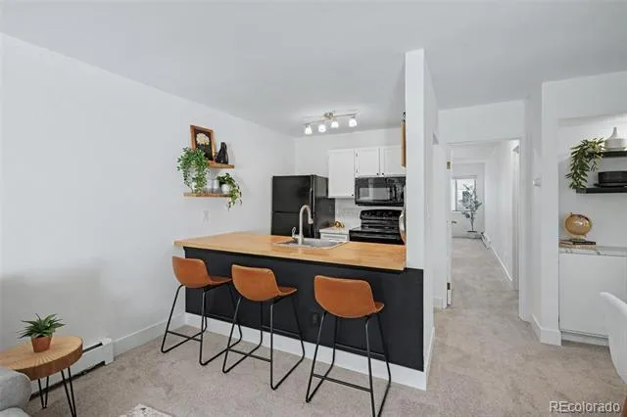
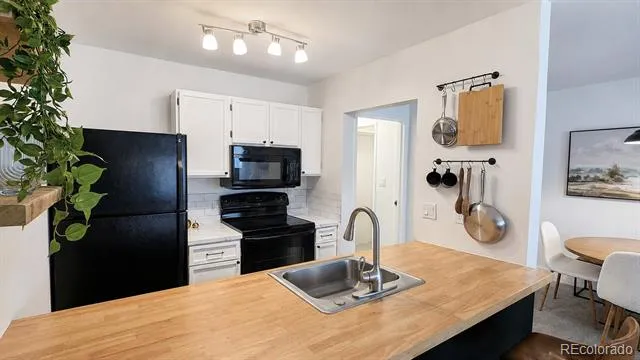
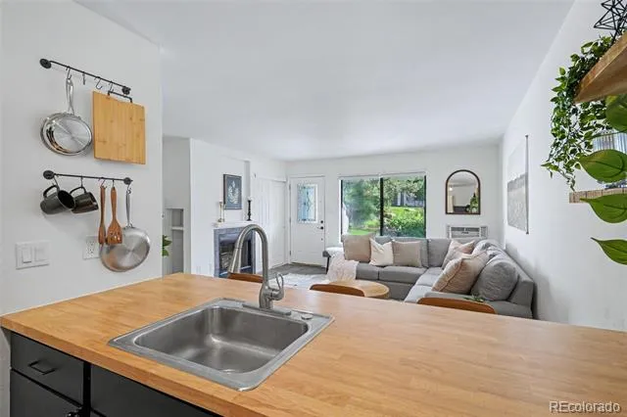
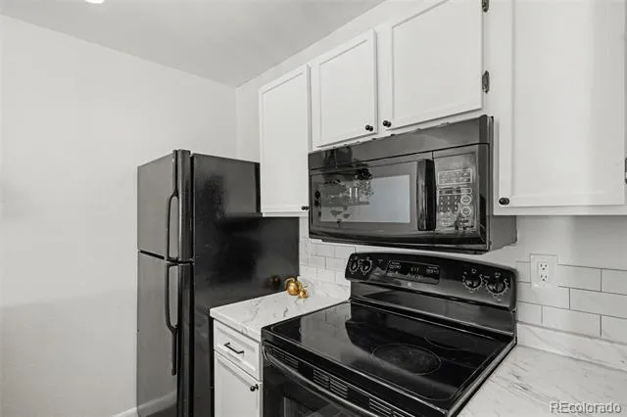
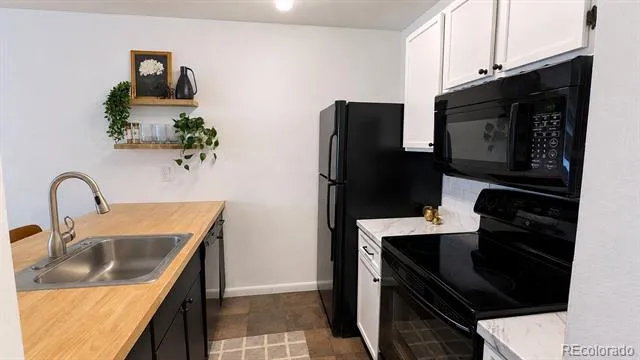
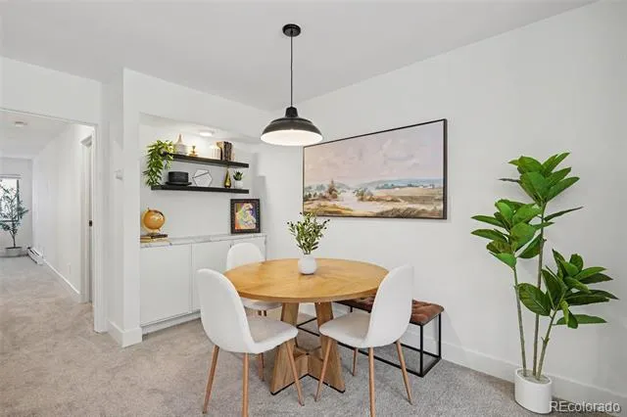
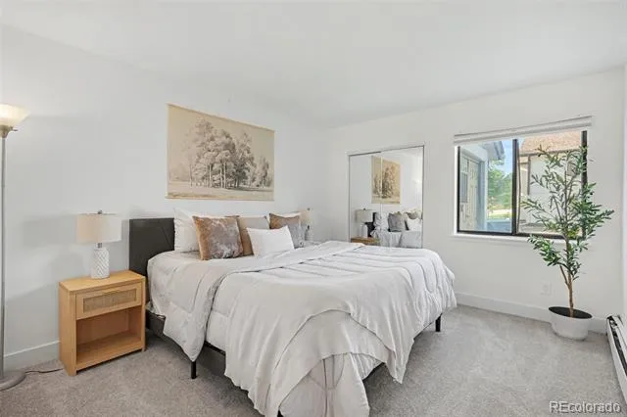
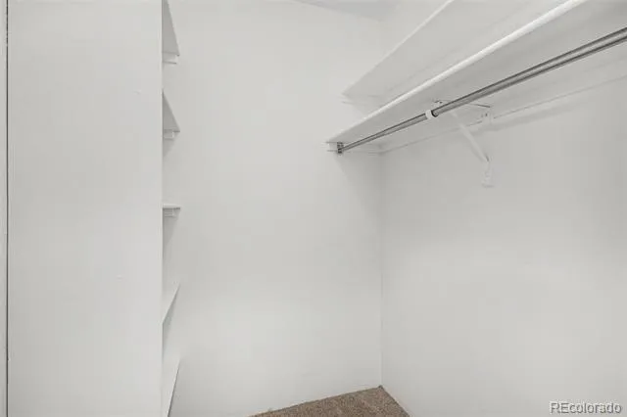
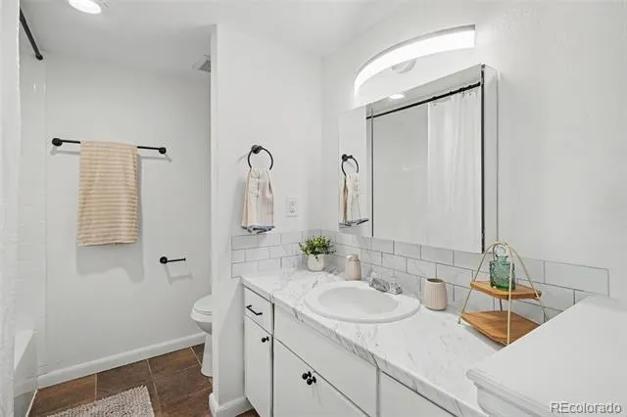
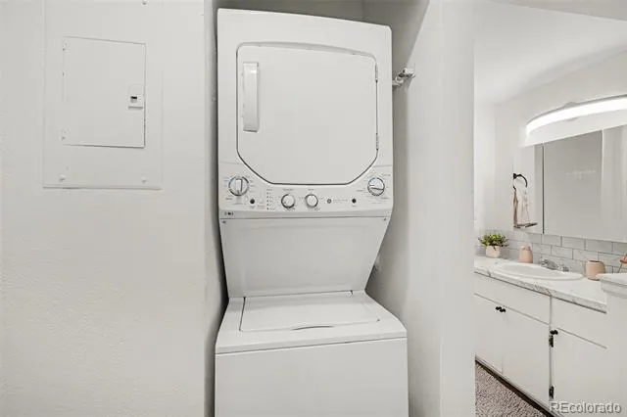
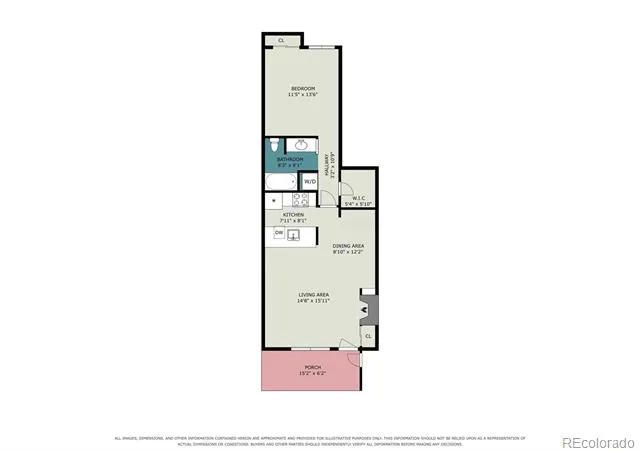
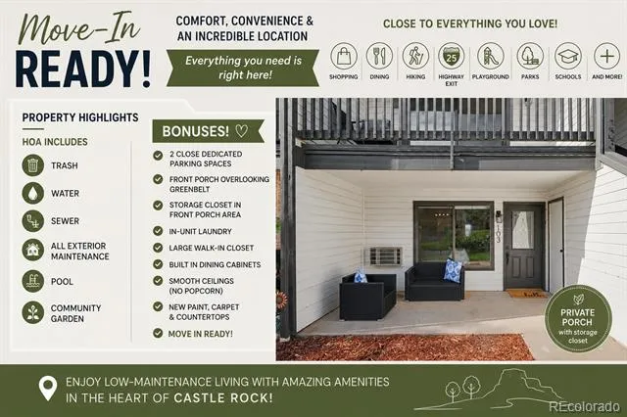
Welcome home to this beautifully refreshed, move-in-ready 719 sqft condo with thoughtfully designed living space. Fresh interior paint, new carpet, new countertops, and smooth ceilings give the home a clean, updated feel—(unlike many units in the community, NO popcorn ceilings here! The inviting living room features a cozy fireplace and spacious open layout. Built-in shelving in kitchen and dining, spacious closets, and built-in storage throughout make excellent use of every square foot. The kitchen opens to the living area with a convenient eat-in countertop, and in-unit laundry adds everyday convenience.
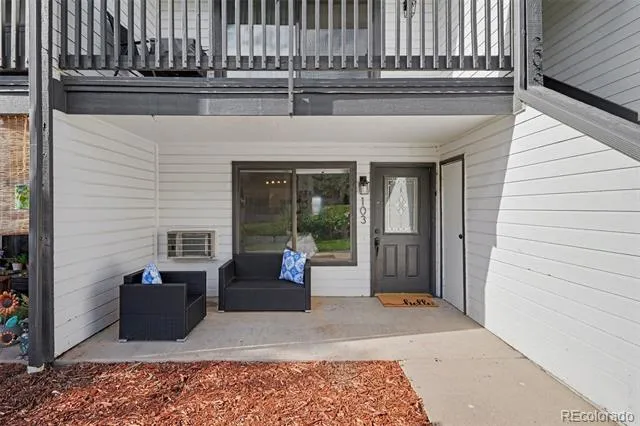
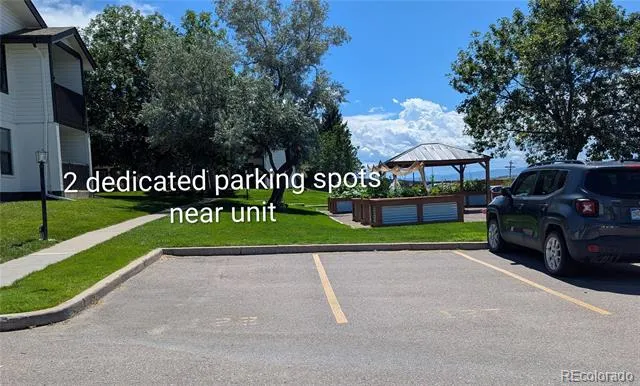
Step outside to your private front porch overlooking the greenbelt, a peaceful spot to enjoy your morning coffee or unwind at the end of the day. An additional storage closet located right on the porch provides even more space. Two private parking spaces are conveniently located nearby.
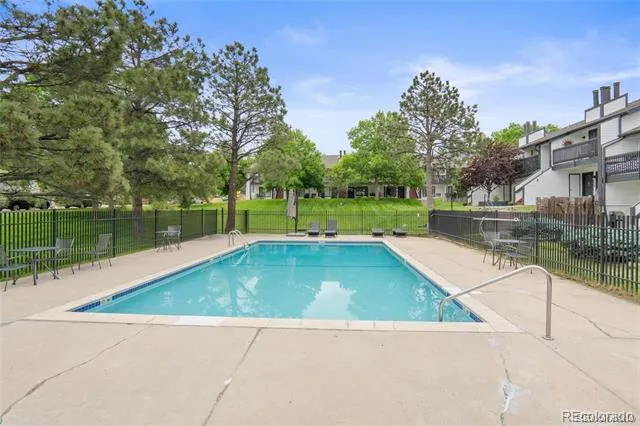
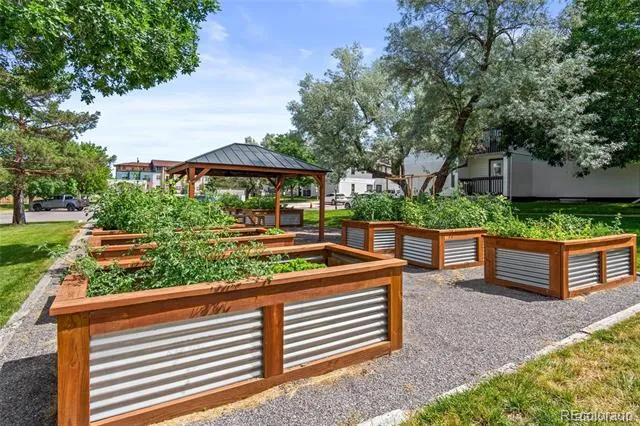
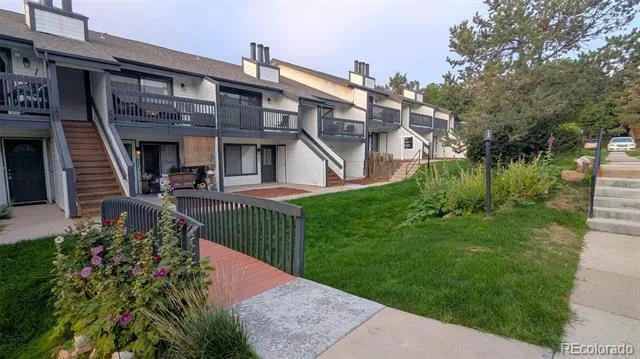
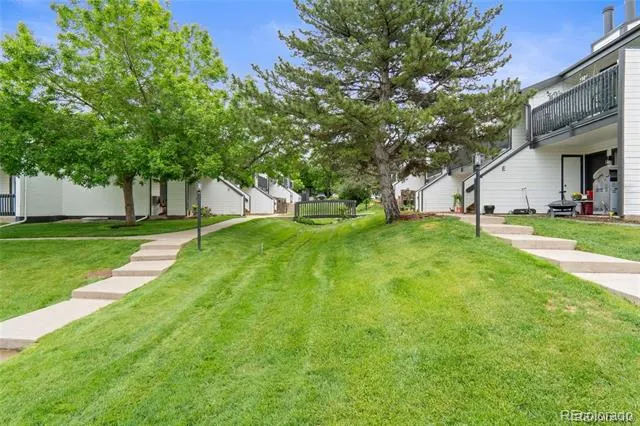
Enjoy a well-maintained community surrounded by mature landscaping and scenic walking paths, with amenities including a swimming pool, community garden beds, and a covered picnic area. Just minutes from trails, shopping, restaurants, and everything Castle Rock has to offer, this refreshed ground-floor condo combines low-maintenance living, generous storage, and an excellent location—all ready for its next owner to simply move in and enjoy- and at an UNBELIEVABLE price below 200k!
Property Details
- Interior
- Butcher Counters, Eat-in Kitchen, No Stairs, Open Floorplan, Walk-In Closet(s)
- Fireplaces
- 1
- Cooling
- Air Conditioning-Room
- Heating
- Baseboard
- Cooling Features
- Air Conditioning-Room
- Bedrooms
- 1
- Bathrooms
- 1.0
- Full Baths
- 1
- Stories
- 1
- Square Feet
- 719
- Property Type
- Purchase
- Year Built
- 1984
- Roof
- Shingle
- Sewer Information
- Public Sewer
- Appliances
- Dishwasher, Disposal, Dryer, Microwave, Oven, Refrigerator, Washer
- Subdivision
- Stone Creek Park
- School District
- Douglas RE-1
- Elementary School
- Castle Rock
- Middle School
- Mesa
- High School
- Douglas County
- County
- Douglas
- Region
- Castle Rock
- Taxes Annual
- $1,077
- HOA
- 1
- HOA Fees
- 223.66
- MLS #
- 2480623
- Property Subtype
- Condominium
- Parcel Number
- R0434760
- MLS #
- 2480623
- Date Listed
- August 20, 2026
- Address
- 532 Oakwood Drive #D103
Location
Legal
Based on information submitted to the MLS GRID as of 2026-09-02 10:12:45 UTC. All data is obtained from various sources and may not have been verified by broker or MLS GRID. Supplied Open House information is subject to change without notice. All information should be independently reviewed and verified for accuracy. Properties may or may not be listed by the office/agent presenting the information.
Last Updated: Sep 2, 2026 10:12 AM. Source: RECOLORADO
Provided By
Listed by Jennifer Steele (#c54cac9d57badac6f035c14deed9a43b), JennySteeleHomes@gmail.com,720-3
Listing Office: Shepherd And Associates Realty
Legal Notice
This publication is designed to provide information with regard to the subject matter covered. It is displayed with the understanding that the publisher and authors are not engaged in rendering real estate, legal, accounting, tax, or other professional services and that the publisher and authors are not offering such advice in this publication. If real estate, legal, or other expert assistance is required, the services of a competent, professional person should be sought.
The information contained in this publication is subject to change without notice. METROLIST, INC., DBA RECOLORADO MAKES NO WARRANTY OF ANY KIND WITH REGARD TO THIS MATERIAL, INCLUDING, BUT NOT LIMITED TO, THE IMPLIED WARRANTIES OF MERCHANTABILITY AND FITNESS FOR A PARTICULAR PURPOSE. METROLIST, INC., DBA RECOLORADO SHALL NOT BE LIABLE FOR ERRORS CONTAINED HEREIN OR FOR ANY DAMAGES IN CONNECTION WITH THE FURNISHING, PERFORMANCE, OR USE OF THIS MATERIAL.
Buyer Agency Compensation
The listing broker’s offer of compensation is made only to participants of the MLS where the listing is filed.