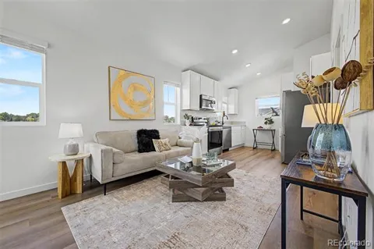
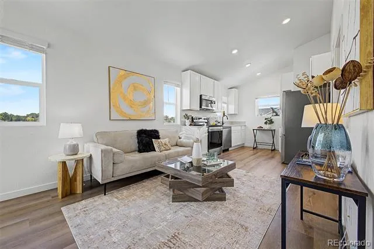
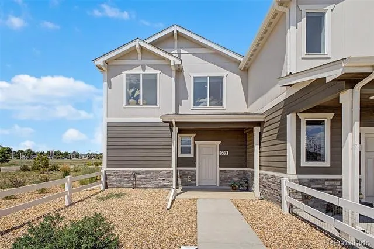
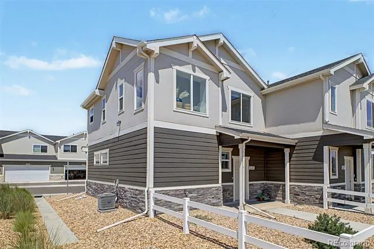
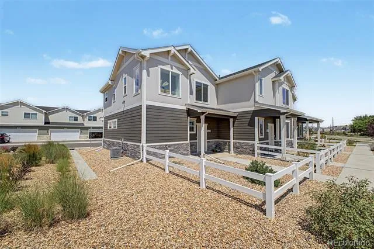
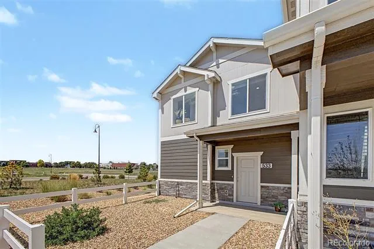
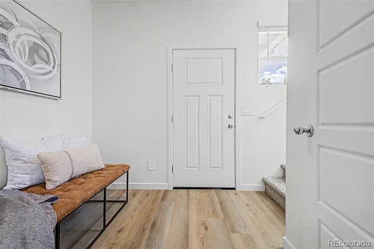
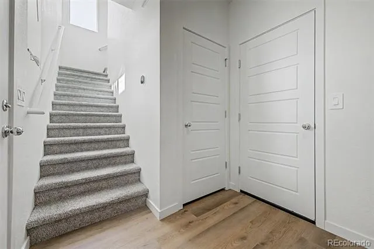
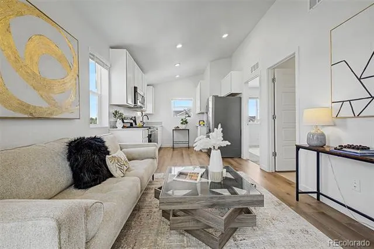
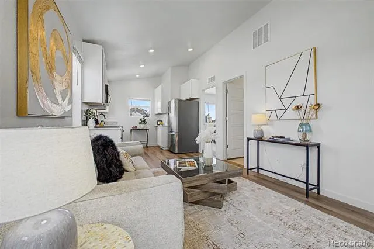
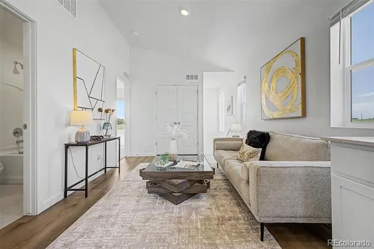
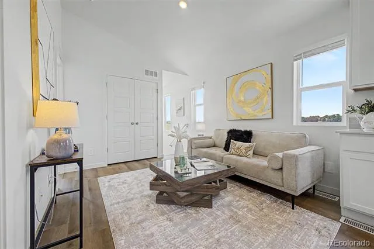
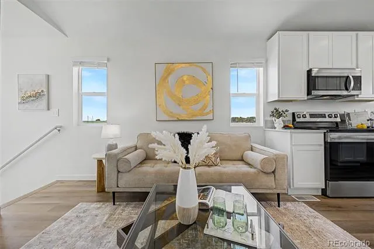
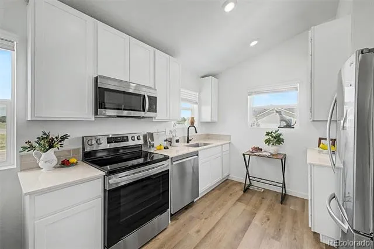
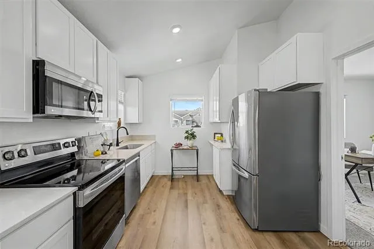
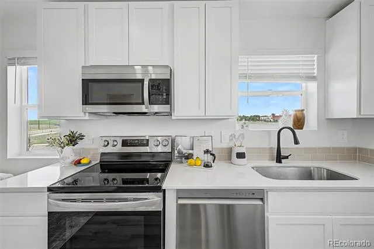
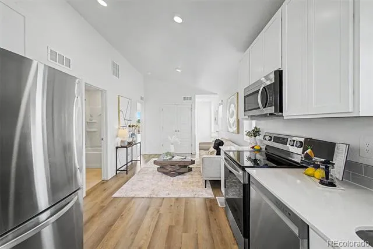
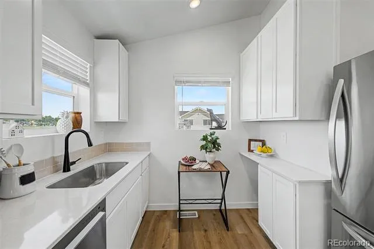
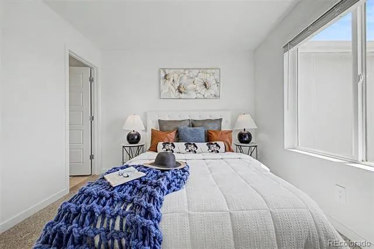
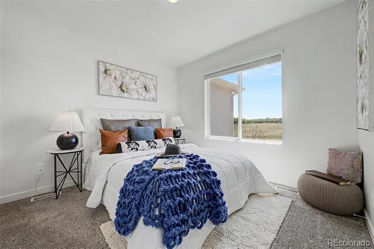
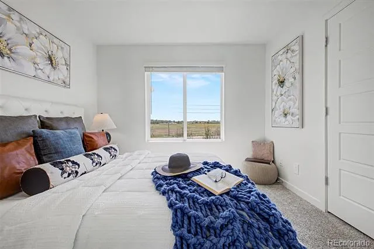
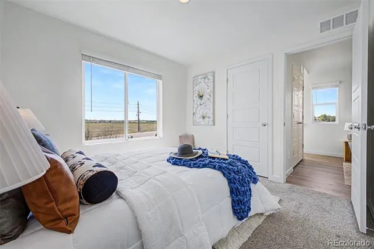
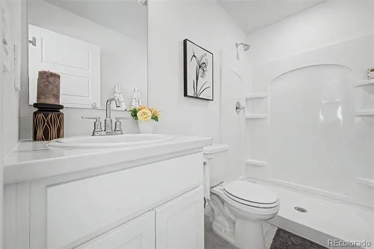
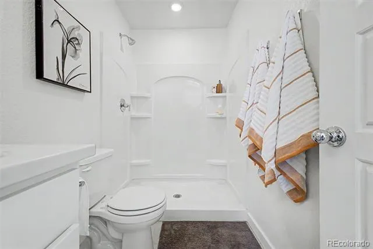
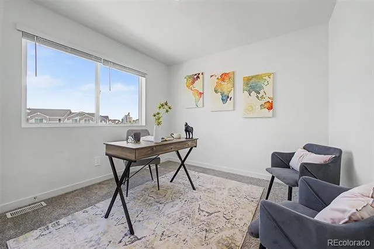
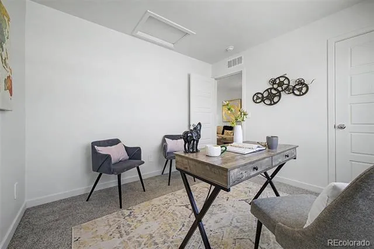
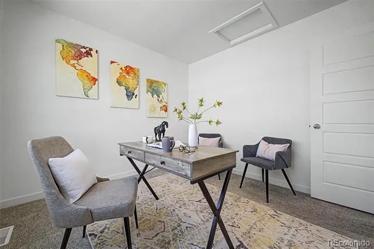
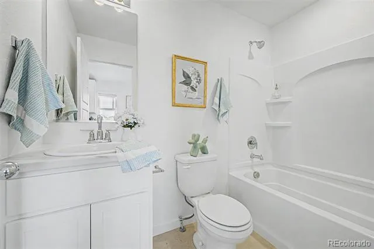
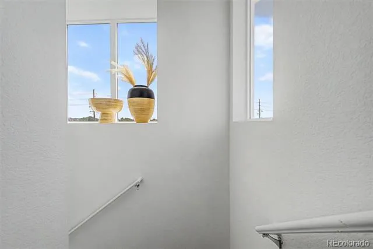
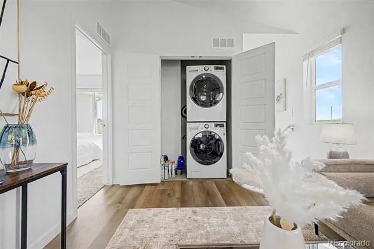
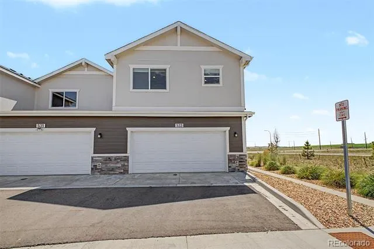
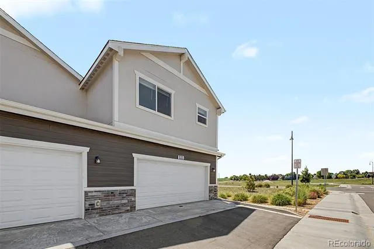
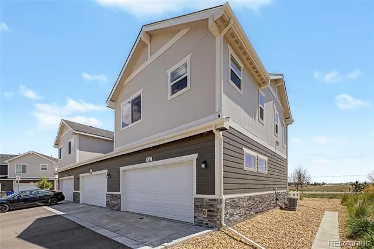
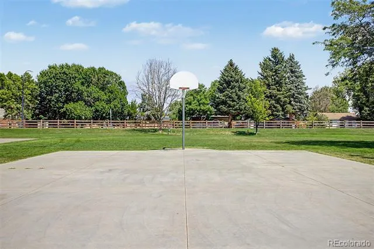
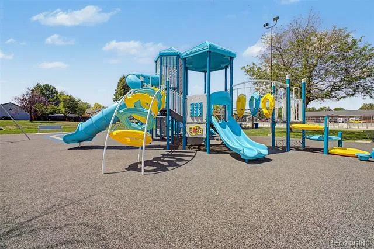
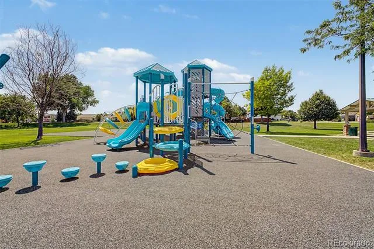
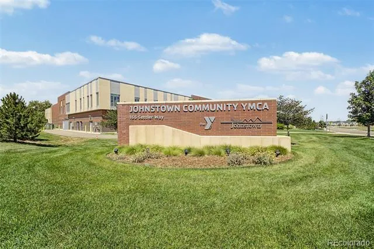
*SELLER CONCESSION OFFERED* Welcome home to 533 Condor Way, a beautifully appointed and low-maintenance townhome that perfectly blends modern convenience with a bright, airy aesthetic. As a highly coveted end unit, this exceptional 2-bedroom, 2-bathroom property benefits from an abundance of extra windows, flooding the entire living space with a wealth of beautiful natural light that creates an immediate sense of warmth and comfort. The dramatic vaulted ceilings amplify the sense of space, giving the main living area a sophisticated atmosphere that you will never want to leave. Every corner of this turn-key residence has been thoughtfully curated, offering a stylish and functional sanctuary that is entirely move-in ready. Beyond the front door, the location offers an unbeatable Colorado lifestyle rooted in convenience and community. Health and wellness are right at your doorstep, with the local YMCA situated within short walking distance for easy access to fitness, swimming, and neighborhood activities. Additionally, you are just minutes away from a vibrant selection of Johnstown’s best local shops, delicious dining options, and daily conveniences. Positioned in a neighborhood that handles the heavy lifting of exterior maintenance, this home is the perfect match for first-time buyers looking to establish roots, professionals seeking a seamless commute, downsizers wanting smaller square footage ease, or savvy investors looking for a premium asset. It is rare to find a property that so effortlessly captures natural light, architectural volume, and a truly walkable lifestyle. Don't miss the opportunity to make this turn-key, sun-lit townhome your own private retreat.
Property Details
- Interior
- Eat-in Kitchen, Entrance Foyer, High Ceilings, Open Floorplan, Quartz Counters, Vaulted Ceiling(s)
- Cooling
- Central Air
- Heating
- Forced Air
- Cooling Features
- Central Air
- Bedrooms
- 2
- Bathrooms
- 1.75
- Full Baths
- 1
- 3/4 Baths
- 1
- Lot Features
- Master Planned, Open Lot
- Stories
- 2
- Lot Description
- Master Planned, Open Lot
- Acres
- 0.027
- Square Feet
- 836
- Lot Size (sqft)
- 1174.0
- Parking Features
- Concrete
- Parking Spaces
- 2
- Parking Type
- Garage
- Parking Garage Spaces
- 2
- Property Type
- Purchase
- Style
- Contemporary
- Year Built
- 2023
- Foundation
- Slab
- Roof
- Composition
- Sewer Information
- Public Sewer
- Utility Source
- Public
- Appliances
- Cooktop, Dishwasher, Disposal, Dryer, Electric Water Heater, Microwave, Oven, Washer
- Subdivision
- Mountain View West 3rd Rplt
- School District
- Johnstown-Milliken RE-5J
- Elementary School
- Pioneer Ridge
- Middle School
- Milliken
- High School
- Roosevelt
- County
- WELD
- Region
- Johnstown
- Taxes Annual
- $2,101
- HOA
- 1
- HOA Fees
- 100
Location
Legal
Based on information submitted to the MLS GRID as of 2026-09-02 13:07:47 UTC. All data is obtained from various sources and may not have been verified by broker or MLS GRID. Supplied Open House information is subject to change without notice. All information should be independently reviewed and verified for accuracy. Properties may or may not be listed by the office/agent presenting the information.
Last Updated: Sep 2, 2026 1:07 PM. Source: RECOLORADO
Provided By
Listed by Laura Baer (#74c978f7e5716b5fe0c6ddcc0e71cb70), laura@thecerettogroup.com,281-47
Listing Office: Coldwell Banker Realty 56
Legal Notice
This publication is designed to provide information with regard to the subject matter covered. It is displayed with the understanding that the publisher and authors are not engaged in rendering real estate, legal, accounting, tax, or other professional services and that the publisher and authors are not offering such advice in this publication. If real estate, legal, or other expert assistance is required, the services of a competent, professional person should be sought.
The information contained in this publication is subject to change without notice. METROLIST, INC., DBA RECOLORADO MAKES NO WARRANTY OF ANY KIND WITH REGARD TO THIS MATERIAL, INCLUDING, BUT NOT LIMITED TO, THE IMPLIED WARRANTIES OF MERCHANTABILITY AND FITNESS FOR A PARTICULAR PURPOSE. METROLIST, INC., DBA RECOLORADO SHALL NOT BE LIABLE FOR ERRORS CONTAINED HEREIN OR FOR ANY DAMAGES IN CONNECTION WITH THE FURNISHING, PERFORMANCE, OR USE OF THIS MATERIAL.
Buyer Agency Compensation
The listing broker’s offer of compensation is made only to participants of the MLS where the listing is filed.