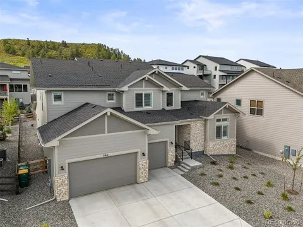
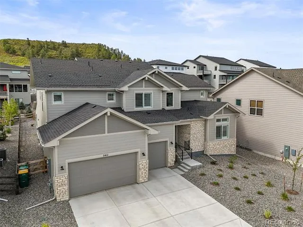
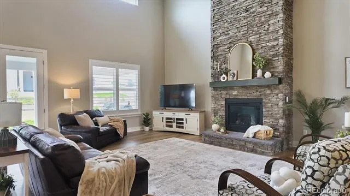
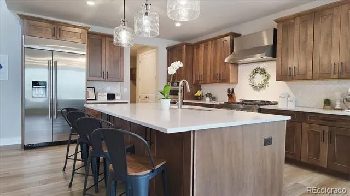
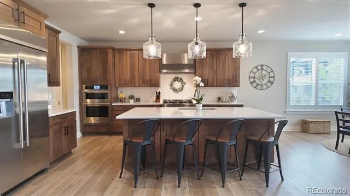
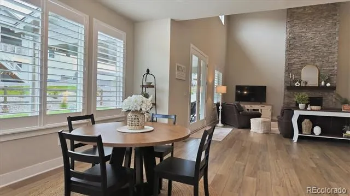
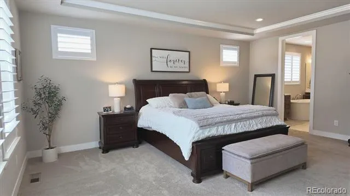
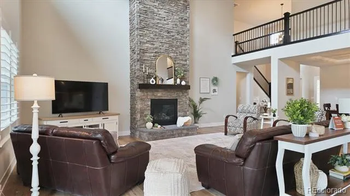
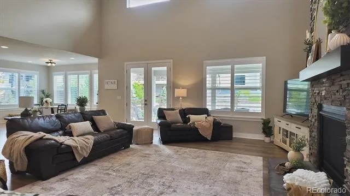
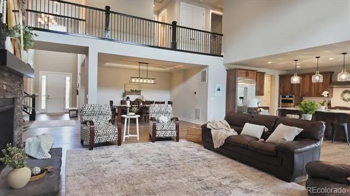
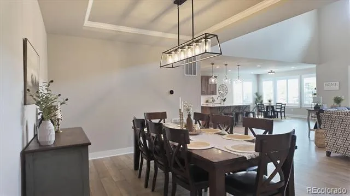
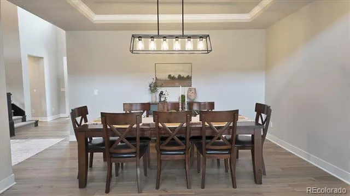
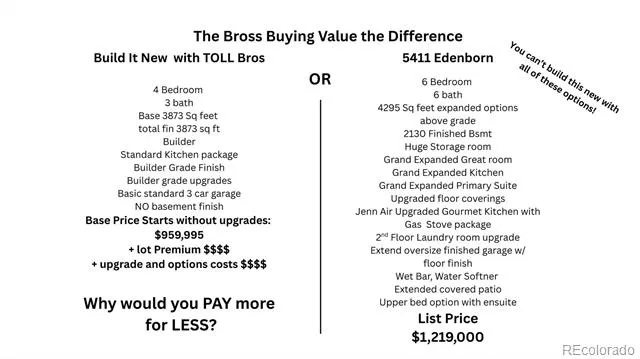
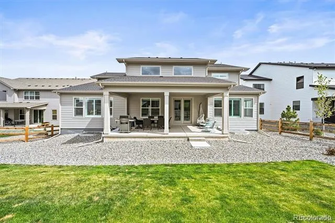
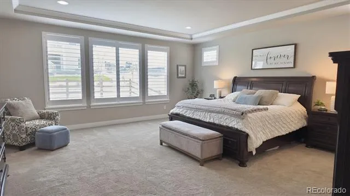
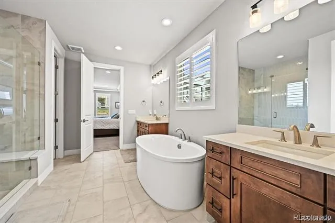
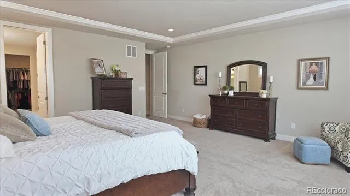
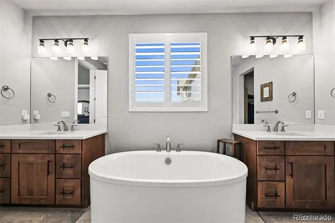
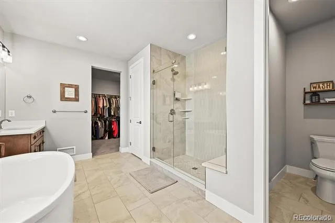
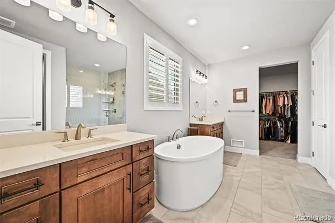
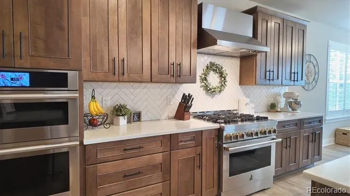
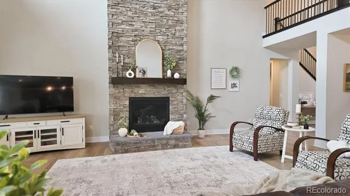
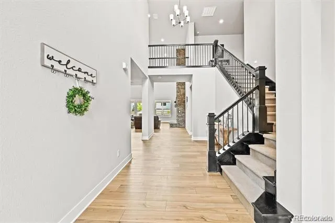
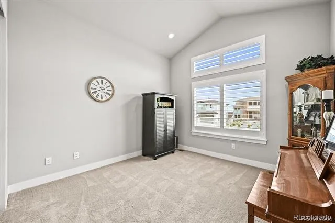
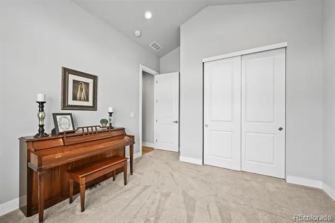
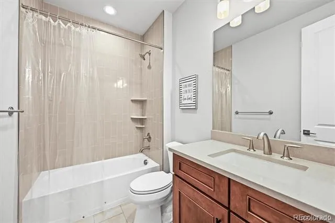
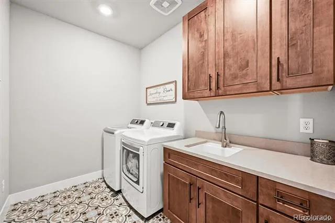
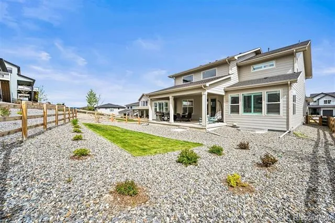
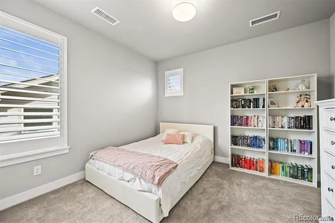
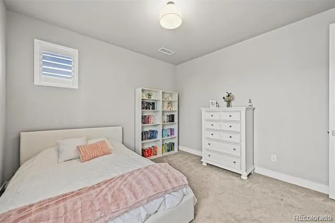
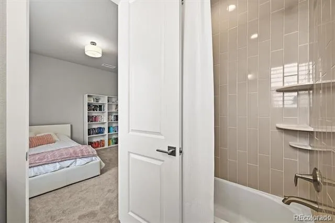
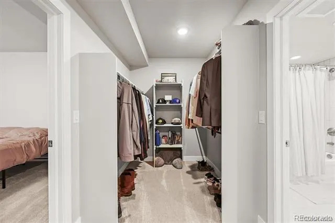
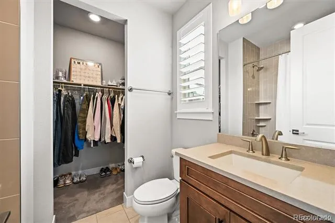
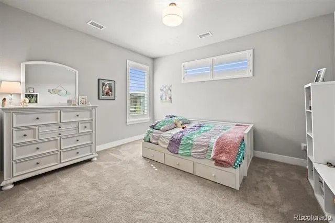
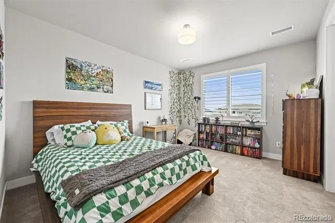
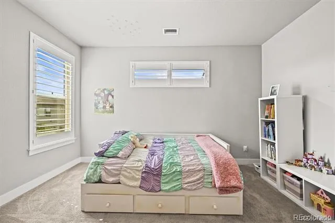
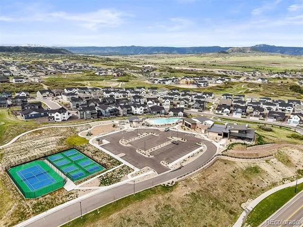
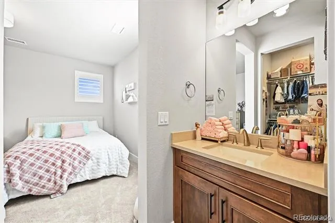
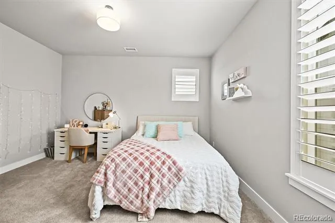
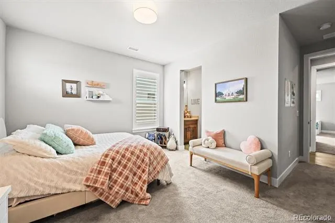
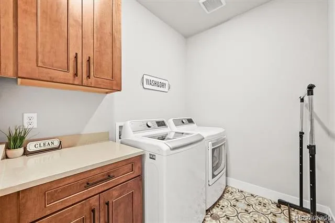
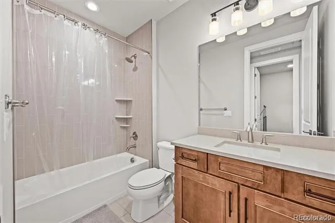
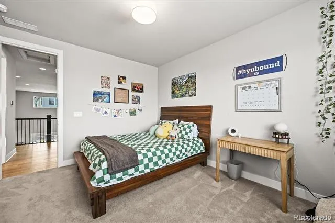
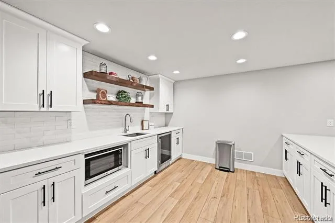
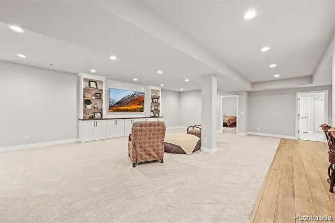
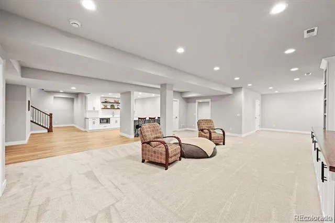
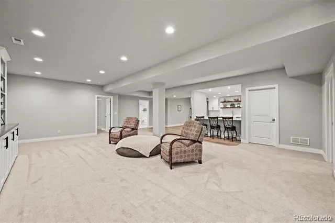
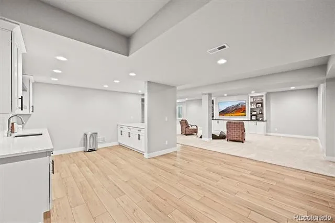
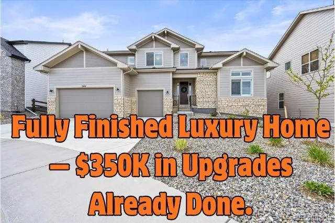
Why wait 8-10 months and spend $1.4M+ to build? Move-in ready luxury home with $350K in upgrades already included! You can own a fully upgraded, expanded Bross model luxury home in Montaine—Castle Rock’s premier community surrounded by trails, open space, and sweeping mountain views? This exceptional Toll Brothers semi-custom residence offers 6 bedrooms, 6 bathrooms, 4,295 finished square feet above grade plus a 2,130-square-foot finished basement, delivering the space, design, and completed upgrades most new builds simply don’t include. A grand two-story foyer opens into an expanded great room centered on a dramatic floor-to-ceiling stone fireplace with wrought-iron accents, designer lighting, and upgraded flooring throughout. The grand expanded kitchen is designed for everyday living and entertaining, featuring JennAir gourmet appliances, a gas cooktop, honed quartz countertops, upgraded cabinetry, oversized island, walk-in pantry, and open dining areas flowing to an extended covered patio—perfect for Colorado evenings and mountain sunsets. The expanded main-level primary suite offers a spa-like retreat with soaking tub, glass shower, and generous walk-in closet, while a flexible study or guest room adds versatility. Upstairs, spacious secondary bedrooms—including an ensuite option—pair with the convenience of a second-floor laundry, rarely found in base new construction. The fully finished basement enhances entertaining with a wet bar, media and game areas, added living space, and a huge storage room—improvements costly to complete after buying new. Additional highlights include an extended oversized finished garage with floor coating, EV outlet, water softener, whole-home humidifier, and upgraded HVAC. Enjoy Montaine’s resort-style amenities—clubhouse, pool, fitness center, hot tub, and scenic trails—minutes from downtown Castle Rock and I-25, delivering more space, more upgrades, and immediate move-in luxury without the wait or added cost of building new.
Property Details
- Interior
- Breakfast Nook, Eat-in Kitchen, Entrance Foyer, Five Piece Bath, High Ceilings, Jack & Jill Bath, Kitchen Island, Primary Suite,
- Fireplaces
- 1
- Cooling
- Central Air
- Heating
- Forced Air
- Cooling Features
- Central Air
- Bedrooms
- 6
- Bathrooms
- 6.0
- Full Baths
- 6
- Lot Features
- Cul-De-Sac, Irrigated, Landscaped, Master Planned
- Stories
- 2
- Lot Description
- Cul-De-Sac, Irrigated, Landscaped, Master Planned
- Acres
- 0.226
- Square Feet
- 6425
- Lot Size (sqft)
- 9845.0
- Parking Features
- Concrete, Finished, Floor Coating
- Parking Spaces
- 3
- Parking Type
- Garage
- Parking Garage Spaces
- 3
- Property Type
- Purchase
- Style
- Traditional
- Basement
- 1
- Basement Description
- Bath/Stubbed, Finished, Full, Unfinished
- Basement Finished
- 1
- Year Built
- 2023
- Foundation
- Concrete Perimeter
- Roof
- Composition
- Sewer Information
- Public Sewer
- Utility Source
- Public
- Utility Features
- Electricity Available, Natural Gas Available
- Appliances
- Bar Fridge, Dishwasher, Disposal, Microwave, Oven, Self Cleaning Oven, Tankless Water Heater
- Subdivision
- Montaine
- School District
- Douglas RE-1
- Elementary School
- South Ridge
- Middle School
- Mesa
- High School
- Douglas County
- County
- Douglas
- Region
- Castle Rock
- Taxes Annual
- $11,693
- HOA
- 1
- HOA Fees
- 165
Location
Legal
Based on information submitted to the MLS GRID as of 2026-09-02 10:07:55 UTC. All data is obtained from various sources and may not have been verified by broker or MLS GRID. Supplied Open House information is subject to change without notice. All information should be independently reviewed and verified for accuracy. Properties may or may not be listed by the office/agent presenting the information.
Last Updated: Sep 2, 2026 10:07 AM. Source: RECOLORADO
Provided By
Listed by David Richins (#7ac3795e745474d88853d42750254262), derichins@yahoo.com,303-799-9898
Listing Office: RE/MAX Professionals
Legal Notice
This publication is designed to provide information with regard to the subject matter covered. It is displayed with the understanding that the publisher and authors are not engaged in rendering real estate, legal, accounting, tax, or other professional services and that the publisher and authors are not offering such advice in this publication. If real estate, legal, or other expert assistance is required, the services of a competent, professional person should be sought.
The information contained in this publication is subject to change without notice. METROLIST, INC., DBA RECOLORADO MAKES NO WARRANTY OF ANY KIND WITH REGARD TO THIS MATERIAL, INCLUDING, BUT NOT LIMITED TO, THE IMPLIED WARRANTIES OF MERCHANTABILITY AND FITNESS FOR A PARTICULAR PURPOSE. METROLIST, INC., DBA RECOLORADO SHALL NOT BE LIABLE FOR ERRORS CONTAINED HEREIN OR FOR ANY DAMAGES IN CONNECTION WITH THE FURNISHING, PERFORMANCE, OR USE OF THIS MATERIAL.
Buyer Agency Compensation
The listing broker’s offer of compensation is made only to participants of the MLS where the listing is filed.