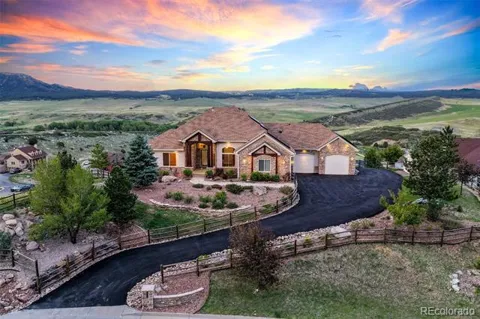
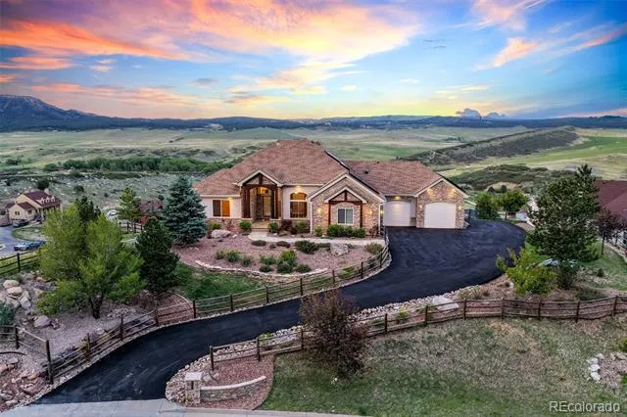
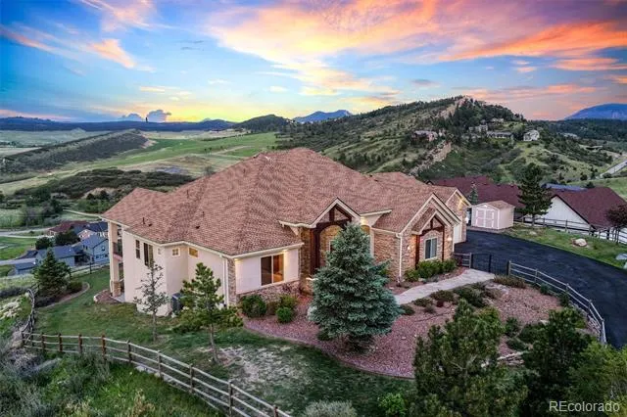
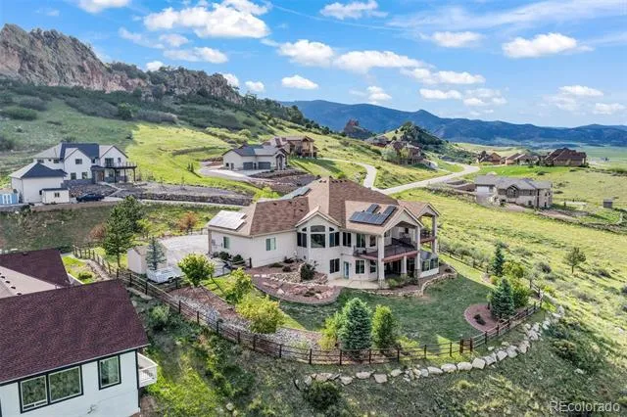
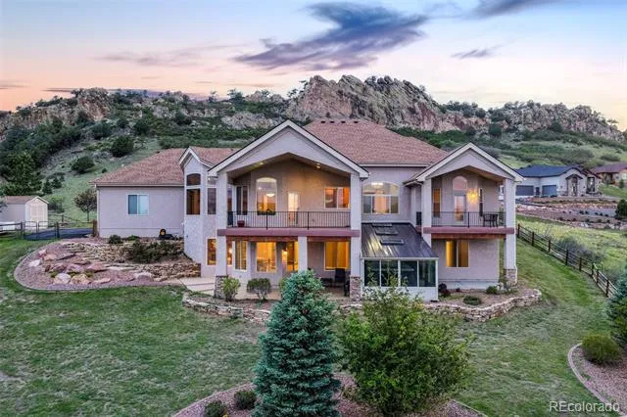
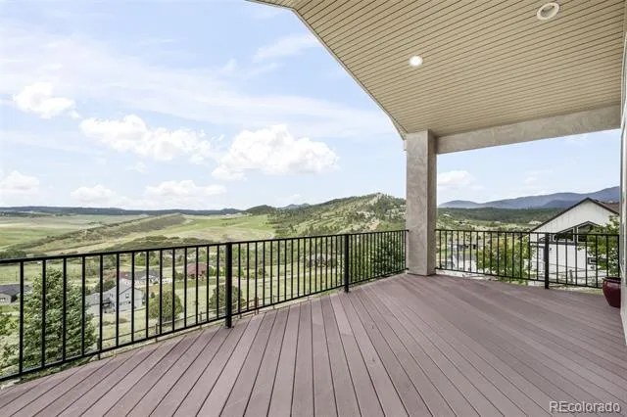
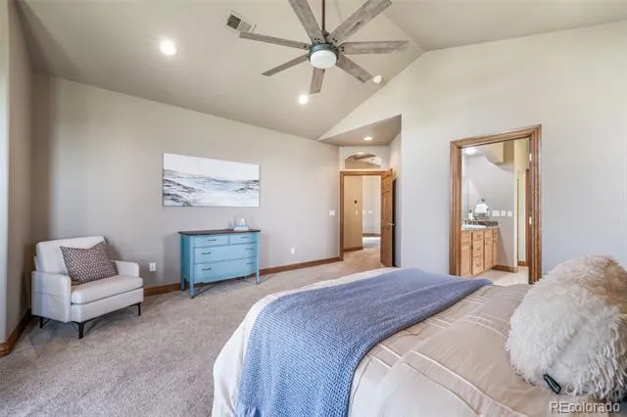
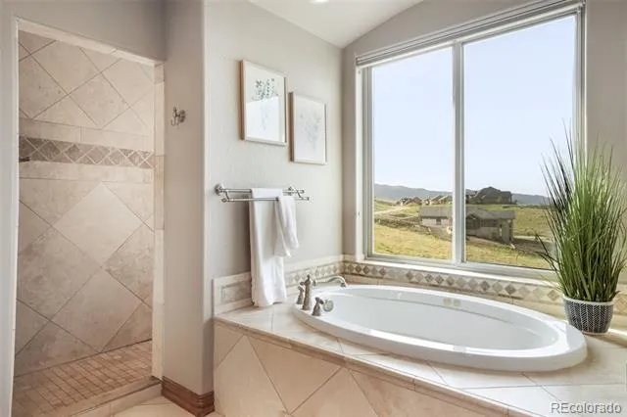
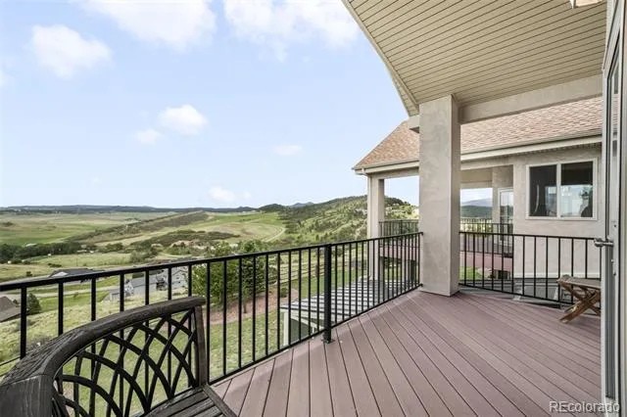
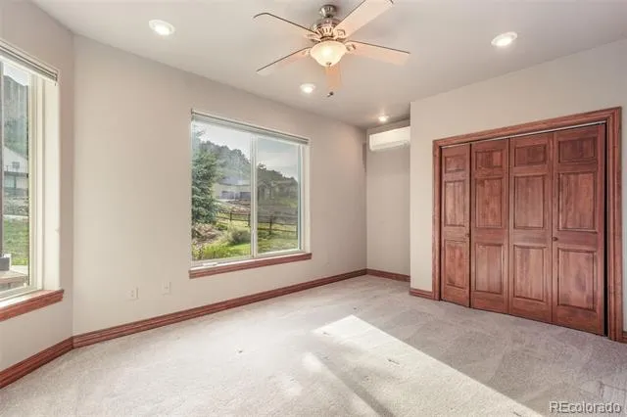
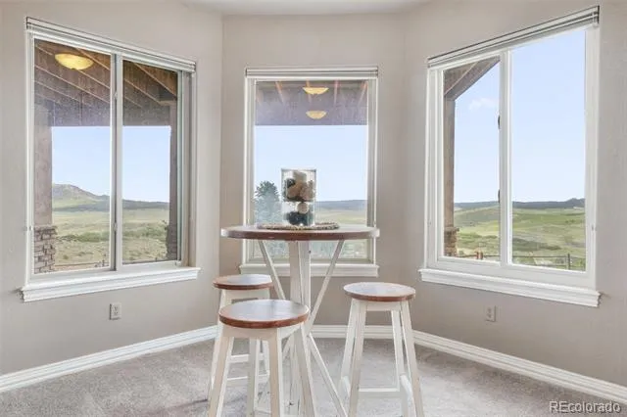
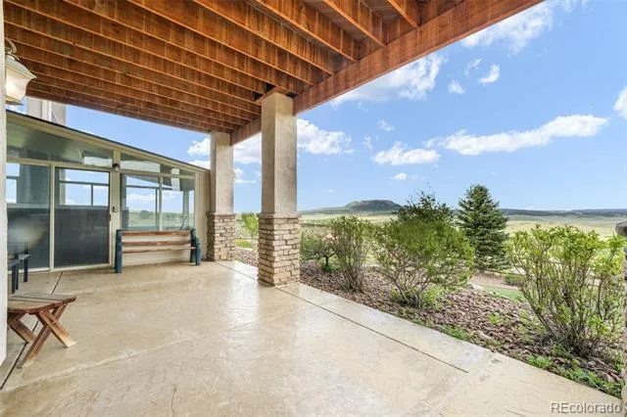
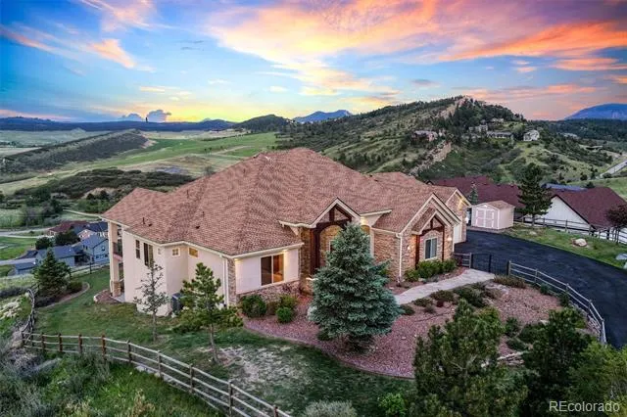
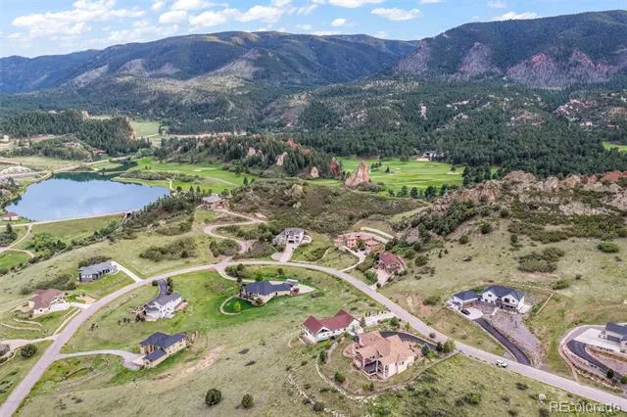
Now offering flooring allowance! Welcome to 5441 Country Club Drive - where EPIC panoramic views meet Perry Park perfection.
Nestled in Larkspur's coveted Perry Park neighborhood near the renowned Perry Park Golf Club, this meticulously maintained home offers a rare combination of stunning natural beauty and thoughtful design. No HOA!
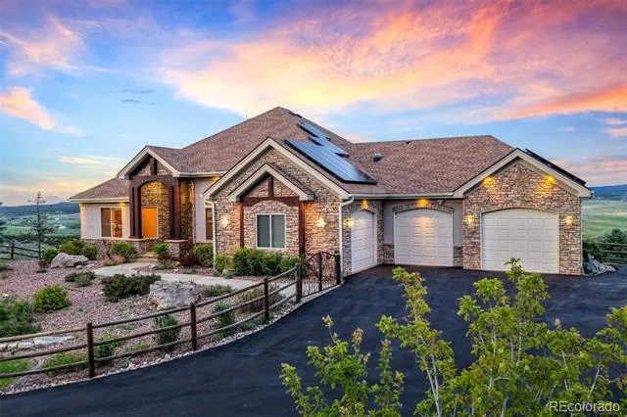
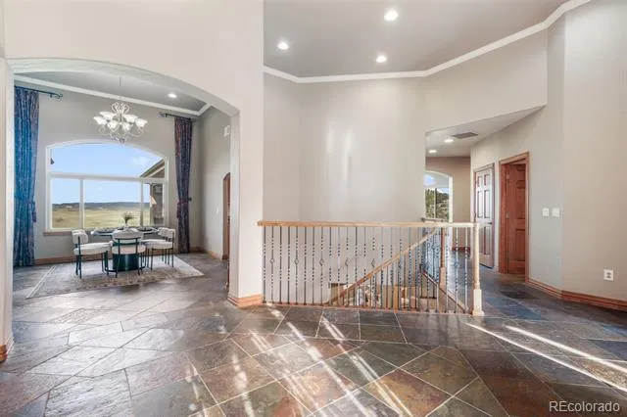
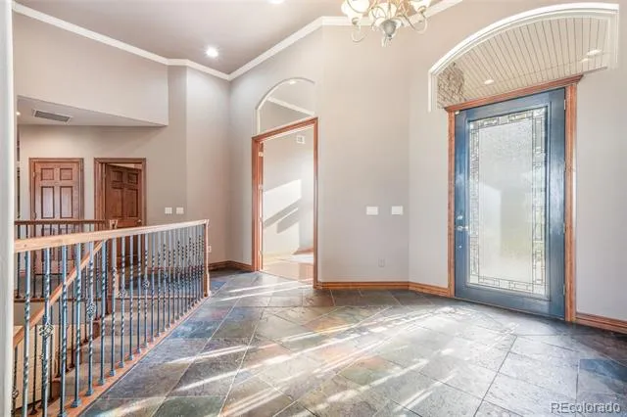
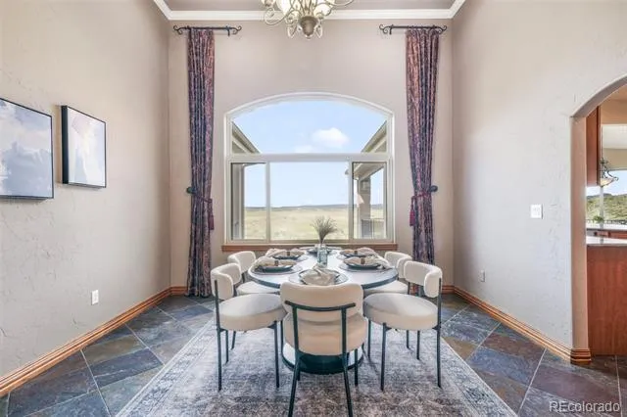
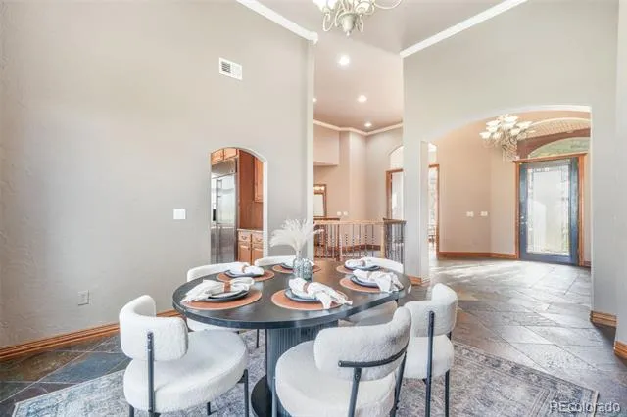
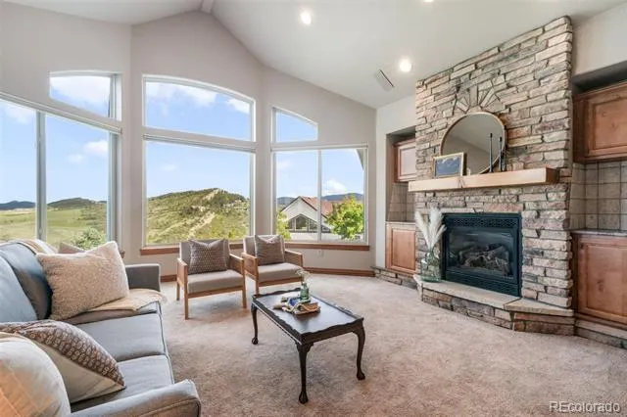
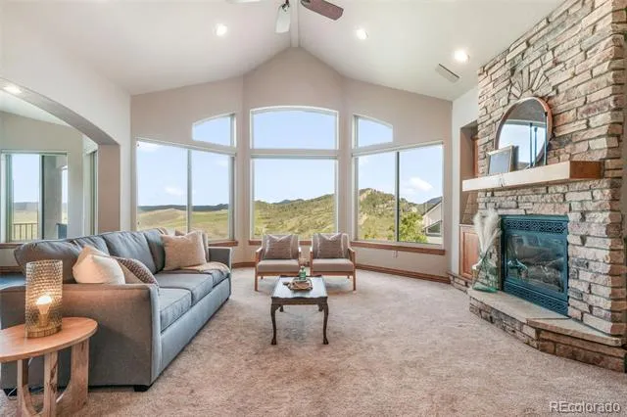
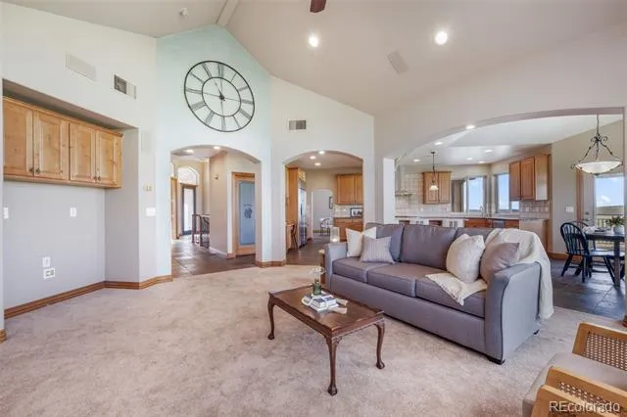
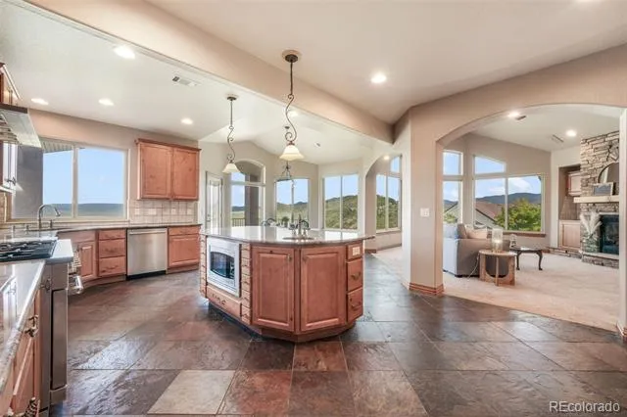
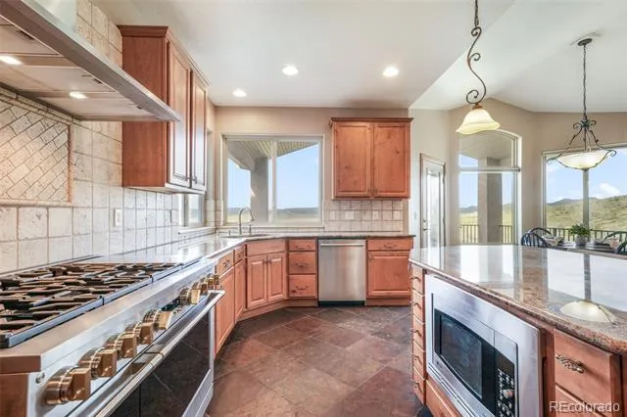
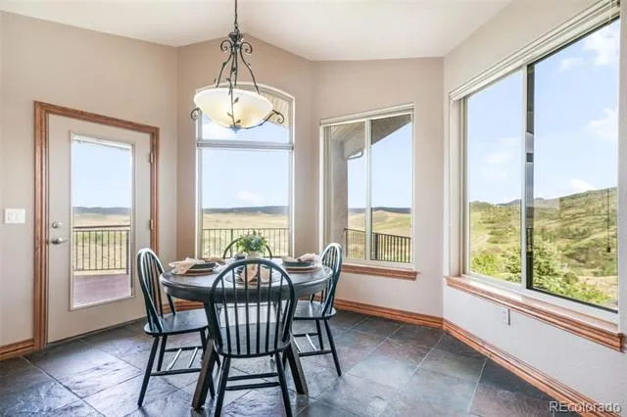
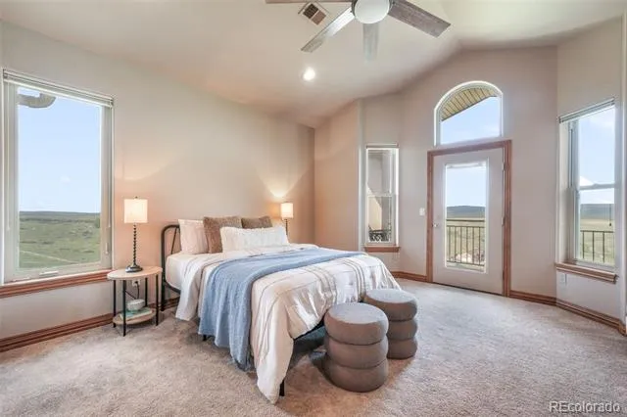
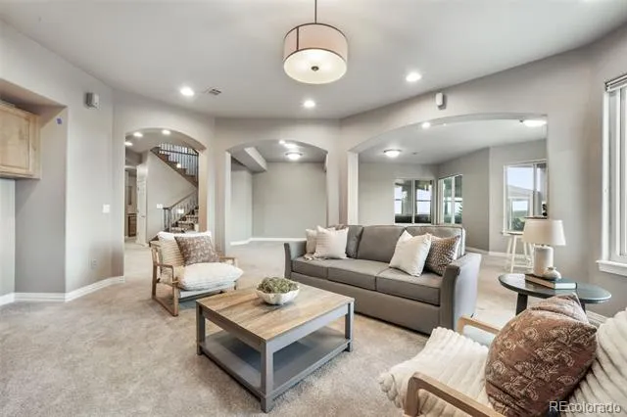
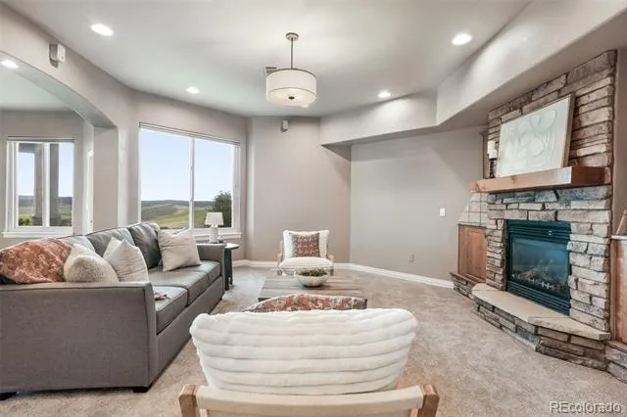
As you approach the home, you’ll immediately notice the extreme care that has gone into it over the years. From the gorgeous landscaping, to the freshly sealed driveway, you’ll immediately be impressed. Step inside to soaring vaulted ceilings that frame breathtaking views, while the main level living layout provides effortless comfort and accessibility. The heart of the home features a chef's dream - a 48" Monogram gas range ready for culinary masterpieces. An oversized kitchen island is ready for the family or guests to commune. There are two gas fireplaces to enjoy as you cozy up in the living rooms, taking in the views.
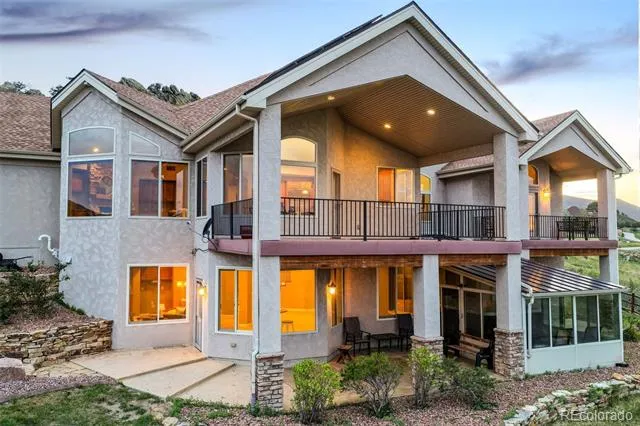
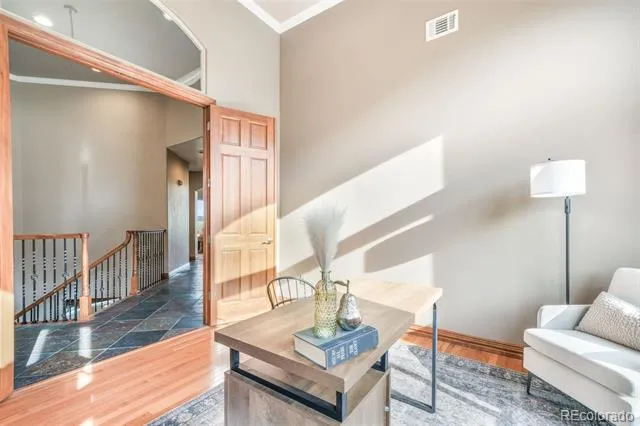
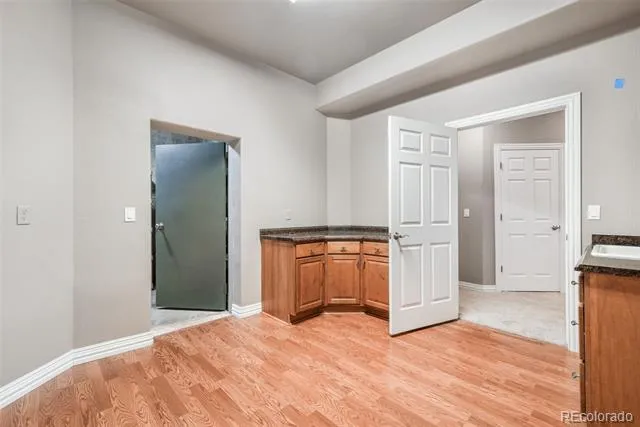
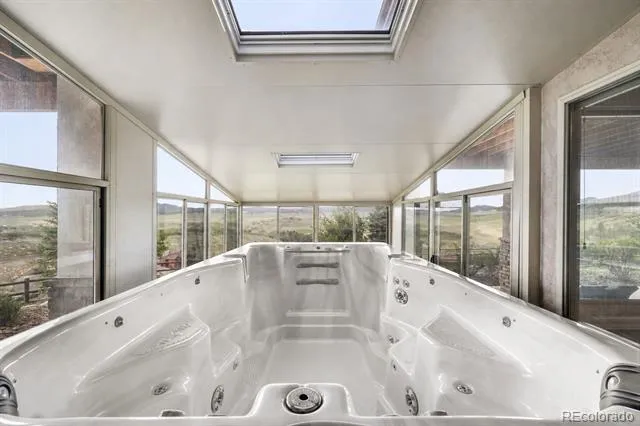
The enclosed sunroom hosts a luxurious swim spa, creating your private retreat to unwind while watching Colorado's abundant wildlife roam. An oversized 3-car garage provides ample space for vehicles, toys, storage and a hot/cold water connection. Do you have a craft enthusiast in your family? Then you’re in luck as the home offers a wonderful workspace, ready for their creative creations! Solar panels, owned free and clear, offer low cost utilities!
This is Perry Park living at its finest - panoramic views, golf course proximity, and a sanctuary where nature meets luxury. The list of upgrades and additions is too long to include on here, so be sure to schedule your private showing today at this absolutely incredible property!
Property Details
- Interior
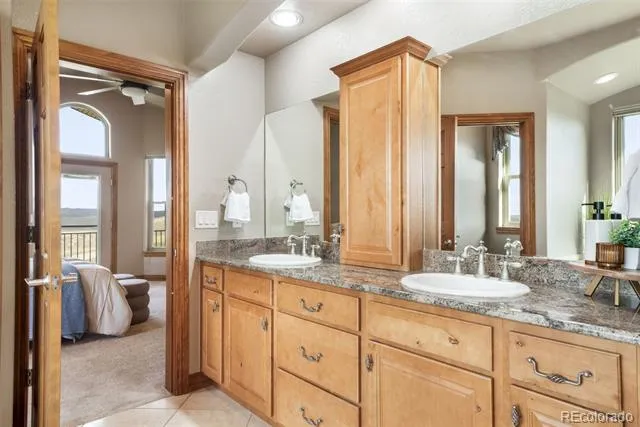
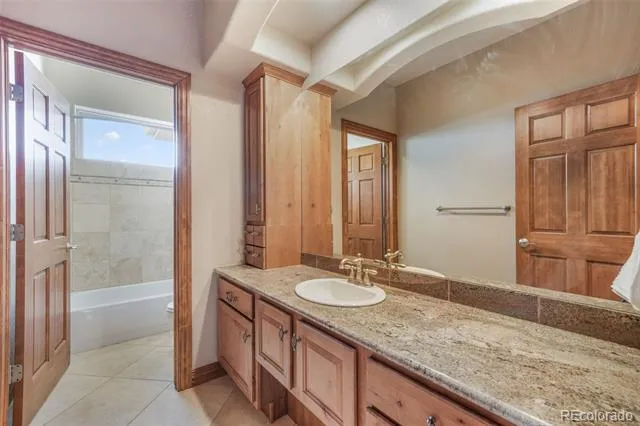
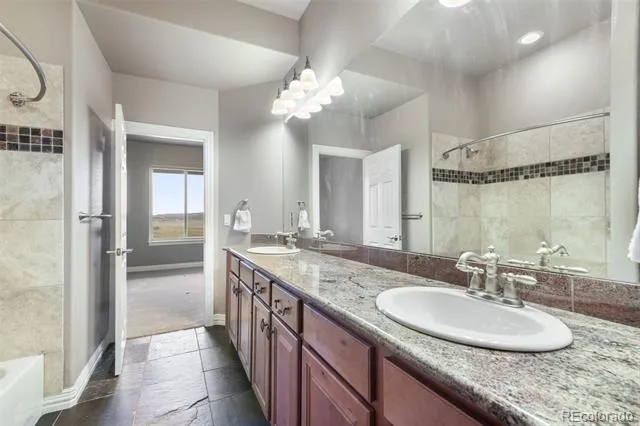
- Ceiling Fan(s), Five Piece Bath, Granite Counters, High Ceilings, High Speed Internet, Jack & Jill Bath, Jet Action Tub, Kitchen
- Fireplaces
- 2
- Cooling
- Central Air
- Heating
- Forced Air, Natural Gas
- Cooling Features
- Central Air
- Bedrooms
- 5
- Bathrooms
- 4.25
- Full Baths
- 3
- Half Baths
- 1
- 3/4 Baths
- 1
- View
- Mountain(s)
- Lot Features
- Landscaped, Mountainous
- Stories
- 1
- Lot Description
- Landscaped, Mountainous
- Exterior Features
- Private Yard
- Exterior Materials
- Private Yard
- Acres
- 1.156
- Square Feet
- 5308
- Lot Size (sqft)
- 50355.0
- Parking Features
- Circular Driveway
- Parking Spaces
- 3
- Parking Type
- Driveway
- Parking Garage Spaces
- 3
- Property Type
- Purchase
- Basement
- 1
- Basement Description
- Full, Walk-Out Access
- Year Built
- 2007
- Foundation
- Slab
- Roof
- Composition
- Sewer Information
- Public Sewer
- Utility Source
- Public
- Utility Features
- Cable Available, Electricity Connected, Natural Gas Connected
- Appliances
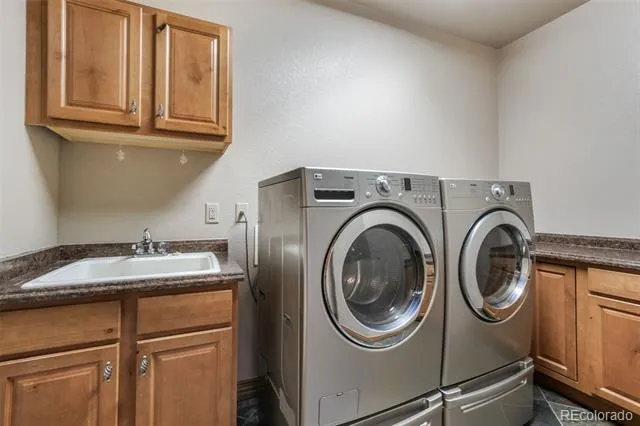
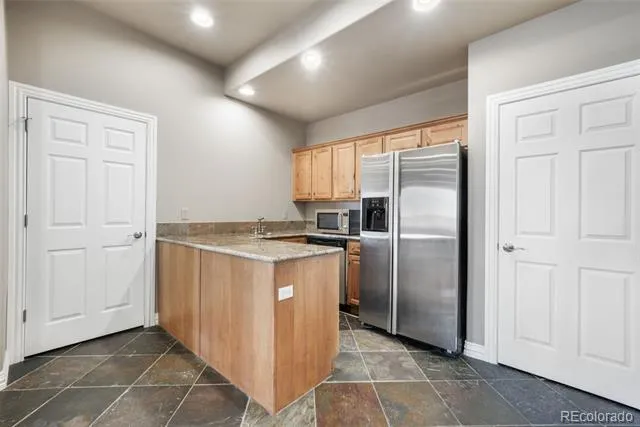
- Bar Fridge, Dishwasher, Disposal, Dryer, Microwave, Oven, Range, Refrigerator, Washer
- Subdivision
- Perry Park
- School District
- Douglas RE-1
- Elementary School
- Larkspur
- Middle School
- Castle Rock
- High School
- Castle View
- County
- Douglas
- Region
- Larkspur
- Zoning
- SR
Location
Legal
Based on information submitted to the MLS GRID as of 2026-09-02 09:37:40 UTC. All data is obtained from various sources and may not have been verified by broker or MLS GRID. Supplied Open House information is subject to change without notice. All information should be independently reviewed and verified for accuracy. Properties may or may not be listed by the office/agent presenting the information.
Last Updated: Sep 2, 2026 9:37 AM. Source: RECOLORADO
Provided By
Listed by Aimee Fletcher (#39b11c87bd03e811f32c33e7d8c318a8), 719-425-3835
Listing Office: eXp Realty, LLC
Legal Notice
This publication is designed to provide information with regard to the subject matter covered. It is displayed with the understanding that the publisher and authors are not engaged in rendering real estate, legal, accounting, tax, or other professional services and that the publisher and authors are not offering such advice in this publication. If real estate, legal, or other expert assistance is required, the services of a competent, professional person should be sought.
The information contained in this publication is subject to change without notice. METROLIST, INC., DBA RECOLORADO MAKES NO WARRANTY OF ANY KIND WITH REGARD TO THIS MATERIAL, INCLUDING, BUT NOT LIMITED TO, THE IMPLIED WARRANTIES OF MERCHANTABILITY AND FITNESS FOR A PARTICULAR PURPOSE. METROLIST, INC., DBA RECOLORADO SHALL NOT BE LIABLE FOR ERRORS CONTAINED HEREIN OR FOR ANY DAMAGES IN CONNECTION WITH THE FURNISHING, PERFORMANCE, OR USE OF THIS MATERIAL.
Buyer Agency Compensation
The listing broker’s offer of compensation is made only to participants of the MLS where the listing is filed.