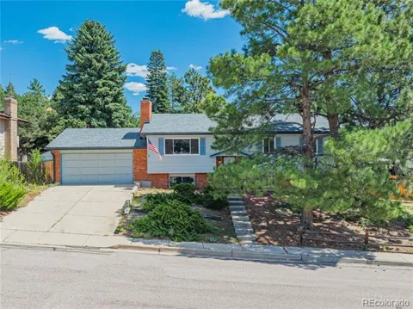
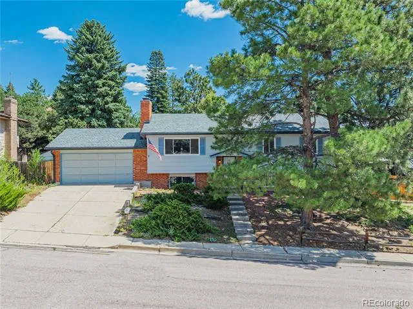
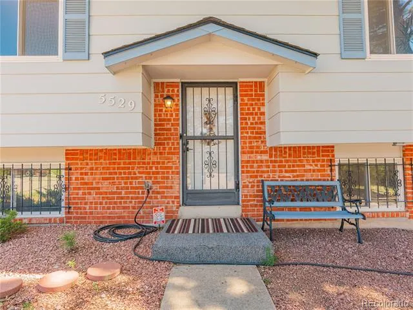
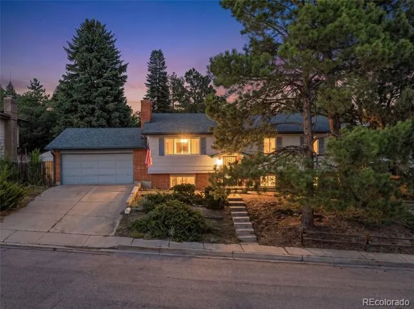
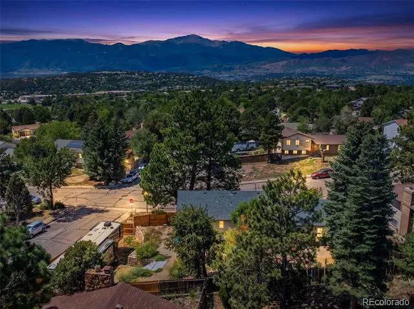
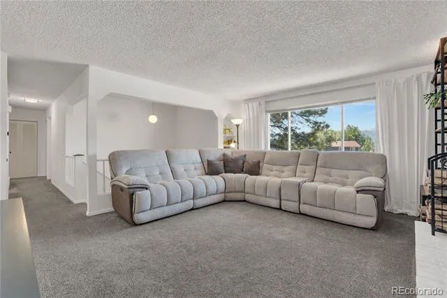
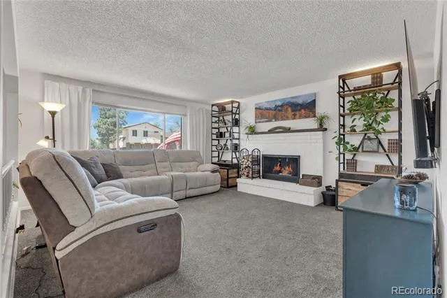
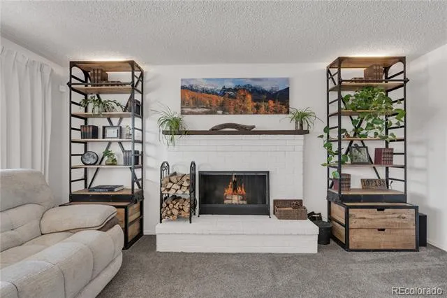
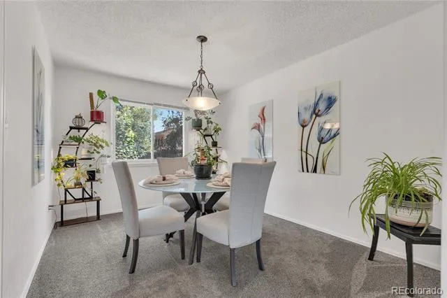
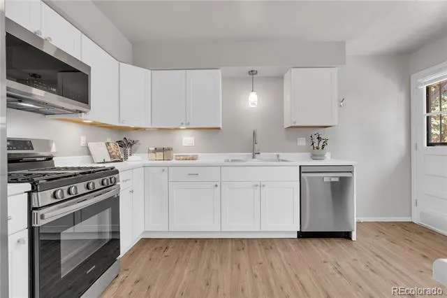
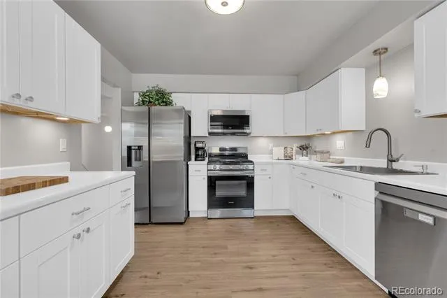
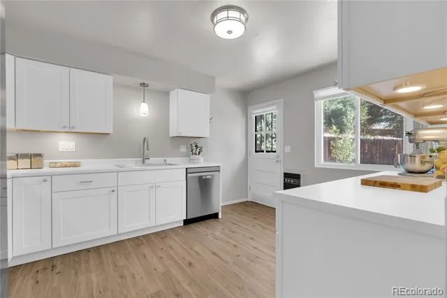
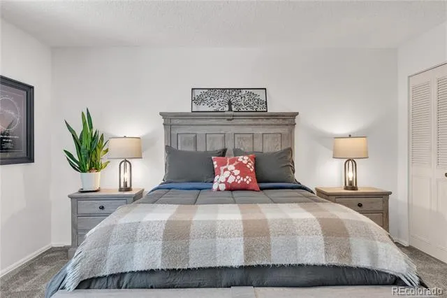
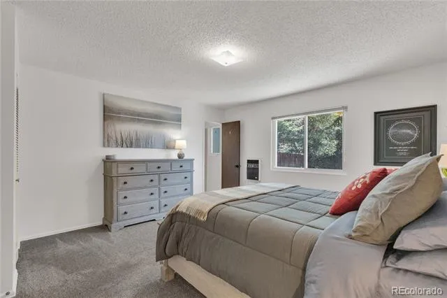
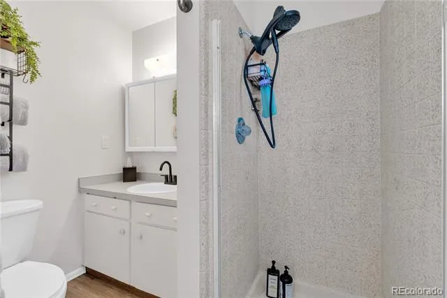
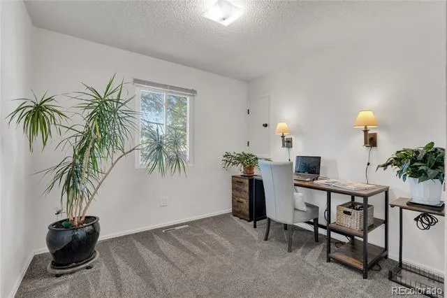
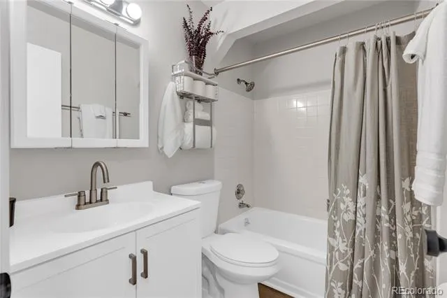
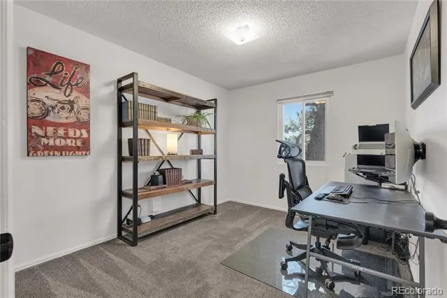
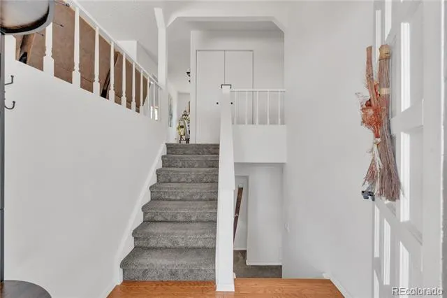
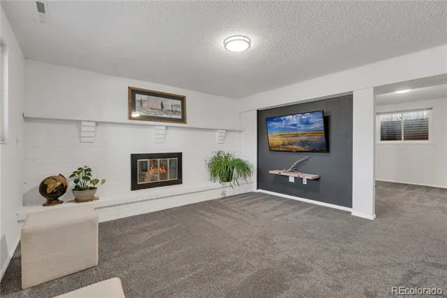
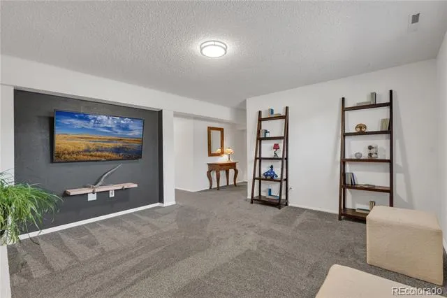
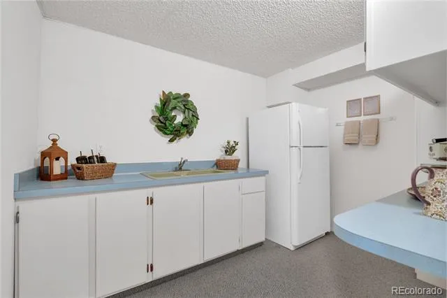
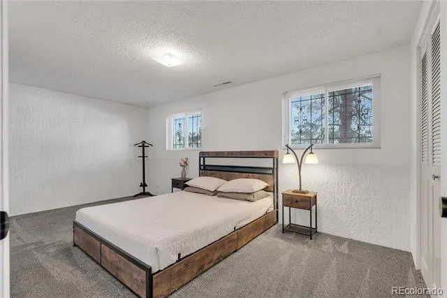
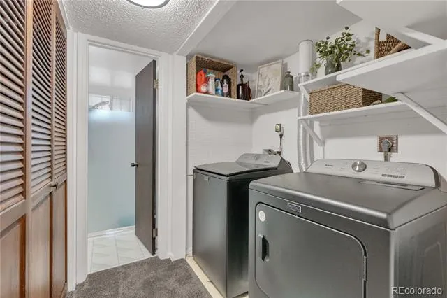
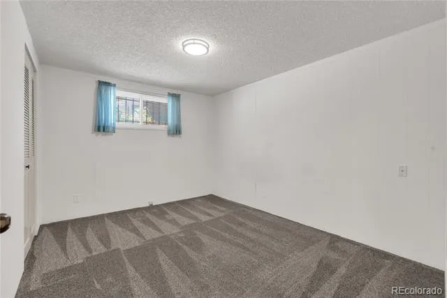
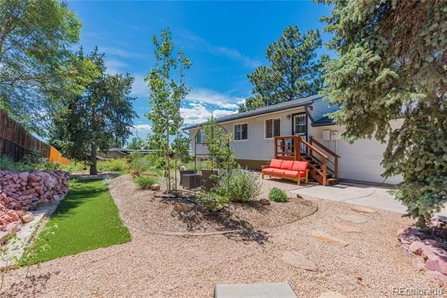
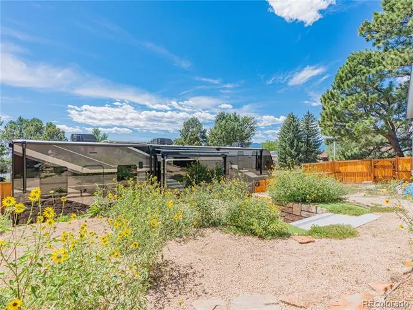
Fall in love with this beautiful UPDATED 5-bedroom, 3-bath home on a spacious corner lot with great views and true Colorado freedom. RV Ready Home Base. From the moment you arrive, you can feel the pride of ownership. Air conditioning keeps the home comfortable in the summer while large windows capture natural light and frame the surrounding views. Inside, fresh interior paint, gorgeous new carpet, new fiber line, new water heater, new lightening, and updated flooring give the home a clean, modern, move-in ready feel. Tons of storage! Great sized bedrooms with three upstairs and two in lower level. Updated Full bath on upper level. The UPDATED kitchen features new smart appliances and flows naturally into a separate dining room that’s perfect for parties. A versatile lower level with a cozy family room and fireplace, two comfortable bedrooms, a 3/4 bath, and a convenient kitchenette/wet bar creates an ideal setup for multi-generational living, guest quarters, or extended stays, offering privacy and independence while still feeling connected to the rest of the home. Outside, the backyard has been thoughtfully transformed with french drains and fresh landscaping that create a peaceful, usable outdoor retreat. Don't miss the new RV parking with hookups and fenced parking area, offering an ideal spot for your outdoor toys! Well designed and easy parking access make it simple to pull in and unload, while still providing privacy for pets, play, and outdoor gatherings. An oversized garage provides room for vehicles, tools, and more storage for outdoor gear and seasonal items. The generous corner lot adds to the feeling of space, with room to garden, play, or expand your outdoor living areas. With its combination of five bedrooms, three bathrooms, views, air conditioning, RV parking, updated finishes, modern kitchen with smart appliances, and no HOA, this home has been truly cared for and is ready for its next chapter. Welcome HOME! You won't want to miss this one!
Property Details
- Interior
- Five Piece Bath, Smart Thermostat, Smoke Free, Solid Surface Counters, Wet Bar
- Fireplaces
- 2
- Cooling
- Air Conditioning-Room, Central Air
- Heating
- Forced Air
- Cooling Features
- Air Conditioning-Room, Central Air
- Bedrooms
- 5
- Bathrooms
- 2.5
- Full Baths
- 1
- 3/4 Baths
- 2
- Lot Features
- Corner Lot, Landscaped, Sloped
- Stories
- Bi-Level
- Lot Description
- Corner Lot, Landscaped, Sloped
- Exterior Features
- Lighting, Private Yard, Rain Gutters
- Exterior Materials
- Lighting, Private Yard, Rain Gutters
- Acres
- 0.225
- Square Feet
- 2517
- Lot Size (sqft)
- 9800.0
- Parking Features
- Concrete, Exterior Access Door, Lighted, Oversized, Storage
- Parking Spaces
- 2
- Parking Type
- Garage
- Parking Garage Spaces
- 2
- Property Type
- Purchase
- Style
- Traditional
- Year Built
- 1973
- Foundation
- Slab
- Roof
- Composition
- Sewer Information
- Public Sewer
- Utility Source
- Public
- Utility Features
- Cable Available, Electricity Available, Electricity Connected, Internet Access (Wired), Natural Gas Available, Natural Gas Conne
- Appliances
- Dishwasher, Disposal, Electric Water Heater, Microwave, Range, Range Hood, Refrigerator, Self Cleaning Oven, Smart Appliances
- Subdivision
- Vista Grande Terrace
- School District
- Colorado Springs 11
- Elementary School
- Fremont
- Middle School
- Russell
- High School
- Doherty
- County
- El Paso
- Region
- Colorado Springs
- Zoning
- R-1 6 HS
Location
Legal
Based on information submitted to the MLS GRID as of 2026-09-02 09:32:46 UTC. All data is obtained from various sources and may not have been verified by broker or MLS GRID. Supplied Open House information is subject to change without notice. All information should be independently reviewed and verified for accuracy. Properties may or may not be listed by the office/agent presenting the information.
Last Updated: Sep 2, 2026 9:32 AM. Source: RECOLORADO
Provided By
Listed by Audra Peck (#786b1f5c40807c99613b3114ca3cb4ee), 719-660-0089
Listing Office: eXp Realty, LLC
Legal Notice
This publication is designed to provide information with regard to the subject matter covered. It is displayed with the understanding that the publisher and authors are not engaged in rendering real estate, legal, accounting, tax, or other professional services and that the publisher and authors are not offering such advice in this publication. If real estate, legal, or other expert assistance is required, the services of a competent, professional person should be sought.
The information contained in this publication is subject to change without notice. METROLIST, INC., DBA RECOLORADO MAKES NO WARRANTY OF ANY KIND WITH REGARD TO THIS MATERIAL, INCLUDING, BUT NOT LIMITED TO, THE IMPLIED WARRANTIES OF MERCHANTABILITY AND FITNESS FOR A PARTICULAR PURPOSE. METROLIST, INC., DBA RECOLORADO SHALL NOT BE LIABLE FOR ERRORS CONTAINED HEREIN OR FOR ANY DAMAGES IN CONNECTION WITH THE FURNISHING, PERFORMANCE, OR USE OF THIS MATERIAL.
Buyer Agency Compensation
The listing broker’s offer of compensation is made only to participants of the MLS where the listing is filed.