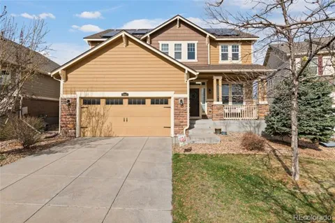
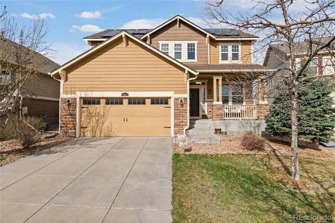
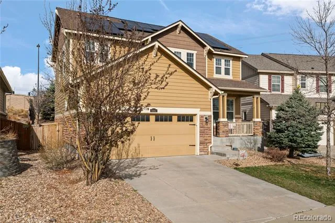
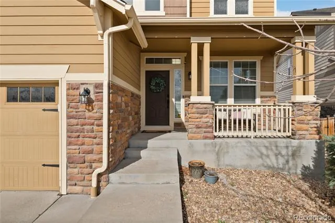
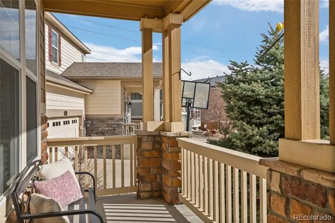
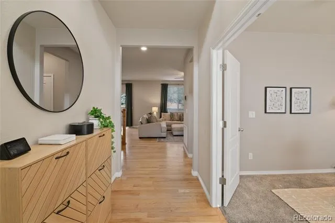
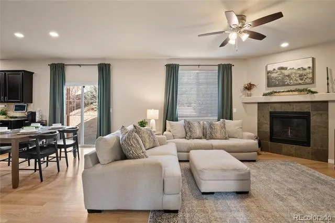
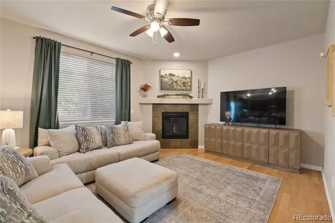
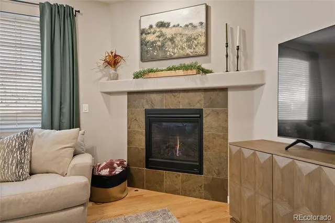
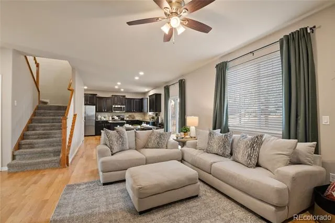
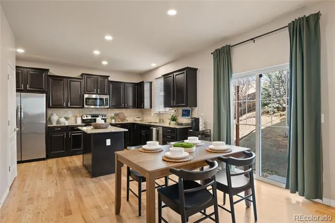
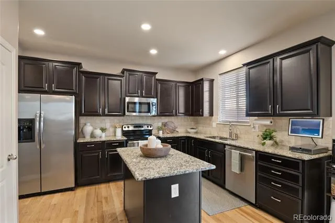
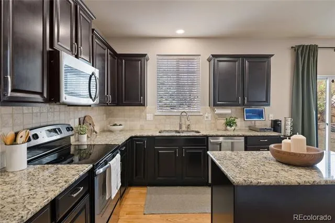
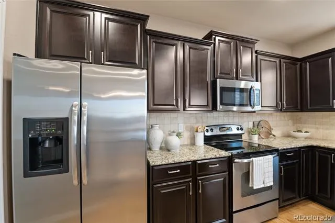
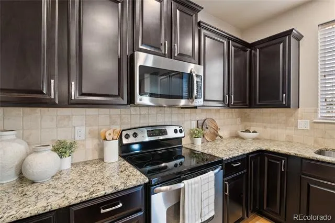
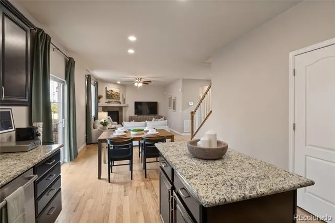
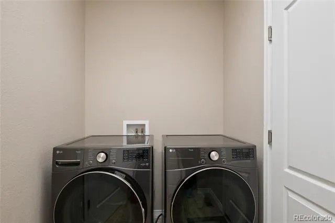
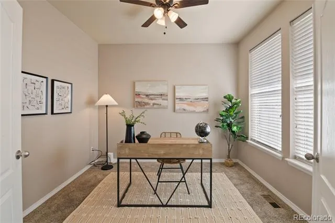
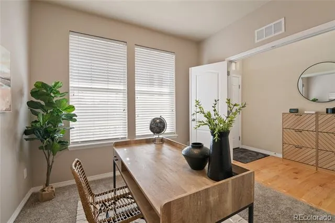
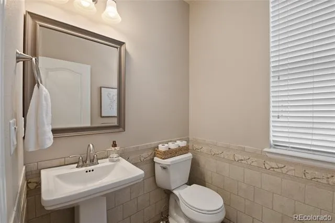
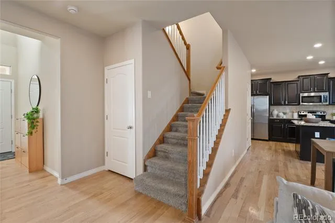
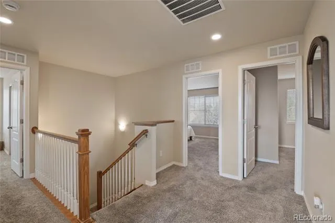
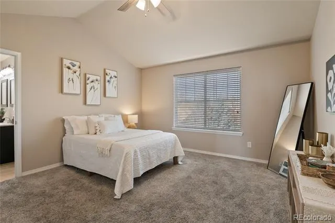
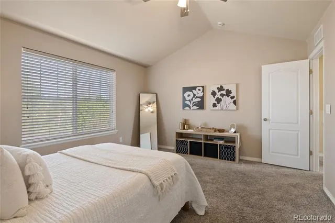
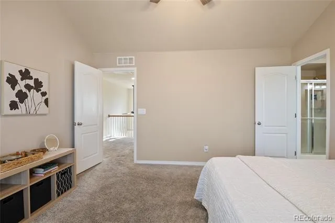
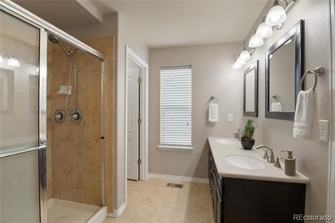
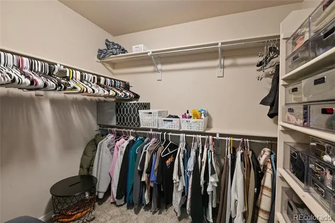
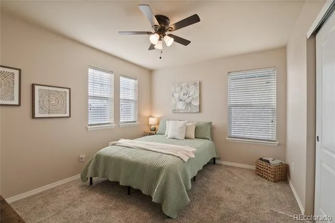
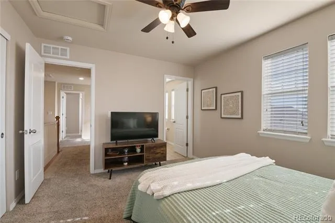
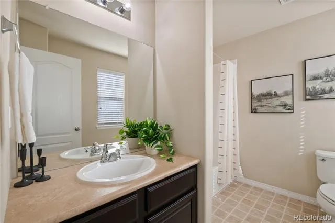
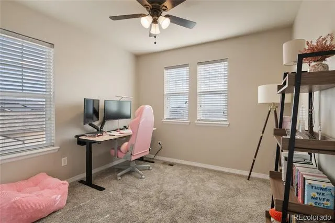
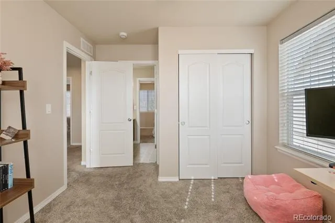
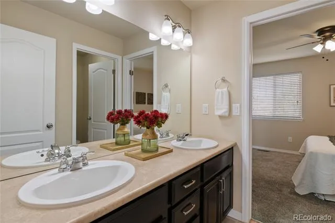
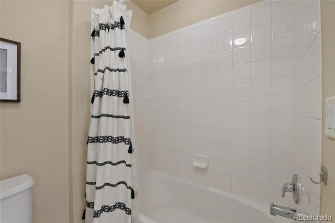
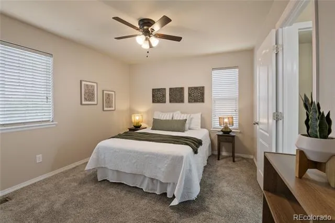
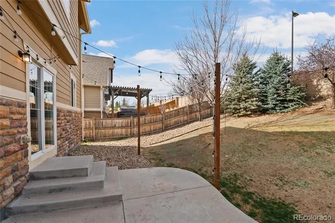
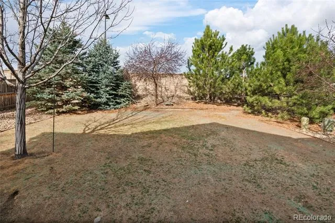
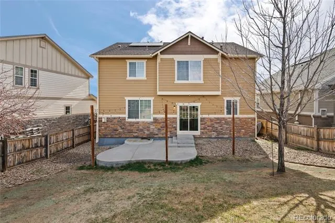
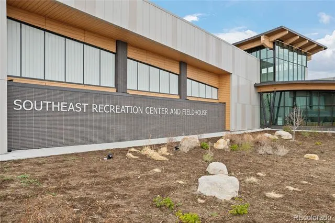
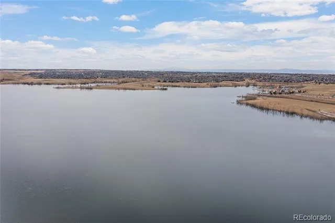
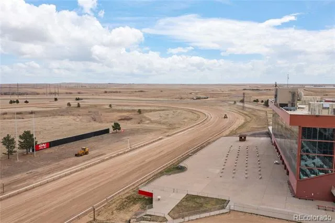
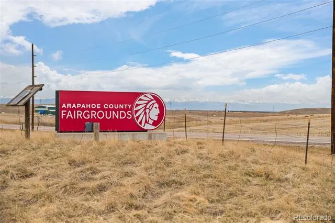
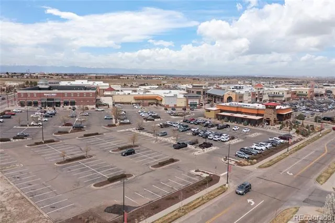
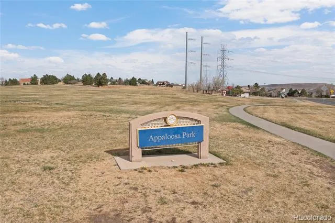
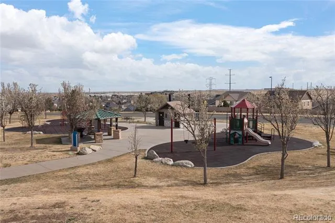
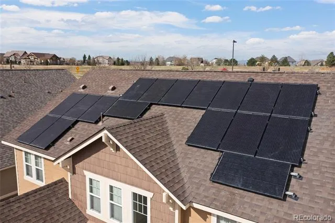
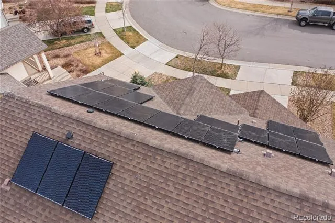
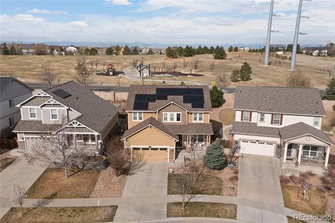
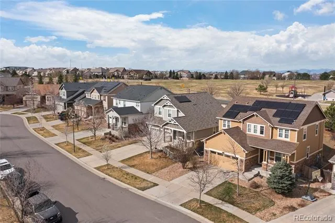
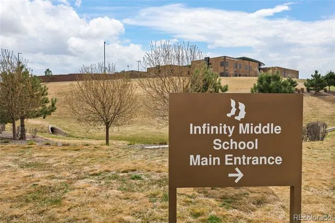
Welcome to 5563 S Elk Ct — where comfort, space, and Colorado living come together beautifully. Nestled in a quiet cul-de-sac in the highly desirable Sorrel Ranch neighborhood, this stunning home offers the perfect blend of functionality and style. From the moment you arrive, you’ll appreciate the inviting curb appeal, mature landscaping, and peaceful setting that make this property truly stand out. Step inside to discover a light-filled, open-concept layout designed for both everyday living and effortless entertaining. The main level features spacious living areas, large windows that flood the home with natural light, and a seamless flow between the kitchen, dining, and living spaces. The kitchen is a true centerpiece—offering ample counter space, modern appliances, and room to gather. Upstairs, you’ll find generously sized bedrooms, including a relaxing primary suite complete with a private en-suite bath and plenty of closet space. Whether you need room for family, guests, or a home office, this home provides flexibility to fit your lifestyle. The backyard is your private Colorado retreat—perfect for summer BBQs, quiet mornings, or entertaining under the stars. With plenty of space to play, garden, or unwind, it’s an extension of the home you’ll enjoy year-round. Located just minutes from top-rated schools, golf courses, shopping, dining, and easy access to E-470, this home offers both convenience and a strong sense of community. If you’ve been searching for a home that checks all the boxes—this is it. Now with a NEW ROOF with a transferrable warranty!
Property Details
- Interior
- Ceiling Fan(s), Granite Counters, Primary Suite, Smart Thermostat, Walk-In Closet(s)
- Fireplaces
- 1
- Cooling
- Central Air
- Heating
- Forced Air, Natural Gas
- Cooling Features
- Central Air
- Bedrooms
- 4
- Bathrooms
- 3.5
- Full Baths
- 3
- Half Baths
- 1
- Lot Features
- Landscaped, Sprinklers In Front, Sprinklers In Rear
- Stories
- 2
- Lot Description
- Landscaped, Sprinklers In Front, Sprinklers In Rear
- Exterior Features
- Dog Run, Lighting, Private Yard, Rain Gutters
- Exterior Materials
- Dog Run, Lighting, Private Yard, Rain Gutters
- Acres
- 0.13
- Square Feet
- 2096
- Lot Size (sqft)
- 5661.0
- Parking Spaces
- 2
- Parking Type
- Garage
- Parking Garage Spaces
- 2
- Property Type
- Purchase
- Style
- Contemporary
- Basement
- 1
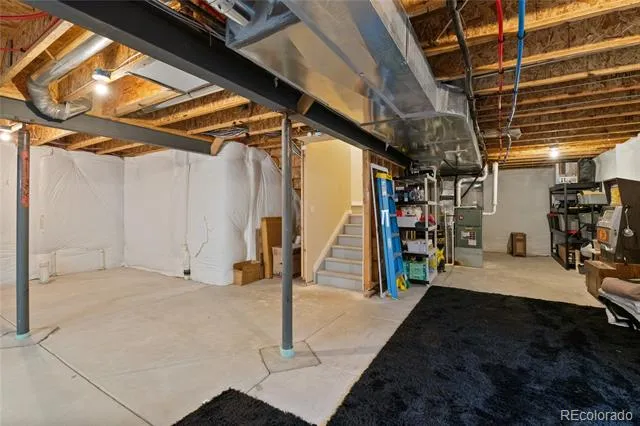
- Basement Description
- Unfinished
- Basement Finished
- 1
- Year Built
- 2011
- Roof
- Composition
- Sewer Information
- Public Sewer
- Utility Source
- Public
- Utility Features
- Cable Available, Electricity Connected, Internet Access (Wired), Natural Gas Available, Phone Available
- Appliances
- Dishwasher, Oven, Range, Refrigerator
- Subdivision
- Sorrel Ranch
- School District
- Cherry Creek 5
- Elementary School
- Buffalo Trail
- Middle School
- Fox Ridge
- High School
- Cherokee Trail
- County
- ARAPAHOE
- Region
- Aurora
- Zoning
- Res
- Taxes Annual
- $4,906
- HOA
- 1
- HOA Fees
- 118
Location
Legal
Based on information submitted to the MLS GRID as of 2026-09-02 14:02:43 UTC. All data is obtained from various sources and may not have been verified by broker or MLS GRID. Supplied Open House information is subject to change without notice. All information should be independently reviewed and verified for accuracy. Properties may or may not be listed by the office/agent presenting the information.
Last Updated: Sep 2, 2026 2:02 PM. Source: RECOLORADO
Provided By
Listed by Joshua Surver (#94e6567e289ecaeb68037ab24aa6cf23), joshua.surver@exprealty.com,719-
Listing Office: eXp Realty, LLC
Legal Notice
This publication is designed to provide information with regard to the subject matter covered. It is displayed with the understanding that the publisher and authors are not engaged in rendering real estate, legal, accounting, tax, or other professional services and that the publisher and authors are not offering such advice in this publication. If real estate, legal, or other expert assistance is required, the services of a competent, professional person should be sought.
The information contained in this publication is subject to change without notice. METROLIST, INC., DBA RECOLORADO MAKES NO WARRANTY OF ANY KIND WITH REGARD TO THIS MATERIAL, INCLUDING, BUT NOT LIMITED TO, THE IMPLIED WARRANTIES OF MERCHANTABILITY AND FITNESS FOR A PARTICULAR PURPOSE. METROLIST, INC., DBA RECOLORADO SHALL NOT BE LIABLE FOR ERRORS CONTAINED HEREIN OR FOR ANY DAMAGES IN CONNECTION WITH THE FURNISHING, PERFORMANCE, OR USE OF THIS MATERIAL.
Buyer Agency Compensation
The listing broker’s offer of compensation is made only to participants of the MLS where the listing is filed.