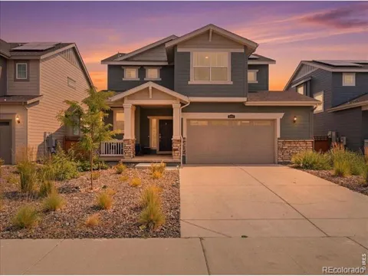
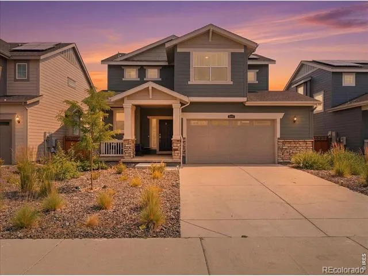
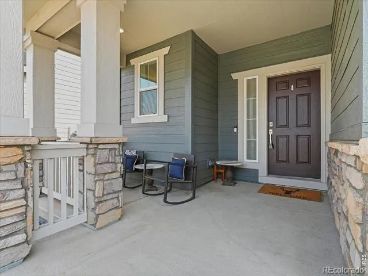
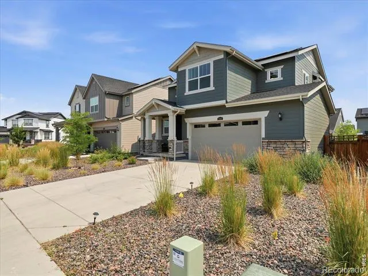
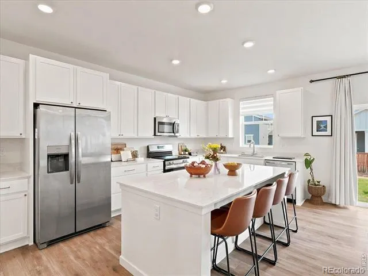
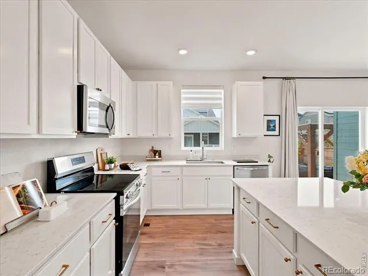
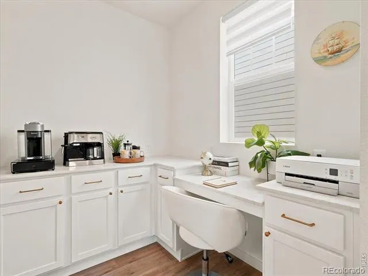
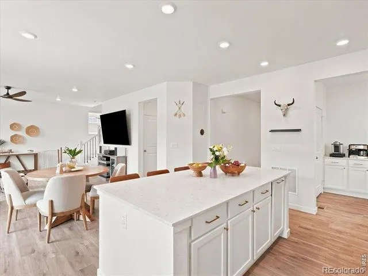
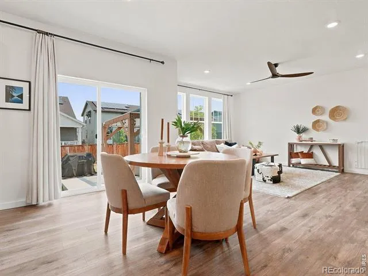
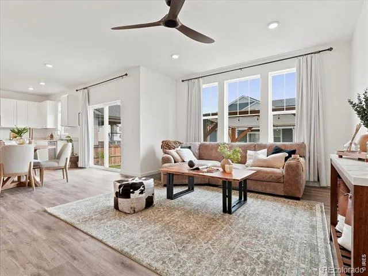
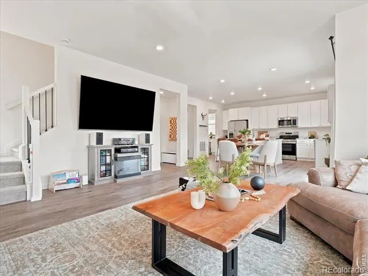
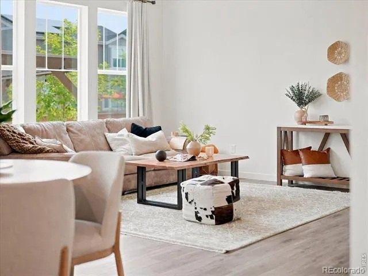
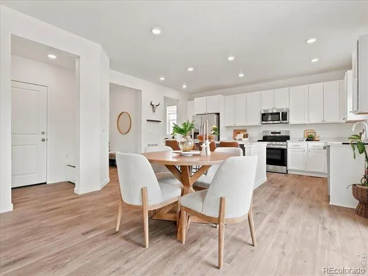
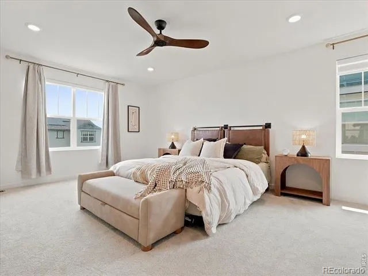
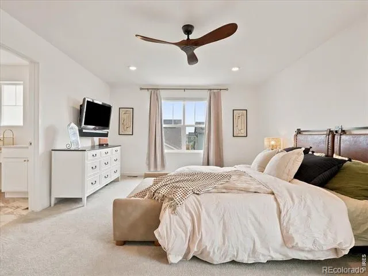
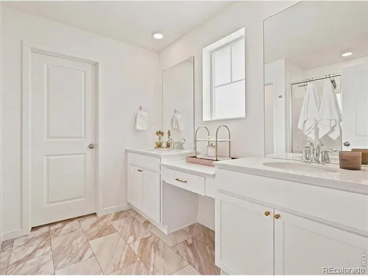
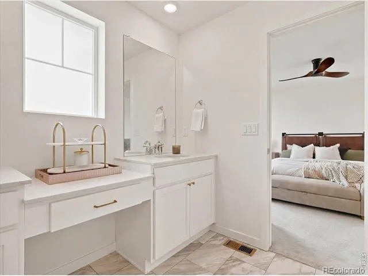
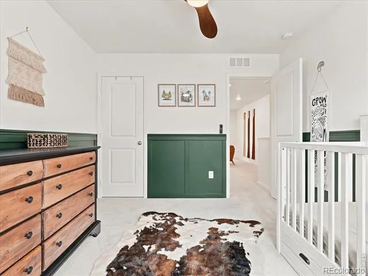
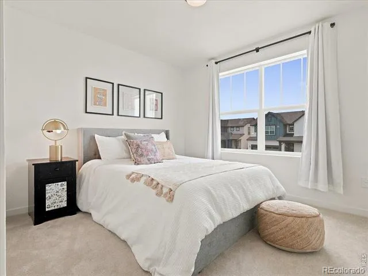
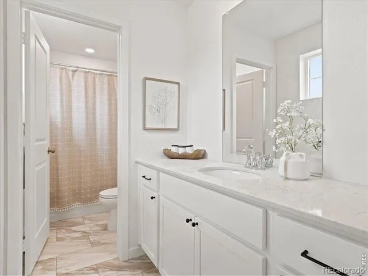
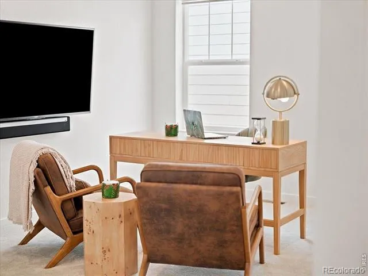
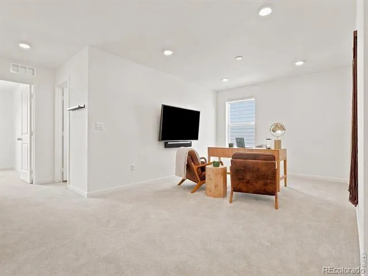
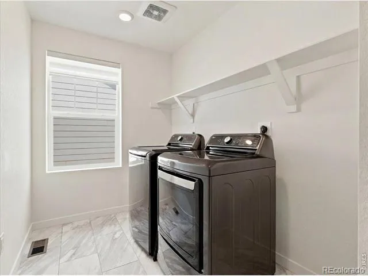
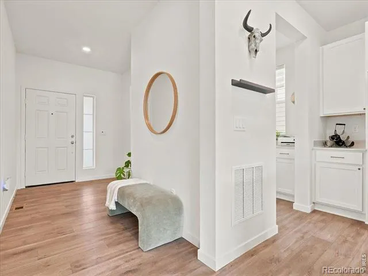
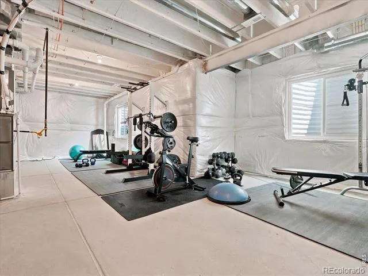
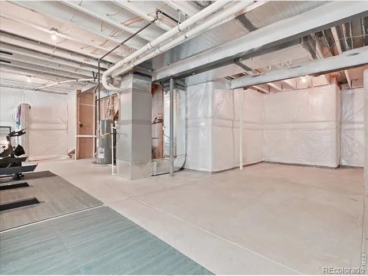
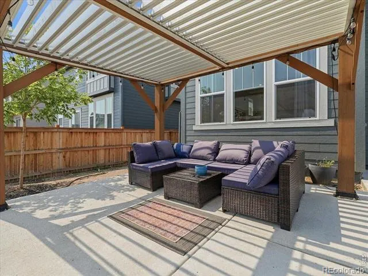
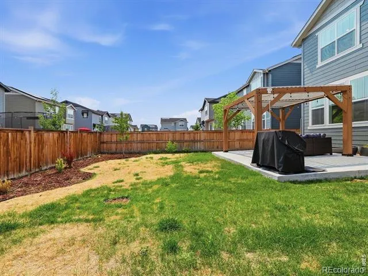
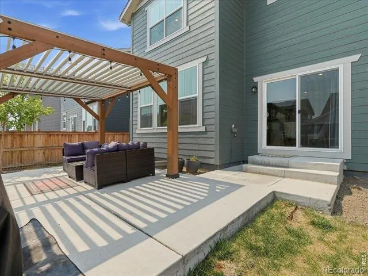
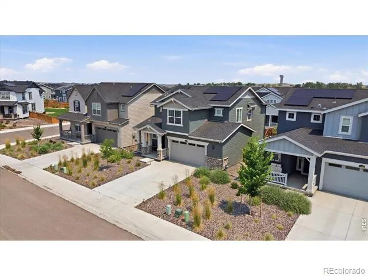
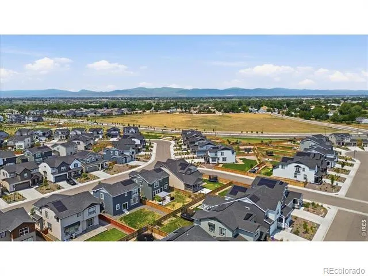
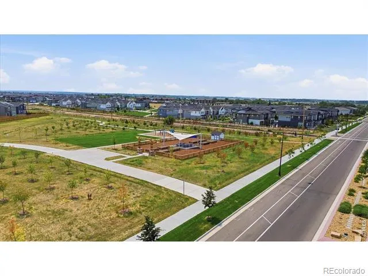
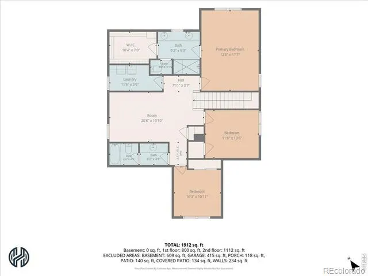
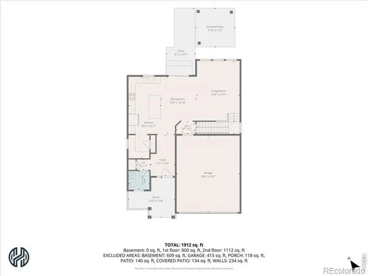
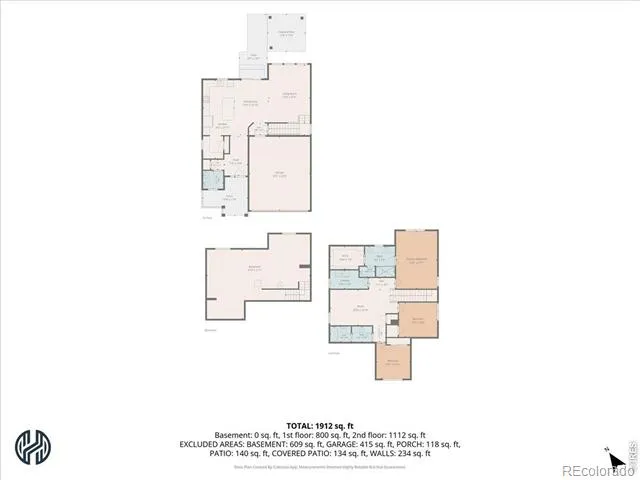
You've been looking. This is the one! And the sellers are offering a $3,000 SELLER CONCESSION to make this deal even easier. 5564 Fleur de Lis is a 2023 build in one of Timnath's best pockets and it has everything on your list. Mountain views. Space. Location. Walk in and you immediately feel it. The main level is open, bright, and easy with natural light pouring in and a layout that actually makes sense for how families live. Cook dinner while everyone hangs out around the oversized island. Host without feeling crowded. This home really delivers upstairs too. Three bedrooms, a full bath, a loft that flexes into whatever you need whether that's an office, playroom or second living room, and a primary suite that stops you in your tracks. We're talking oversized. A walk-in closet that earns the name, a beautiful bathroom, and enough space to actually exhale at the end of the day. Laundry is up here too, because it should be. The unfinished basement is pure opportunity. The bones are solid and the space is generous. Finish it as a guest suite, home gym, media room, or game room. Outside, the covered patio frames mountain views that remind you exactly why you moved to Colorado. Apple and peach trees in the backyard. South facing driveway that clears itself after a snowstorm. Long summer nights made for this patio. And the location? It doesn't get better. Horsetooth Rock views from the front porch. Timnath Reservoir is less than a mile away. The newly completed Poudre River Trail puts Old Town Fort Collins on your bike route. Paths, water, open space right outside your door. Costco, restaurants, shops, and I-25 are all just minutes away. $3,000 seller concession. A home this good. Come see it. You'll know the moment you walk in.
Property Details
- Interior
- Eat-in Kitchen, Kitchen Island, Open Floorplan, Pantry, Walk-In Closet(s)
- Cooling
- Ceiling Fan(s), Central Air
- Heating
- Forced Air
- Cooling Features
- Ceiling Fan(s), Central Air
- Bedrooms
- 3
- Bathrooms
- 2.25
- Full Baths
- 1
- Half Baths
- 1
- 3/4 Baths
- 1
- View
- Mountain(s)
- Lot Features
- Sprinklers In Front
- Stories
- 2
- Lot Description
- Sprinklers In Front
- Acres
- 0.13
- Square Feet
- 2132
- Parking Spaces
- 2
- Parking Type
- Garage
- Parking Garage Spaces
- 2
- Property Type
- Purchase
- Basement
- 1
- Basement Description
- Unfinished
- Basement Finished
- 1
- Year Built
- 2023
- Roof
- Composition
- Sewer Information
- Public Sewer
- Utility Source
- Public
- Utility Features
- Cable Available, Electricity Available, Internet Access (Wired), Natural Gas Available
- Appliances
- Dishwasher, Disposal, Microwave, Oven, Refrigerator
- Subdivision
- Timnath Landing Filing 3
- School District
- Poudre R-1
- Elementary School
- Timnath
- Middle School
- Other
- High School
- Other
- County
- LARIMER
- Region
- Timnath
- Zoning
- RES
Location
Legal
Based on information submitted to the MLS GRID as of 2026-09-02 13:07:47 UTC. All data is obtained from various sources and may not have been verified by broker or MLS GRID. Supplied Open House information is subject to change without notice. All information should be independently reviewed and verified for accuracy. Properties may or may not be listed by the office/agent presenting the information.
Last Updated: Sep 2, 2026 1:07 PM. Source: RECOLORADO
Provided By
Listed by Rebekah Harvey (#b692a74d56b0efea83855c887e432fa8), 9706600680
Listing Office: Resident Realty
Legal Notice
This publication is designed to provide information with regard to the subject matter covered. It is displayed with the understanding that the publisher and authors are not engaged in rendering real estate, legal, accounting, tax, or other professional services and that the publisher and authors are not offering such advice in this publication. If real estate, legal, or other expert assistance is required, the services of a competent, professional person should be sought.
The information contained in this publication is subject to change without notice. METROLIST, INC., DBA RECOLORADO MAKES NO WARRANTY OF ANY KIND WITH REGARD TO THIS MATERIAL, INCLUDING, BUT NOT LIMITED TO, THE IMPLIED WARRANTIES OF MERCHANTABILITY AND FITNESS FOR A PARTICULAR PURPOSE. METROLIST, INC., DBA RECOLORADO SHALL NOT BE LIABLE FOR ERRORS CONTAINED HEREIN OR FOR ANY DAMAGES IN CONNECTION WITH THE FURNISHING, PERFORMANCE, OR USE OF THIS MATERIAL.
Buyer Agency Compensation
The listing broker’s offer of compensation is made only to participants of the MLS where the listing is filed.