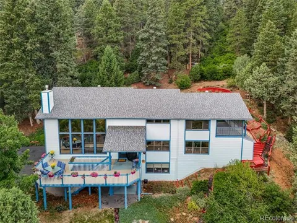
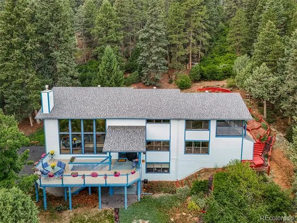
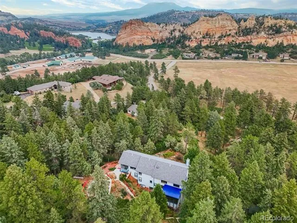
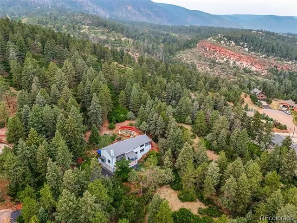
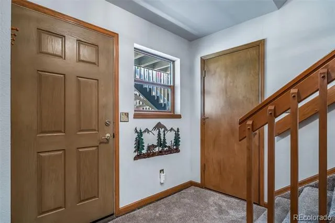
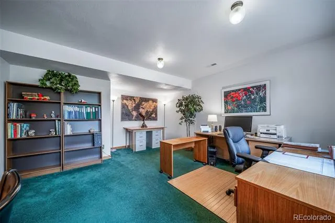
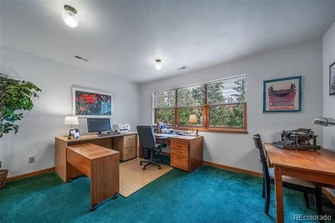
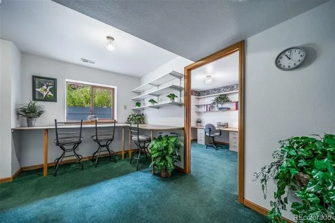
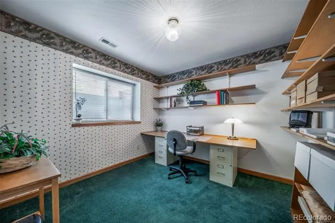
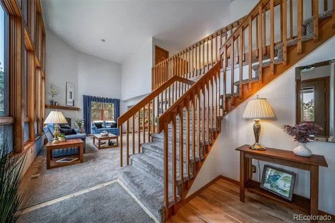
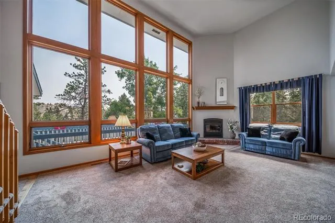
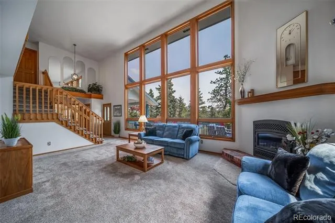
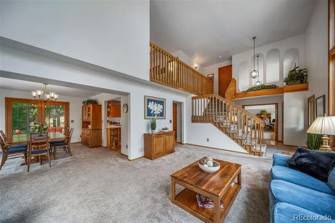
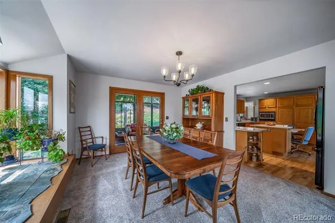
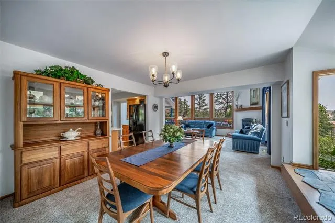
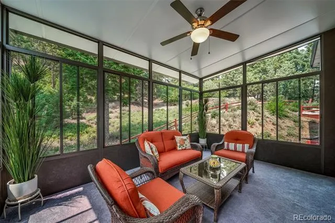
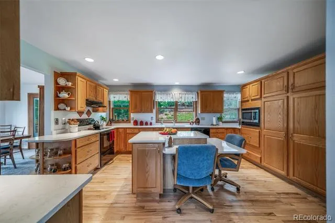
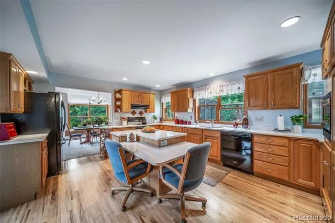
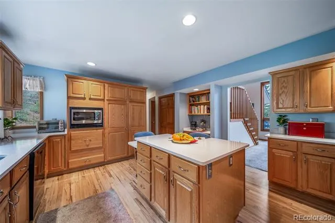
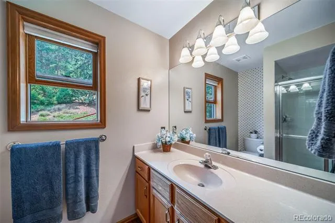
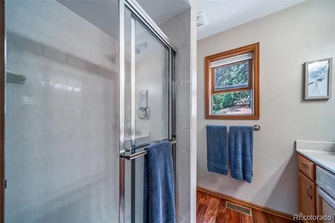
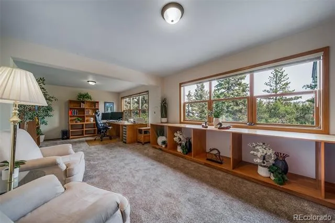
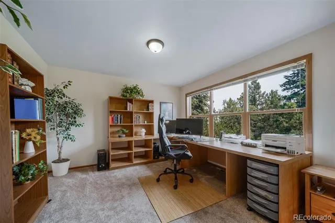
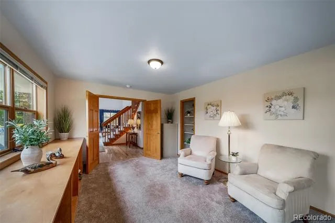
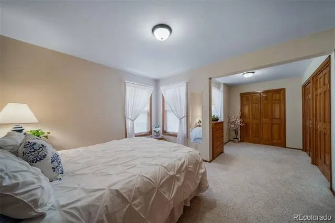
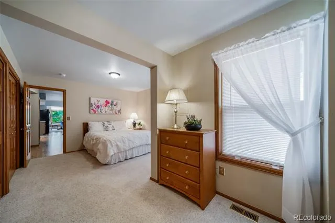
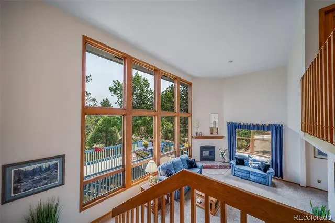
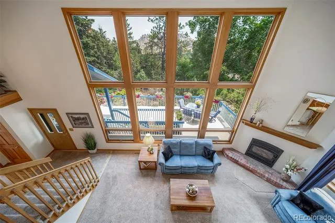
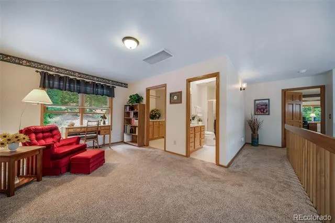
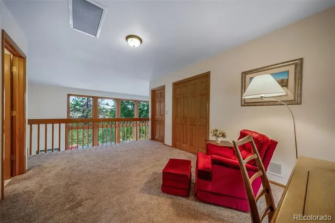
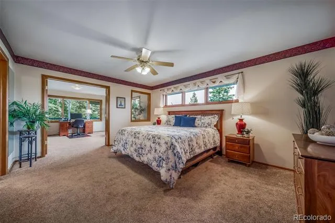
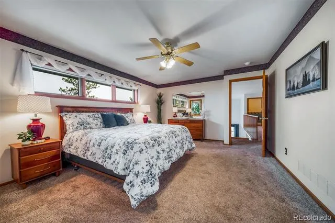
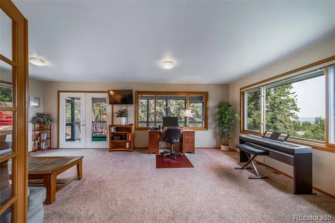
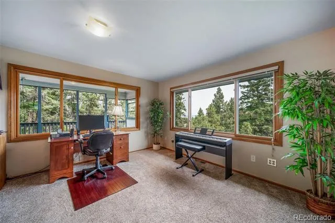
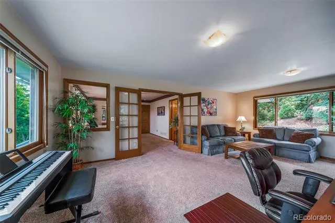
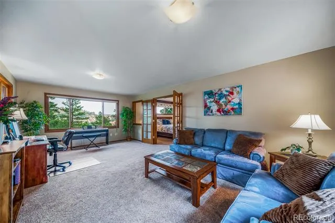
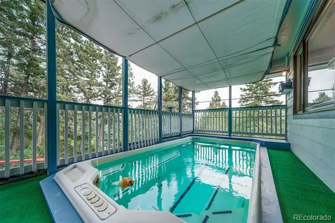
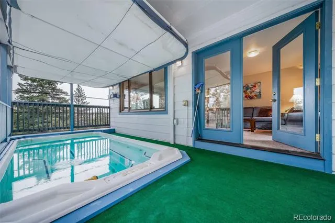
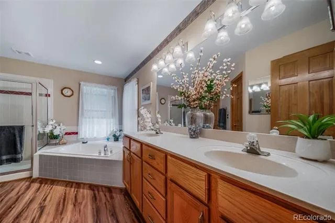
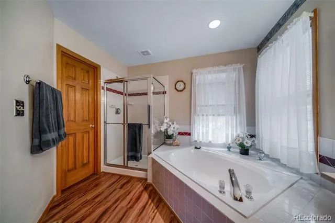
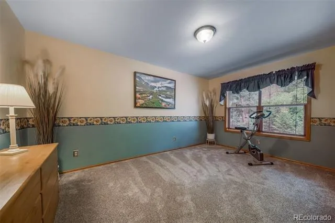
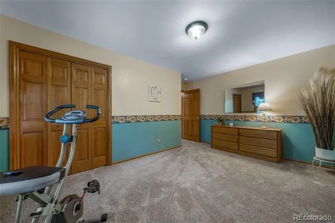
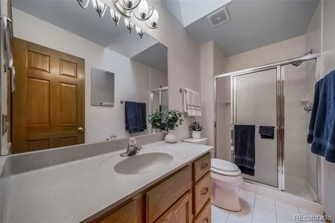
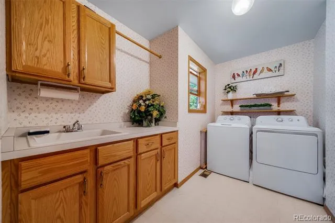
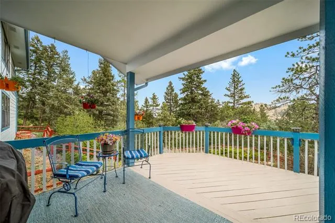
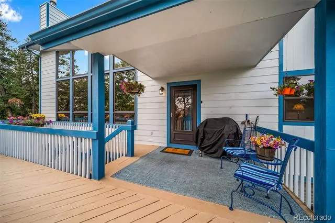
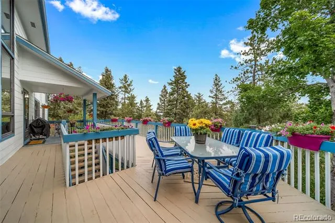
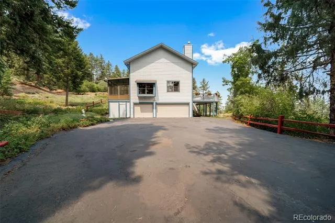
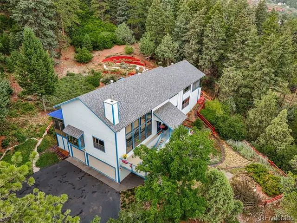
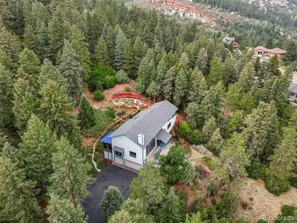
Superb condition & value on a super-private 1-acre lot backing to Open Space * Custom Home located on a low-traffic paved cul-de-sac only 100-yards from a 59-acre open-space park * Brand New Class-4 Composition Shingle Roof, Updated Kitchen with Slab Quartz counters & island, New Rheem-brand natural gas forced-air furnace plus Central A/C & Humidifier. New cast-iron fireplace insert * Entry and living room are 2-Stories tall with plentiful windows throughout * Enclosed 11x16 sunroom addition (non-heated) adds even more square footage. The 10x23 covered deck addition features a full-size Swim-Spa. No need for a gym membership. Enjoy a dip after your workout! Spacious front deck plus a concrete walkout patio. Enjoy a game of badminton on the wide and flat blacktop driveway. Mature trees and a fully fenced fir mitigated yard with garden beds * This stunning 2-story home has been lovingly maintained and showcases dramatic vaulted areas, 6-panel wood doors, beautiful wood flooring, and 3 office spaces. The main level offers a bright living room with wood windows and a fireplace insert, a formal dining room with window seat and access to the enclosed sunroom, a spacious kitchen with an island, slab quartz counters, pantry and built-in desk. Updated 3/4-bath. * Spacious main-floor bedroom PLUS a double-sized office that could function as a 2nd main-floor bedroom. Upstairs features the Primary Suite with a HUGE sitting room, Red Rock views, and a luxurious 5-piece bath with soaking tub and walk-in closet. There's also a sunny loft, private secondary bedroom, upper-level laundry with sink & storage, and an additional 3/4 bath providing excellent functionality. A screened-in covered deck houses the full-size swim spa. The walkout basement includes a tiled foyer with garage access, a non-conforming bedroom (only needs closet doors) currently used as office #2, hobby room w/built-ins, office #3 with shelving, half bath, and an unfinished utility room. A one-owner custom home.
Property Details
- Interior
- Built-in Features, Ceiling Fan(s), Corian Counters, Entrance Foyer, Five Piece Bath, Granite Counters, High Ceilings, High Speed
- Fireplaces
- 1
- Cooling
- Attic Fan, Central Air
- Heating
- Forced Air, Natural Gas
- Cooling Features
- Attic Fan, Central Air
- Bedrooms
- 4
- Bathrooms
- 3.0
- Full Baths
- 1
- Half Baths
- 1
- 3/4 Baths
- 2
- View
- Mountain(s),Valley
- Lot Features
- Cul-De-Sac, Fire Mitigation, Foothills, Open Lot
- Stories
- 2
- Lot Description
- Cul-De-Sac, Fire Mitigation, Foothills, Open Lot
- Exterior Features
- Garden, Lighting, Rain Gutters
- Exterior Materials
- Garden, Lighting, Rain Gutters
- Acres
- 0.0
- Square Feet
- 3700
- Lot Size (sqft)
- 1.15
- Parking Features
- Asphalt, Storage
- Parking Spaces
- 3
- Parking Type
- Garage
- Parking Garage Spaces
- 3
- Property Type
- Purchase
- Style
- Mountain Contemporary
- Basement
- 1
- Basement Description
- Daylight, Exterior Entry, Finished, Walk-Out Access
- Basement Finished
- 1
- Year Built
- 1995
- Foundation
- Slab
- Roof
- Composition
- Sewer Information
- Public Sewer
- Utility Source
- Public
- Utility Features
- Cable Available, Electricity Connected, Natural Gas Connected, Phone Available
- Appliances
- Dishwasher, Disposal, Gas Water Heater, Humidifier, Microwave, Refrigerator
- Subdivision
- PERRY PARK
- School District
- Douglas RE-1
- Elementary School
- Larkspur
- Middle School
- Castle Rock
- High School
- Castle View
- County
- Douglas
- Region
- Larkspur
- Zoning
- SR-Suburban Residential
Location
Legal
Based on information submitted to the MLS GRID as of 2026-09-02 09:32:46 UTC. All data is obtained from various sources and may not have been verified by broker or MLS GRID. Supplied Open House information is subject to change without notice. All information should be independently reviewed and verified for accuracy. Properties may or may not be listed by the office/agent presenting the information.
Last Updated: Sep 2, 2026 9:32 AM. Source: RECOLORADO
Provided By
Listed by Dave Gardner (#3f2fa3513a116b3a621e4daaa3aaf06d), davesresultsteam@yahoo.com,303-6
Listing Office: Results Realty of Colorado
Legal Notice
This publication is designed to provide information with regard to the subject matter covered. It is displayed with the understanding that the publisher and authors are not engaged in rendering real estate, legal, accounting, tax, or other professional services and that the publisher and authors are not offering such advice in this publication. If real estate, legal, or other expert assistance is required, the services of a competent, professional person should be sought.
The information contained in this publication is subject to change without notice. METROLIST, INC., DBA RECOLORADO MAKES NO WARRANTY OF ANY KIND WITH REGARD TO THIS MATERIAL, INCLUDING, BUT NOT LIMITED TO, THE IMPLIED WARRANTIES OF MERCHANTABILITY AND FITNESS FOR A PARTICULAR PURPOSE. METROLIST, INC., DBA RECOLORADO SHALL NOT BE LIABLE FOR ERRORS CONTAINED HEREIN OR FOR ANY DAMAGES IN CONNECTION WITH THE FURNISHING, PERFORMANCE, OR USE OF THIS MATERIAL.
Buyer Agency Compensation
The listing broker’s offer of compensation is made only to participants of the MLS where the listing is filed.