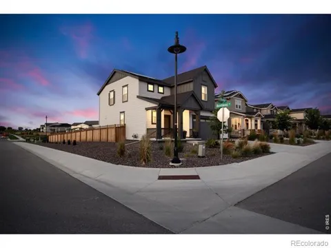
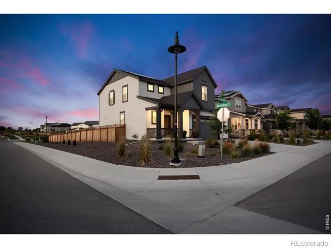
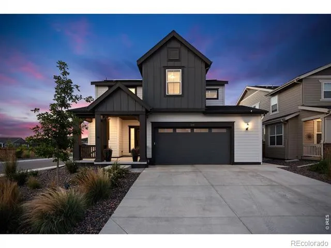
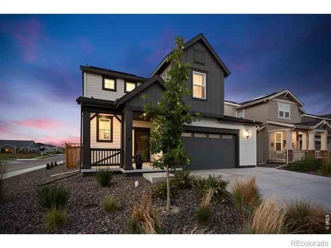
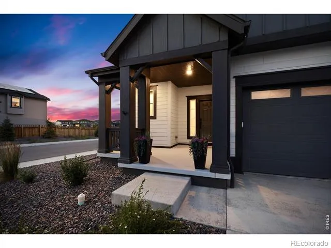
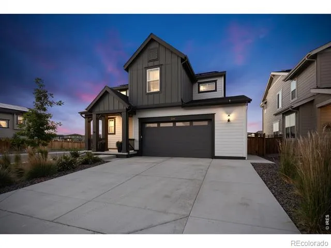
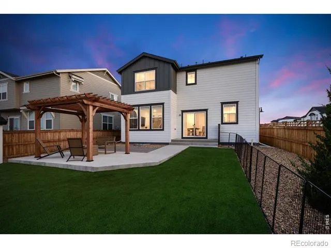
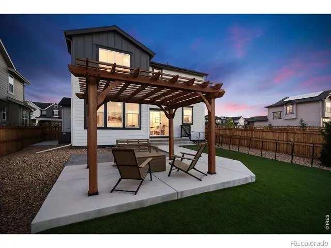
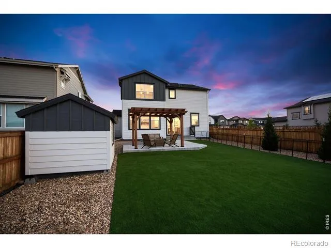
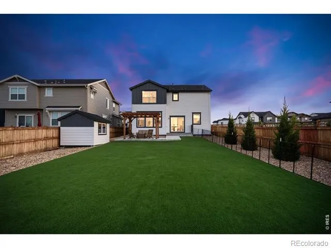
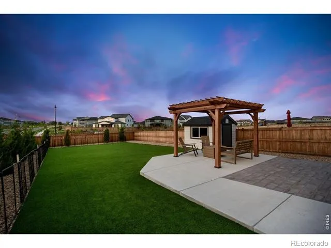
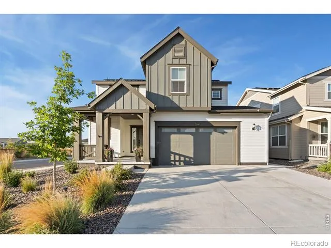
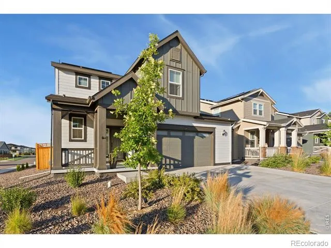
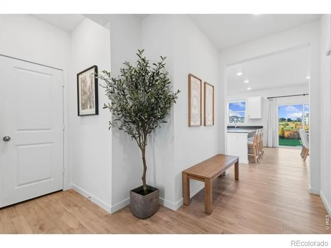
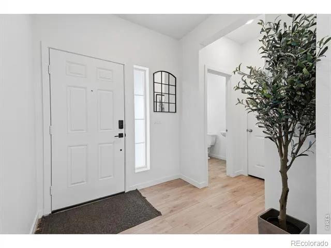
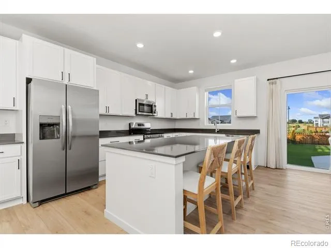
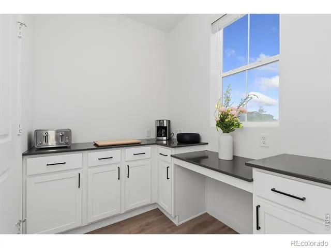
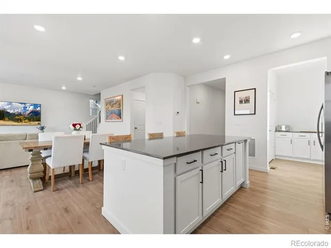
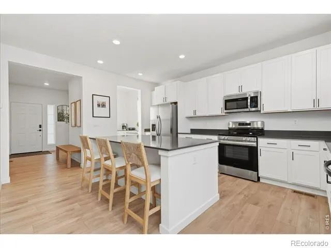
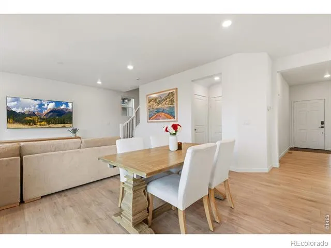
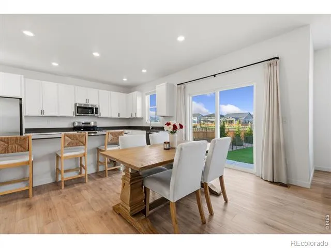
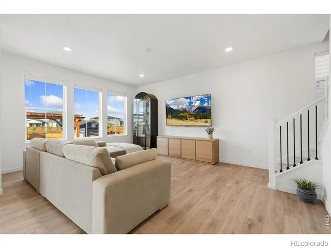
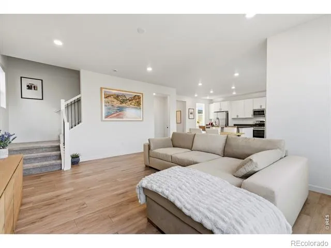
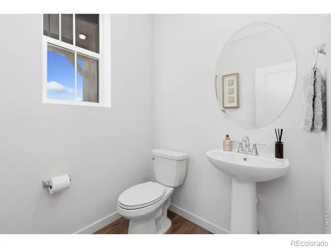
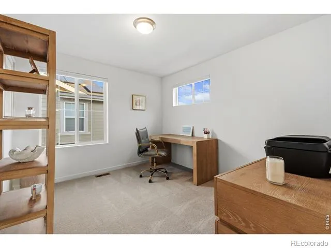
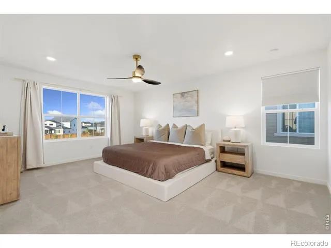
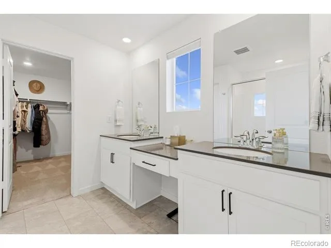
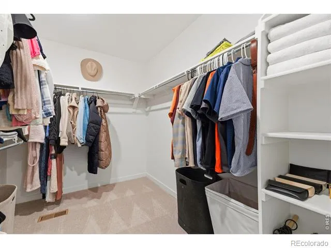
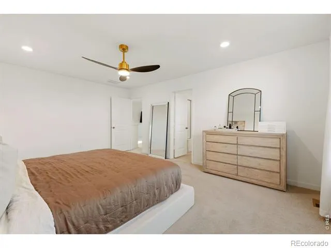
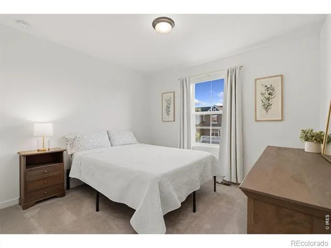
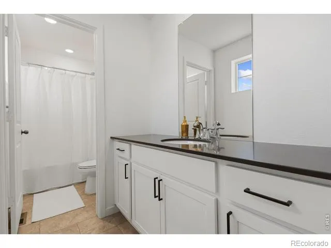
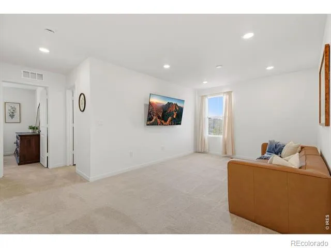
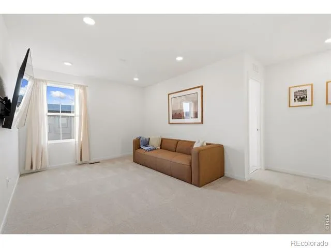
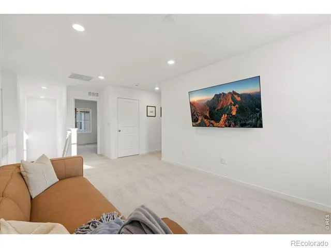
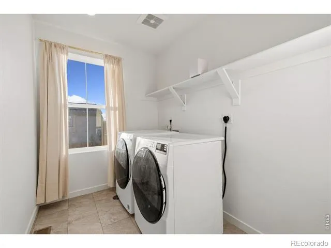
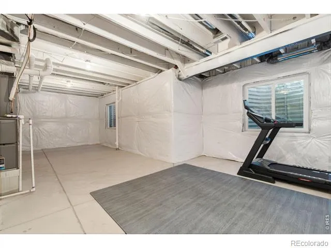
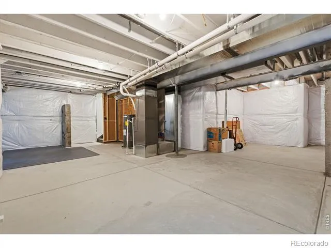
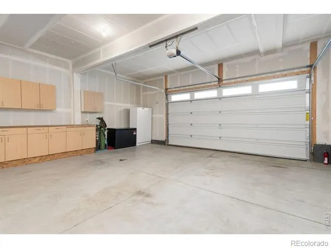
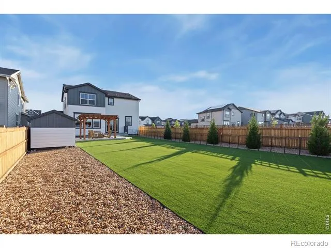
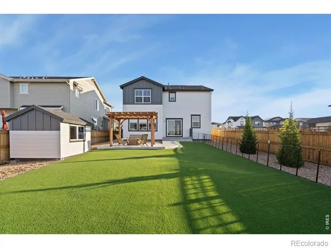
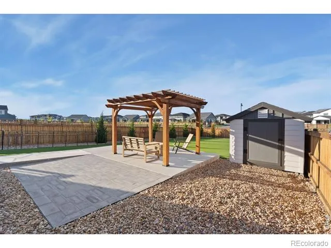
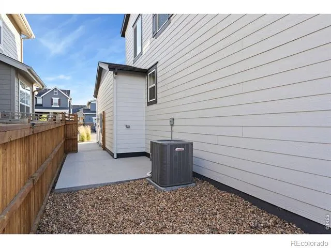
*$5,000 SELLER CONCESSION* Welcome to 5590 Runge Road, an exceptional home nestled in the highly sought-after Timnath Lakes community, where thoughtful design, modern elegance, and everyday comfort come together. Perfectly situated on a premium corner lot, this impeccably maintained two-story home offers 3 bedrooms, 2.5 bathrooms, and an inviting open-concept floor plan designed for effortless entertaining and comfortable living.The heart of the home is the beautifully appointed kitchen, featuring stainless steel appliances, a spacious center island, abundant cabinetry, luxury vinyl plank flooring, and an impressive butler's pantry that provides additional storage and prep space. The adjoining dining area and expansive great room create a seamless flow filled with natural light, making this home ideal for gathering with family and friends.Upstairs, a versatile loft offers endless possibilities as a home office, media room, playroom, or additional living space. The spacious primary suite serves as a private retreat with a walk-in closet and well-appointed en-suite bath. Two additional bedrooms, a full bath, and a conveniently located upper-level laundry room complete the second floor.The unfinished basement offers incredible potential to create a home gym, recreation room, guest suite, or additional living space tailored to your lifestyle. Step outside to enjoy the private backyard, while the owned and fully paid-off solar system provides energy efficiency and long-term savings.Residents of Timnath Lakes enjoy scenic walking trails, parks, lakes, open space, and a vibrant community atmosphere, all just minutes from top-rated schools, shopping, dining, I-25, and everything Timnath and Fort Collins have to offer.Offering exceptional style, functionality, and future potential, this remarkable home is an opportunity you won't want to miss.
Property Details
- Interior
- Kitchen Island, Open Floorplan, Radon Mitigation System, Walk-In Closet(s)
- Cooling
- Ceiling Fan(s), Central Air
- Heating
- Forced Air
- Cooling Features
- Ceiling Fan(s), Central Air
- Bedrooms
- 3
- Bathrooms
- 2.5
- Full Baths
- 2
- Half Baths
- 1
- Lot Features
- Corner Lot, Sprinklers In Front
- Stories
- Multi/Split
- Lot Description
- Corner Lot, Sprinklers In Front
- Acres
- 0.21
- Square Feet
- 2132
- Parking Spaces
- 2
- Parking Type
- Garage
- Parking Garage Spaces
- 2
- Property Type
- Purchase
- Basement
- 1
- Basement Description
- Unfinished
- Basement Finished
- 1
- Year Built
- 2024
- Roof
- Composition
- Sewer Information
- Public Sewer
- Utility Source
- Public
- Utility Features
- Electricity Available, Natural Gas Available
- Appliances
- Dishwasher, Disposal, Microwave, Refrigerator, Self Cleaning Oven
- Subdivision
- Timnath Landing Filing 3
- School District
- Poudre R-1
- Elementary School
- Timnath
- Middle School
- Other
- High School
- Other
- County
- LARIMER
- Region
- Timnath
- Zoning
- RES
Location
Legal
Based on information submitted to the MLS GRID as of 2026-09-02 11:02:42 UTC. All data is obtained from various sources and may not have been verified by broker or MLS GRID. Supplied Open House information is subject to change without notice. All information should be independently reviewed and verified for accuracy. Properties may or may not be listed by the office/agent presenting the information.
Last Updated: Sep 2, 2026 11:02 AM. Source: RECOLORADO
Provided By
Listed by Heather Sommers (#aebea48d7efeb0035e2de8def0d69e05), 9704821781
Listing Office: RE/MAX Alliance-FTC Dwtn
Legal Notice
This publication is designed to provide information with regard to the subject matter covered. It is displayed with the understanding that the publisher and authors are not engaged in rendering real estate, legal, accounting, tax, or other professional services and that the publisher and authors are not offering such advice in this publication. If real estate, legal, or other expert assistance is required, the services of a competent, professional person should be sought.
The information contained in this publication is subject to change without notice. METROLIST, INC., DBA RECOLORADO MAKES NO WARRANTY OF ANY KIND WITH REGARD TO THIS MATERIAL, INCLUDING, BUT NOT LIMITED TO, THE IMPLIED WARRANTIES OF MERCHANTABILITY AND FITNESS FOR A PARTICULAR PURPOSE. METROLIST, INC., DBA RECOLORADO SHALL NOT BE LIABLE FOR ERRORS CONTAINED HEREIN OR FOR ANY DAMAGES IN CONNECTION WITH THE FURNISHING, PERFORMANCE, OR USE OF THIS MATERIAL.
Buyer Agency Compensation
The listing broker’s offer of compensation is made only to participants of the MLS where the listing is filed.