(719) 472-4800 wendygallison@gmail.com Wendy Gallison
Traffic Dashboard
Home
  • SEARCH
  • COMMUNITIES
    • Colorado Springs
    • Fountain
    • Briargate
    • Peyton
    • Northgate
    • Falcon
    • Security-Widefield
  • BUYING
    • Buying Info
    • My Featured Listings
    • What Buying with me Looks Like
  • SELLING
    • Selling Info
    • What Selling with Me Looks Like
  • RECENTLY SOLD
  • ABOUT
    • Learn More
    • Meet Wendy
    • Our Testimonials
    • My Youtube Channel
  • ARTICLES
  • CONTACT
Traffic Dashboard
Wendy Gallison
(719) 472-4800 wendygallison@gmail.com
  • 4783 Farmingdale Dr,
    Colorado Springs, CO 80918
Home
  • SEARCH
  • COMMUNITIES
  • BUYING
  • SELLING
  • RECENTLY SOLD
  • ABOUT
  • ARTICLES
  • CONTACT
Legal
  • Privacy
  • Terms
  • DMCA
  • Accessibility
  • Fair Housing
Account
  • Dashboard
  • Logout
  • Login
Wendy Gallison - Footer Logo
©2026 Wendy Gallison. All rights reserved.
Website built by CloseHack.
REcolorado
Based on information submitted to the MLS GRID as of 2026-09-02 13:37:26 UTC. All data is obtained from various sources and may not have been verified by broker or MLS GRID. Supplied Open House information is subject to change without notice. All information should be independently reviewed and verified for accuracy. Properties may or may not be listed by the office/agent presenting the information.
elevateMLS
  • The real estate listing information and related content displayed on this site is provided exclusively for consumers’ personal, non-commercial use and may not be used for any purpose other than to identify prospective properties consumers may be interested in purchasing. This information and related content is deemed reliable but is not guaranteed accurate by the Pikes Peak REALTOR® Services Corp d/b/a elevateMLS.
Return
  • All Types
  • House+2 more
  • $300K-$1.2M
  • Bed/Bath
  • Size
  • Dates
  • Filters
  • Amenities
  • Save
  • Share
Listings
No results
Sort
Home / Larkspur / 5596 Osage Way
5596 Osage Way Larkspur, CO 80118 5596 Osage Way Larkspur, CO 80118 5596 Osage Way Larkspur, CO 80118 5596 Osage Way Larkspur, CO 80118 5596 Osage Way Larkspur, CO 80118 5596 Osage Way Larkspur, CO 80118 5596 Osage Way Larkspur, CO 80118 5596 Osage Way Larkspur, CO 80118 5596 Osage Way Larkspur, CO 80118 5596 Osage Way Larkspur, CO 80118 5596 Osage Way Larkspur, CO 80118 5596 Osage Way Larkspur, CO 80118 5596 Osage Way Larkspur, CO 80118 5596 Osage Way Larkspur, CO 80118 5596 Osage Way Larkspur, CO 80118 5596 Osage Way Larkspur, CO 80118 5596 Osage Way Larkspur, CO 80118 5596 Osage Way Larkspur, CO 80118 5596 Osage Way Larkspur, CO 80118 5596 Osage Way Larkspur, CO 80118 5596 Osage Way Larkspur, CO 80118 5596 Osage Way Larkspur, CO 80118 5596 Osage Way Larkspur, CO 80118 5596 Osage Way Larkspur, CO 80118 5596 Osage Way Larkspur, CO 80118 5596 Osage Way Larkspur, CO 80118 5596 Osage Way Larkspur, CO 80118 5596 Osage Way Larkspur, CO 80118 5596 Osage Way Larkspur, CO 80118 5596 Osage Way Larkspur, CO 80118 5596 Osage Way Larkspur, CO 80118 5596 Osage Way Larkspur, CO 80118 5596 Osage Way Larkspur, CO 80118 5596 Osage Way Larkspur, CO 80118 5596 Osage Way Larkspur, CO 80118 5596 Osage Way Larkspur, CO 80118 5596 Osage Way Larkspur, CO 80118 5596 Osage Way Larkspur, CO 80118 5596 Osage Way Larkspur, CO 80118 5596 Osage Way Larkspur, CO 80118 5596 Osage Way Larkspur, CO 80118 5596 Osage Way Larkspur, CO 80118 5596 Osage Way Larkspur, CO 80118 5596 Osage Way Larkspur, CO 80118 5596 Osage Way Larkspur, CO 80118 5596 Osage Way Larkspur, CO 80118 5596 Osage Way Larkspur, CO 80118 5596 Osage Way Larkspur, CO 80118 5596 Osage Way Larkspur, CO 80118 View All Photos

$1,200,000

| Active

5596 Osage Way

Larkspur, CO 80118

3,980
Square Feet
4
Beds
3.5
Baths
0.93
Acres
72
Days on Market
4630165
MLS#
House
Structure
Residential
Zone
Contact

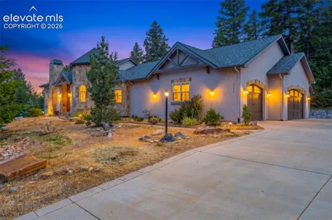
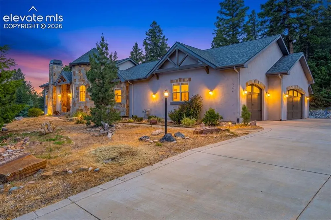
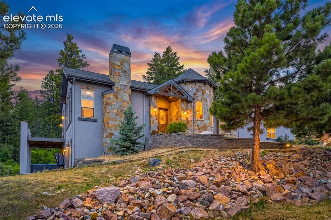
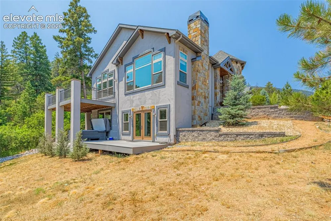
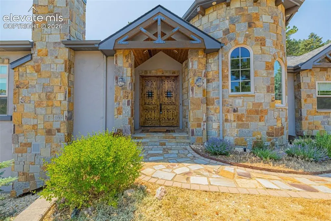
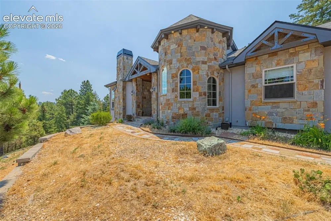
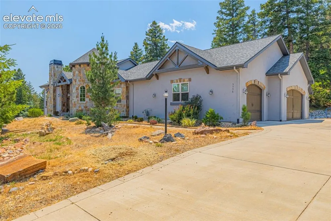
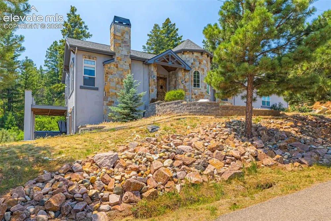
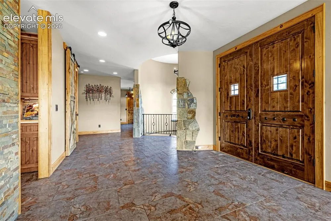
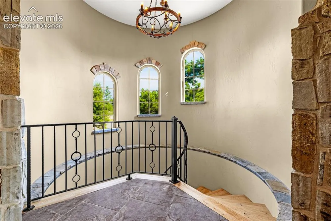
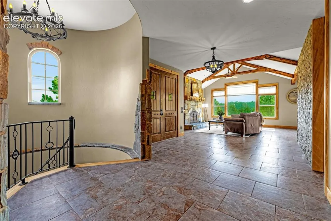
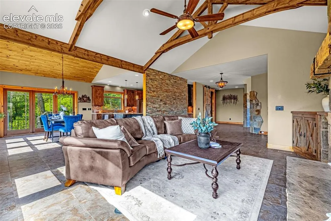
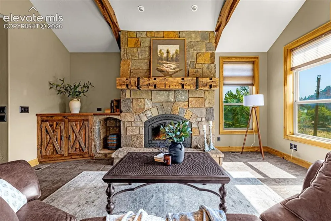
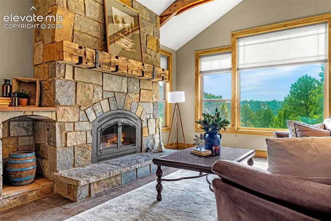
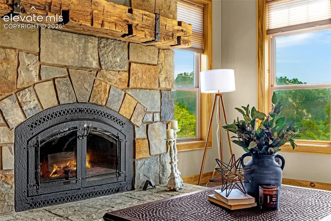
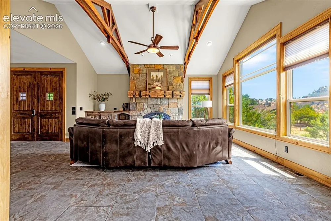
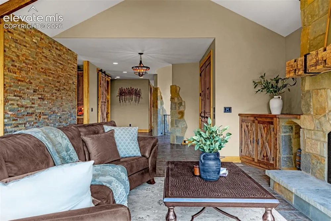
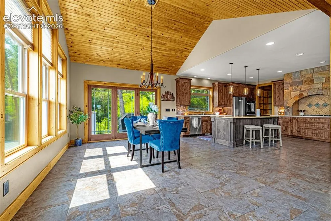
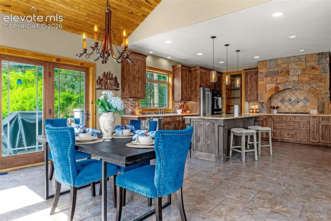
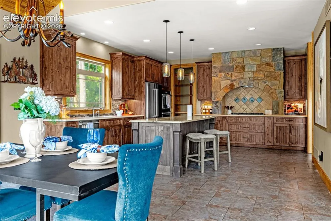
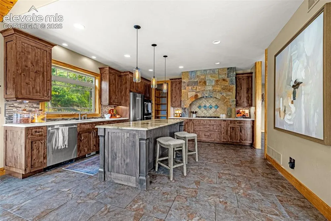
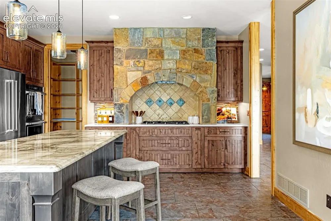
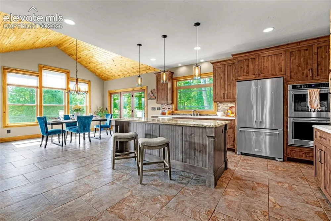
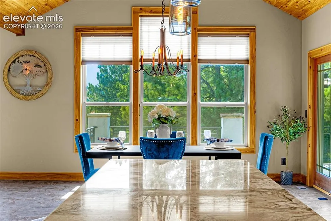
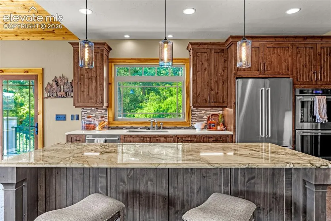
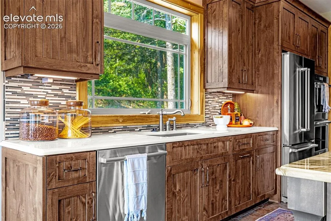
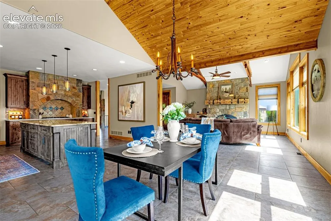
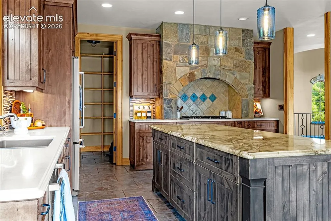
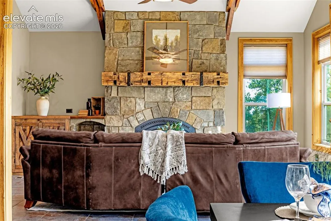
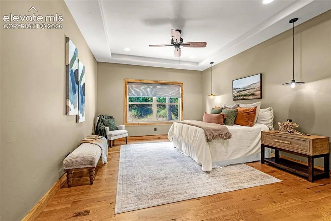
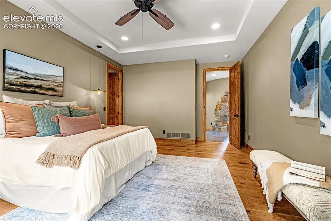
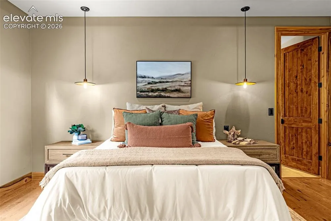
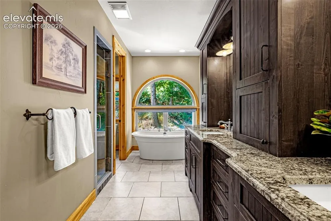
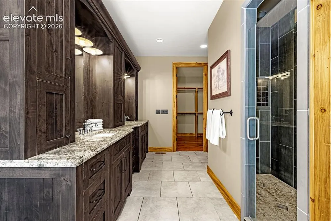
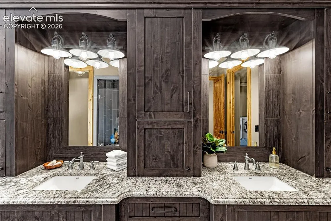
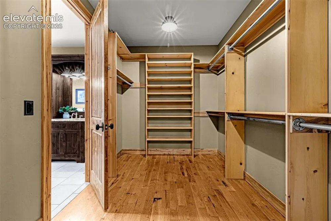
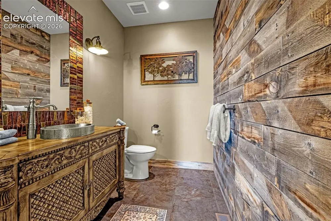
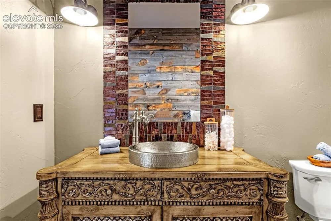
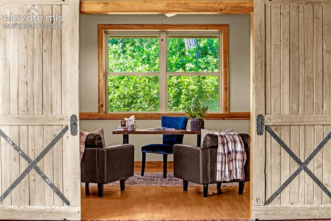
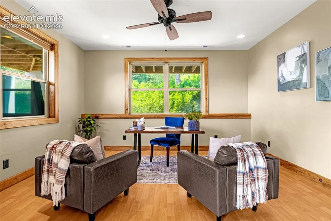
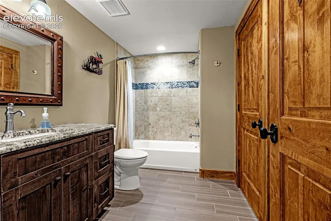
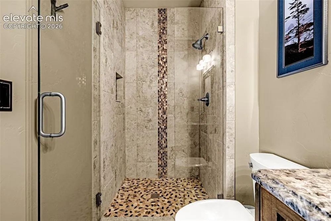
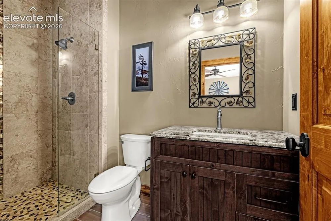
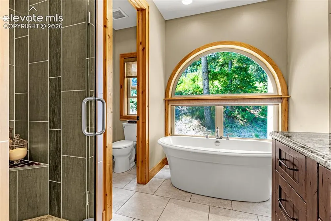
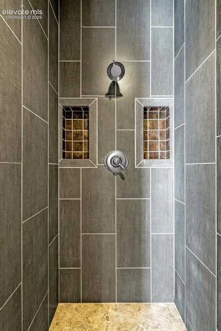
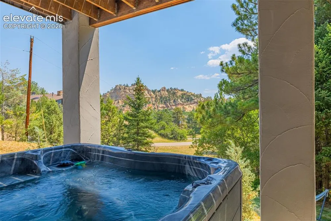
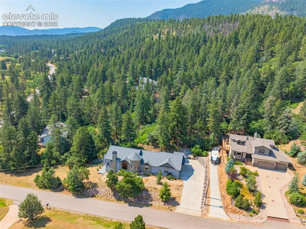
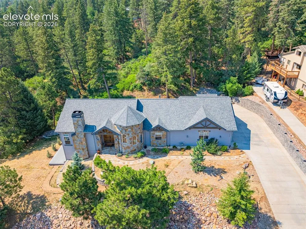
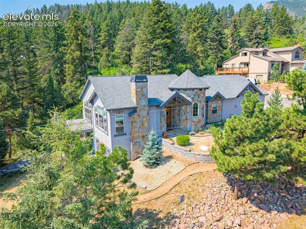
Welcome to this beautifully crafted custom home tucked away on a quiet cul-de-sac in the desirable Perry Park area of Larkspur. Surrounded by mature pines and stunning mountain scenery, this 4-bedroom, 4-bath home offers the perfect combination of privacy, luxury, and Colorado living. From the moment you arrive, you'll appreciate the peaceful setting and breathtaking mountain views that can be enjoyed from multiple areas of the home. Inside, the thoughtfully designed floor plan offers spacious living areas filled with natural light and a seamless flow for both everyday living and entertaining. At the heart of the home is a chef's kitchen designed to impress, featuring abundant workspace, quality finishes, and plenty of room to gather with family and friends. Whether you're hosting holiday dinners or enjoying a quiet morning coffee, this space is built for making memories. The spacious primary suite provides a private retreat, while three additional bedrooms and bathrooms offer flexibility for guests, family, or a home office. Step outside and soak in the Colorado lifestyle from your private outdoor living spaces, including a relaxing hot tub where you can unwind under the stars after a long day. The oversized 3-car garage provides ample room for vehicles, outdoor gear, and storage. Located just minutes from the exclusive Perry Park Country Club, residents enjoy easy access to golf, dining, and one of Colorado's most picturesque communities. Contact your agent for details. If you've been searching for a custom mountain home that offers privacy, views, and a truly special setting, this one is a must-see.

Property Details
Floors
Carpet,Ceramic Tile,Wood
Cooling
Central Air
Heating
Forced Air
Cooling Features
Central Air
Bedrooms
4
Bathrooms
3.5
Full Baths
3
Half Baths
1
Total Baths
4
Stories
Ranch
Exterior Features
Stone,Stucco
Acres
0.928
Square Feet
3980
Lot Size
40424.0000
Lot Size (sqft)
40424.0
Parking Spaces
3
Parking Type
Garage
Parking Garage Spaces
3
Property Type
Purchase
Basement
1
Year Built
2016
Foundation
Full Basement,Walk Out
Roof
Composite Shingle
Utility Features
See Prop Desc Remarks
Appliances
Dishwasher,Disposal,Dryer,Microwave Oven,Range,Washer
Water
Municipal
School District
Douglas RE1
County
Douglas
Region
Larkspur
Terms
Assumable,Cash,Conventional,FHA,VA
HOA
1
HOA Fees
0.00
MLS #
4630165
Location
Legal
  • The real estate listing information and related content displayed on this site is provided exclusively for consumers’ personal, non-commercial use and may not be used for any purpose other than to identify prospective properties consumers may be interested in purchasing. This information and related content is deemed reliable but is not guaranteed accurate by the Pikes Peak REALTOR® Services Corp d/b/a elevateMLS.

Last Updated: Jul 27, 2026 8:06 AM. Source: PPMLS

Provided By
Listed by Jason Lyman (#018110), 719-999-5067
Listing Office: The Cutting Edge (#00005009)


Wendy Gallison Have a question about this home?

Interested in Purchasing 5596 Osage Way?

Get an estimate on monthly payments on this property.

$
years
Down Payment
$
%
Interest Rate
%
Tax Rate
%
$
$annually
$monthly
Estimated Monthly Payment
$0.00
Loan Amount
$0.00