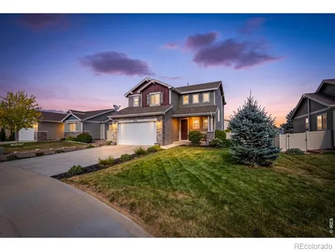
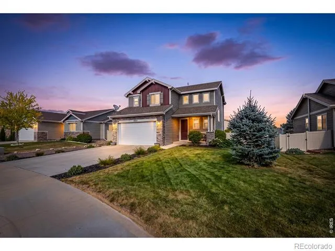
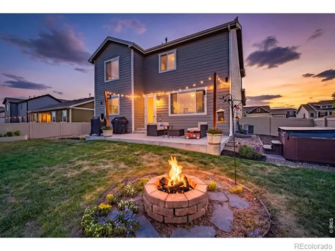
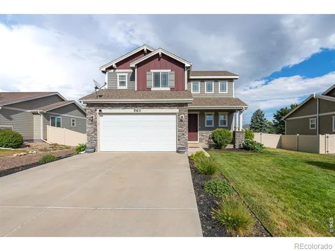
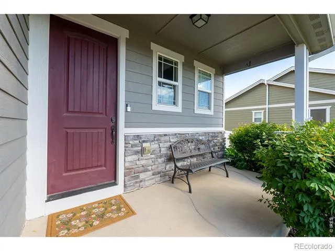
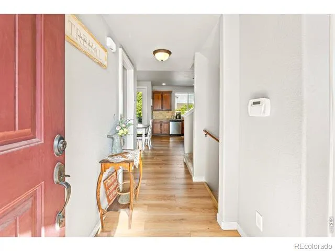
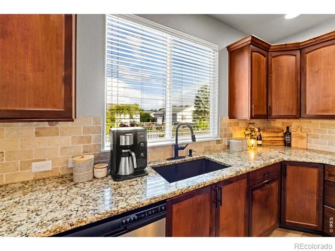
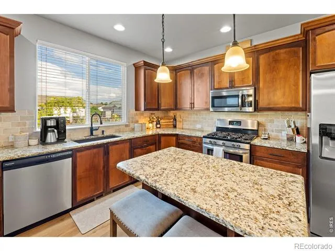
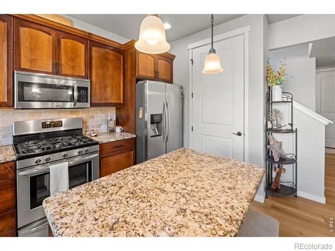
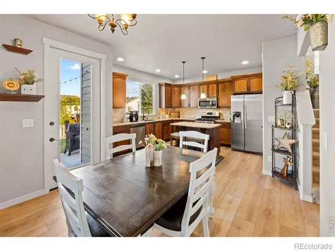
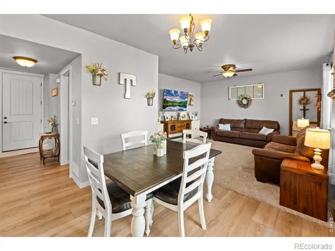
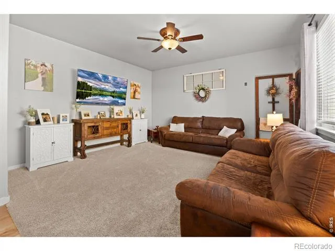
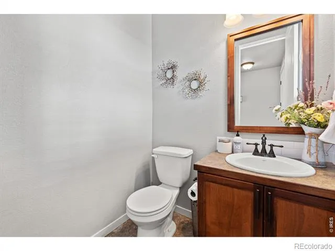
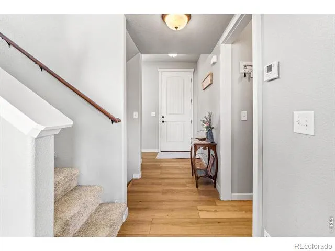
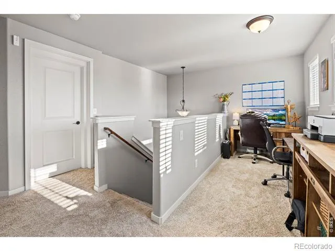
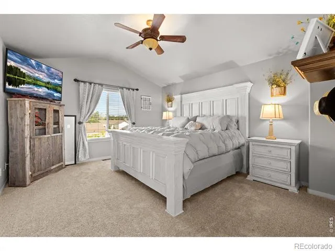
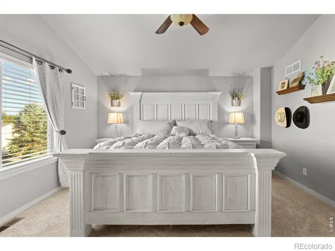
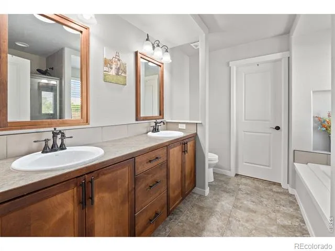
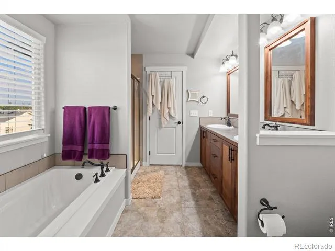
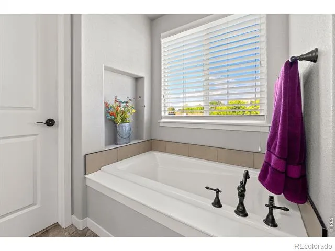
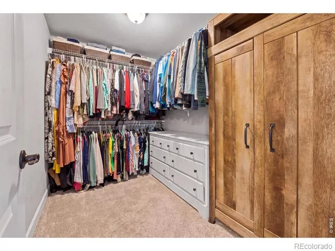
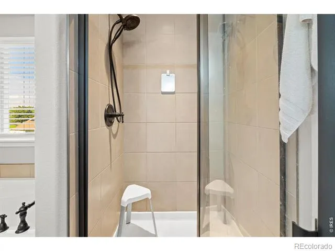
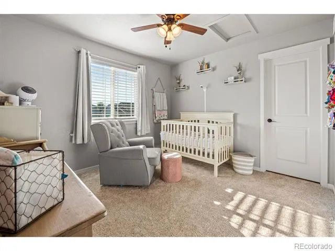
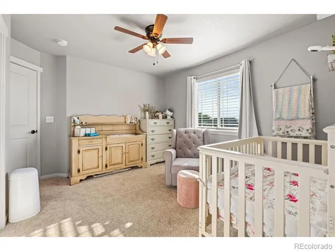
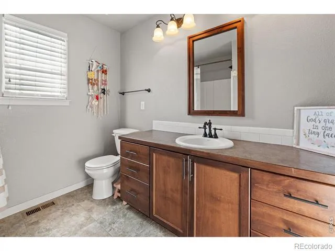
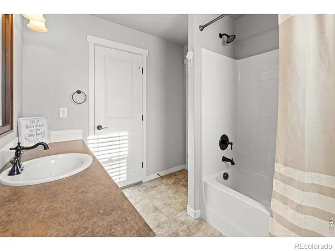
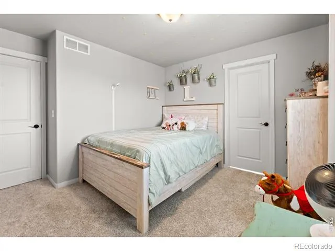
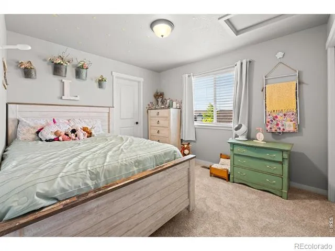
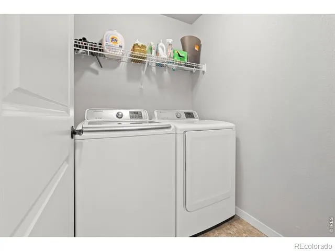
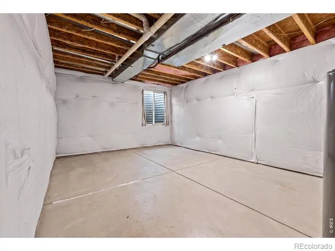
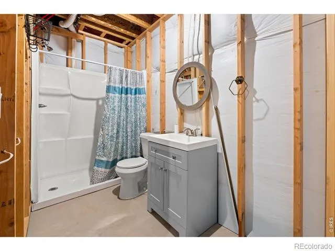
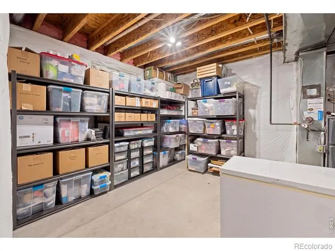
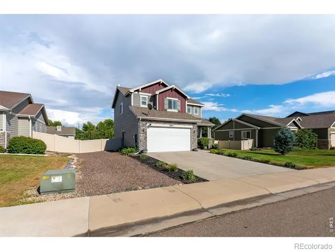
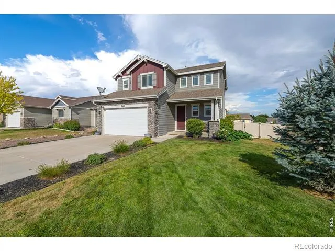
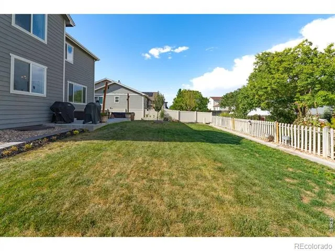
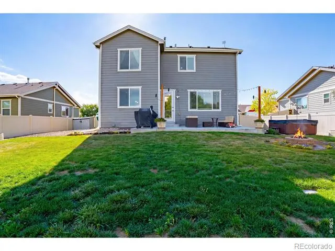
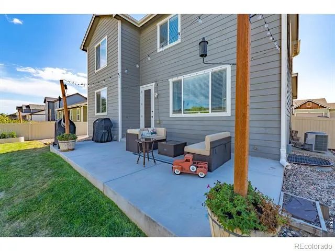
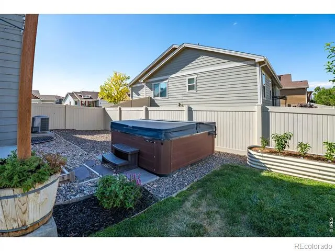
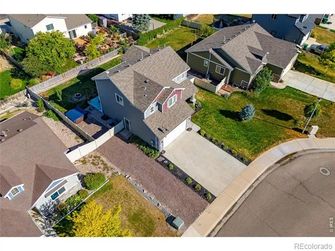
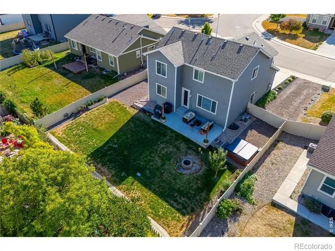
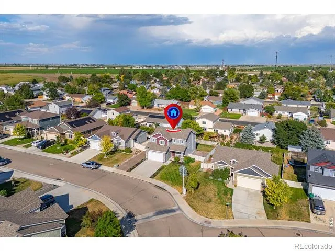
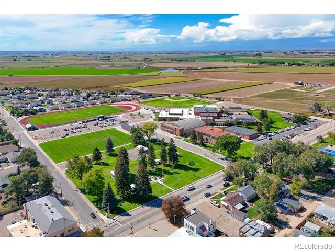
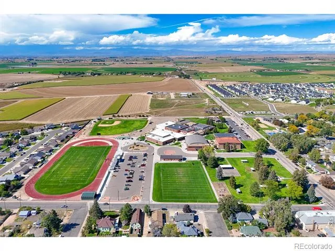
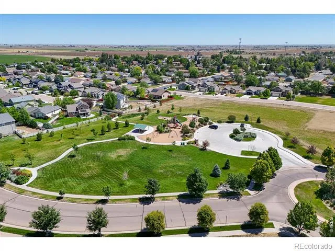
Welcome to 560 Cimarron Dr, this well cared for and ready to move in, two-story home encompasses 3 bedrooms and 4 bathrooms within 2,440 square feet of living space. The inviting layout offers a large kitchen with granite countertops, and stainless-steel appliances making meal preparation a pleasure. Family room adjoins the kitchen on the main floor, creating an open floor plan. 2nd floor landing atop stairs makes an excellent home office setup without having to sacrifice an additional bedroom! Private master 5-piece bathroom, jack and jill bathroom, main floor half bath, and basement bath really add to the functionality and ease of living in this home. The recently updated LVP and carpet throughout the home create a cohesive and welcoming atmosphere. Enjoy the convenience of a 2-car garage and a new sprinkler system that enhances the outdoor spaces. The new concrete backyard patio provides an excellent area for relaxation or entertaining. Additional off-street parking on the side of the home is perfect for trucks, toys, campers, and additional vehicle storage. The unfinished basement leaves an open slate for future bedrooms, or additional storage too! This amazing home is located in Ault's newest neighborhood but IS NOT within Metro District, this home combines practicality with lower taxes than many of the neighboring homes down the street. Located very close to Wagon Wheel Park, and within walking distance to Highland Middle and High Schools, Library, Dollar General, and Ziggi's Coffee! Hot Tub can be negotiated in the sale, book your private showing today!
Property Details
- Interior
- Eat-in Kitchen, Radon Mitigation System, Walk-In Closet(s)
- Cooling
- Central Air
- Heating
- Forced Air
- Cooling Features
- Central Air
- Bedrooms
- 3
- Bathrooms
- 4
- View
- City
- Lot Features
- Level, Sprinklers In Front
- Stories
- 2
- Lot Description
- Level, Sprinklers In Front
- Exterior Features
- Spa/Hot Tub
- Exterior Materials
- Spa/Hot Tub
- Acres
- 0.17
- Square Feet
- 1776
- Parking Spaces
- 2
- Parking Type
- Garage
- Parking Garage Spaces
- 2
- Property Type
- Purchase
- Style
- Contemporary
- Basement
- 1
- Basement Description
- Daylight, Unfinished
- Basement Finished
- 1
- Year Built
- 2015
- Roof
- Composition
- Sewer Information
- Public Sewer
- Utility Source
- Public
- Utility Features
- Electricity Available, Internet Access (Wired), Natural Gas Available
- Appliances
- Dishwasher, Disposal, Dryer, Microwave, Oven, Refrigerator, Washer
- Subdivision
- Conestoga Sub 1st Fg 1st Rplt
- School District
- Ault-Highland RE-9
- Elementary School
- Highland
- Middle School
- Highland
- High School
- Highland
- County
- WELD
- Region
- Ault
- Zoning
- RES
- Taxes Annual
- $2,218
- HOA
- 1
Location
Legal
Based on information submitted to the MLS GRID as of 2026-09-02 10:57:39 UTC. All data is obtained from various sources and may not have been verified by broker or MLS GRID. Supplied Open House information is subject to change without notice. All information should be independently reviewed and verified for accuracy. Properties may or may not be listed by the office/agent presenting the information.
Last Updated: Sep 2, 2026 10:57 AM. Source: RECOLORADO
Provided By
Listed by Andrew Guttersen (#d6279e82996bcd83eb6a128d462f055d), 9705901433
Listing Office: Resident Realty
Legal Notice
This publication is designed to provide information with regard to the subject matter covered. It is displayed with the understanding that the publisher and authors are not engaged in rendering real estate, legal, accounting, tax, or other professional services and that the publisher and authors are not offering such advice in this publication. If real estate, legal, or other expert assistance is required, the services of a competent, professional person should be sought.
The information contained in this publication is subject to change without notice. METROLIST, INC., DBA RECOLORADO MAKES NO WARRANTY OF ANY KIND WITH REGARD TO THIS MATERIAL, INCLUDING, BUT NOT LIMITED TO, THE IMPLIED WARRANTIES OF MERCHANTABILITY AND FITNESS FOR A PARTICULAR PURPOSE. METROLIST, INC., DBA RECOLORADO SHALL NOT BE LIABLE FOR ERRORS CONTAINED HEREIN OR FOR ANY DAMAGES IN CONNECTION WITH THE FURNISHING, PERFORMANCE, OR USE OF THIS MATERIAL.
Buyer Agency Compensation
The listing broker’s offer of compensation is made only to participants of the MLS where the listing is filed.