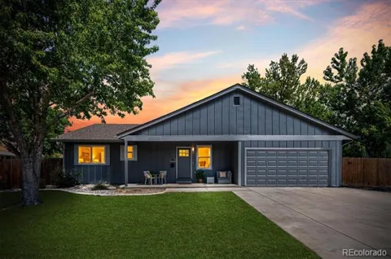
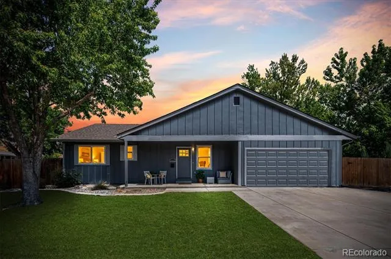
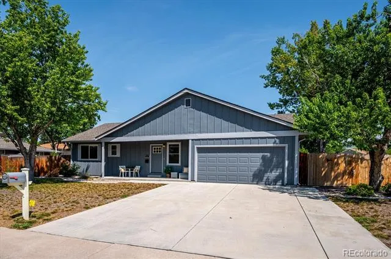
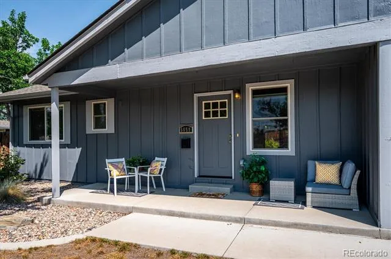
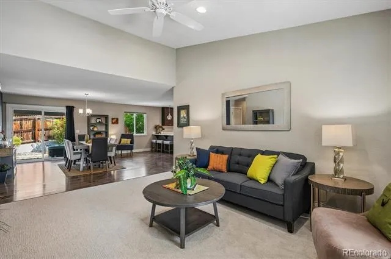
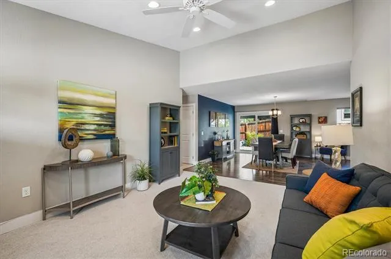
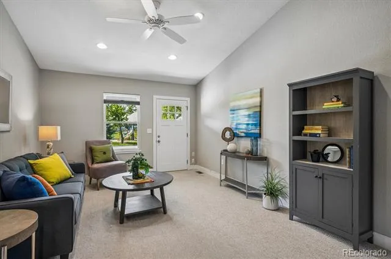
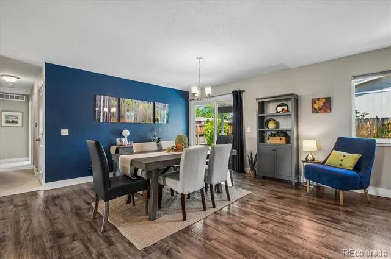
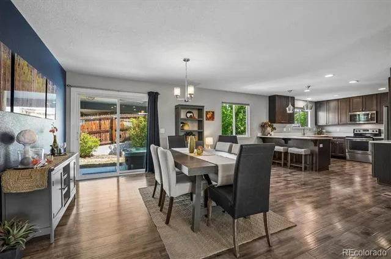
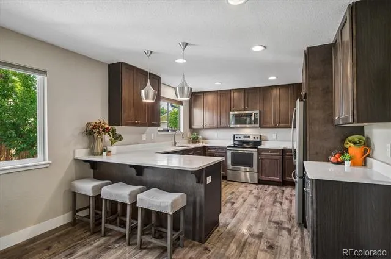
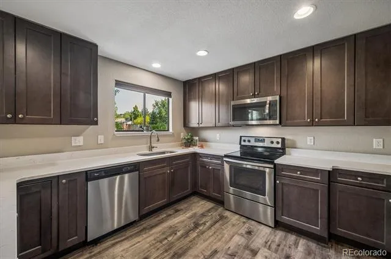
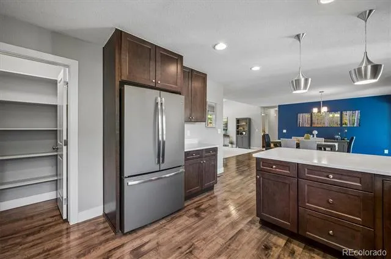
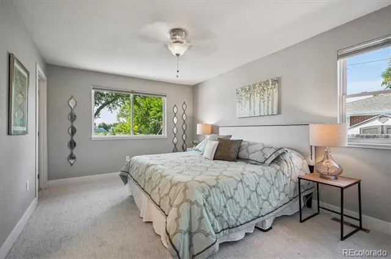
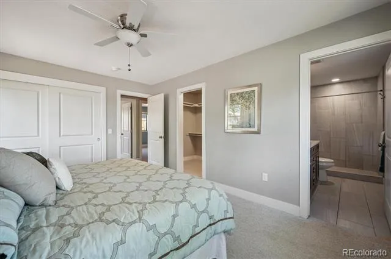
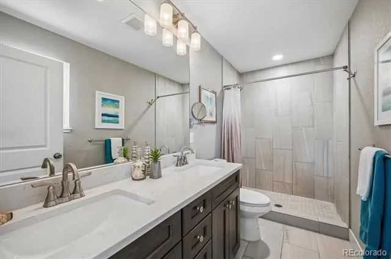
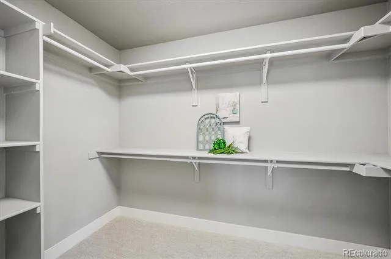
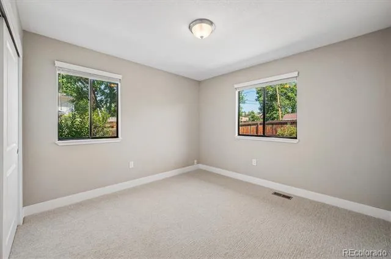
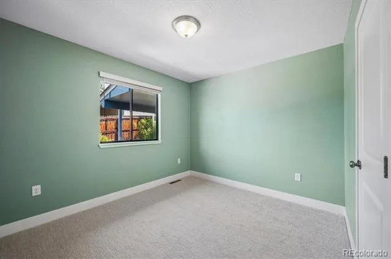
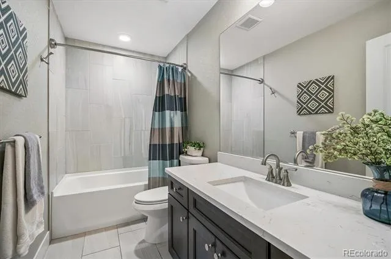
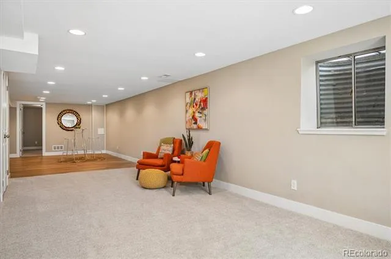
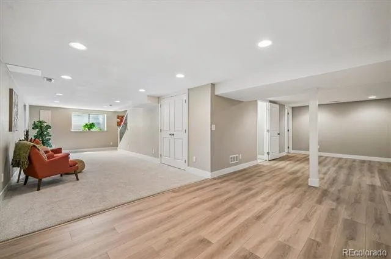
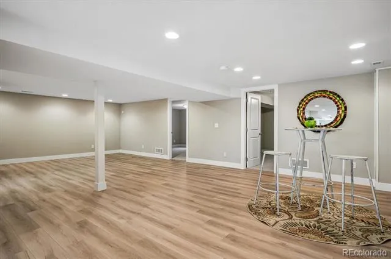
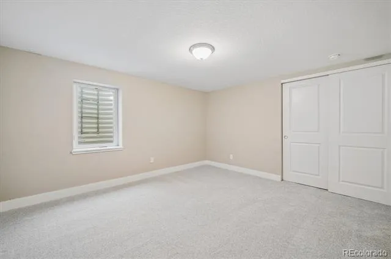
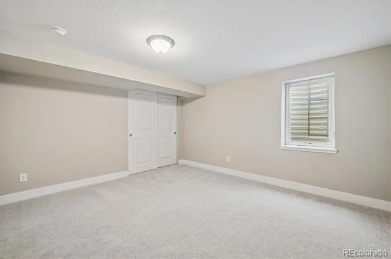
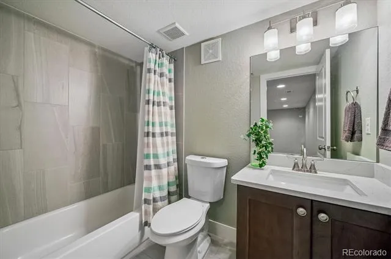
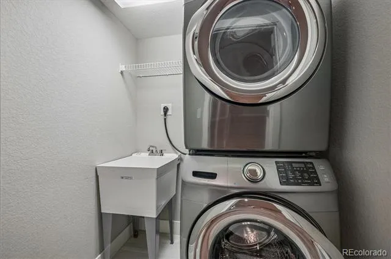
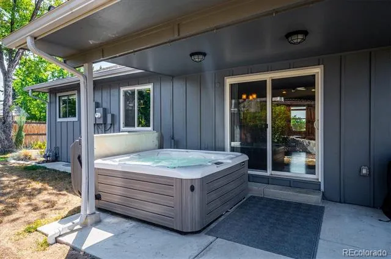
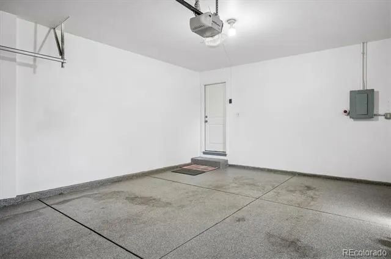
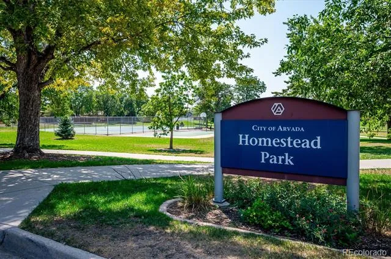
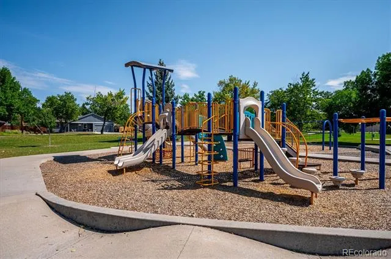
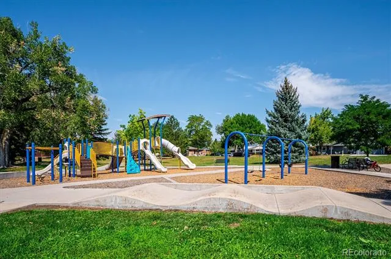
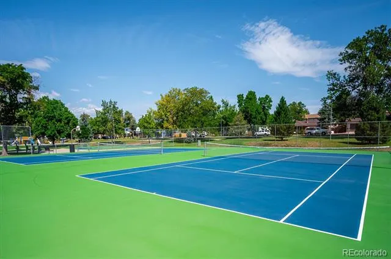
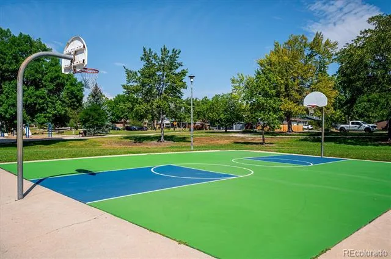
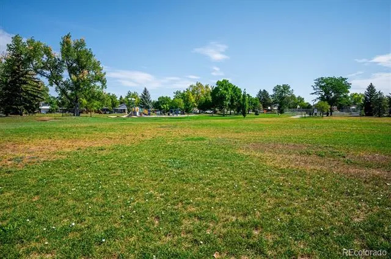
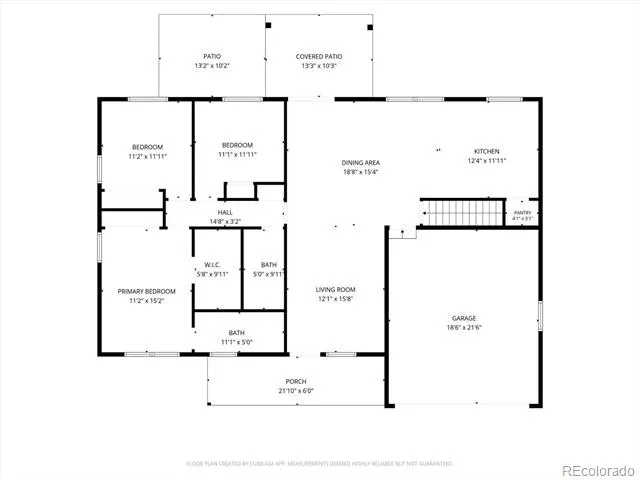
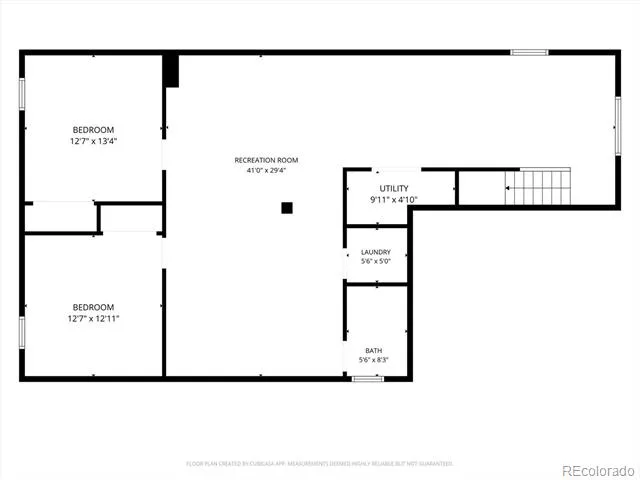
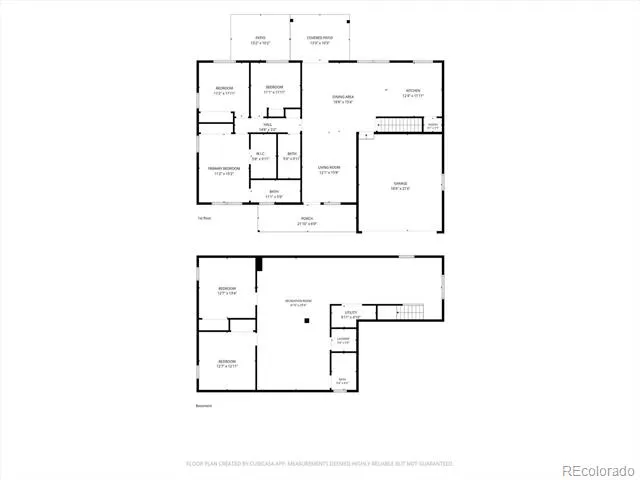
Welcome home to this beautifully updated 5-bedroom, 3-bath ranch-style home in Arvada, ideally situated on a corner lot across from Homestead Park. With a comfortable, functional floor plan, fresh updates, and new carpet throughout, this move-in-ready home offers plenty of space for both everyday living and entertaining. The main level is filled with natural light and features an inviting open-concept layout. The kitchen flows seamlessly into the spacious dining and living areas, creating an easy space for gathering with family and friends. The generous primary suite offers a private ensuite bath with step-in shower, large walk-in closet, and an additional separate closet for plenty of storage. The fully finished basement provides even more living space, with two additional legal bedrooms, full bath, laundry room and flexible areas that can be tailored to meet your needs—whether used as a family room, home office, exercise area, or guest space. Enjoy the best of Colorado living outdoors from the covered front porch or back patio. The private, fully fenced backyard offers a comfortable setting for relaxing or entertaining, while the private saltwater hot tub provides the perfect place to unwind. The corner lot adds to the home's appeal, and being directly across from Homestead Park puts outdoor recreation and green space just steps away. The finished 2-car attached garage also has an epoxy-coated floor which provides added convenience and functionality. With its desirable ranch-style layout, generous living space, finished basement, inviting outdoor areas, and fantastic location across from the park, this home offers a wonderful combination of comfort, updates, and location. Additional Features: No HOA*Professionally Graded*Perimeter French Drain*Sump Pump*Concrete Landscape Edging*New Concrete Driveway*Leafguard Gutters*Epoxy-Coated Garage Floor*Sewer Line Cleanouts*New Fence on east side*Egress Window Covers*Radon Mitigation System*Roof (2016)*Water Heater (2016)
Property Details
- Interior
- Ceiling Fan(s), Eat-in Kitchen, High Speed Internet, Open Floorplan, Pantry, Primary Suite, Quartz Counters, Radon Mitigation Sy
- Cooling
- Central Air
- Heating
- Forced Air, Natural Gas
- Cooling Features
- Central Air
- Bedrooms
- 5
- Bathrooms
- 2.75
- Full Baths
- 2
- 3/4 Baths
- 1
- Lot Features
- Irrigated, Landscaped, Level, Sprinklers In Front, Sprinklers In Rear
- Stories
- 1
- Lot Description
- Irrigated, Landscaped, Level, Sprinklers In Front, Sprinklers In Rear
- Exterior Features
- Garden, Private Yard, Rain Gutters, Spa/Hot Tub
- Exterior Materials
- Garden, Private Yard, Rain Gutters, Spa/Hot Tub
- Acres
- 0.191
- Square Feet
- 2904
- Lot Size (sqft)
- 8320.0
- Parking Features
- Concrete, Dry Walled, Floor Coating
- Parking Spaces
- 2
- Parking Type
- Garage
- Parking Garage Spaces
- 2
- Property Type
- Purchase
- Style
- Traditional
- Basement
- 1
- Basement Description
- Finished, Full
- Basement Finished
- 1
- Year Built
- 1979
- Roof
- Composition
- Sewer Information
- Public Sewer
- Utility Source
- Public
- Utility Features
- Electricity Connected, Natural Gas Connected
- Appliances
- Dishwasher, Disposal, Dryer, Gas Water Heater, Microwave, Oven, Range, Refrigerator, Self Cleaning Oven, Sump Pump, Washer
- Subdivision
- Park Ridge
- School District
- Jefferson County R-1
- Elementary School
- Swanson
- Middle School
- North Arvada
- High School
- Arvada
- County
- Jefferson
- Region
- Arvada
Location
Legal
Based on information submitted to the MLS GRID as of 2026-09-02 13:57:38 UTC. All data is obtained from various sources and may not have been verified by broker or MLS GRID. Supplied Open House information is subject to change without notice. All information should be independently reviewed and verified for accuracy. Properties may or may not be listed by the office/agent presenting the information.
Last Updated: Sep 2, 2026 1:57 PM. Source: RECOLORADO
Provided By
Listed by Rhonda Haglund (#3b4256571d60cb375edff382cf409884), rhonda.haglund@comcast.net,303-8
Listing Office: Keller Williams Advantage Realty LLC
Legal Notice
This publication is designed to provide information with regard to the subject matter covered. It is displayed with the understanding that the publisher and authors are not engaged in rendering real estate, legal, accounting, tax, or other professional services and that the publisher and authors are not offering such advice in this publication. If real estate, legal, or other expert assistance is required, the services of a competent, professional person should be sought.
The information contained in this publication is subject to change without notice. METROLIST, INC., DBA RECOLORADO MAKES NO WARRANTY OF ANY KIND WITH REGARD TO THIS MATERIAL, INCLUDING, BUT NOT LIMITED TO, THE IMPLIED WARRANTIES OF MERCHANTABILITY AND FITNESS FOR A PARTICULAR PURPOSE. METROLIST, INC., DBA RECOLORADO SHALL NOT BE LIABLE FOR ERRORS CONTAINED HEREIN OR FOR ANY DAMAGES IN CONNECTION WITH THE FURNISHING, PERFORMANCE, OR USE OF THIS MATERIAL.
Buyer Agency Compensation
The listing broker’s offer of compensation is made only to participants of the MLS where the listing is filed.