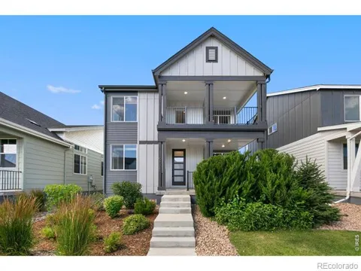
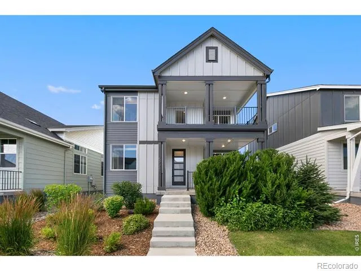
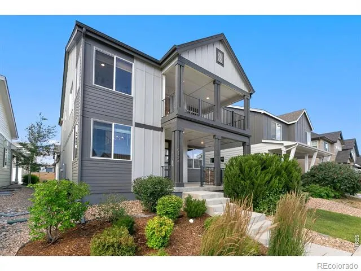
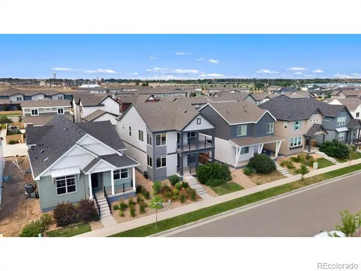
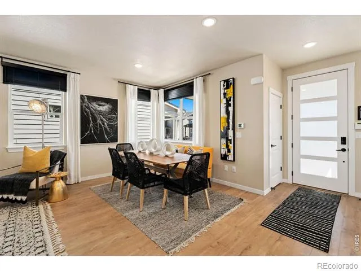
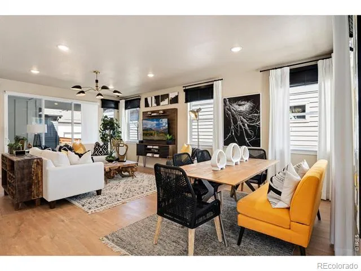
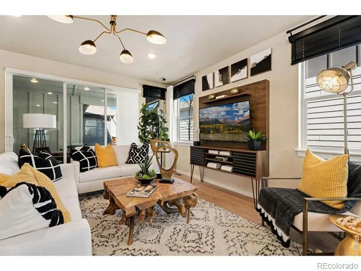
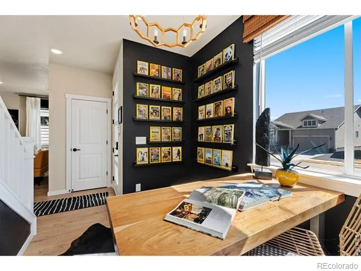
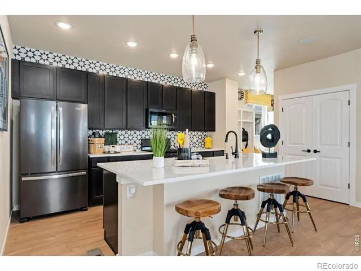
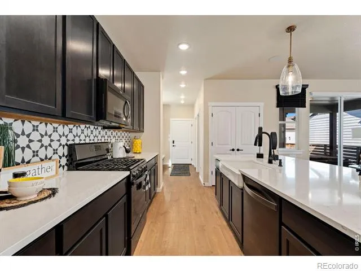
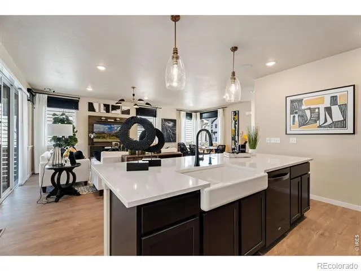
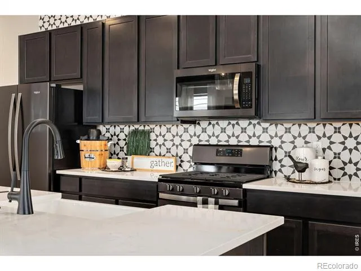
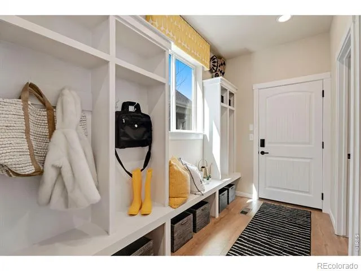
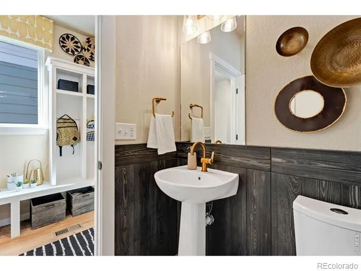
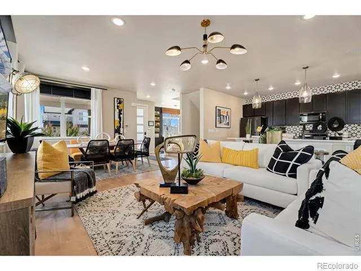
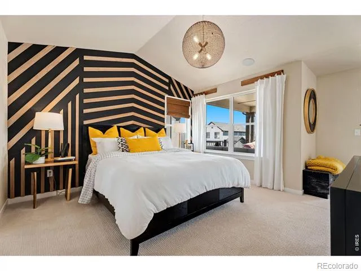
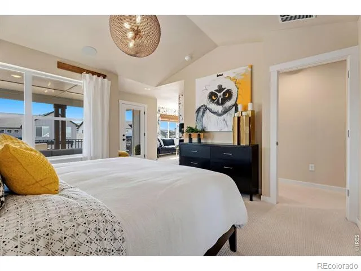
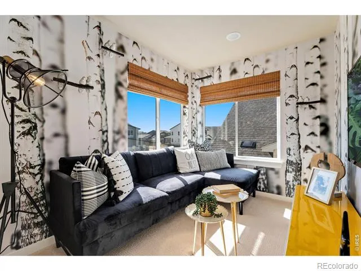
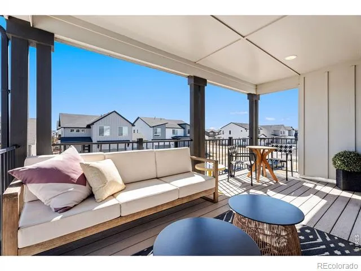
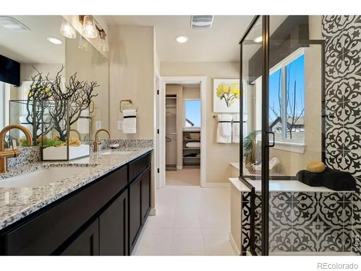
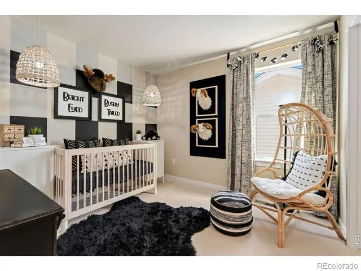
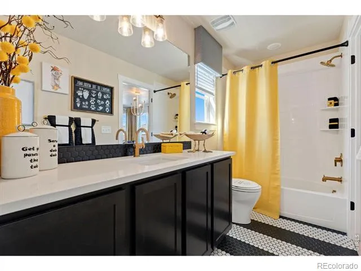
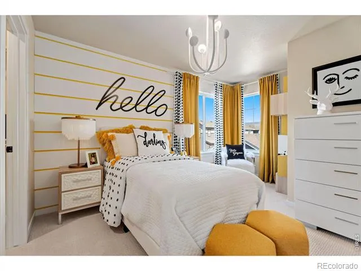
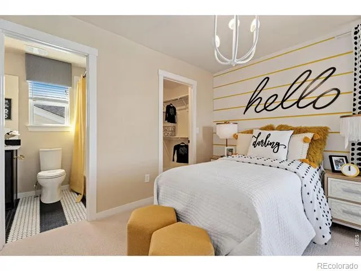
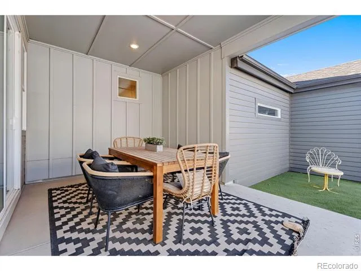
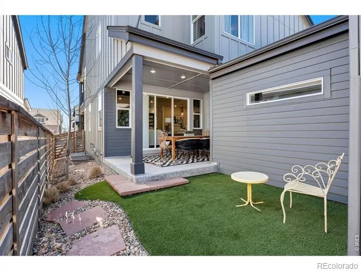
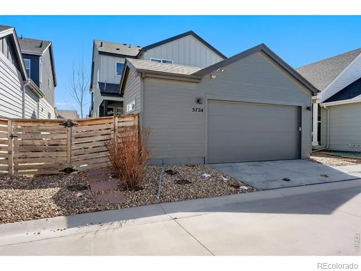
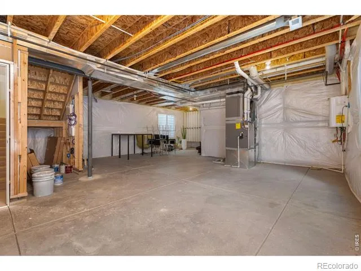
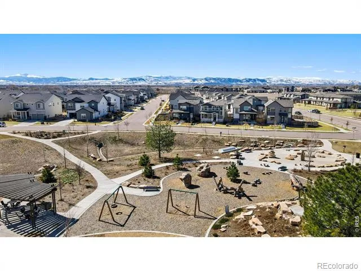
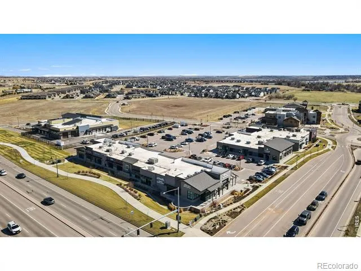
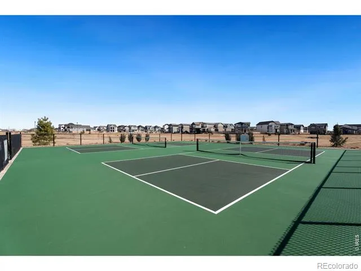
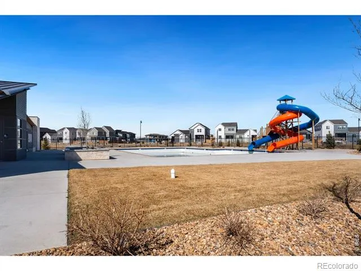
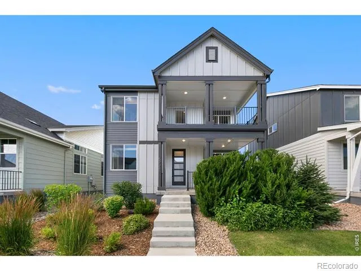
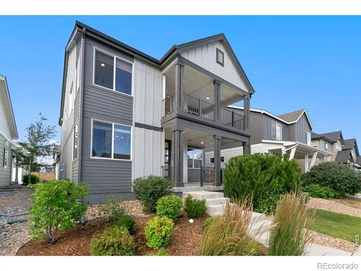
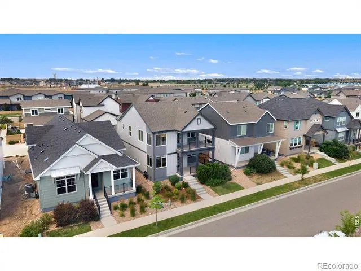
Award-winning former model home in the heart of Trailside on Harmony - one of Timnath's most sought-after communities. Built in 2019 with premium upgrades throughout: designer quartz countertops, custom cabinetry, engineered hardwood floors, and a chef's kitchen with full island built for family life and effortless entertaining. The open main level features a bright living room, dedicated study/office, and generous dining space flowing seamlessly for everyday living. Upstairs, 3 bedrooms include a primary ensuite with full bath, walk-in closet & amazing balcony w/ stunning back range mountain views perfect for summer evenings. Convenient second-floor laundry. The unfinished basement with rough-in bath is your blank canvas - finish your way to build meaningful equity. Oversized 2-car garage, south-facing lot complete the picture. All of this in a community purpose-built for lifestyle: resort-style pool, splash pad, two parks with playgrounds, pickleball courts, and miles of trails. Great retail including Starbucks, Chick Fil A, Costco and Walmart within 5 minutes. Poudre School District ,Timnath Elementary & Timnath Middle-High close by. PREFERRED LENDER offering no cost 1-0 RATE BUYDOWN, FREE APPRAISAL & FREE REFI. Investor opportunity: This former model home carries strong rental history and immediate appeal to quality tenants. Currennt lease to 6/30/26 tenant open to extension. A turnkey asset in a high-demand Timnath community with low vacancy and strong renter demographics.
Property Details
- Interior
- Eat-in Kitchen, Jack & Jill Bath, Kitchen Island, Open Floorplan, Pantry, Radon Mitigation System, Walk-In Closet(s)
- Cooling
- Central Air
- Heating
- Forced Air, Hot Water
- Cooling Features
- Central Air
- Bedrooms
- 3
- Bathrooms
- 2.5
- Full Baths
- 2
- Half Baths
- 1
- View
- Mountain(s)
- Lot Features
- Rolling Slope, Sprinklers In Front
- Stories
- 2
- Lot Description
- Rolling Slope, Sprinklers In Front
- Exterior Features
- Balcony
- Exterior Materials
- Balcony
- Acres
- 0.09
- Square Feet
- 2015
- Parking Features
- Oversized, Oversized Door
- Parking Spaces
- 2
- Parking Type
- Garage
- Parking Garage Spaces
- 2
- Property Type
- Purchase
- Style
- Contemporary
- Basement
- 1
- Basement Description
- Bath/Stubbed, Sump Pump, Unfinished
- Basement Finished
- 1
- Year Built
- 2019
- Foundation
- Slab
- Roof
- Composition
- Sewer Information
- Public Sewer
- Utility Source
- Public
- Utility Features
- Cable Available, Electricity Available, Internet Access (Wired), Natural Gas Available
- Appliances
- Dishwasher, Disposal, Microwave, Oven, Refrigerator
- Subdivision
- Rendezvous Filing 1
- School District
- Poudre R-1
- Elementary School
- Timnath
- Middle School
- Other
- High School
- Other
- County
- LARIMER
- Region
- Timnath
- Zoning
- SFR
Location
Legal
Based on information submitted to the MLS GRID as of 2026-09-02 11:02:42 UTC. All data is obtained from various sources and may not have been verified by broker or MLS GRID. Supplied Open House information is subject to change without notice. All information should be independently reviewed and verified for accuracy. Properties may or may not be listed by the office/agent presenting the information.
Last Updated: Sep 2, 2026 11:02 AM. Source: RECOLORADO
Provided By
Listed by John Taylor, 9705411003
Listing Office: RE/MAX Alliance-Loveland
Legal Notice
This publication is designed to provide information with regard to the subject matter covered. It is displayed with the understanding that the publisher and authors are not engaged in rendering real estate, legal, accounting, tax, or other professional services and that the publisher and authors are not offering such advice in this publication. If real estate, legal, or other expert assistance is required, the services of a competent, professional person should be sought.
The information contained in this publication is subject to change without notice. METROLIST, INC., DBA RECOLORADO MAKES NO WARRANTY OF ANY KIND WITH REGARD TO THIS MATERIAL, INCLUDING, BUT NOT LIMITED TO, THE IMPLIED WARRANTIES OF MERCHANTABILITY AND FITNESS FOR A PARTICULAR PURPOSE. METROLIST, INC., DBA RECOLORADO SHALL NOT BE LIABLE FOR ERRORS CONTAINED HEREIN OR FOR ANY DAMAGES IN CONNECTION WITH THE FURNISHING, PERFORMANCE, OR USE OF THIS MATERIAL.
Buyer Agency Compensation
The listing broker’s offer of compensation is made only to participants of the MLS where the listing is filed.