(719) 472-4800 wendygallison@gmail.com Wendy Gallison
Traffic Dashboard
Home
  • SEARCH
  • COMMUNITIES
    • Colorado Springs
    • Fountain
    • Briargate
    • Peyton
    • Northgate
    • Falcon
    • Security-Widefield
  • BUYING
    • Buying Info
    • My Featured Listings
    • What Buying with me Looks Like
  • SELLING
    • Selling Info
    • What Selling with Me Looks Like
  • RECENTLY SOLD
  • ABOUT
    • Learn More
    • Meet Wendy
    • Our Testimonials
    • My Youtube Channel
  • ARTICLES
  • CONTACT
Traffic Dashboard
Wendy Gallison
(719) 472-4800 wendygallison@gmail.com
  • 4783 Farmingdale Dr,
    Colorado Springs, CO 80918
Home
  • SEARCH
  • COMMUNITIES
  • BUYING
  • SELLING
  • RECENTLY SOLD
  • ABOUT
  • ARTICLES
  • CONTACT
Legal
  • Privacy
  • Terms
  • DMCA
  • Accessibility
  • Fair Housing
Account
  • Dashboard
  • Logout
  • Login
Wendy Gallison - Footer Logo
©2026 Wendy Gallison. All rights reserved.
Website built by CloseHack.
REcolorado
Based on information submitted to the MLS GRID as of 2026-09-02 17:32:25 UTC. All data is obtained from various sources and may not have been verified by broker or MLS GRID. Supplied Open House information is subject to change without notice. All information should be independently reviewed and verified for accuracy. Properties may or may not be listed by the office/agent presenting the information.
elevateMLS
  • The real estate listing information and related content displayed on this site is provided exclusively for consumers’ personal, non-commercial use and may not be used for any purpose other than to identify prospective properties consumers may be interested in purchasing. This information and related content is deemed reliable but is not guaranteed accurate by the Pikes Peak REALTOR® Services Corp d/b/a elevateMLS.
Return
  • All Types
  • House+2 more
  • $300K-$1.2M
  • Bed/Bath
  • Size
  • Dates
  • Filters
  • Amenities
  • Save
  • Share
Listings
No results
Sort
Home / Penrose / 575 11th Street
575 11th Street Penrose, CO 81240 575 11th Street Penrose, CO 81240 575 11th Street Penrose, CO 81240 575 11th Street Penrose, CO 81240 575 11th Street Penrose, CO 81240 575 11th Street Penrose, CO 81240 575 11th Street Penrose, CO 81240 575 11th Street Penrose, CO 81240 575 11th Street Penrose, CO 81240 575 11th Street Penrose, CO 81240 575 11th Street Penrose, CO 81240 575 11th Street Penrose, CO 81240 575 11th Street Penrose, CO 81240 575 11th Street Penrose, CO 81240 575 11th Street Penrose, CO 81240 575 11th Street Penrose, CO 81240 575 11th Street Penrose, CO 81240 575 11th Street Penrose, CO 81240 575 11th Street Penrose, CO 81240 575 11th Street Penrose, CO 81240 575 11th Street Penrose, CO 81240 575 11th Street Penrose, CO 81240 575 11th Street Penrose, CO 81240 575 11th Street Penrose, CO 81240 575 11th Street Penrose, CO 81240 575 11th Street Penrose, CO 81240 575 11th Street Penrose, CO 81240 575 11th Street Penrose, CO 81240 575 11th Street Penrose, CO 81240 575 11th Street Penrose, CO 81240 575 11th Street Penrose, CO 81240 575 11th Street Penrose, CO 81240 575 11th Street Penrose, CO 81240 575 11th Street Penrose, CO 81240 575 11th Street Penrose, CO 81240 575 11th Street Penrose, CO 81240 575 11th Street Penrose, CO 81240 575 11th Street Penrose, CO 81240 575 11th Street Penrose, CO 81240 575 11th Street Penrose, CO 81240 575 11th Street Penrose, CO 81240 View All Photos

$495,000

| Active

575 11th Street

Penrose, CO 81240

1,524
Square Feet
3
Beds
2
Baths
3.80
Acres
134
Days on Market
3892575
MLS#
House
Structure
Residential
Zone
Contact

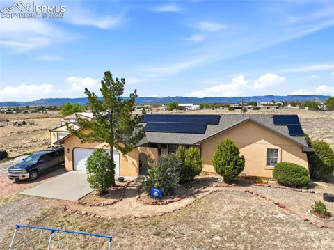
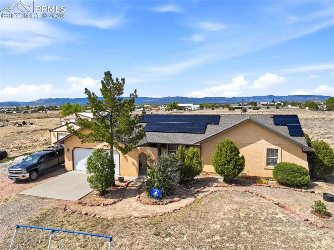
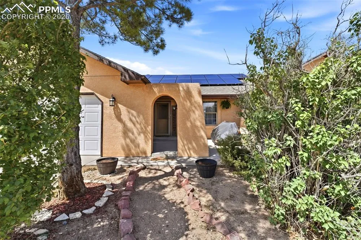
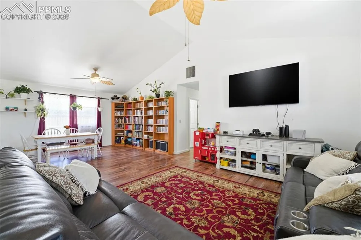
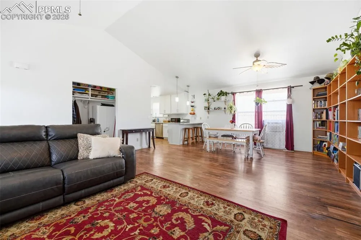
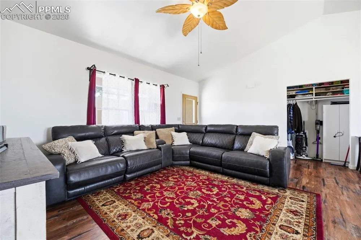
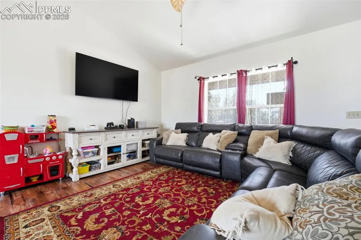
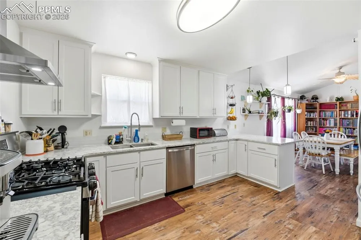
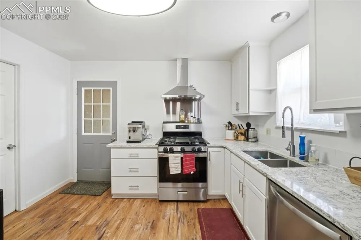
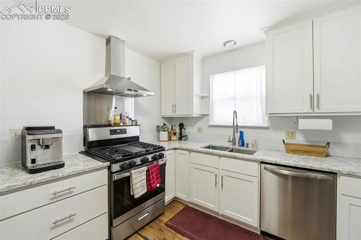
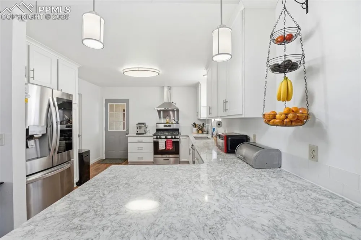
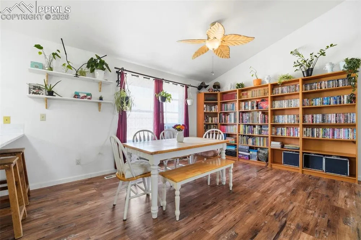
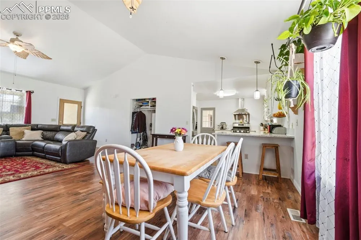
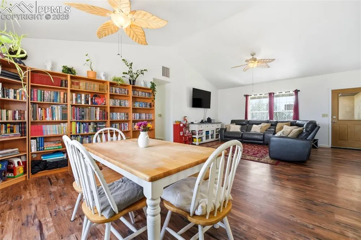
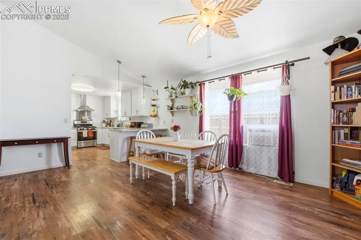
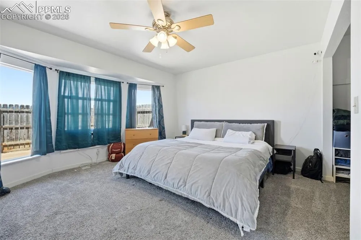
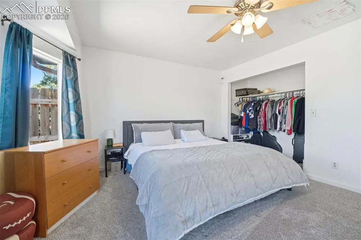
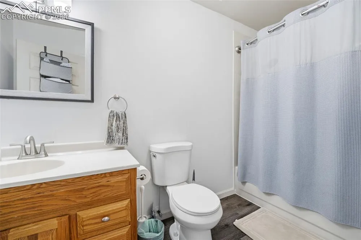
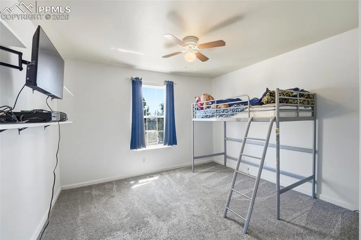
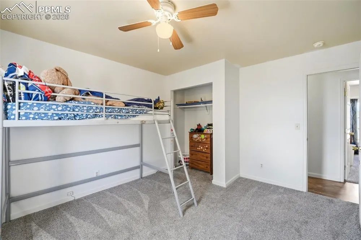
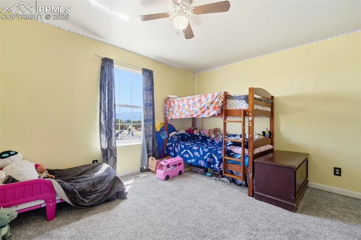
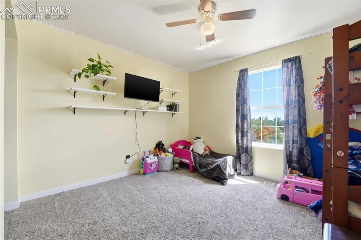
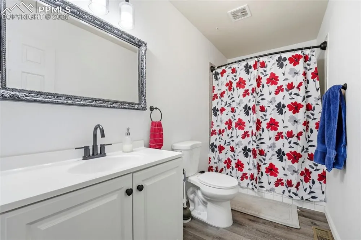
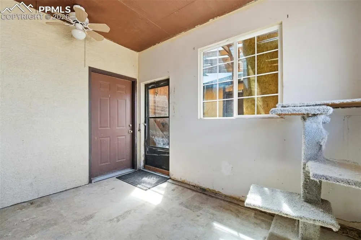
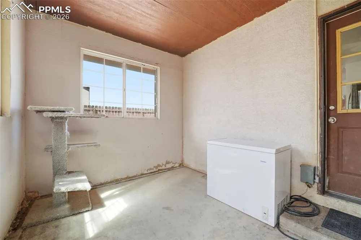
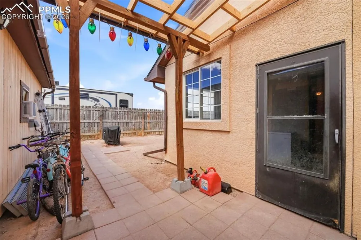
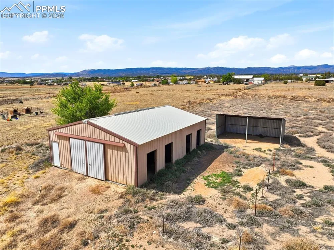
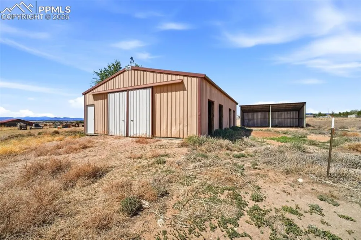
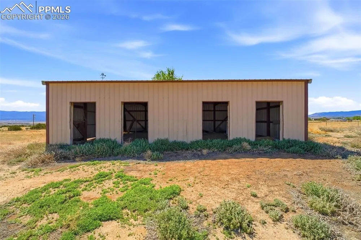
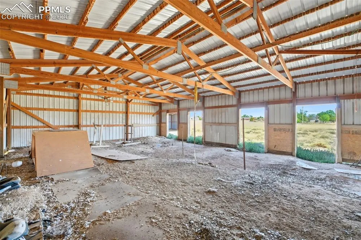
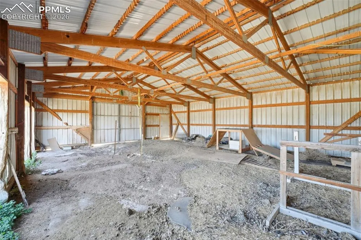
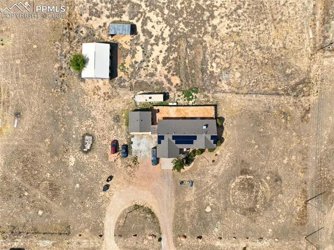
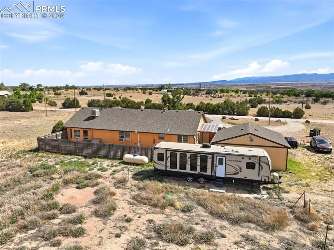
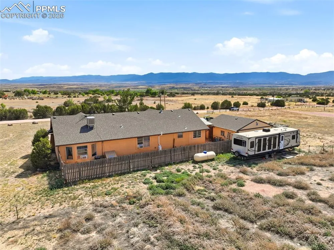
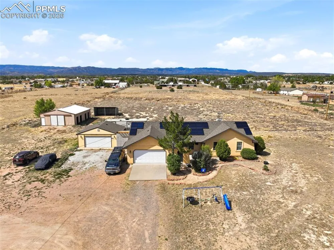
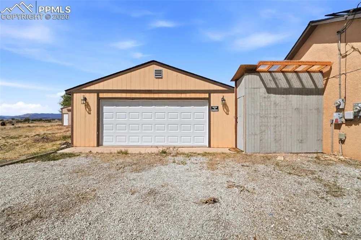
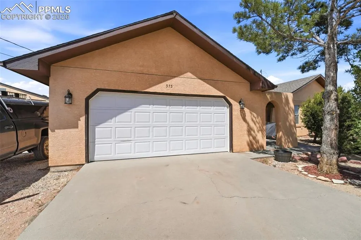
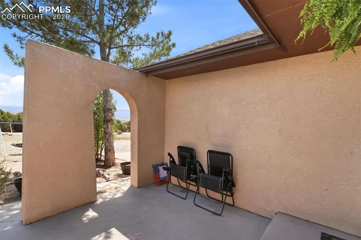
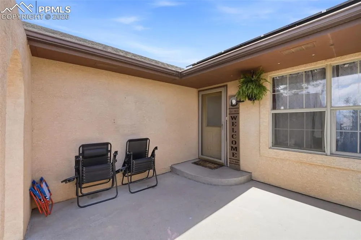
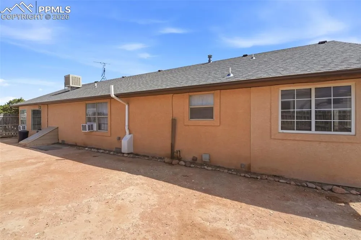
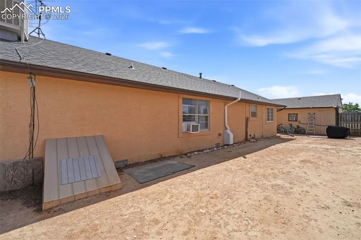
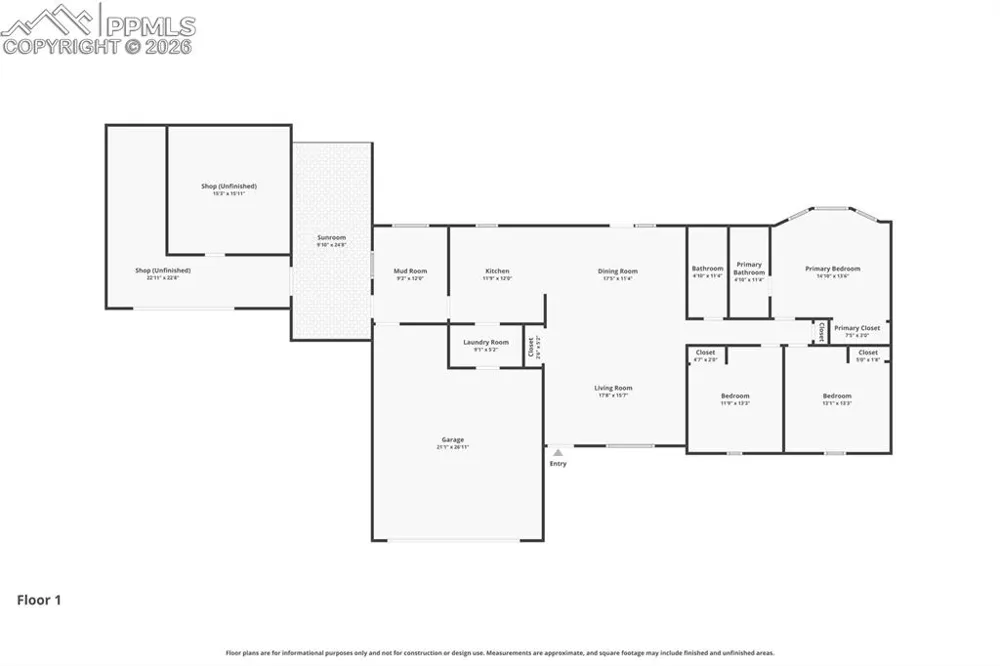
Horse property with nearly four acres, mountain views, and room for RVs, animals, and hobbies—this Penrose property offers the space and freedom many buyers are searching for. Located just 35 minutes from Colorado Springs and about 25 minutes to Pueblo or Cañon City, you can enjoy peaceful rural living while staying close to city conveniences. The attractive stucco home welcomes you with a courtyard-style entry and an open main-level living layout featuring vaulted ceilings, abundant natural light, and spacious living and dining areas that make the home feel larger than its footprint. The kitchen has been updated with generous cabinet and counter space, creating a functional and inviting space for daily living and entertaining. The bathrooms have also been tastefully updated, giving the home a refreshed and comfortable feel. Recent improvements provide added efficiency and peace of mind, including a brand new evaporative cooler, new insulation, an updated 100-amp electrical panel, and a radon mitigation system. Solar panels have been installed and will be fully paid off at closing, offering energy savings for the next owner. Outside, the property is set up for a variety of rural lifestyles. The nearly four-acre parcel includes a four-stall barn, detached workshop, and large garage with plenty of room for tools, equipment, and recreational vehicles. RV parking with hookups make it easy to host guests or store your rig. For hobbyists or those needing additional power, 220V service is available in both the sunroom and the detached garage. A hot tub hookup is also ready for relaxing evenings under Colorado’s wide-open skies. Additional highlights include an owned propane tank that will transfer with the property, expansive neighboring parcels that enhance the sense of privacy, and plenty of space for horses, animals, and outdoor living. Enjoy the quiet beauty of country living while remaining within easy reach of nearby cities, amenities, and Fort Carson.

Property Details
Cooling
Ceiling Fan(s),Evaporative Cooling,See Prop Desc Remarks
Heating
Forced Air,Propane
Cooling Features
Ceiling Fan(s),Evaporative Cooling,See Prop Desc Remarks
Bedrooms
3
Bathrooms
2.0
Full Baths
2
Total Baths
2
Stories
Ranch
Exterior Features
Stucco
Acres
3.8
Square Feet
1524
Lot Size
3.8000
Lot Size (sqft)
165528.0
Parking Spaces
4
Parking Type
Garage
Parking Garage Spaces
4
Property Type
Purchase
Year Built
1995
Foundation
Crawl Space
Roof
Composite Shingle
Utility Features
Cable Available,Electricity Connected,Propane,Solar,Telephone
Appliances
Gas in Kitchen,Kitchen Vent Fan,Oven,Range,Refrigerator
Water
Municipal
School District
Florence/Fremont RE-2
High School
Florence
County
FREMONT
Region
Penrose
Terms
Assumable,Cash,Conventional,FHA,VA,See Show/Agent Remarks
HOA
1
HOA Fees
0.00
MLS #
3892575
Location
Legal
  • The real estate listing information and related content displayed on this site is provided exclusively for consumers’ personal, non-commercial use and may not be used for any purpose other than to identify prospective properties consumers may be interested in purchasing. This information and related content is deemed reliable but is not guaranteed accurate by the Pikes Peak REALTOR® Services Corp d/b/a elevateMLS.

Last Updated: Jul 27, 2026 8:06 AM. Source: PPMLS

Provided By
Listed by Andrew James Weber (#020377), 719-661-1242
Listing Office: Home at 6035 LLC (#00005542)


Wendy Gallison Have a question about this home?

Interested in Purchasing 575 11th Street?

Get an estimate on monthly payments on this property.

$
years
Down Payment
$
%
Interest Rate
%
Tax Rate
%
$
$annually
$monthly
Estimated Monthly Payment
$0.00
Loan Amount
$0.00