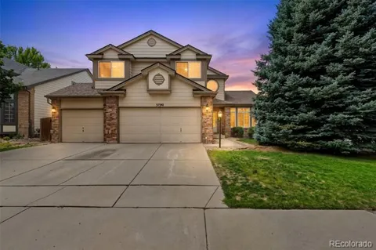
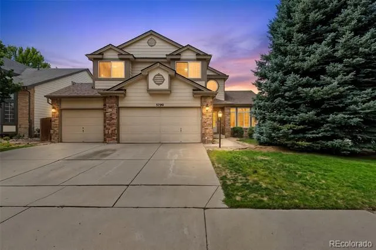
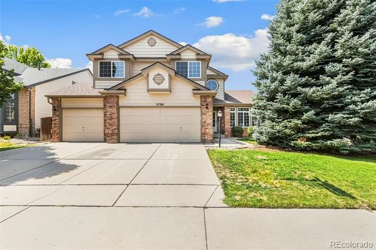
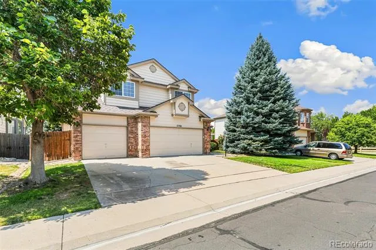
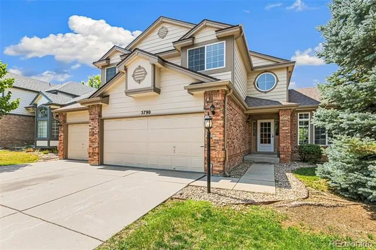
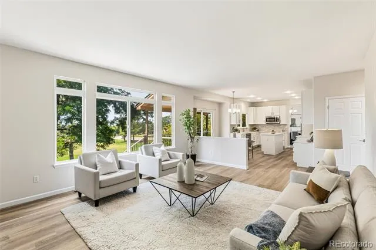
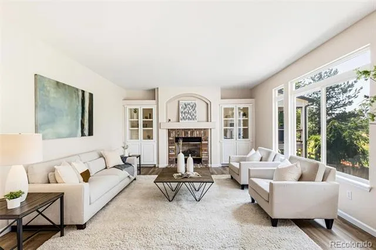
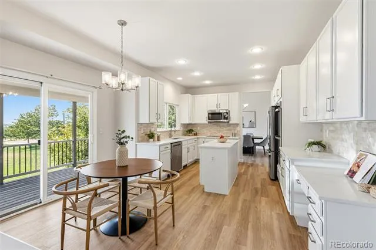
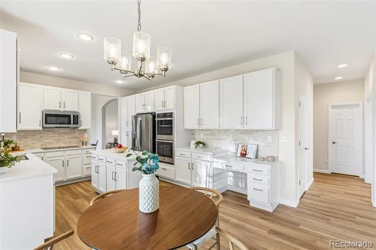
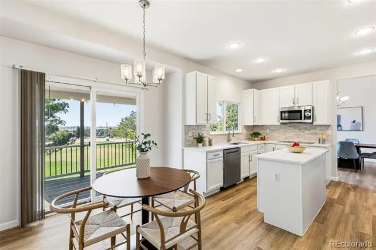
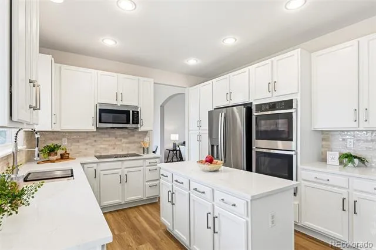
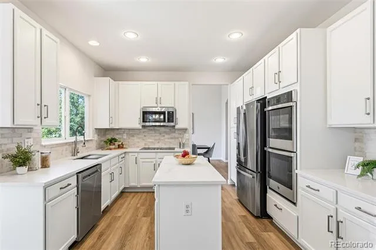
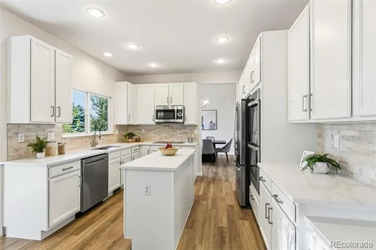
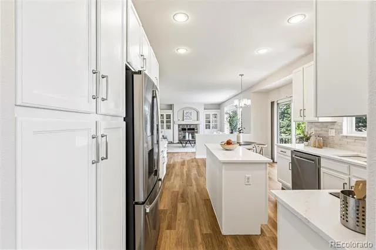
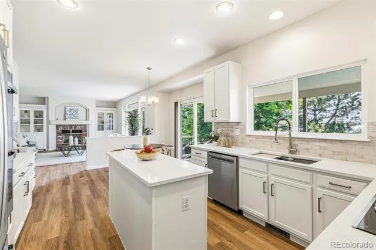
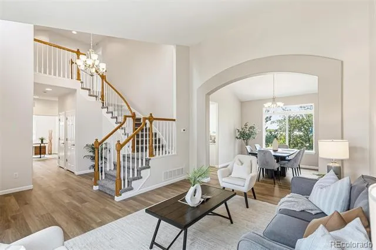
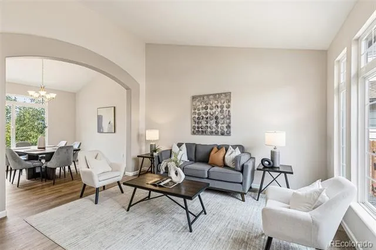
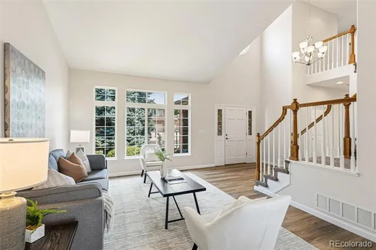
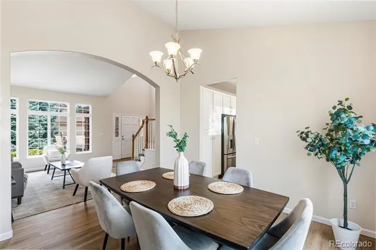
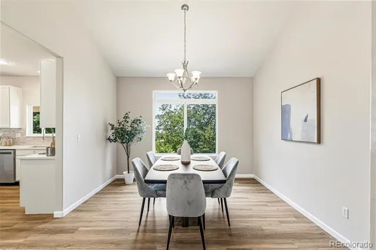
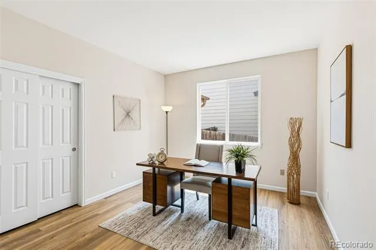
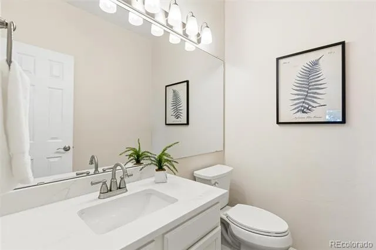
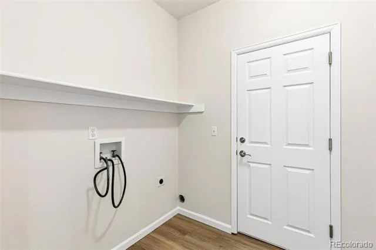
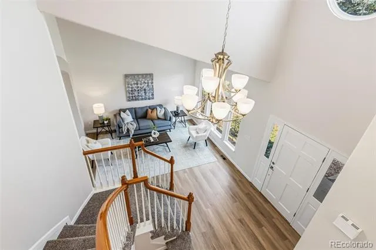
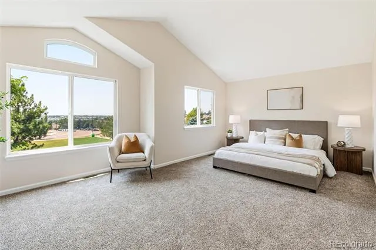
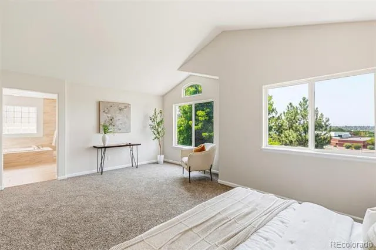
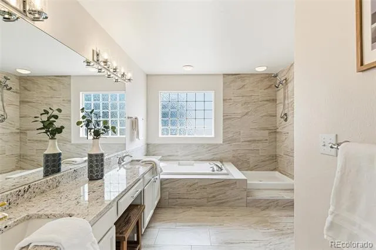
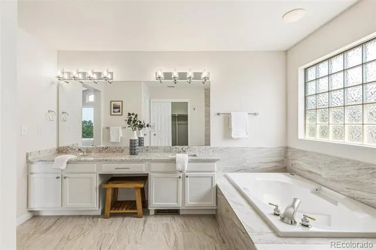
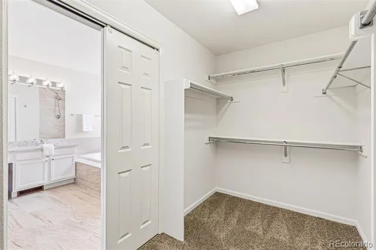
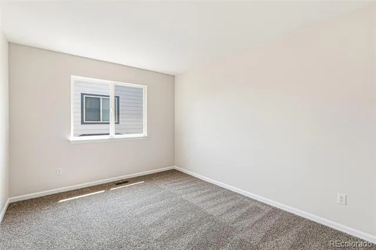
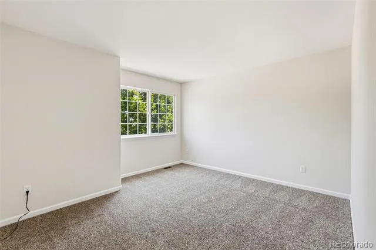
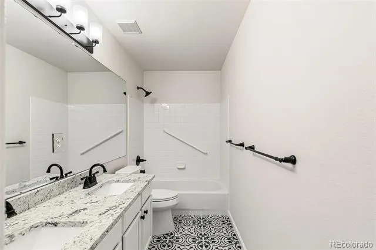
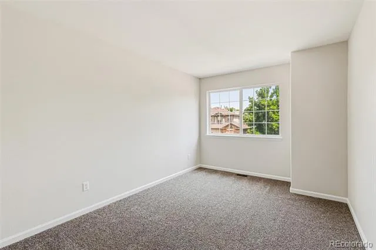
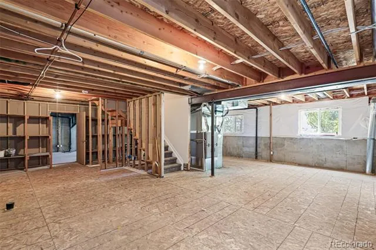
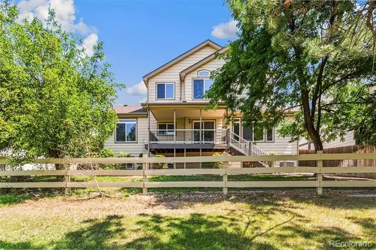
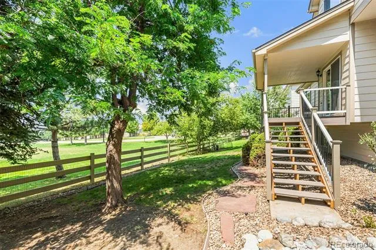
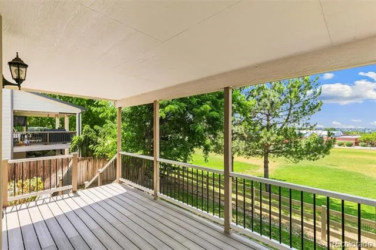
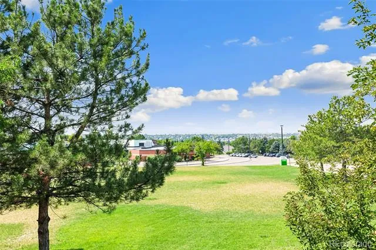
Beautiful remodel in the sought-after Tuscany neighborhood. A freshly updated home backing up to the Rolling Hills Elementary open space in the Cherry Creek School District. Entering the home, you notice the spiral staircase and vaulted ceilings with stunning architecture throughout. On the main level, you have a formal Dining room, Living room and Bedroom/Office. The open floor plan features a spacious family room with gas fireplace and kitchen with mountain views. The eat-in gourmet kitchen is a chef’s dream featuring a center island, new Stainless appliances including double ovens, elegant Quartz counter tops, tile backsplash and an abundance of cabinets. Off from the kitchen is a large, covered deck facing the mountains with plenty of room to entertain. As you make your way upstairs, you will find a spacious Master suite with a vaulted ceiling and another great view of the mountains. The master bathroom features a spa-like 5-piece bath with granite counters, updated glass shower, soaking tub, tile walls and floor and a walk-in closet. There are three additional bedrooms and another full bathroom with double sinks and granite counters. New floors throughout house including LVP, Tile and Carpet. Deck flooring and rails are new with no maintenance Trek material. There is a full unfinished basement, a blank canvas to finish as you desire with rough-in-plumbing for an additional bathroom. and a large 3 car garage. New energy efficient furnace and central air conditioner. New roof in 2024, newer water heater and new updated lighting and plumbing fixtures throughout. Location is close to major transportation routes to get you where you need to. Plenty of shopping, restaurants and recreation opportunities. Close to Southlands mall. Enjoy the amenities Tuscany has to offer with low HOA dues, community pool, tennis courts and open spaces. This is a MUST see!!!!!
Property Details
- Interior
- Breakfast Nook, Built-in Features, Eat-in Kitchen, Entrance Foyer, Five Piece Bath, High Ceilings, Kitchen Island, Open Floorpla
- Fireplaces
- 2
- Cooling
- Central Air
- Heating
- Forced Air
- Cooling Features
- Central Air
- Bedrooms
- 5
- Bathrooms
- 2.5
- Full Baths
- 2
- Half Baths
- 1
- View
- Mountain(s)
- Lot Features
- Level, Sprinklers In Front, Sprinklers In Rear
- Stories
- 2
- Lot Description
- Level, Sprinklers In Front, Sprinklers In Rear
- Exterior Features
- Private Yard, Rain Gutters
- Exterior Materials
- Private Yard, Rain Gutters
- Acres
- 0.17
- Square Feet
- 2672
- Lot Size (sqft)
- 7405.0
- Parking Spaces
- 3
- Parking Type
- Carport
- Parking Carport Spaces
- 3
- Property Type
- Purchase
- Style
- Contemporary
- Basement
- 1
- Basement Description
- Daylight, Full, Unfinished
- Basement Finished
- 1
- Year Built
- 1997
- Roof
- Shingle
- Sewer Information
- Public Sewer
- Utility Source
- Public
- Utility Features
- Cable Available, Electricity Connected, Natural Gas Connected, Phone Available
- Appliances
- Cooktop, Dishwasher, Disposal, Double Oven, Gas Water Heater, Microwave, Refrigerator, Self Cleaning Oven
- Subdivision
- Tuscany 4th FLG
- School District
- Cherry Creek 5
- Elementary School
- Rolling Hills
- Middle School
- Falcon Creek
- High School
- Grandview
- County
- ARAPAHOE
- Region
- Aurora
- Taxes Annual
- $4,768
- HOA
- 1
- HOA Fees
- 32
Location
Legal
Based on information submitted to the MLS GRID as of 2026-09-02 13:07:47 UTC. All data is obtained from various sources and may not have been verified by broker or MLS GRID. Supplied Open House information is subject to change without notice. All information should be independently reviewed and verified for accuracy. Properties may or may not be listed by the office/agent presenting the information.
Last Updated: Sep 2, 2026 1:07 PM. Source: RECOLORADO
Provided By
Listed by John Schwab (#f6e731c35ed9c6f03c843bb787ee615b), johnwrks4u@comcast.net,303-915-0
Listing Office: HomeSmart Realty
Legal Notice
This publication is designed to provide information with regard to the subject matter covered. It is displayed with the understanding that the publisher and authors are not engaged in rendering real estate, legal, accounting, tax, or other professional services and that the publisher and authors are not offering such advice in this publication. If real estate, legal, or other expert assistance is required, the services of a competent, professional person should be sought.
The information contained in this publication is subject to change without notice. METROLIST, INC., DBA RECOLORADO MAKES NO WARRANTY OF ANY KIND WITH REGARD TO THIS MATERIAL, INCLUDING, BUT NOT LIMITED TO, THE IMPLIED WARRANTIES OF MERCHANTABILITY AND FITNESS FOR A PARTICULAR PURPOSE. METROLIST, INC., DBA RECOLORADO SHALL NOT BE LIABLE FOR ERRORS CONTAINED HEREIN OR FOR ANY DAMAGES IN CONNECTION WITH THE FURNISHING, PERFORMANCE, OR USE OF THIS MATERIAL.
Buyer Agency Compensation
The listing broker’s offer of compensation is made only to participants of the MLS where the listing is filed.