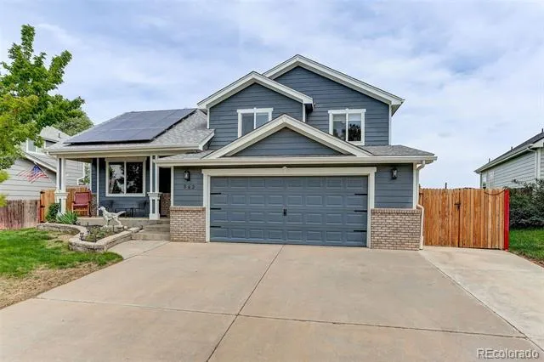
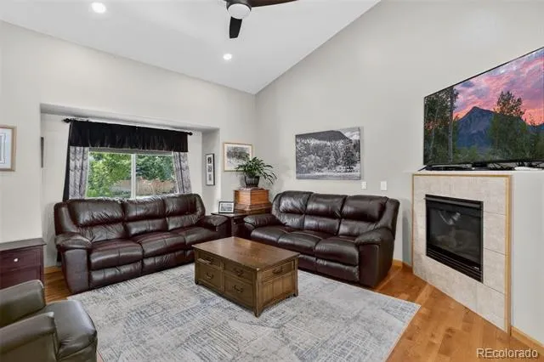
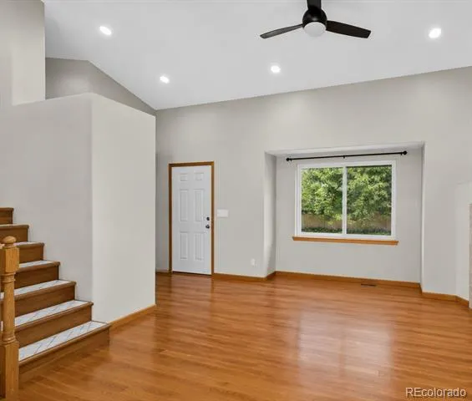
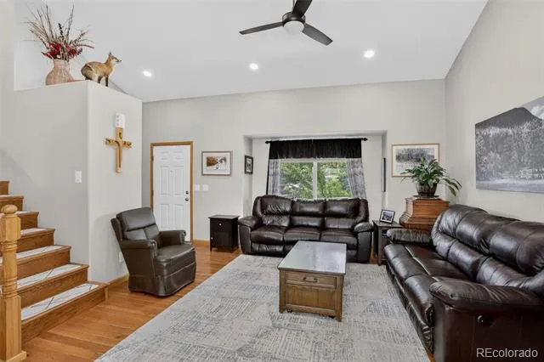
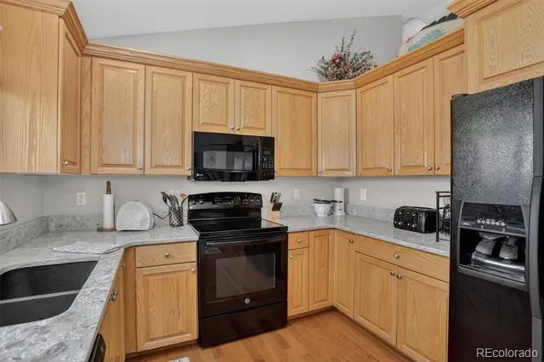
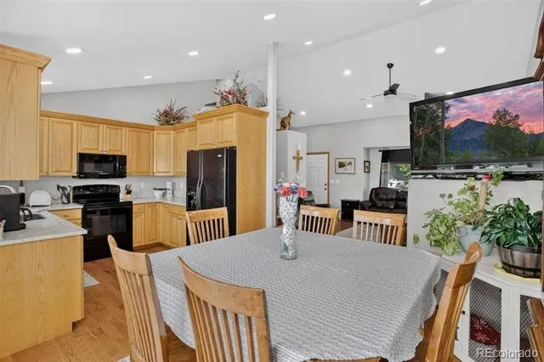
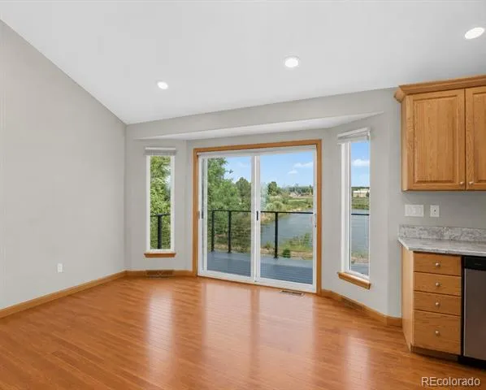
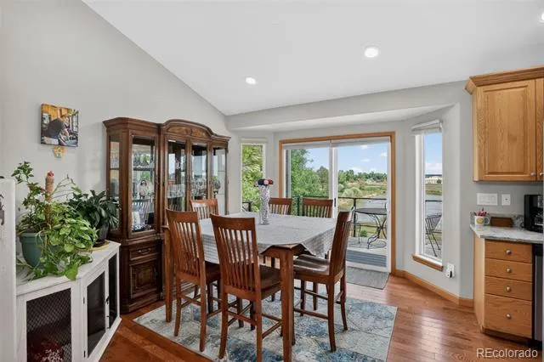
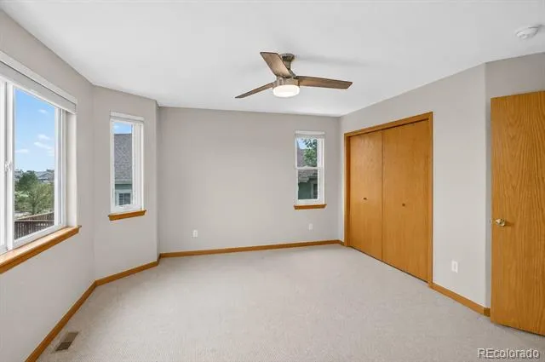
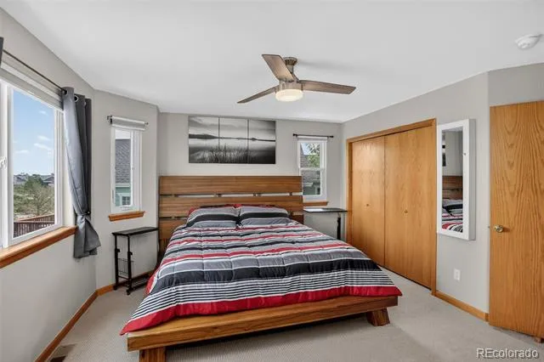
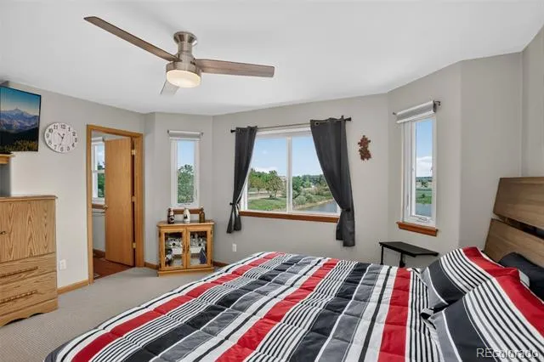
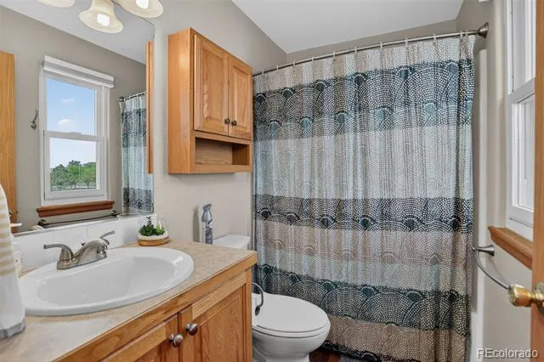
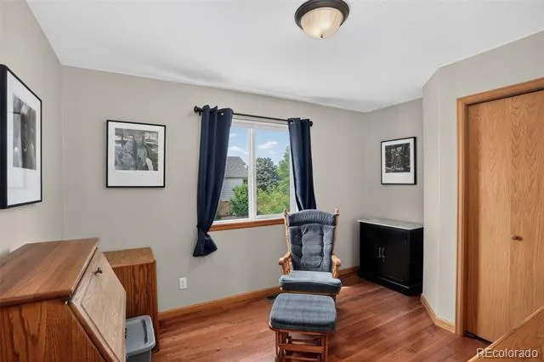
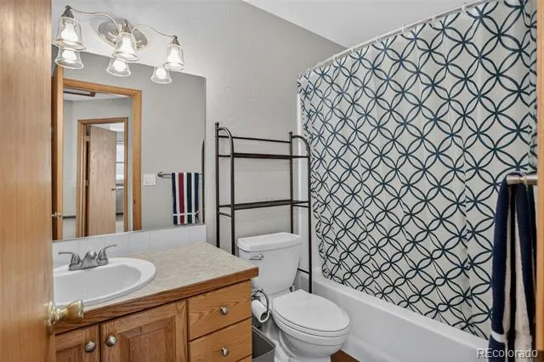
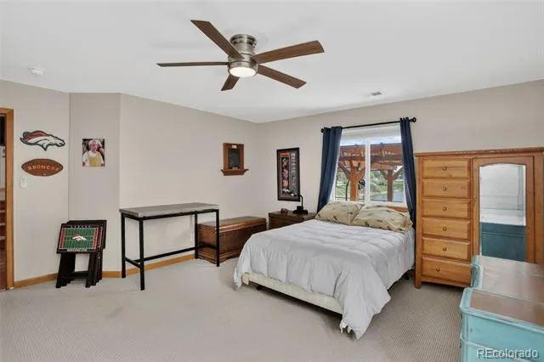
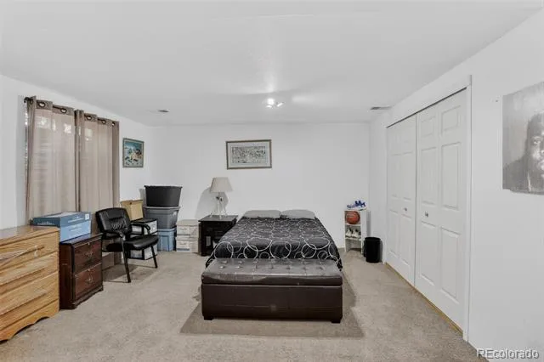
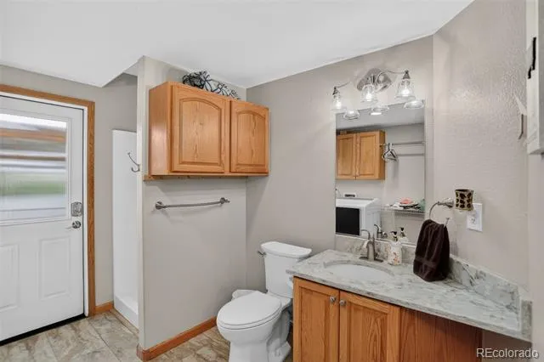
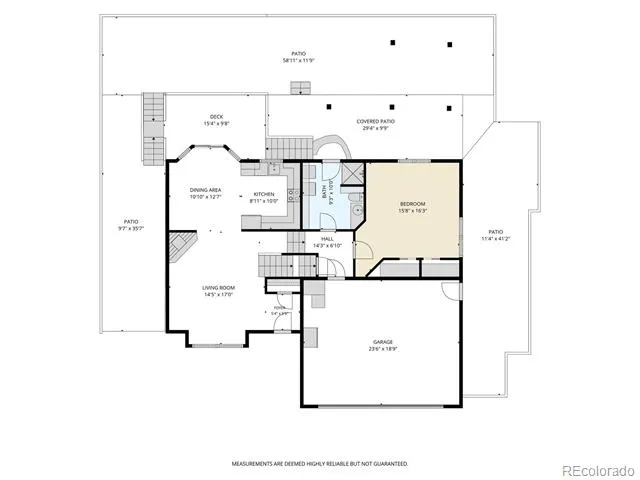
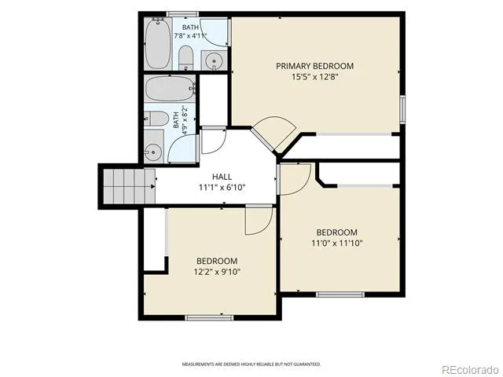
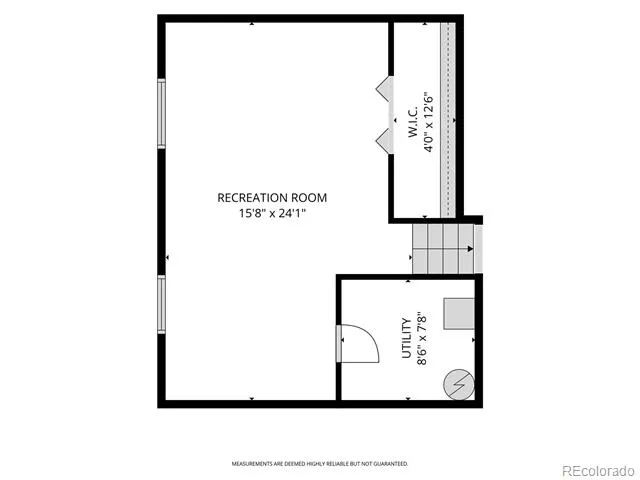
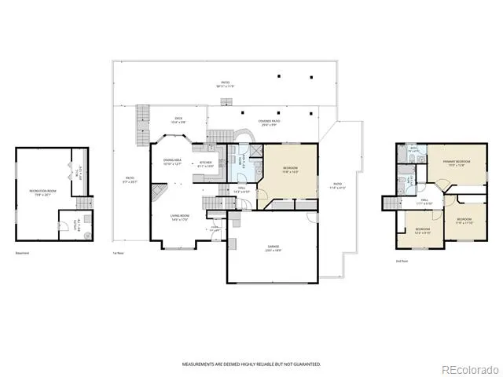
This stunning 5-bedroom, 3-bath home perfectly blends comfort, style, and outdoor living! From the moment you arrive, you’ll appreciate the updates and thoughtful features throughout, including a new roof, and fully paid solar panels for energy savings. Inside, the home features beautiful wood floors, an open and inviting layout, and a spacious kitchen with granite countertops that’s perfect for both everyday living and entertaining.
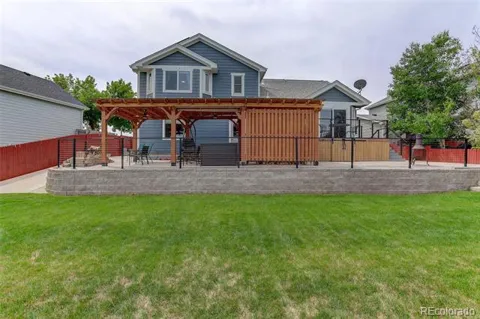
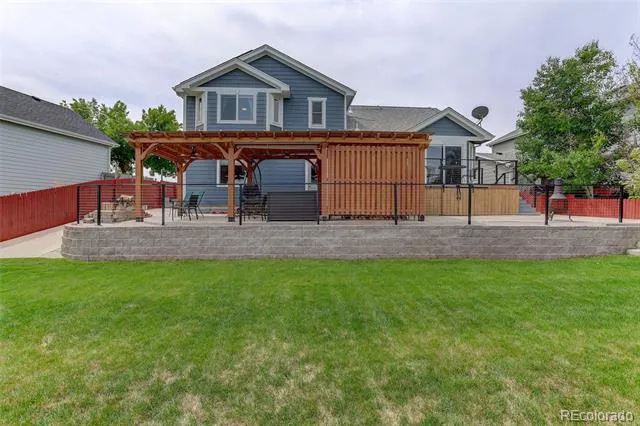
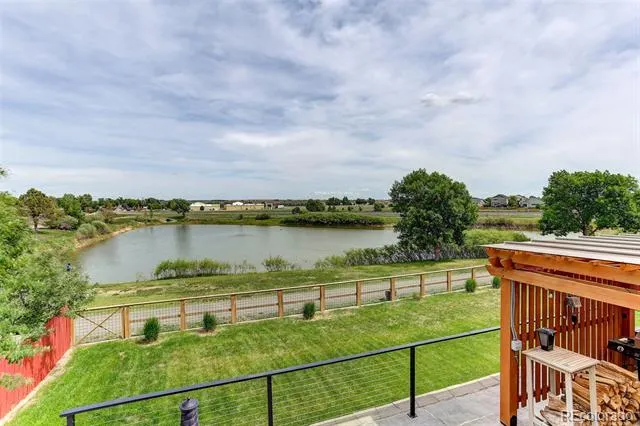
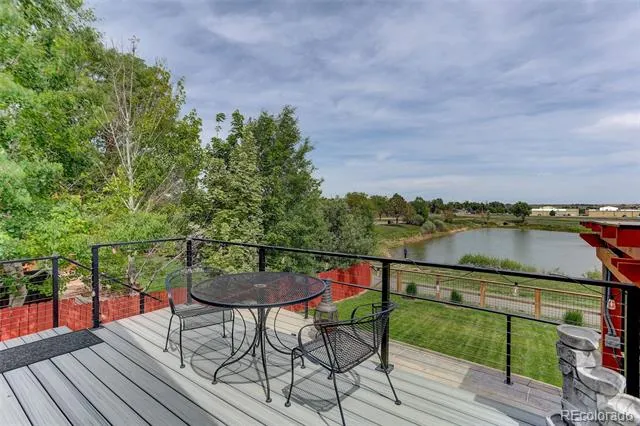
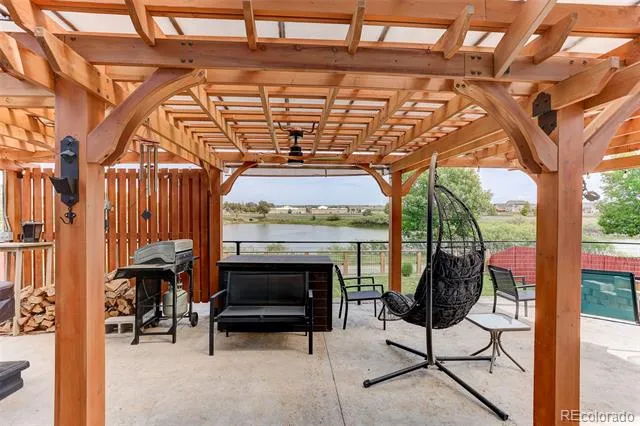
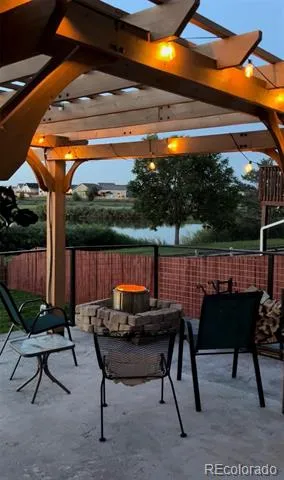
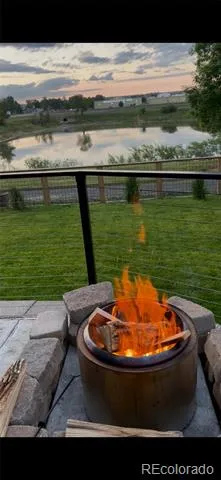
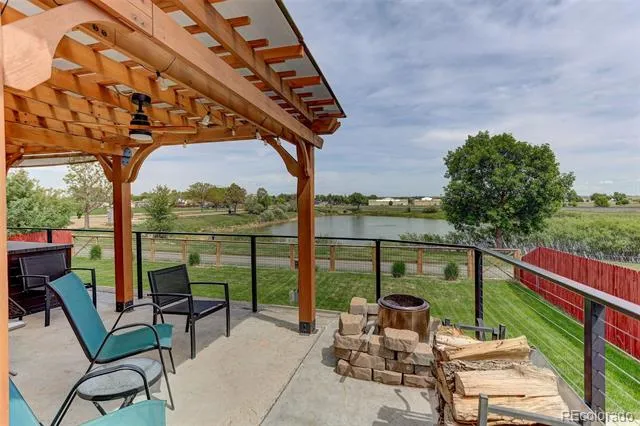
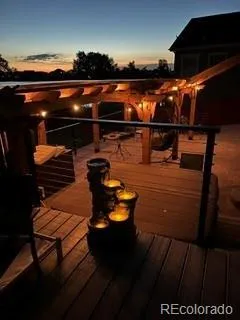
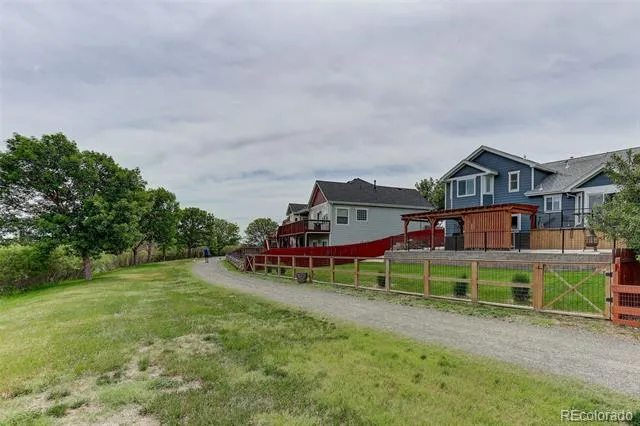
The true showstopper is the incredible backyard oasis overlooking the lake. Enjoy breathtaking views from the expansive two-level deck designed for year-round entertaining. Whether you’re watching the sunrise with your morning coffee, gathering around the fire pit or chiminea, enjoying dinner under the pergola, or hosting friends and family, this backyard offers the ultimate Colorado lifestyle with plenty of space to entertain and unwind. You can also take a long walk along the path right behind the house along the lake.
As an added bonus, lender is offering a 1% Lender Incentive. Buyers can receive a 1% credit from our preferred lender, which may be used toward closing costs or to permanently lower your interest rate—helping make this home even more attainable!
Property Details
- Interior
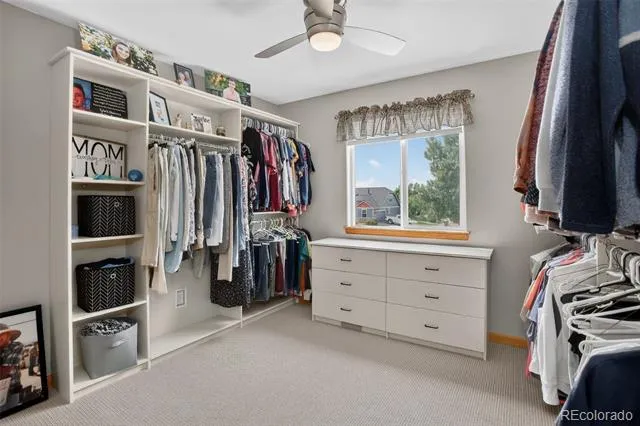
- Ceiling Fan(s), Granite Counters, High Ceilings, Laminate Counters, Primary Suite, Spa/Hot Tub, Walk-In Closet(s)
- Fireplaces
- 1
- Cooling
- Central Air
- Heating
- Active Solar, Forced Air, Natural Gas
- Cooling Features
- Central Air
- Bedrooms
- 5
- Bathrooms
- 2.75
- Full Baths
- 2
- 3/4 Baths
- 1
- View
- Lake,Mountain(s),Water
- Lot Features
- Greenbelt, Landscaped, Open Lot, Sprinklers In Front, Sprinklers In Rear
- Stories
- Tri-Level
- Lot Description
- Greenbelt, Landscaped, Open Lot, Sprinklers In Front, Sprinklers In Rear
- Exterior Features
- Fire Pit, Private Yard
- Exterior Materials
- Fire Pit, Private Yard
- Acres
- 0.166
- Square Feet
- 2612
- Lot Size (sqft)
- 7222.0
- Parking Features
- Concrete, Heated Garage
- Parking Spaces
- 2
- Parking Type
- Garage
- Parking Garage Spaces
- 2
- Property Type
- Purchase
- Style
- Traditional
- Basement
- 1
- Basement Description
- Partial
- Year Built
- 2003
- Foundation
- Concrete Perimeter
- Roof
- Composition
- Sewer Information
- Public Sewer
- Utility Features
- Cable Available, Electricity Connected, Natural Gas Connected
- Appliances
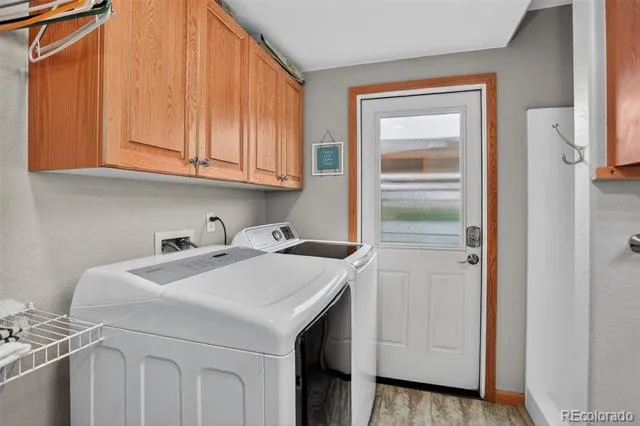
- Dishwasher, Disposal, Dryer, Gas Water Heater, Microwave, Refrigerator, Self Cleaning Oven, Washer
- Subdivision
- Colony Pointe
- School District
- Johnstown-Milliken RE-5J
- Elementary School
- Milliken
- Middle School
- Milliken
- High School
- Roosevelt
- County
- WELD
- Region
- Milliken
- Taxes Annual
- $3,226
- HOA
- 1
- HOA Fees
- 200
Location
Legal
Based on information submitted to the MLS GRID as of 2026-09-02 12:27:39 UTC. All data is obtained from various sources and may not have been verified by broker or MLS GRID. Supplied Open House information is subject to change without notice. All information should be independently reviewed and verified for accuracy. Properties may or may not be listed by the office/agent presenting the information.
Last Updated: Sep 2, 2026 12:27 PM. Source: RECOLORADO
Provided By
Listed by Deana Rosales (#c893480d5e484a9598011f710d39b3f0), deanarosales@yourcastle.com,720-
Listing Office: Your Castle Real Estate Inc
Legal Notice
This publication is designed to provide information with regard to the subject matter covered. It is displayed with the understanding that the publisher and authors are not engaged in rendering real estate, legal, accounting, tax, or other professional services and that the publisher and authors are not offering such advice in this publication. If real estate, legal, or other expert assistance is required, the services of a competent, professional person should be sought.
The information contained in this publication is subject to change without notice. METROLIST, INC., DBA RECOLORADO MAKES NO WARRANTY OF ANY KIND WITH REGARD TO THIS MATERIAL, INCLUDING, BUT NOT LIMITED TO, THE IMPLIED WARRANTIES OF MERCHANTABILITY AND FITNESS FOR A PARTICULAR PURPOSE. METROLIST, INC., DBA RECOLORADO SHALL NOT BE LIABLE FOR ERRORS CONTAINED HEREIN OR FOR ANY DAMAGES IN CONNECTION WITH THE FURNISHING, PERFORMANCE, OR USE OF THIS MATERIAL.
Buyer Agency Compensation
The listing broker’s offer of compensation is made only to participants of the MLS where the listing is filed.